


Property
Beds
3
Full Baths
2
1/2 Baths
None
Year Built
2019
Sq.Footage
1,667
**No HOA** This beautifully maintained 3-bedroom, 2-bath home offers an open-concept split floor plan designed for both comfort and functionality. The spacious Great Room flows seamlessly into the kitchen and adjoining eat-in dining area, creating an ideal space for everyday living and entertaining. Elegant boxed ceilings enhance both the Great Room and the primary suite, while premium finishes throughout include granite countertops, luxury plank tile flooring in the living and dining areas, custom wood cabinetry, designer tile flooring in the kitchen and wet areas, and a fiberglass walk-in shower with a built-in seat in the primary bath. The kitchen comes equipped with stainless steel appliances, including a refrigerator, dishwasher, electric range, and microwave/vented hood combination. Additional features include a durable brick exterior and an attached two-car garage. One of the standout benefits of this property is the absence of HOA restrictions, allowing homeowners the flexibility to store boats, RVs, and other recreational vehicles on their property. Conveniently located in Plantation Woods with easy access to I-10, Avalon Boulevard, and historic downtown Milton, this home offers the perfect balance of peaceful living and everyday convenience.
Features & Amenities
Interior
-
Other Interior Features
Pantry
-
Total Bedrooms
3
-
Bathrooms
2
-
Cooling YN
YES
-
Cooling
Central Air, Electric
-
Heating YN
YES
-
Heating
Heat Pump
-
Pet friendly
N/A
Exterior
-
Garage
Yes
-
Garage spaces
2
-
Construction Materials
Frame, Brick
-
Parking
Boat, RV Access/Parking, Attached, Garage
-
Patio and Porch Features
Porch, Patio, Covered
-
Pool
No
Area & Lot
-
Lot Features
Interior Lot
-
Lot Size(acres)
0.32
-
Lot Size(square feet)
13,939
-
Property Type
Residential
-
Property Sub Type
Single Family Residence
-
Architectural Style
Contemporary
Price
-
Sales Price
$325,000
-
Tax Amount
$2,999.96
-
Zoning
County, Resid Single Family
-
Sq. Footage
1,667
-
Price/SqFt
$194
HOA
-
Association
No
School District
-
Elementary School
East Milton
-
Middle School
King
-
High School
Milton
Property Features
-
New Construction
NO
-
Sewer
Septic Tank
-
Water Source
Public
Schedule a Showing
Showing scheduled successfully.
Mortgage calculator
Estimate your monthly mortgage payment, including the principal and interest, property taxes, and HOA. Adjust the values to generate a more accurate rate.
Your payment
Principal and Interest:
$
Property taxes:
$
HOA fees:
$
Total loan payment:
$
Total interest amount:
$
Location
County
Santa Rosa
Elementary School
East Milton
Middle School
King
High School
Milton
Listing Courtesy of Daniel T Marks , World Impact Real Estate
RealHub Information is provided exclusively for consumers' personal, non-commercial use, and it may not be used for any purpose other than to identify prospective properties consumers may be interested in purchasing. All information deemed reliable but not guaranteed and should be independently verified. All properties are subject to prior sale, change or withdrawal. RealHub website owner shall not be responsible for any typographical errors, misinformation, misprints and shall be held totally harmless.

Broker
Opey Russ and Melissa Kratish
Call Opey Russ and today to schedule a private showing.

* Listings on this website come from the FMLS IDX Compilation and may be held by brokerage firms other than the owner of this website. The listing brokerage is identified in any listing details. Information is deemed reliable but is not guaranteed. If you believe any FMLS listing contains material that infringes your copyrighted work please click here to review our DMCA policy and learn how to submit a takedown request.© 2024 FMLS.
Related Properties
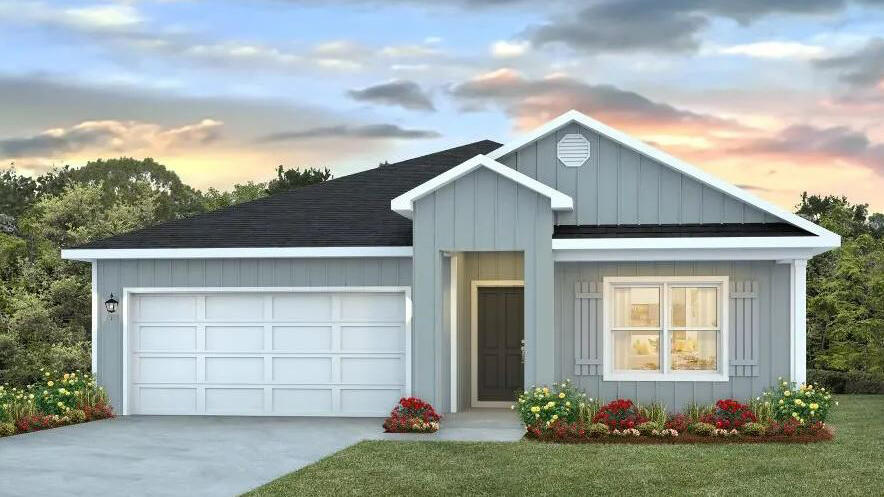
Milton
6568 Firefly Drive
4 Beds
2 Baths
1,787 Sq.Ft.
$292,900
MLS#: 1002493

Milton
5270 Hidden Pines Circle
3 Beds
2 Baths
1,634 Sq.Ft.
$329,991
MLS#: 1008831

Milton
5274 Hidden Pines Circle
3 Beds
2 Baths
1,530 Sq.Ft.
$327,349
MLS#: 1008829

Milton
5286 Hidden Pines Circle
3 Beds
2 Baths
1,727 Sq.Ft.
$334,907
MLS#: 1008826

Milton
5282 Hidden Pines Circle
3 Beds
2 Baths
1,425 Sq.Ft.
$319,307
MLS#: 1008827

Milton
5290 Hidden Pines Circle
4 Beds
2 Baths
1,820 Sq.Ft.
$335,307
MLS#: 1008824

Milton
5294 Hidden Pines Circle
3 Beds
2 Baths
1,530 Sq.Ft.
$327,349
MLS#: 1008822
Milton
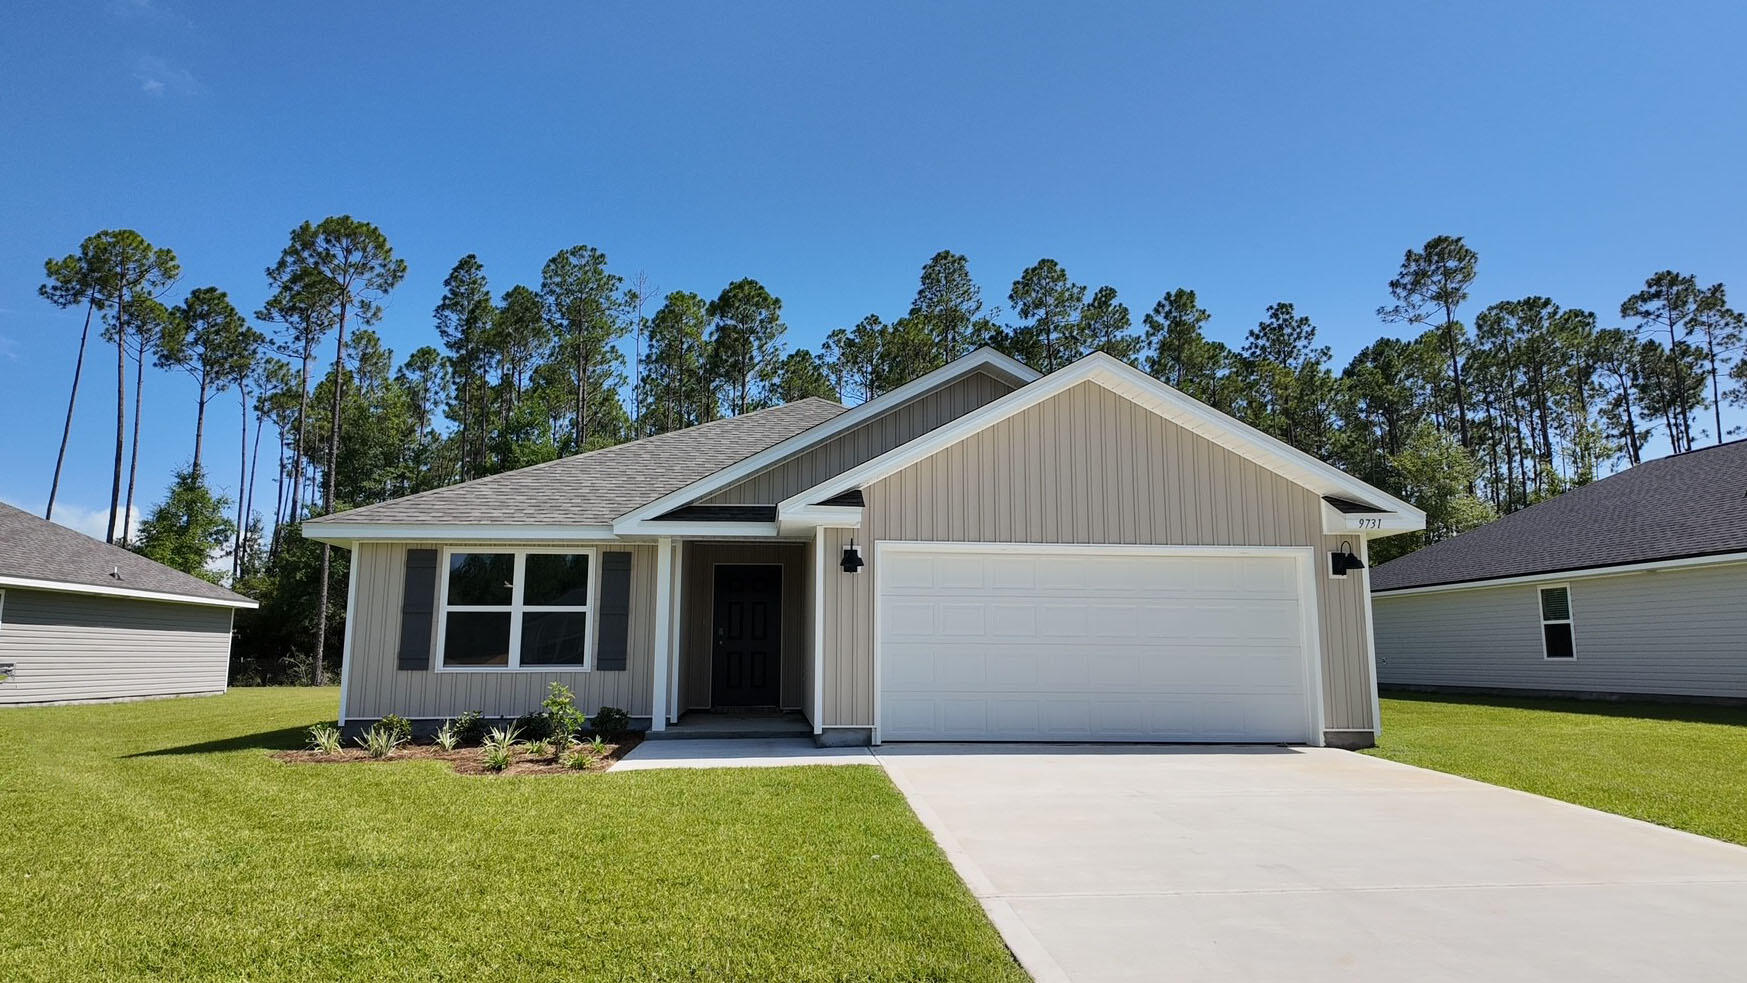
9731 Dutton Lane
3 Beds
2 Baths
1,568 Sq.Ft.
$274,900
MLS#: 1000061
Milton
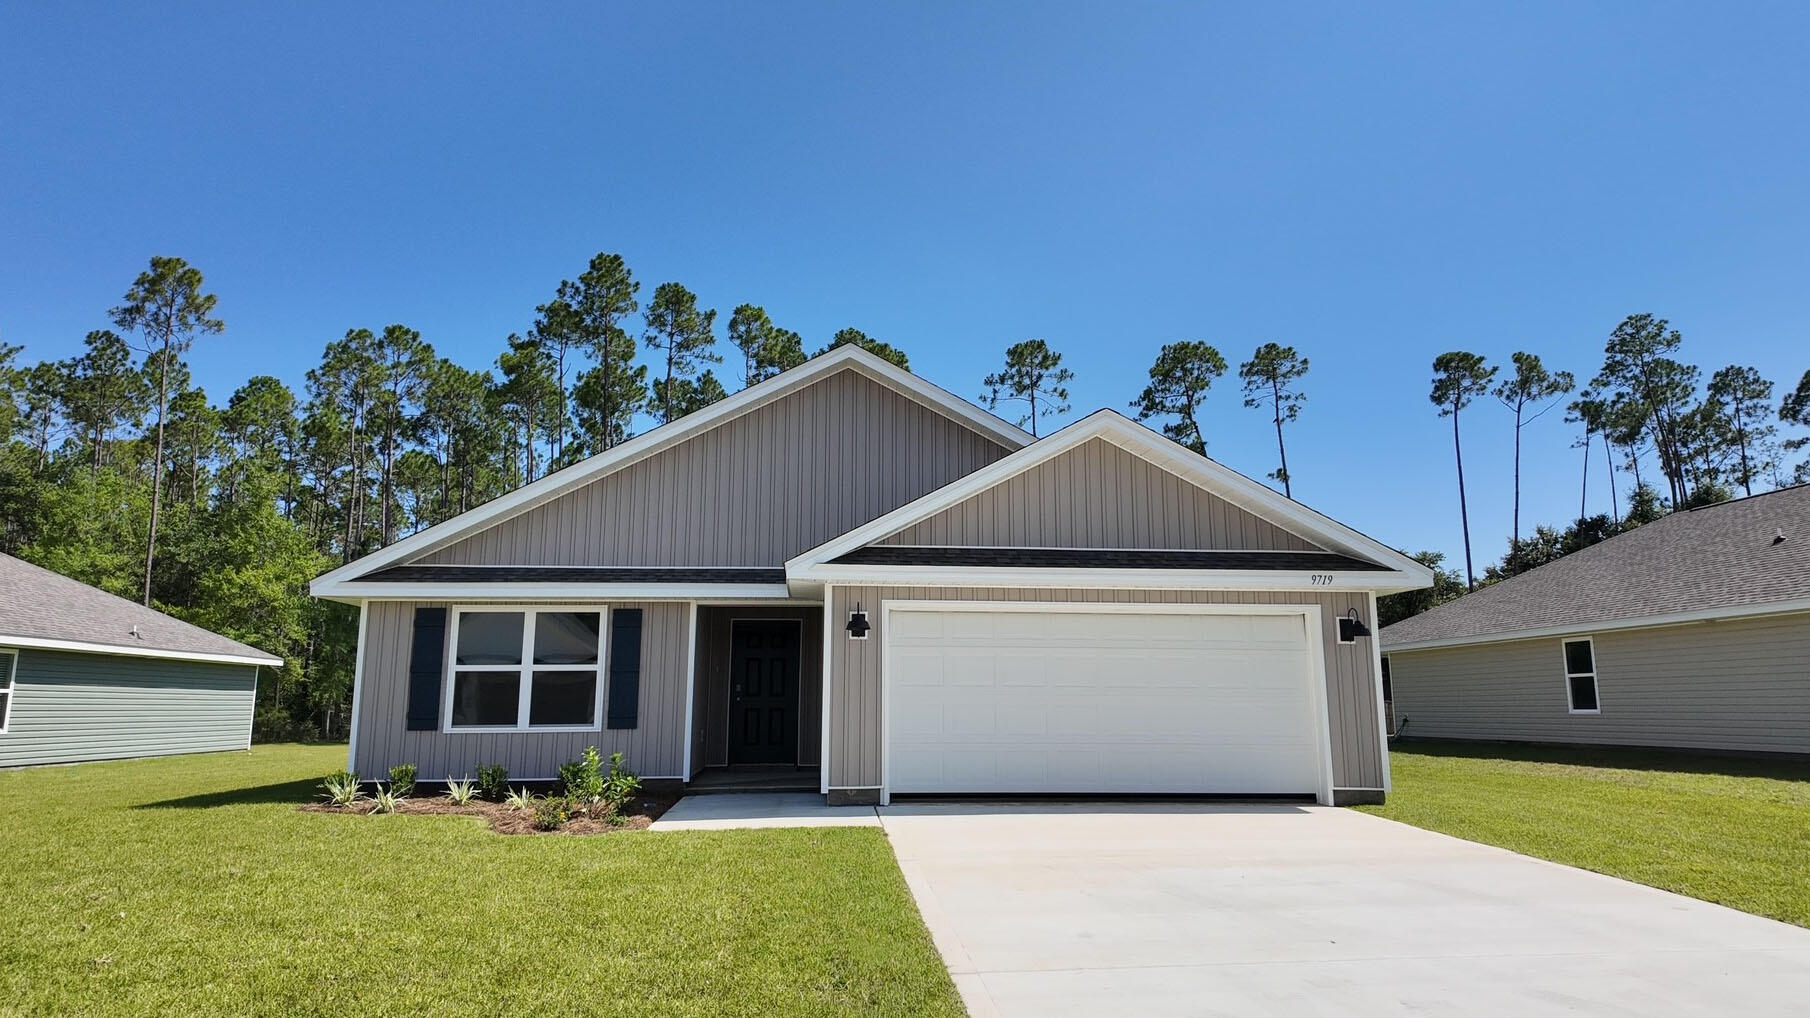
9719 Dutton Lane
3 Beds
2 Baths
1,568 Sq.Ft.
$274,900
MLS#: 1002338
