


Property
Beds
3
Full Baths
2
1/2 Baths
None
Year Built
2017
Sq.Footage
1,615
Located in one of Panama City's best neighborhoods for value, Barrett's Park offers the perfect combination of modern living and unbeatable convenience. Ideally situated just 15 minutes from town, approximately 25 minutes from the beautiful Gulf Coast beaches, a short drive to Tyndall Air Force Base, and only minutes from the new Publix and Starbucks at Lindsey's Crossing, this home places everything you need within easy reach. This 3-bedroom, 2-bath home offers 1,615 square feet of thoughtfully designed living space featuring durable luxury vinyl plank flooring throughout the main living areas, an open-concept layout, and a split-bedroom floor plan that provides both comfort and privacy. The spacious kitchen serves as the heart of the home with a large center island overlooking the living and dining areas, making it ideal for entertaining family and friends or simply enjoying everyday life. The private owner's suite is tucked away at the rear of the home and features an ensuite bathroom complete with a walk-in shower and a generous walk-in closet. Step outside to enjoy the fully fenced backyard, offering plenty of space for children, pets, weekend cookouts, or simply relaxing after a long day. A two-car garage provides ample room for vehicles, storage, and hobbies. Whether you're searching for your first home, your next family home, or an investment in one of Panama City's fastest-growing areas, this property offers exceptional value, a functional floor plan, and an outstanding location close to everything Bay County has to offer
Features & Amenities
Interior
-
Total Bedrooms
3
-
Bathrooms
2
-
Cooling YN
YES
-
Cooling
Central Air
-
Heating YN
YES
-
Heating
Central, Electric
-
Pet friendly
N/A
Exterior
-
Garage
Yes
-
Garage spaces
2
-
Patio and Porch Features
Covered, Porch
-
Pool
No
-
Waterfront YN
NO
Area & Lot
-
Lot Size(acres)
0.12
-
Lot Size(square feet)
5,227
-
Property Type
Residential
-
Property Sub Type
SingleFamilyResidence
-
Architectural Style
Traditional
Price
-
Sales Price
$272,000
-
Tax Amount
$2,307.91
-
Sq. Footage
1,615
-
Price/SqFt
$168
HOA
-
Association
YES
-
Association Fee
$165
-
Association Fee Frequency
Quarterly
-
Association Fee Includes
N/A
School District
-
Elementary School
Tommy Smith
-
Middle School
Mowat
-
High School
Deane Bozeman
Property Features
-
New Construction
NO
-
Association Amenities
Management
-
Foundation Details
Slab
-
Sewer
Public Sewer
Schedule a Showing
Showing scheduled successfully.
Mortgage calculator
Estimate your monthly mortgage payment, including the principal and interest, property taxes, and HOA. Adjust the values to generate a more accurate rate.
Your payment
Principal and Interest:
$
Property taxes:
$
HOA fees:
$
Total loan payment:
$
Total interest amount:
$
Location
County
Bay
Elementary School
Tommy Smith
Middle School
Mowat
High School
Deane Bozeman
Listing Courtesy of Michael A Johnson , Keller Williams Success Realty
RealHub Information is provided exclusively for consumers' personal, non-commercial use, and it may not be used for any purpose other than to identify prospective properties consumers may be interested in purchasing. All information deemed reliable but not guaranteed and should be independently verified. All properties are subject to prior sale, change or withdrawal. RealHub website owner shall not be responsible for any typographical errors, misinformation, misprints and shall be held totally harmless.

Broker
Opey Russ and Melissa Kratish
Call Opey Russ and today to schedule a private showing.

* Listings on this website come from the FMLS IDX Compilation and may be held by brokerage firms other than the owner of this website. The listing brokerage is identified in any listing details. Information is deemed reliable but is not guaranteed. If you believe any FMLS listing contains material that infringes your copyrighted work please click here to review our DMCA policy and learn how to submit a takedown request.© 2024 FMLS.
Related Properties
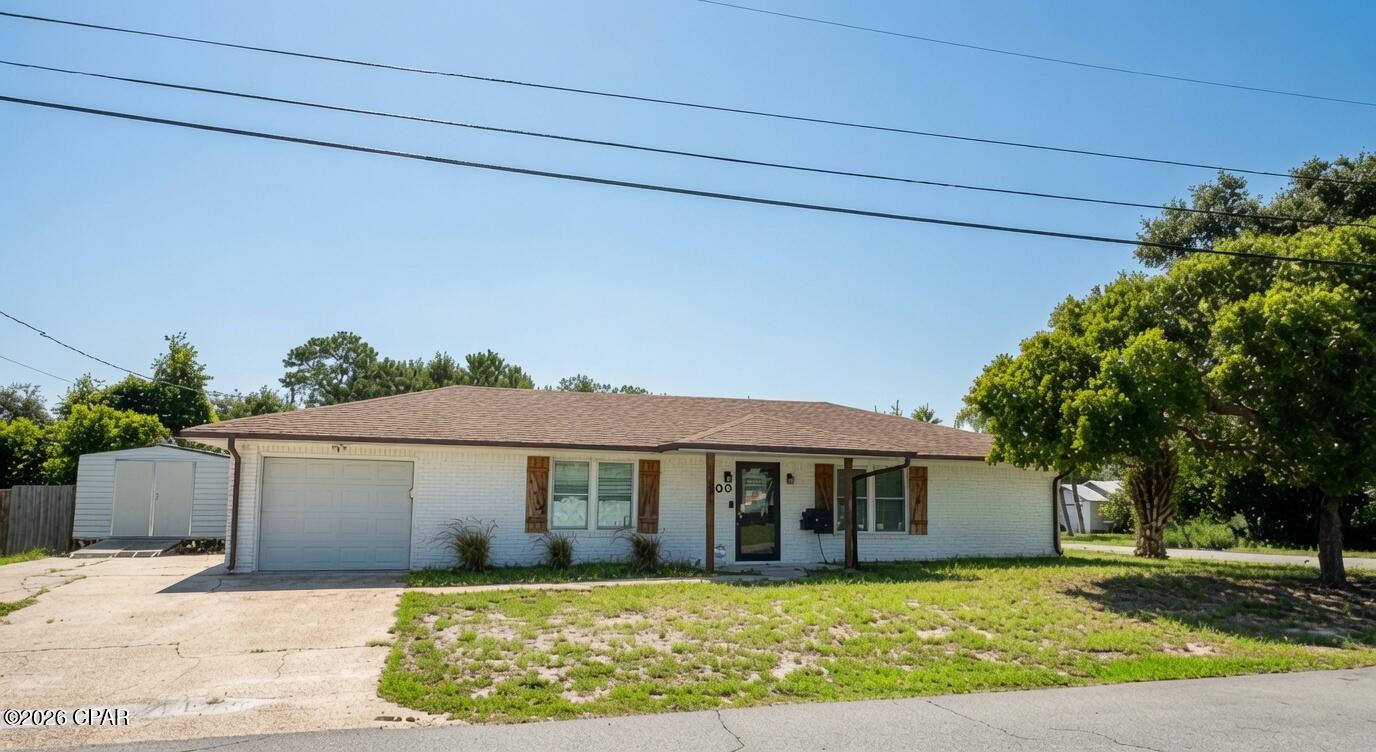
Panama City
300 Prudence Lane
2 Beds
2 Baths
1,215 Sq.Ft.
$325,000
MLS#: 793153
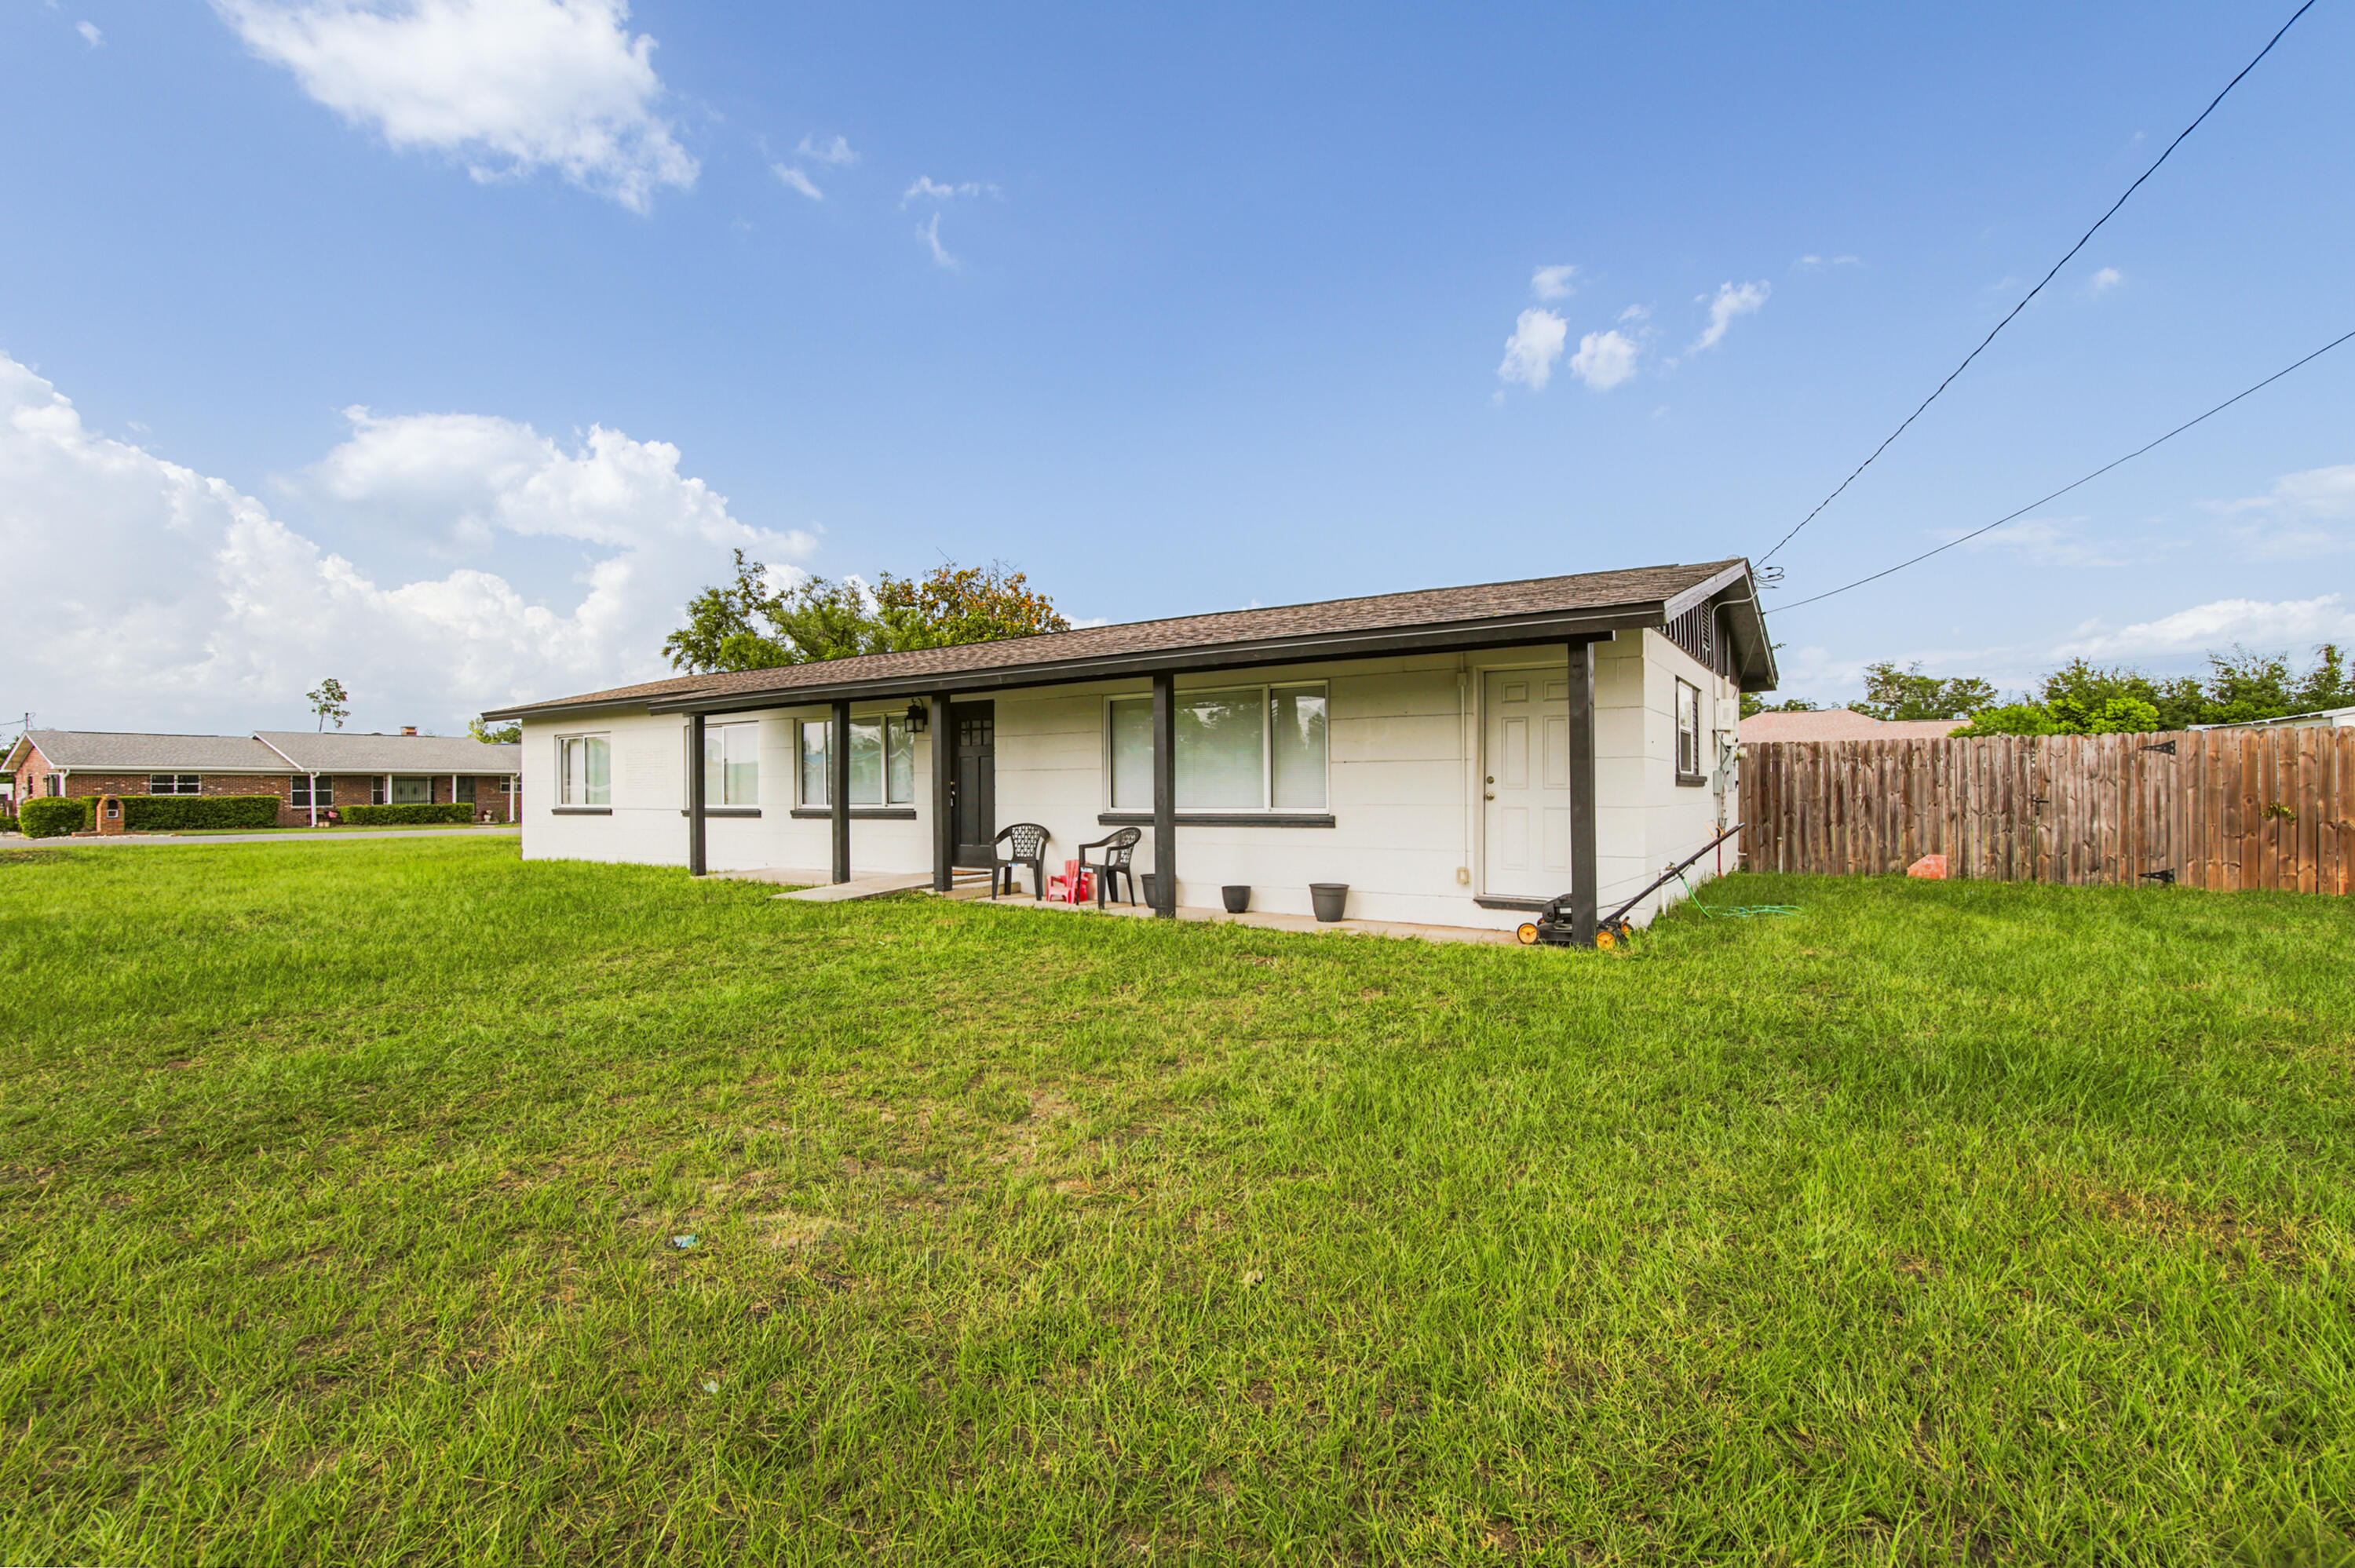
Panama City
176 N Anita Drive
4 Beds
2 Baths
1,359 Sq.Ft.
$315,000
MLS#: 1007447
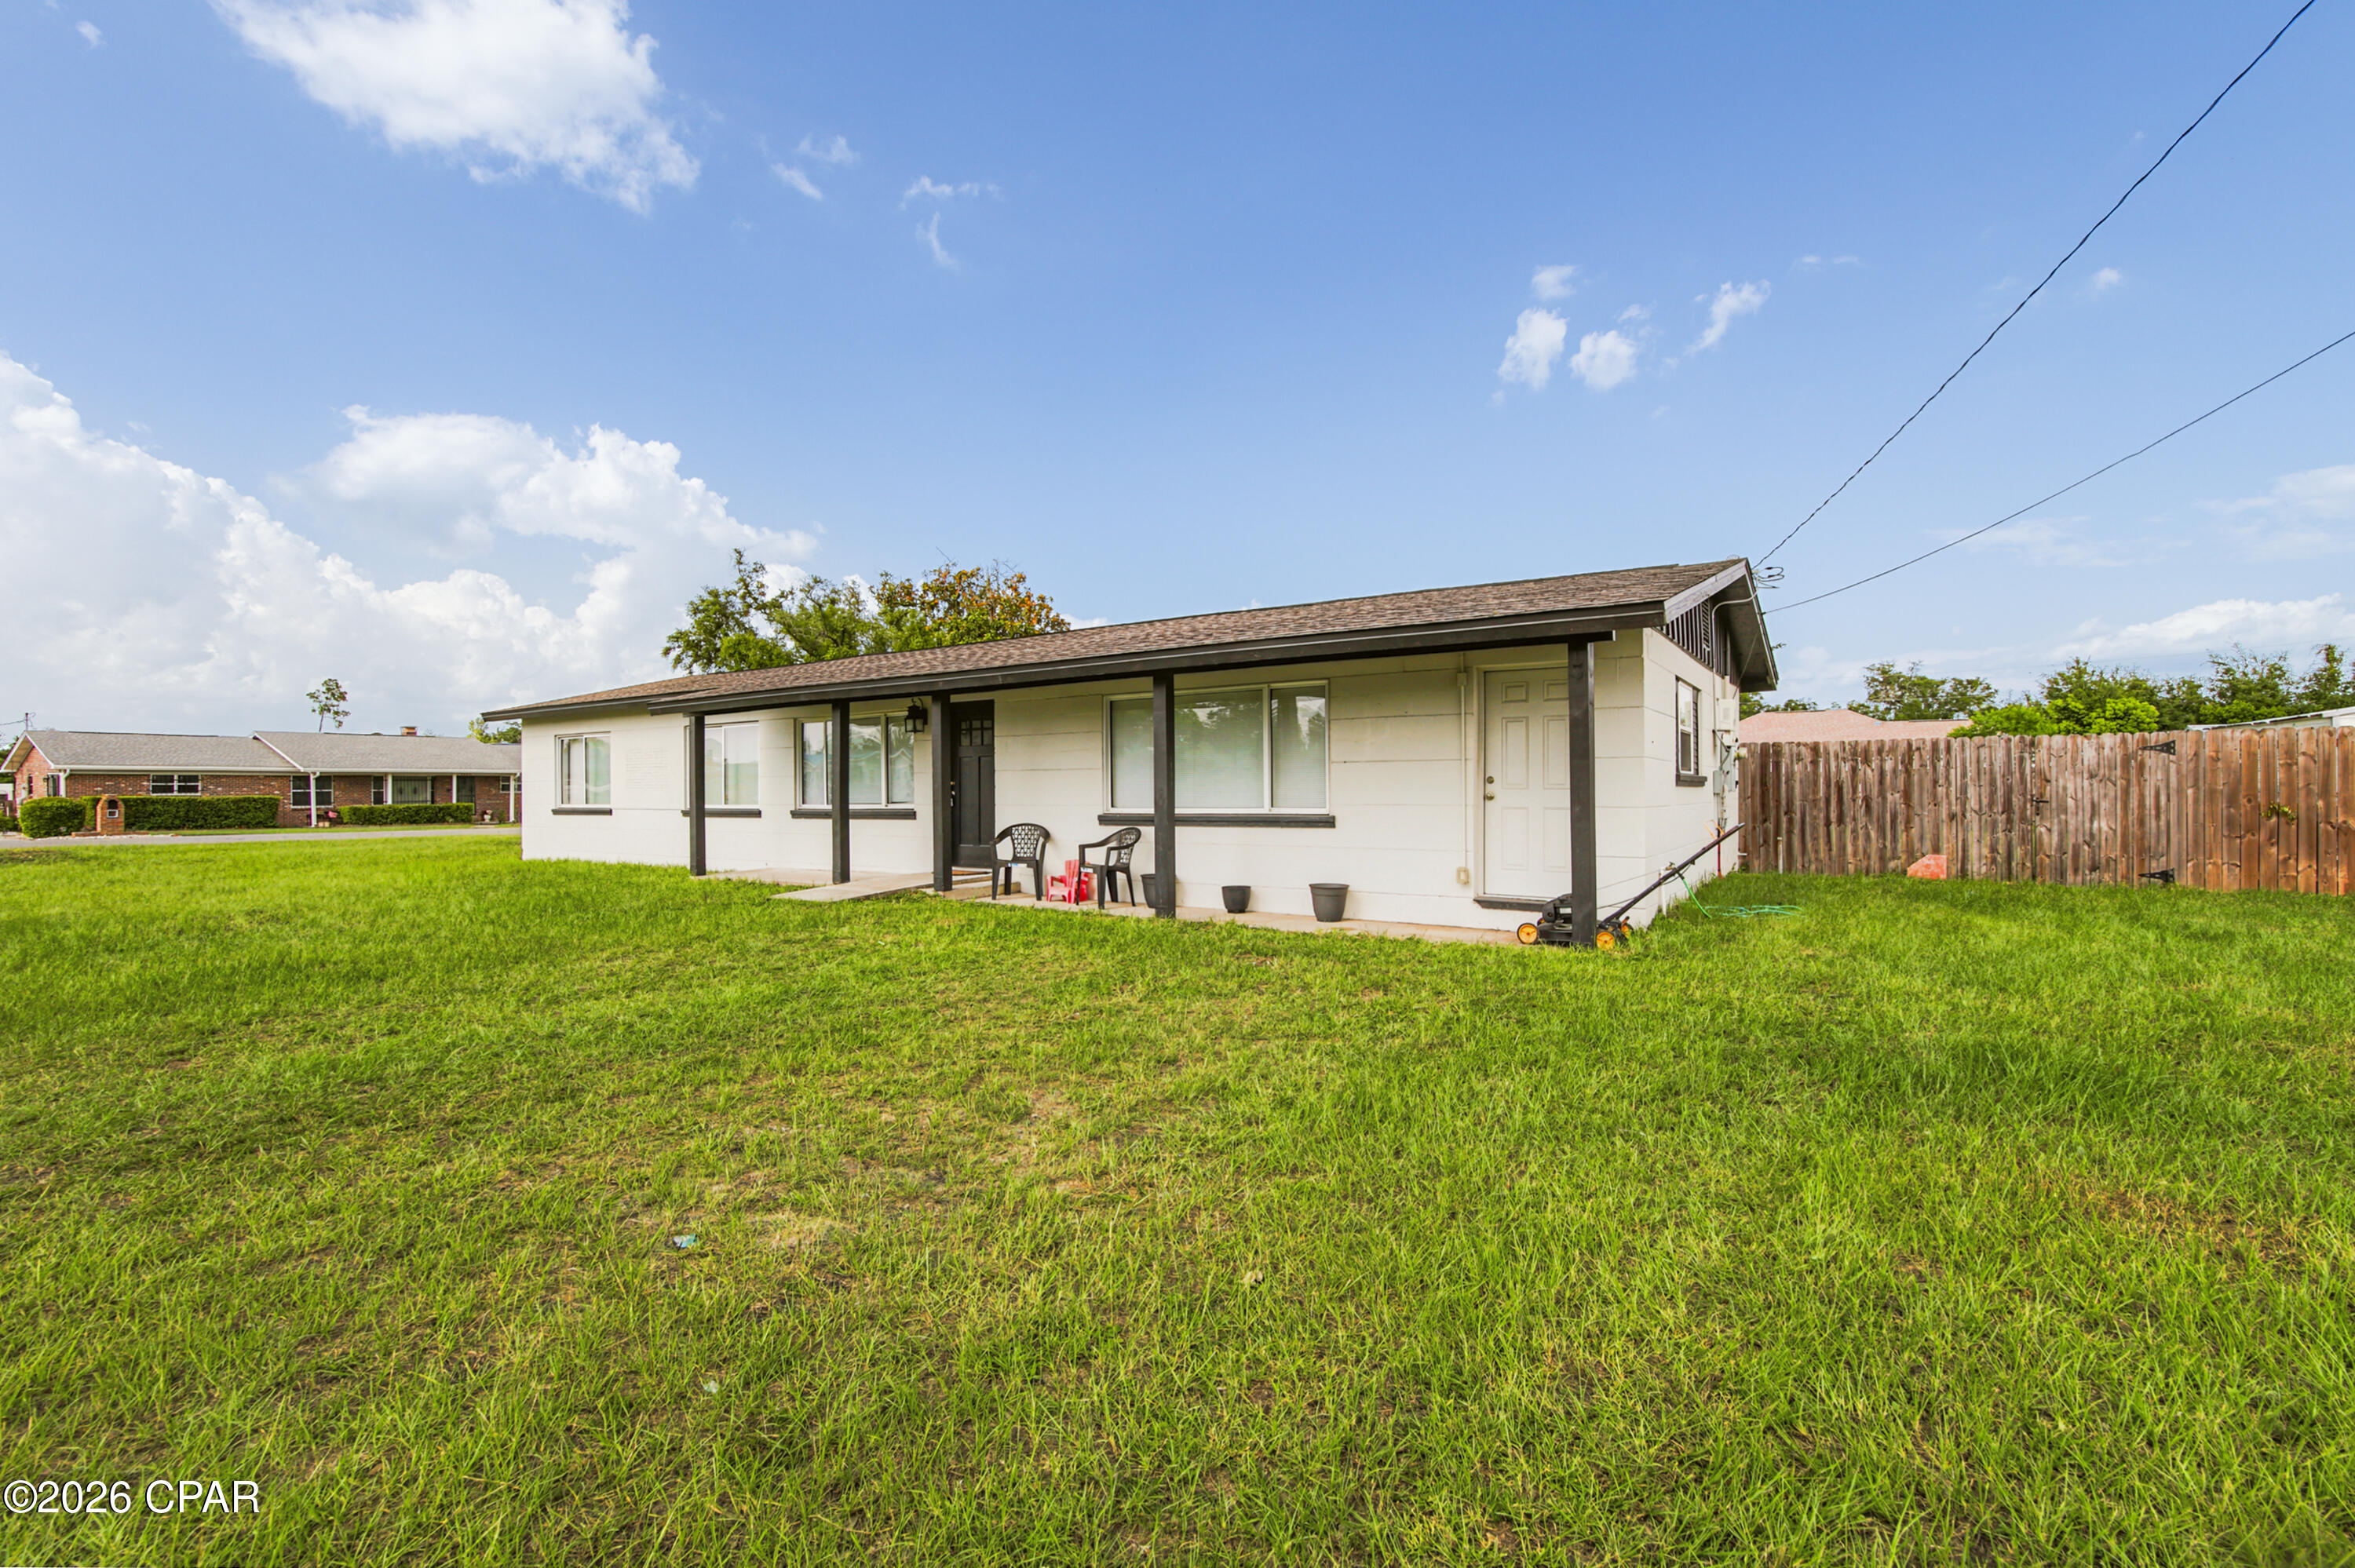
Panama City
176 N Anita Drive
4 Beds
2 Baths
1,359 Sq.Ft.
$315,000
MLS#: 792263

Panama City
9850 S Thomas Drive 202E
1 Beds
1 Baths
609 Sq.Ft.
$295,000
MLS#: 789093

Panama City
2407 Volusia Avenue
3 Beds
2 Baths
1,314 Sq.Ft.
$275,000
MLS#: 793492

Panama City
8817 S Thomas Drive A516
None Beds
1 Baths
489 Sq.Ft.
$239,000
MLS#: 793482

Panama City
1703 W 10th Street
2 Beds
1 Baths
1,115 Sq.Ft.
$325,000
MLS#: 793499
Panama City
4600 Kingfish Lane 508
1 Beds
1 Baths
884 Sq.Ft.
$249,000
MLS#: 768495

Panama City
305 Wilson Avenue 11
1 Beds
1 Baths
570 Sq.Ft.
$225,000
MLS#: 793473
