Features & Amenities

Interior

  • Other Interior Features

    Bookcases

  • Total Bedrooms

    3

  • Bathrooms

    2

  • Cooling YN

    YES

  • Cooling

    Central Air, Electric

  • Fireplace YN

    YES

  • Heating YN

    YES

  • Heating

    Central, Electric

  • Pet friendly

    Yes

Exterior

  • Garage

    Yes

  • Garage spaces

    2

  • Construction Materials

    Frame

  • Parking

    Garage, Attached

  • Pool

    No

Area & Lot

  • Lot Features

    Corner Lot

  • Lot Size(acres)

    0.33

  • Lot Size(square feet)

    14,374

  • Property Type

    Residential

  • Property Sub Type

    Single Family Residence

  • Architectural Style

    Traditional

Price

  • Sales Price

    $299,900

  • Zoning

    Resid Single Family

  • Sq. Footage

    1,784

  • Price/SqFt

    $168

HOA

  • Association

    YES

  • Association Fee Includes

    N/A

School District

  • Elementary School

    Pine Meadow

  • Middle School

    Ransom

  • High School

    Tate

Property Features

  • New Construction

    NO

  • Foundation Details

    Slab

  • Sewer

    Public Sewer

  • Water Source

    Public

Schedule a Showing

Showing scheduled successfully.

<
>
IN PERSON
VIA CHAT

What is 3 + 4 ?


Mortgage calculator

Estimate your monthly mortgage payment, including the principal and interest, property taxes, and HOA. Adjust the values to generate a more accurate rate.

Your payment

Principal and Interest:

$

Property taxes:

$

HOA fees:

$

Total loan payment:

$

Total interest amount:

$

Location

County

Escambia

Elementary School

Pine Meadow

Middle School

Ransom

High School

Tate

Listing Courtesy of Travis Talley, Keller Williams Realty Gulf Coast

RealHub Information is provided exclusively for consumers' personal, non-commercial use, and it may not be used for any purpose other than to identify prospective properties consumers may be interested in purchasing. All information deemed reliable but not guaranteed and should be independently verified. All properties are subject to prior sale, change or withdrawal. RealHub website owner shall not be responsible for any typographical errors, misinformation, misprints and shall be held totally harmless.

Agent Opey Russ and Melissa Kratish

Broker

Opey Russ and Melissa Kratish

Call Opey Russ and today to schedule a private showing.


* Listings on this website come from the FMLS IDX Compilation and may be held by brokerage firms other than the owner of this website. The listing brokerage is identified in any listing details. Information is deemed reliable but is not guaranteed. If you believe any FMLS listing contains material that infringes your copyrighted work please review our DMCA policy and learn how to submit a takedown request.© 2024 FMLS.
BRING ANY & ALL OFFERS! This all brick, well laid out home is nestled in the adorable neighborhood of Copper Ridge Estates. Situated on an elevated corner lot, the property is surrounded by mature shade trees and lush landscaping giving it fantastic curb appeal! With three bedrooms and two bathrooms, the home offers a functional layout and numerous updates. Recent improvements include a 2024 roof, new gutter guards, brand new flooring, and fresh neutral paint throughout. The bright living room is filled with natural light and overlooks the peaceful backyard and spacious deck. A new wood-burning fireplace with a custom wood mantle adds warmth and character, flanked by built-in bookcases for added storage and charm. The dining area and breakfast nook are open to the living space, creating an easy flow for everyday living and entertaining. The kitchen is tucked in the center of the home, featuring a pantry and plenty of cabinet space. The private primary suite is located at the rear of the home and includes a walk-in closet and an en suite bathroom with double vanities, a jetted tub, and a separate shower. On the opposite side of the home, you'll find two additional bedrooms and a full bathroom situated between them. Out back, the large open deck is shaded by large trees - perfect for grilling, entertaining, or relaxing in the peaceful surroundings! This home is conveniently located just minutes from NAS Pensacola and I-10, so you'll enjoy quick access to both the base and major commuting routes. With its updated features, thoughtful layout, and ideal location, this home in Copper Ridge Estates has so much to offer!

704 Copper Ridge Drive

Message successfully sent.

What would you like to know?

What is 3 + 4 ?

I agree to receive email communication and understand I can unsubscribe at any time.

I agree to be contacted by Gulf Life Real Estate via call, email, and text for real estate services. To opt out, you can reply 'stop' at any time or reply 'help' for assistance. You can also click the unsubscribe link in the emails. Message and data rates may apply. Message frequency may vary. Privacy Policy

Related Properties

New on site 2 days ago
Welcome home to the Maybell III, a brand-new, thoughtfully designed 3-bedroom, 2-bath home in Cantonment, FL. With modern finishes and a comfortable, functional layout, this home offers an inviting place to settle in and make your own.

Step inside to an open-concept family room, kitchen, and dining area designed for easy living and entertaining. Nine-foot ceilings enhance the spacious feel, while LVP flooring throughout, quartz countertops, brushed nickel hardware, and electric appliances bring a fresh, cohesive look to the home. The kitchen's pantry provides convenient storage, and the rear porch offers a comfortable space to enjoy the outdoors.

The private owner's suite features a spacious walk-in closet and en-suite bath. Two additional bedrooms on the opposite side of the home offer flexibility for family, guests, or a home office. A two-car garage with attic access and a dedicated laundry room add everyday convenience.

Enjoy the relaxed pace of Cantonment living with access to the shopping, dining, and recreation of the greater Pensacola area. Nearby military installations and the beautiful Gulf Coast add to the appeal of this Northwest Florida location.

PHOTO DISCLAIMER: Photos depict a similar completed home for illustrative purposes only. Actual colors, finishes, fixtures, materials, and selections may vary.
#1014905

Cantonment

1608 Pauline Street

3 Beds

2 Baths

1,618 Sq.Ft.

$305,000

MLS#: 1014905

Welcome to the Franklin, a thoughtfully designed 3-bedroom, 2-bath home offering 1,337 sq. ft. of comfortable, easy-to-enjoy living space in Cantonment. With its attractive four-sided brick exterior, modern finishes, and practical single-story layout, this home brings together style, convenience, and everyday functionality.

Inside, the open family room, kitchen, and dining area create a welcoming space where daily routines and time spent together flow naturally. The kitchen features a spacious island, ample cabinetry, and pantry storage, making everything from quick weekday meals to entertaining friends feel effortless. LVP flooring throughout and brushed nickel hardware provide a clean, cohesive finish that's both attractive and easy to maintain.

The split-bedroom design offers welcome privacy, with the owner's suite tucked toward the rear of the home and featuring a private bath and generous walk-in closet. Two additional bedrooms and a full bath provide comfortable space for family, guests, or a home office. A dedicated laundry room, two-car garage, and inviting front porch round out a home designed to make everyday living simple.

Enjoy the convenience of Cantonment living, with access to the shopping, dining, recreation, and coastal attractions of the greater Pensacola area.

PHOTO DISCLAIMER: Photos depict a similar completed home for illustrative purposes only. Actual colors, finishes, fixtures, and selections may vary.
#1014562

Cantonment

1604 Pauline Street

3 Beds

2 Baths

1,337 Sq.Ft.

$279,000

MLS#: 1014562
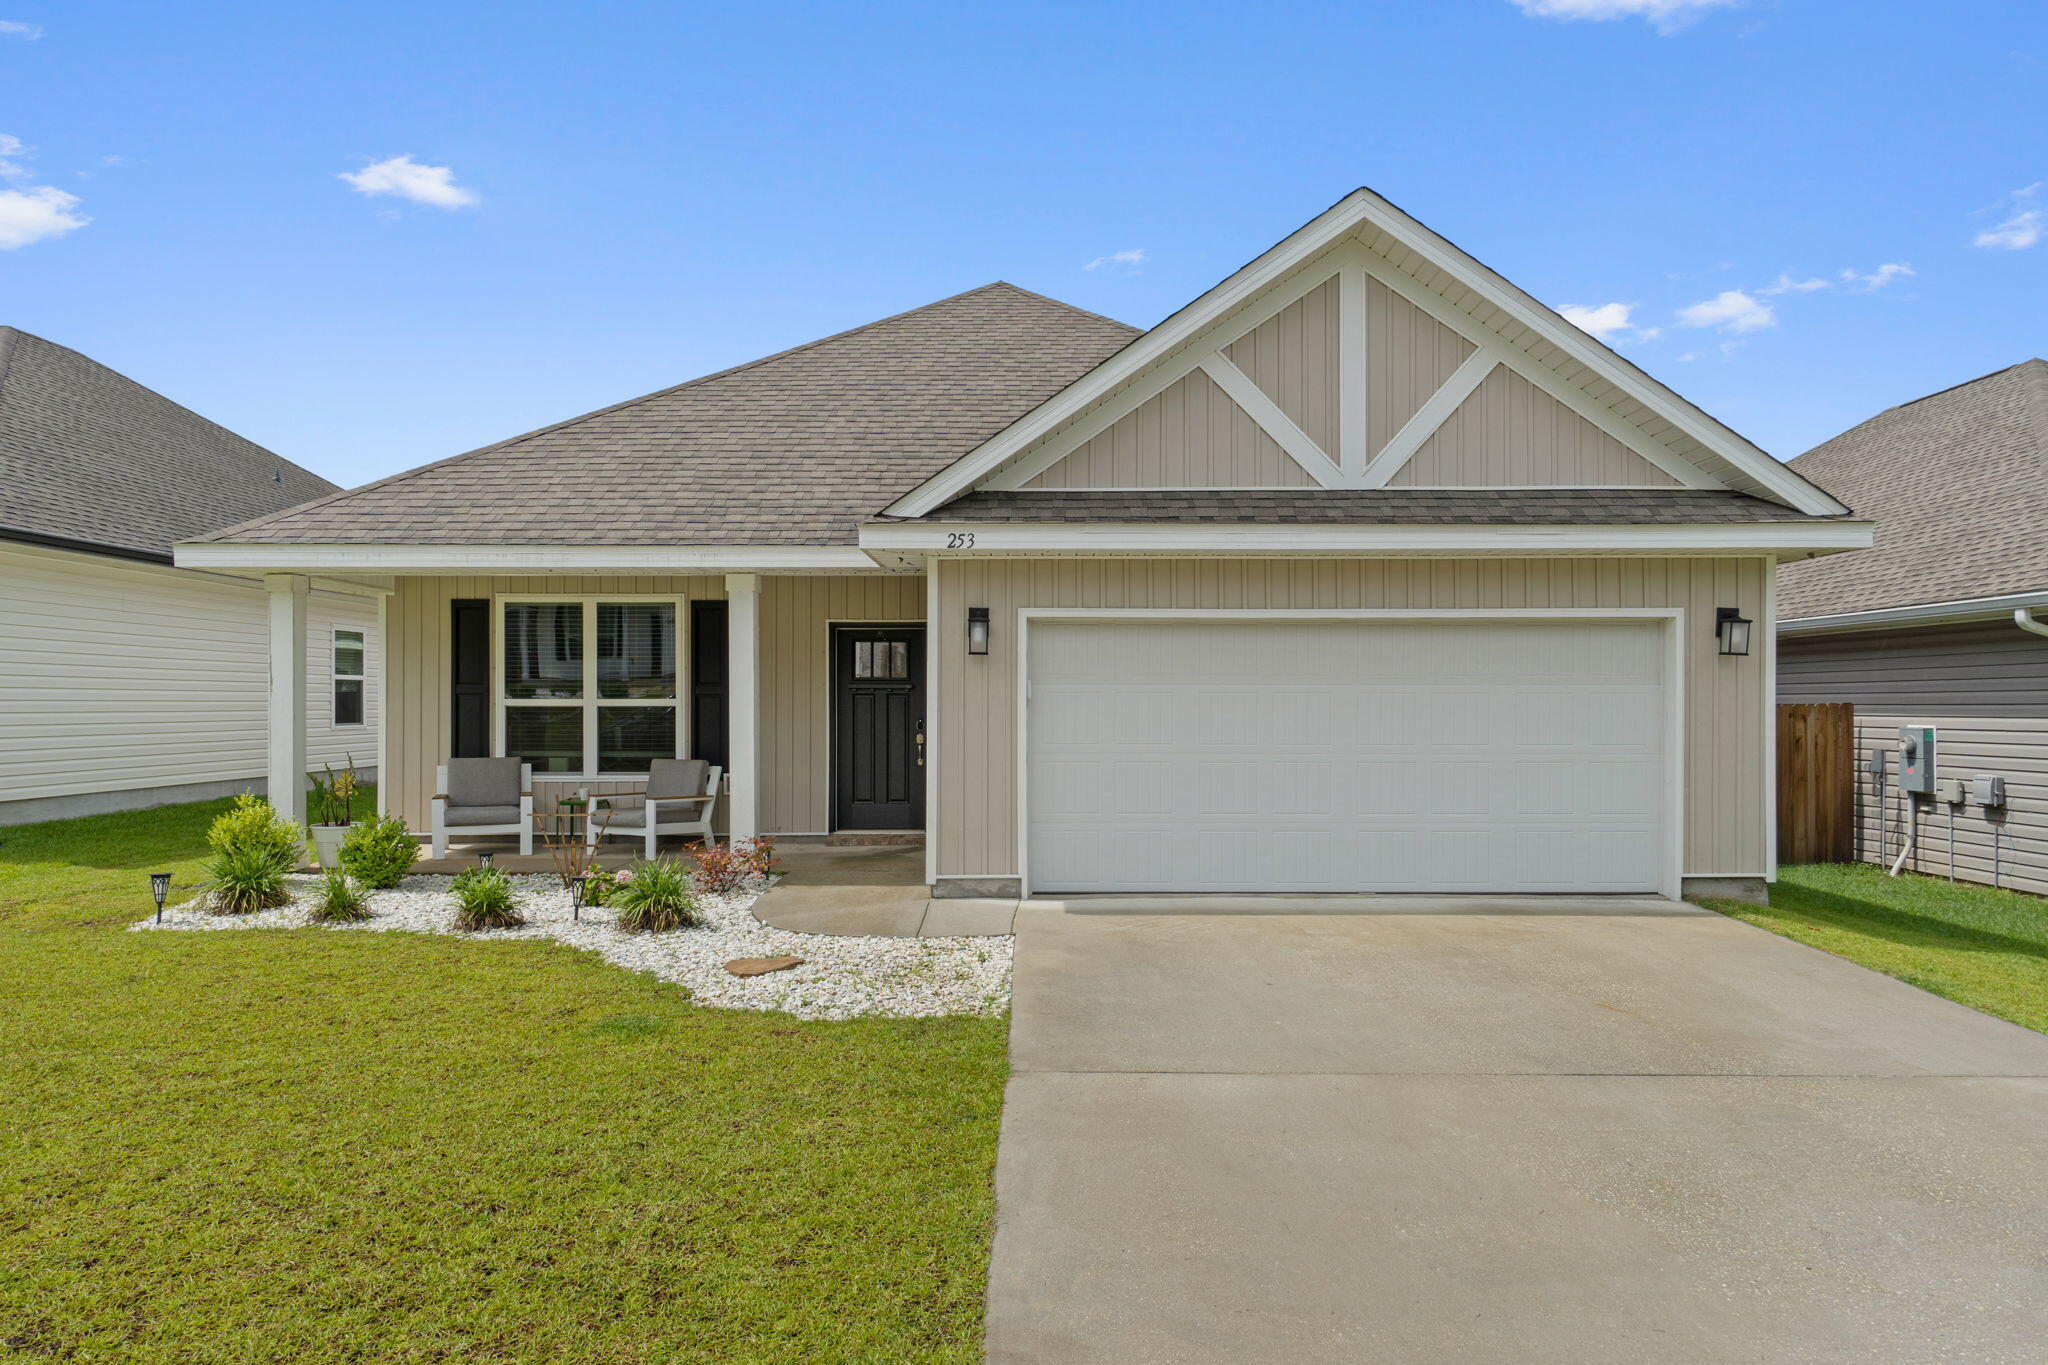
Welcome to 253 Camellia Dr in Mahogany Woods! Built in 2023, this 3-bedroom, 2.5-bath home with a bonus room offers the perfect mix of modern finishes, functional space, and little details that make it feel like home.
Inside, you'll find 9-foot ceilings throughout, an open layout, and a split-bedroom design that gives the primary suite a little extra privacy. The living room and primary bedroom both feature tray ceilings that add character and warmth to the space. The kitchen was made for gathering, complete with granite countertops, stainless steel appliances, and a large island.
The spacious primary suite features a walk-in closet, dual vanities, a soaking garden tub, and a separate shower. The bonus room gives you flexibility for a home office, playroom, workout space, or guest room depending on your needs.
Out back, you'll love the covered porch and fully privacy-fenced backyard with plenty of space to relax, entertain, or let pets play. The home also includes solar panels for added energy efficiency and lower utility costs.
#1002742

Cantonment

253 Camellia Dr

3 Beds

2 Baths

2,087 Sq.Ft.

$340,000

MLS#: 1002742

Send a message

Message successfully sent.

Your message

What is 3 + 4 ?

Reason for contacting?

I agree to receive email communication and understand I can unsubscribe at any time.

I agree to be contacted by Gulf Life Real Estate via call, email, and text for real estate services. To opt out, you can reply 'stop' at any time or reply 'help' for assistance. You can also click the unsubscribe link in the emails. Message and data rates may apply. Message frequency may vary. Privacy Policy

Sign Out

Virtual Assistant

Would you like to take the next step with this property? We can help you schedule a showing or virtual tour, or send you more details.

Yes, I would like more information.

Thank You for Your Reply, One of Our Agents will contact you as soon as possible

No, maybe later.

Thank you, you can always contact me via email, phone number or through the contact form.

Realhub AI

Lucy - Your AI-Powered Realtor

Update Your Temporary Password

Personalize your search

Enter your email and we'll notify you immediately when new listings match what you're looking for.

or enter email address

Already have an account ? Login here

Continue your home search

I agree to receive communications and understand I can unsubscribe at any time.

I agree to be contacted by Gulf Life Real Estate via call, email, and text for real estate services. To opt out, you can reply 'stop' at any time or reply 'help' for assistance. You can also click the unsubscribe link in the emails. Message and data rates may apply. Message frequency may vary. Privacy Policy

Already have an account ? Login here

We use cookies

We use cookies primarily for analytics to enhance your experience. By accepting, you agree to our use of these cookies. You can manage your preferences or learn more about our cookies policy.