Features & Amenities

Interior

  • Other Interior Features

    Breakfast Bar, Pantry

  • Total Bedrooms

    3

  • Bathrooms

    2

  • Cooling YN

    YES

  • Cooling

    Central Air, Ceiling Fan(s), Electric

  • Pet friendly

    N/A

Exterior

  • Garage

    No

  • Other Exterior Features

    Private Yard, Rain Gutters

  • Parking

    Attached, Garage

  • Patio and Porch Features

    Patio

  • Pool

    No

Area & Lot

  • Lot Features

    Corner Lot, Level

  • Lot Size(acres)

    0.25

  • Lot Size(square feet)

    10,890

  • Property Type

    Residential

  • Property Sub Type

    Single Family Residence

  • Architectural Style

    Traditional

Price

  • Sales Price

    $319,000

  • Zoning

    City, Resid Single Family

  • Sq. Footage

    1,822

  • Price/SqFt

    $175

HOA

  • Association

    YES

  • Association Fee Includes

    N/A

School District

  • Elementary School

    Antioch

  • Middle School

    Shoal River

  • High School

    Crestview

Property Features

  • New Construction

    NO

  • Sewer

    Public Sewer

  • Water Source

    Public

Schedule a Showing

Showing scheduled successfully.

<
>
IN PERSON
VIA CHAT

What is 3 + 4 ?


Mortgage calculator

Estimate your monthly mortgage payment, including the principal and interest, property taxes, and HOA. Adjust the values to generate a more accurate rate.

Your payment

Principal and Interest:

$

Property taxes:

$

HOA fees:

$

Total loan payment:

$

Total interest amount:

$

Location

County

Okaloosa

Elementary School

Antioch

Middle School

Shoal River

High School

Crestview

Listing Courtesy of Crystal L Watkins, Compass

RealHub Information is provided exclusively for consumers' personal, non-commercial use, and it may not be used for any purpose other than to identify prospective properties consumers may be interested in purchasing. All information deemed reliable but not guaranteed and should be independently verified. All properties are subject to prior sale, change or withdrawal. RealHub website owner shall not be responsible for any typographical errors, misinformation, misprints and shall be held totally harmless.

Agent Opey Russ and Melissa Kratish

Broker

Opey Russ and Melissa Kratish

Call Opey Russ and today to schedule a private showing.


* Listings on this website come from the FMLS IDX Compilation and may be held by brokerage firms other than the owner of this website. The listing brokerage is identified in any listing details. Information is deemed reliable but is not guaranteed. If you believe any FMLS listing contains material that infringes your copyrighted work please review our DMCA policy and learn how to submit a takedown request.© 2024 FMLS.
NEW ROOF | SOUTH OF I-10 | SPACIOUS CORNER LOT | BACKYARD WITH POOL POTENTIAL!  Some homes offer square footage. Others offer the freedom to truly enjoy it. At 622 Prairie Street in South Crestview, you'll find both--along with a peaceful residential setting, abundant natural light, and a backyard that might just become your favorite place to spend time. Exceptionally well-maintained and move-in ready, this 3-bedroom, 2-bath home offers 1,822 square feet with an inviting, easy-flowing layout. The kitchen features warm wood cabinetry, a pantry, and a breakfast bar that connects naturally to the living areas. Upstairs, a versatile bonus room gives you the flexibility to create a home office, media room, playroom, or personal retreat. The primary bathroom offers double vanities, a soaking tub, and a separate shower. 
But the backyard is where the possibilities really open up. Set on approximately a quarter-acre corner lot, the sunny, fenced yard feels surprisingly secluded. Picture dinner on the spacious patio, weekend gatherings, or designing your own backyard oasis with a future swimming pool, subject to applicable approvals. A detached storage shed adds valuable storage. A new roof, approximately 5-year-old HVAC, and approximately 4-year-old water heater. Three important features buyers will appreciate when considering future maintenance. And location matters! Situated south of I-10, this home offers convenient access to Eglin AFB, Duke Field, shopping, dining, and major commuting routes, while potentially avoiding some of Crestview's heavier traffic congestion. A home that's ready to enjoy today, with the space and flexibility to make it your own tomorrow. Come experience 622 Prairie Street for yourself!

622 Prairie Street

Message successfully sent.

What would you like to know?

What is 3 + 4 ?

I agree to receive email communication and understand I can unsubscribe at any time.

I agree to be contacted by Gulf Life Real Estate via call, email, and text for real estate services. To opt out, you can reply 'stop' at any time or reply 'help' for assistance. You can also click the unsubscribe link in the emails. Message and data rates may apply. Message frequency may vary. Privacy Policy

Related Properties

New on site today
NEW YEAR - NEW HOME - READY EARLY JANUARY 2027 'DALTON' FLOOR PLAN with $20,000 towards closing costs (restrictions apply-builder lenders only).  Southern Charm S/D offers 1/4-acre lots, NO HOA, all brick homes.  This 5BR/3 full bath home has luxury vinyl plank flooring throughout, quartz countertops, raised ceilings, front and rear porches for relaxing, 3 walk-in closets.  Kitchen and family room offer flexible space for relaxing & entertaining with bar seating at the work island or larger gatherings in the dining area.  Walk-in pantry & all stainless-steel appliances. Owner's bath has his vanity area, soaking tub plus separate shower. Photos of similar sold home - elevation, interior/exterior colors and finishes will vary.
#1014427

Crestview

6147 Mildred's Way

5 Beds

3 Baths

2,164 Sq.Ft.

$353,000

MLS#: 1014427

New on site today
NO HOA! Spacious two-level home featuring an open and functional floor plan with 3 bedrooms and 2.5 baths. The kitchen offers granite countertops, a convenient breakfast bar, and pantry closet, opening to the main living area for easy entertaining. Upstairs features a spacious loft area, along with generously sized bedrooms. The primary suite includes a private bath with a double separate vanity. Enjoy the convenience of an attached 2-car garage and plenty of living space throughout. Close proximity to 7th Special Forces Group,shopping, schools, parks and dining.
#1014433

Crestview

171 Conquest Avenue

3 Beds

2 Baths

1,667 Sq.Ft.

$275,000

MLS#: 1014433

New on site 1 day ago
Well maintained 2019 built home in central Crestview! Just minutes from the new Crestview Connector, this home is ideal for faster commutes to shopping, schools, and local military bases! This split floor plans includes all the space you need if you are just starting out or looking to downsize. In the kitchen you will find granite counters, stainless steel appliances, and ample counter space. The fully fenced back yard includes a built in firepit and pergola for those relaxing evenings you're looking forward to! Additiional Features: LVP flooring, fresh paint and accent walls, large primary closet, whole house gutters, additional parking, NO HOA! Schedule your showing today!
#1014385

Crestview

250 W North Avenue

3 Beds

2 Baths

1,317 Sq.Ft.

$259,900

MLS#: 1014385

New on site 1 day ago
READY IN EARLY NOVEMBER!!! - 'FRANKLIN' FLOOR PLAN WITH $20,000 TOWARDS CLOSING COSTS (Restrictions apply-call for details).  Cozy front & side porches, flexible floor plan with raised ceilings, open family/dining/kitchen with solid quartz work island featuring bar seating.  Owner's bath has tiled shower, walk-in closet, double vanities, linen storage.  Barton's Bend is conveniently located and features one beautiful street with underground utilities, mailbox center and street lighting.  Photos of similar sold home (elevation, interior/exterior colors will vary).
#1014348

Crestview

2823 Blackbird Court

3 Beds

2 Baths

1,337 Sq.Ft.

$281,900

MLS#: 1014348
New on site 1 day ago
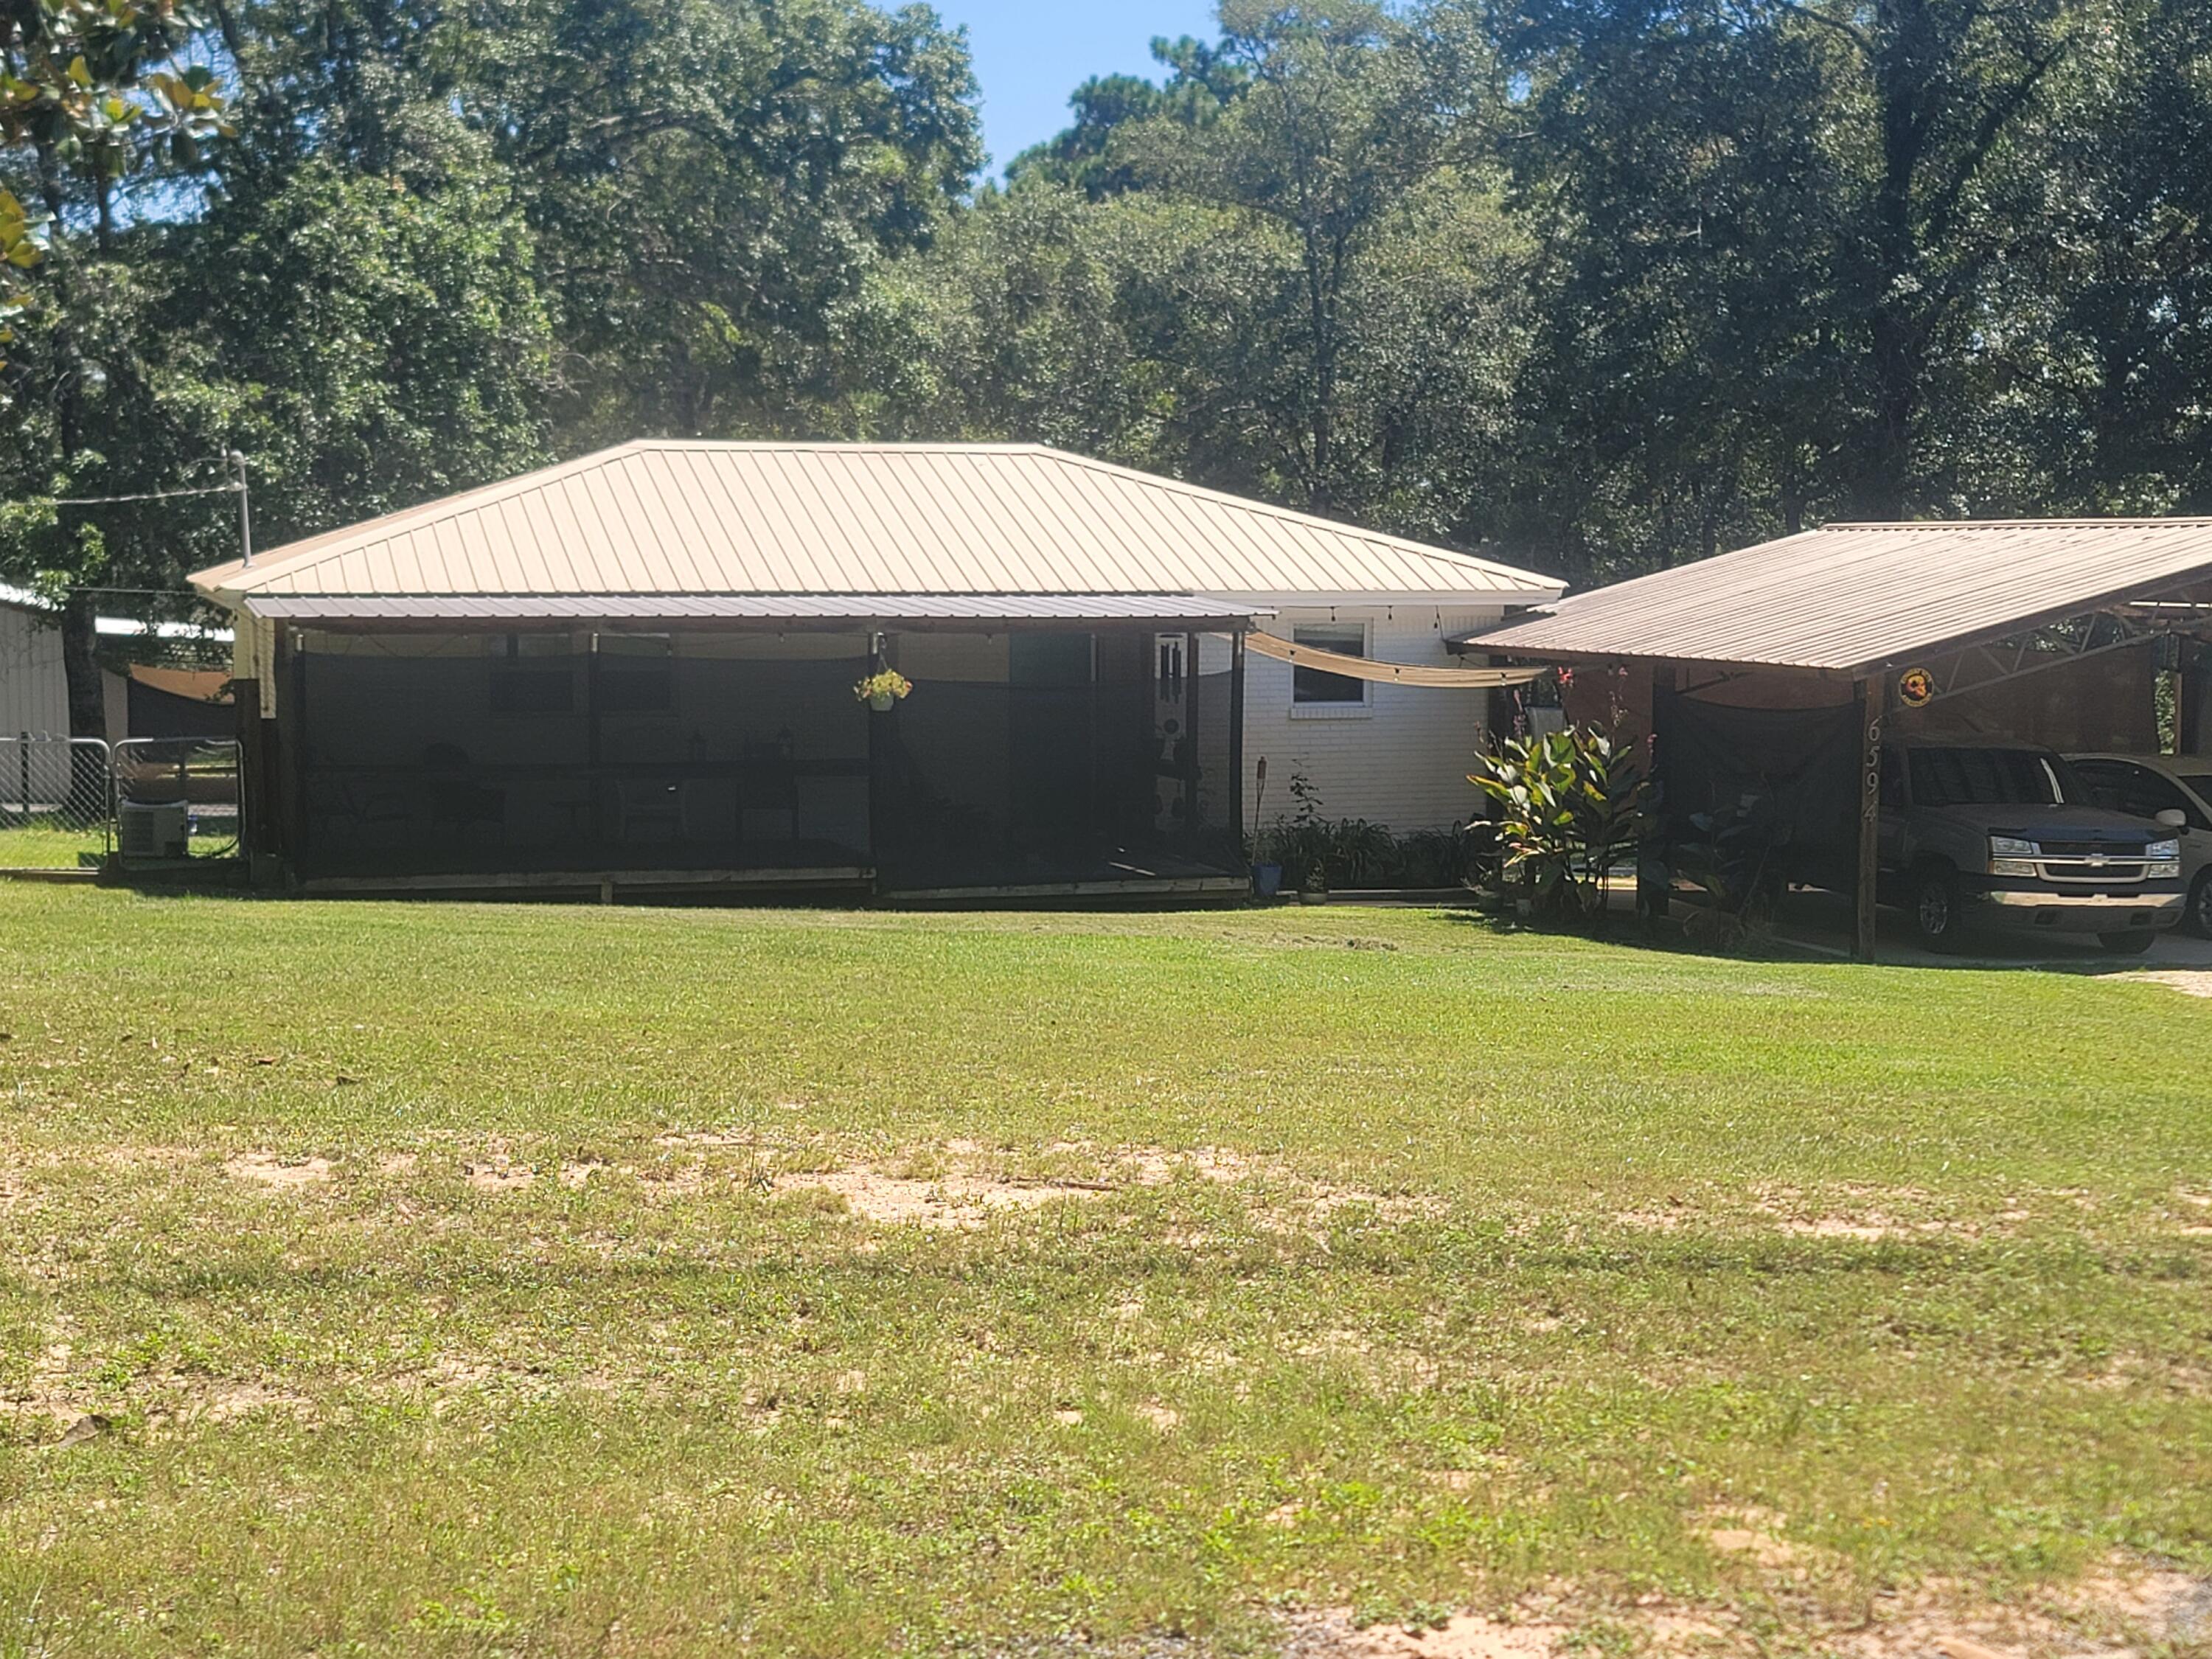
Homestead-Ready, Brick Home on 5 Acres with Shop, RV Hookup & Pool

Discover the perfect homestead opportunity with this two-bedroom, one-bath brick home situated on five partially cleared acres in a quiet, peaceful neighborhood. Designed for privacy and self-sufficiency, this property offers the space and infrastructure ideal for gardening, small livestock, and sustainable living.

Enjoy morning coffee or evening sunsets from the covered front and back decks, while the
above-ground pool provides a refreshing retreat after a day spent outdoors.

A standout feature is the 30x30 totally insulated shed with a full bathroom and 2 a/c window units, perfect for a workshop, canning space, storage, or guest use.  A large asphalt parking area is conveniently located in front of the 30x30 shed. The property also includes an RV pad with full hookups and its own septic system, providing flexibility for extended stays or personal use.

Homestead highlights include:
" Well water for independent water supply
" Septic system
" Brick construction for durability and low maintenance
" Partially cleared and ready for gardens, orchards or animals
" Quiet rural setting with room to grow

This property is ideal for those seeking a peaceful homestead lifestyle with room to expand and enjoy the outdoors.
#992840

Crestview

6594 Possum Ridge Road

2 Beds

1 Baths

939 Sq.Ft.

$335,000

MLS#: 992840

New on site 1 day ago
''MAYBELL II'' WITH EARLY DECEMBER COMPLETION - Ring in the new year with a new home and $15,000 TOWARDS YOUR CLOSING COSTS!  One street subdivision offers street lighting, community mailbox center, low county taxes and all brick construction.  1/4-acre landscaped lot with front & rear porches for relaxing, flexible open gathering space overlooks kitchen work island and cozy dining nook.  Quartz countertops, luxury vinyl plank flooring throughout, mate black hardware & fixtures, raised ceilings, recessed lighting & ceiling fans in all bedrooms + family room.  Owner's bath features walk-in closet, tiled shower + linen storage.  Photos of similar sold home, elevation will vary, interior/exterior colors will vary.  Call for more details.
#1014339

Crestview

2821 Blackbird Court

3 Beds

2 Baths

1,533 Sq.Ft.

$305,000

MLS#: 1014339

New on site 2 days ago
Welcome to the Beau Plan, at Oxford Place, our new home community in Crestview, FL. Around 1,800 square feet, this beautiful single- story home offers 4-bedrooms with 2-bathrooms, a 2-car garage, and a seamless open layout. The kitchen includes quartz countertops, stainless steel appliances, stylish shaker cabinetry, and center island. With natural light and nearby covered patio access, the living and dining area are open concept to complete this relaxing atmosphere. This home is built with our Smart Home technology package, designed to bring the ease and convenience of life right to your fingertips. Call to schedule your tour of the beautiful Beau plan at Oxford Place in Crestview today! ALL LISTING pictures, colors, features, and size may vary. Square footages are approximate.
#1008904

Crestview

5731 Dearing Street

4 Beds

2 Baths

1,799 Sq.Ft.

$314,900

MLS#: 1008904

New on site 2 days ago
Some homes give you a place to live. This one gives you room to build the life you want.

Welcome to 383 Riverchase Boulevard, where an established Crestview neighborhood meets the kind of flexible living space that makes everyday life easier. From the moment you step inside, the generous great room invites you to settle in, with a fireplace creating a natural gathering place for quiet evenings, movie nights, weekend get-togethers, and everything in between.

The kitchen sits naturally alongside the great room and breakfast area, creating an easy flow for morning routines, casual meals, and entertaining. An island and pantry add the kind of practical workspace and storage that make a kitchen feel truly usable. Just beyond the main living spaces, a dedicated office gives work-from-home days a place of their own, while the additional rooms offer flexibility for guests, hobbies, or whatever your next chapter requires. The primary suite feels like its own retreat. A spacious bedroom leads into a private bath with a garden tub, separate shower, double vanity, tile finishes, and a walk-in closet--giving you a comfortable place to slow down at the end of the day.

Then step outside, where the home really begins to open up. The covered patio extends the living space into a fully fenced backyard, creating room for pets, play, outdoor dinners, morning coffee, or simply enjoying a little privacy. And for the buyer who needs more than the typical garage or closet for their projects, the exterior building is a standout feature. It has electricity and is wired as a workshop, giving you a dedicated space for tools, projects, hobbies, crafts, equipment, or hands-on work without taking over the main house.

Inside, you'll find a practical mix of tile and carpet flooring, double-pane windows, ceiling fans, and an electric heating system. The roof was replaced in 2010. The existing HVAC cooling system needs replacement, and the sellers can provide a quote. A new 40-gallon 2023 gas water heater with insulation wrap also conveys with the property and is ready for installation.

Beyond the property itself, Riverchase offers the appeal of an established residential setting in southwest Crestview. The location puts you within the broader network of SR 85 and I-10, making Crestview a convenient home base for reaching Eglin AFB, Duke Field, Fort Walton Beach, and the Emerald Coast. Crestview also offers local parks, shopping, dining, and outdoor recreation, while the beaches and coastal communities remain within easy reach for weekends when you want a change of scenery.

This is the kind of home that gives you more than rooms--it gives you options. A place to gather. A place to work. A place to pursue the hobbies you've been putting off. A backyard to enjoy. And a dedicated, powered workshop where you can spread out and make the space truly your own.

If you've been searching for an established Crestview home with room to live, work, create, and grow, 383 Riverchase Boulevard deserves a closer look.
#1014322

Crestview

383 Riverchase Boulevard

4 Beds

3 Baths

2,971 Sq.Ft.

$374,900

MLS#: 1014322

New on site 2 days ago
Tucked away in a quiet, one street subdivision south of I-10, this 4-bedroom, 2.5-bath home offers approximately 2,174 square feet of living space, a functional layout, and a wooded backdrop that adds a sense of privacy. Built in 2011 by local builder Key Lime Construction, the home features a split bedroom floor plan with an open concept kitchen, dining, and living area that provides plenty of room for everyday living and entertaining.

Inside, you'll find luxury vinyl plank flooring throughout the home, tray ceilings, and a spacious living room centered around a fireplace with a decorative tile surround. The kitchen features granite countertops, generous cabinet space, and a breakfast bar overlooking the main living area. The formal dining room offers an additional gathering space with decorative wall paneling that adds character. The primary suite includes a spacious bathroom with a separate soaking tub, glass enclosed shower, and granite countertops. Step outside through the double glass-paneled doors onto the covered rear porch, where you can enjoy views of the fenced backyard and surrounding trees.

With a some personal touches and endless love, this home has the potential to truly shine. 

Located south of I-10, access to 7th Special Forces Group, Eglin Air Force Base, and the Emerald Coast, this property offers a combination of location, functionality, and potential. Come see the space, envision the possibilities, and discover what 110 Alicia Drive has to offer!
#1014294

Crestview

110 Alicia Drive

4 Beds

2 Baths

2,174 Sq.Ft.

$330,000

MLS#: 1014294

Send a message

Message successfully sent.

Your message

What is 3 + 4 ?

Reason for contacting?

I agree to receive email communication and understand I can unsubscribe at any time.

I agree to be contacted by Gulf Life Real Estate via call, email, and text for real estate services. To opt out, you can reply 'stop' at any time or reply 'help' for assistance. You can also click the unsubscribe link in the emails. Message and data rates may apply. Message frequency may vary. Privacy Policy

Sign Out

Virtual Assistant

Would you like to take the next step with this property? We can help you schedule a showing or virtual tour, or send you more details.

Yes, I would like more information.

Thank You for Your Reply, One of Our Agents will contact you as soon as possible

No, maybe later.

Thank you, you can always contact me via email, phone number or through the contact form.

Realhub AI

Lucy - Your AI-Powered Realtor

Update Your Temporary Password

Personalize your search

Enter your email and we'll notify you immediately when new listings match what you're looking for.

or enter email address

Already have an account ? Login here

Continue your home search

I agree to receive communications and understand I can unsubscribe at any time.

I agree to be contacted by Gulf Life Real Estate via call, email, and text for real estate services. To opt out, you can reply 'stop' at any time or reply 'help' for assistance. You can also click the unsubscribe link in the emails. Message and data rates may apply. Message frequency may vary. Privacy Policy

Already have an account ? Login here

We use cookies

We use cookies primarily for analytics to enhance your experience. By accepting, you agree to our use of these cookies. You can manage your preferences or learn more about our cookies policy.