


Property
Beds
4
Full Baths
3
1/2 Baths
None
Year Built
2013
Sq.Footage
3,024
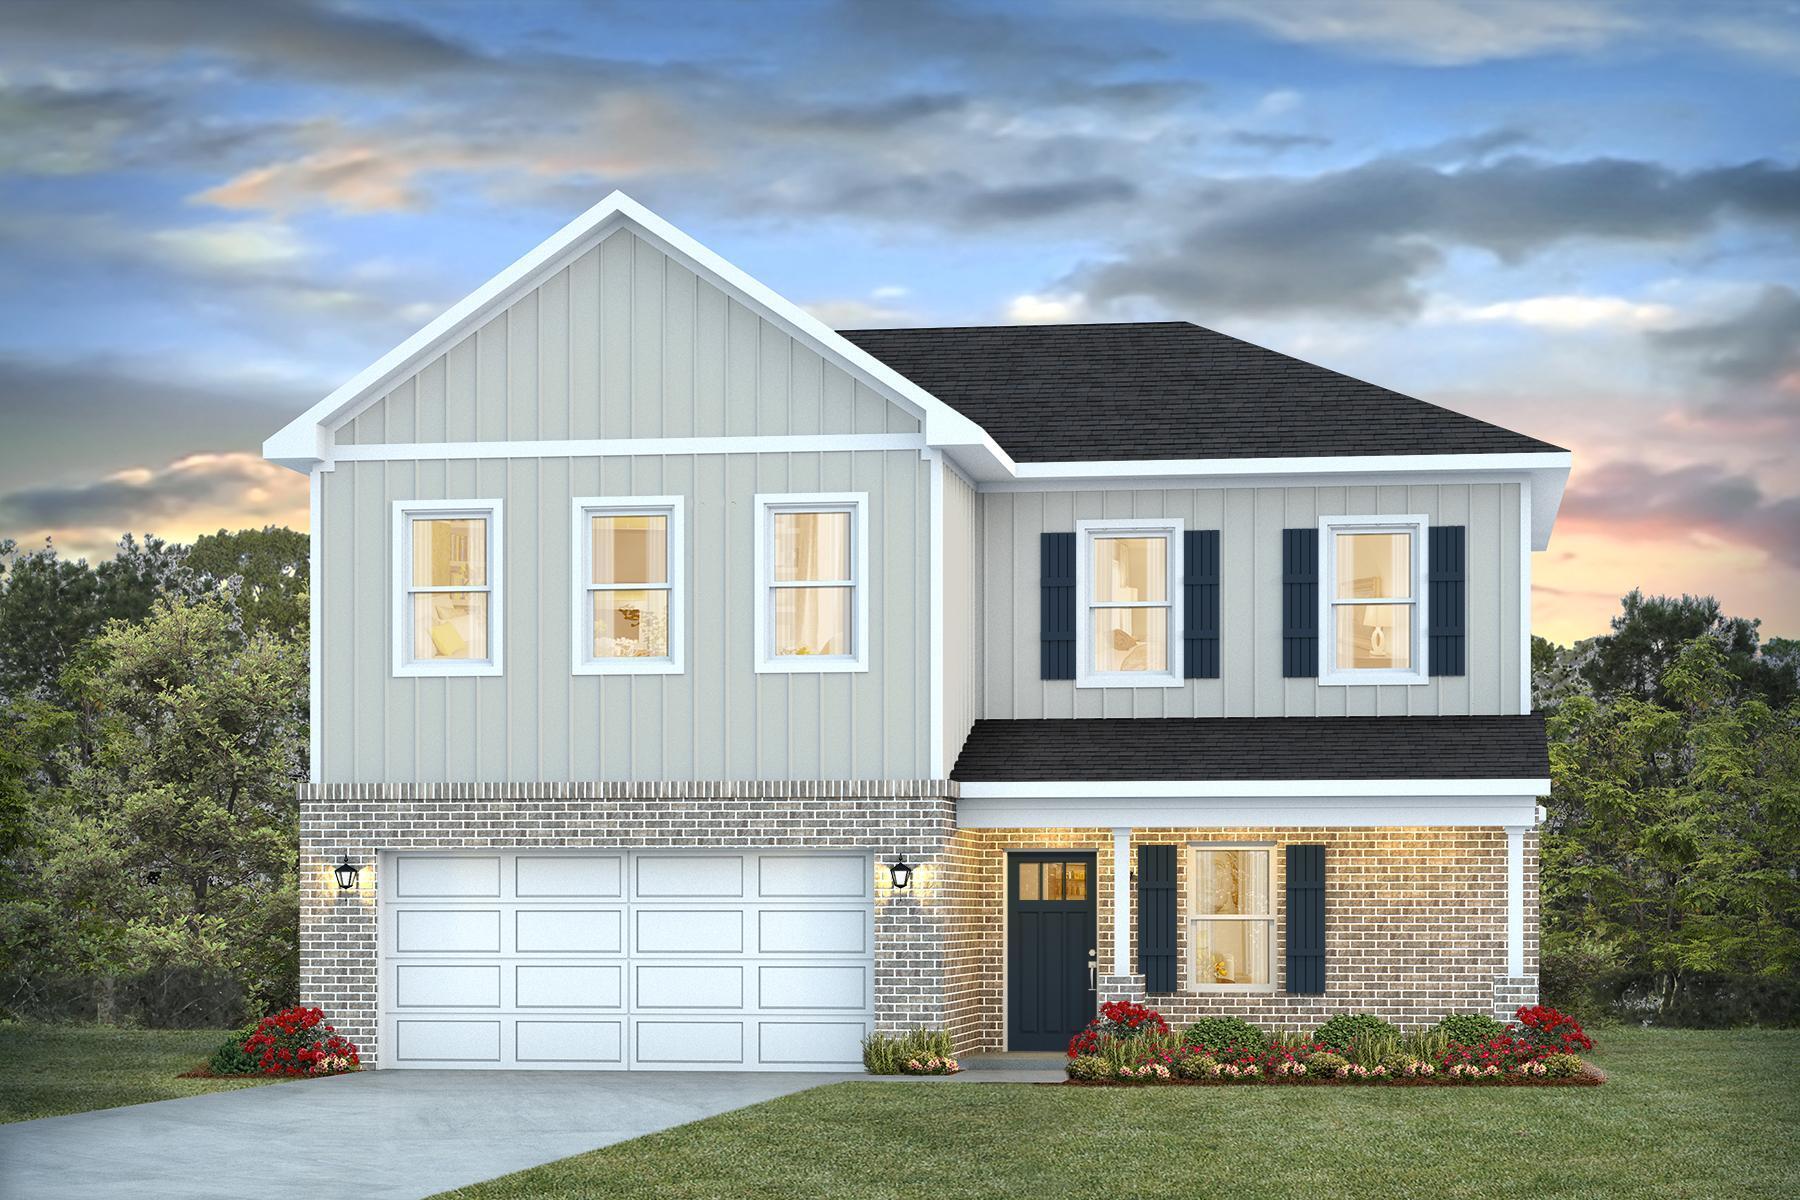
MOTIVATED SELLER! Bring all offers! Seller is offering $5000 towards Buyer's closing costs OR 1% concession to buy down the rate with acceptable offer. Don't let this gorgeous home pass you by. Located in a beautiful neighborhood on a quiet cul de sac street, this home has 4 bedrooms and 3 full bathrooms on a half acre lot. Enjoy your morning coffee on your front porch or on the back deck. With over 3000 sq. ft. of living space which includes a bonus room and office space. New LVP flooring in the dining room, office, family room and bonus room. New carpet in all the bedrooms. Freshly painted interior and deck. Kitchen has granite countertops, stainless steel appliances including a refrigerator, and a large pantry. The family room and master bedroom have trey ceilings and the kitchen has a plant ledge. When you enter the home into the large foyer, you have the formal dining room on your left and office space on your right. The family room is spacious and opens to the kitchen, breakfast nook and bonus room. Split bedroom plan. Large fenced in backyard with plenty of room for a garden. Wooded view in your backyard. Oversized side entry 2 car garage. This neighborhood has sidewalks, custom light posts, underground utilities and brick mailboxes. Easy commute to schools, stores and local bases. Call today to schedule your appointment today!
Features & Amenities
Interior
-
Other Interior Features
Tray Ceiling(s), Pantry
-
Total Bedrooms
4
-
Bathrooms
3
-
Cooling YN
YES
-
Cooling
Central Air, Ceiling Fan(s), Electric
-
Fireplace YN
YES
-
Heating YN
YES
-
Heating
Central, Electric
-
Pet friendly
N/A
Exterior
-
Garage
Yes
-
Garage spaces
3
-
Construction Materials
Brick, Vinyl Siding
-
Other Exterior Features
Private Yard
-
Parking
Garage Door Opener, Oversized, Garage, Attached
-
Patio and Porch Features
Porch, Deck
-
Pool
No
Area & Lot
-
Lot Features
Cul-De-Sac, Interior Lot, Level
-
Lot Size(acres)
0.52
-
Lot Size(square feet)
22,651
-
Property Type
Residential
-
Property Sub Type
Single Family Residence
-
Architectural Style
Contemporary
Price
-
Sales Price
$465,000
-
Zoning
Resid Single Family
-
Sq. Footage
3,024
-
Price/SqFt
$153
HOA
-
Association
YES
-
Association Fee Includes
N/A
School District
-
Elementary School
Bob Sikes
-
Middle School
Davidson
-
High School
Crestview
Property Features
-
New Construction
NO
-
Foundation Details
Slab
-
Sewer
Septic Tank
Schedule a Showing
Showing scheduled successfully.
Mortgage calculator
Estimate your monthly mortgage payment, including the principal and interest, property taxes, and HOA. Adjust the values to generate a more accurate rate.
Your payment
Principal and Interest:
$
Property taxes:
$
HOA fees:
$
Total loan payment:
$
Total interest amount:
$
Location
County
Okaloosa
Elementary School
Bob Sikes
Middle School
Davidson
High School
Crestview
Listing Courtesy of Sherry W Fowler, ERA American Real Estate
RealHub Information is provided exclusively for consumers' personal, non-commercial use, and it may not be used for any purpose other than to identify prospective properties consumers may be interested in purchasing. All information deemed reliable but not guaranteed and should be independently verified. All properties are subject to prior sale, change or withdrawal. RealHub website owner shall not be responsible for any typographical errors, misinformation, misprints and shall be held totally harmless.

Broker
Opey Russ and Melissa Kratish
Call Opey Russ and today to schedule a private showing.

* Listings on this website come from the FMLS IDX Compilation and may be held by brokerage firms other than the owner of this website. The listing brokerage is identified in any listing details. Information is deemed reliable but is not guaranteed. If you believe any FMLS listing contains material that infringes your copyrighted work please review our DMCA policy and learn how to submit a takedown request.© 2024 FMLS.
Related Properties

Crestview
6010 Paige Lane
4 Beds
2 Baths
1,908 Sq.Ft.
$405,000
MLS#: 1014957

Crestview
4757 Young Road
3 Beds
2 Baths
2,440 Sq.Ft.
$450,000
MLS#: 1014778
Crestview
4732 Marine Loop
4 Beds
2 Baths
2,384 Sq.Ft.
$384,900
MLS#: 1008429

Crestview
5852 Deermont Drive
4 Beds
2 Baths
2,104 Sq.Ft.
$550,000
MLS#: 1014663

Crestview
2139 Hagood Loop
4 Beds
2 Baths
2,622 Sq.Ft.
$409,000
MLS#: 1014650

Crestview
2912 Houston Place Drive
4 Beds
2 Baths
2,314 Sq.Ft.
$427,461
MLS#: 1014298

Crestview
383 Riverchase Boulevard
4 Beds
3 Baths
2,971 Sq.Ft.
$374,900
MLS#: 1014322

Crestview
424 Shoal River Drive
4 Beds
2 Baths
2,357 Sq.Ft.
$399,900
MLS#: 1014279

Crestview
805 Otto Loop
5 Beds
3 Baths
2,526 Sq.Ft.
$390,000
MLS#: 996190

Crestview
6077 Terrace Lane
3 Beds
2 Baths
1,680 Sq.Ft.
$450,000
MLS#: 1014232
