Features & Amenities

Interior

  • Other Interior Features

    Tray Ceiling(s), Vaulted Ceiling(s), Pantry

  • Total Bedrooms

    5

  • Bathrooms

    3

  • Cooling YN

    YES

  • Cooling

    Central Air, Ceiling Fan(s), Electric

  • Heating YN

    YES

  • Heating

    Central, Electric

  • Pet friendly

    N/A

Exterior

  • Garage

    Yes

  • Garage spaces

    2

  • Parking

    Garage Door Opener, Attached, Garage

  • Patio and Porch Features

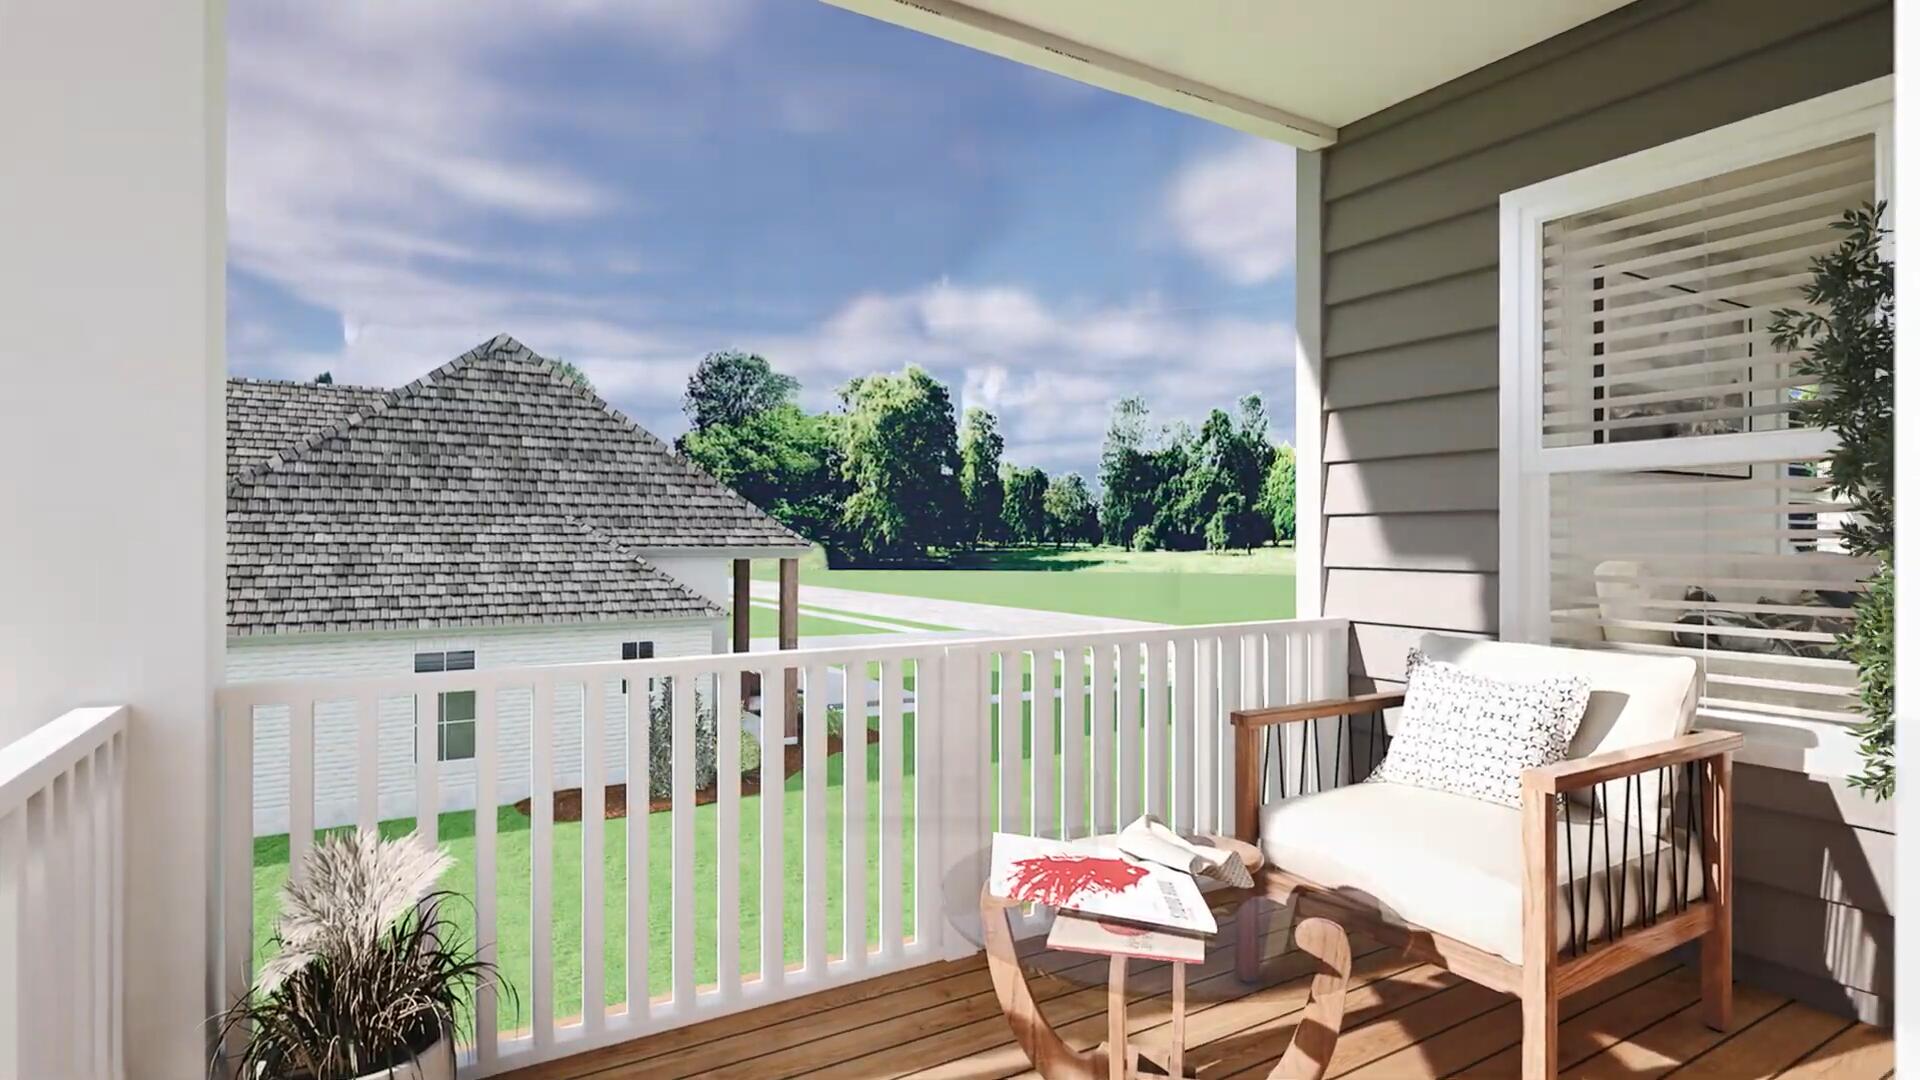
    Porch, Patio, Covered

  • Pool

    No

Area & Lot

  • Lot Size(acres)

    0.33

  • Lot Size(square feet)

    14,374

  • Property Type

    Residential

  • Property Sub Type

    Single Family Residence

  • Architectural Style

    Craftsman

Price

  • Sales Price

    $441,850

  • Tax Amount

    $895.08

  • Zoning

    Resid Single Family

  • Sq. Footage

    2,847

  • Price/SqFt

    $155

HOA

  • Association

    YES

  • Association Fee

    $1,050

  • Association Fee Frequency

    Annually

  • Association Fee Includes

    N/A

School District

  • Elementary School

    Freeport

  • Middle School

    Freeport

  • High School

    Freeport

Property Features

  • New Construction

    NO

  • Sewer

    Public Sewer

  • Water Source

    Public

Schedule a Showing

Showing scheduled successfully.

<
>
IN PERSON
VIA CHAT

What is 3 + 4 ?


Change time

Mortgage calculator

Estimate your monthly mortgage payment, including the principal and interest, property taxes, and HOA. Adjust the values to generate a more accurate rate.

Your payment

Principal and Interest:

$

Property taxes:

$

HOA fees:

$

Total loan payment:

$

Total interest amount:

$

Location

County

Walton

Elementary School

Freeport

Middle School

Freeport

High School

Freeport

Listing Courtesy of Lori Logue , VCFL Realty LLC

RealHub Information is provided exclusively for consumers' personal, non-commercial use, and it may not be used for any purpose other than to identify prospective properties consumers may be interested in purchasing. All information deemed reliable but not guaranteed and should be independently verified. All properties are subject to prior sale, change or withdrawal. RealHub website owner shall not be responsible for any typographical errors, misinformation, misprints and shall be held totally harmless.

Agent Opey Russ and Melissa Kratish

Broker

Opey Russ and Melissa Kratish

Call Opey Russ and today to schedule a private showing.


* Listings on this website come from the FMLS IDX Compilation and may be held by brokerage firms other than the owner of this website. The listing brokerage is identified in any listing details. Information is deemed reliable but is not guaranteed. If you believe any FMLS listing contains material that infringes your copyrighted work please click here to review our DMCA policy and learn how to submit a takedown request.© 2024 FMLS.
The Springfield by Valor Communities.
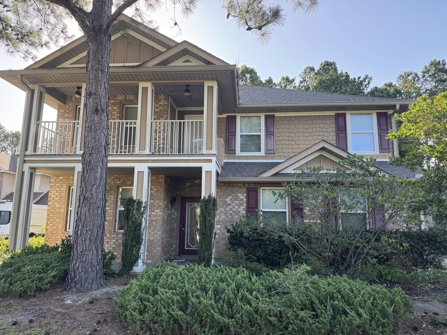
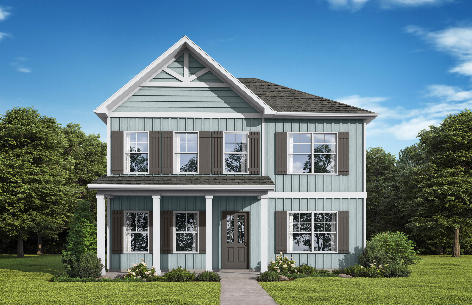
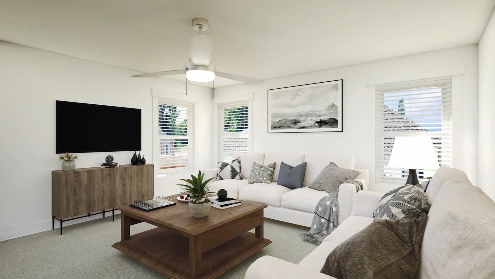
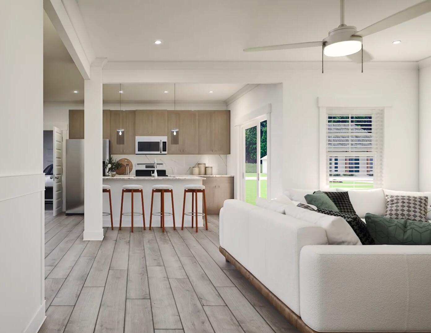
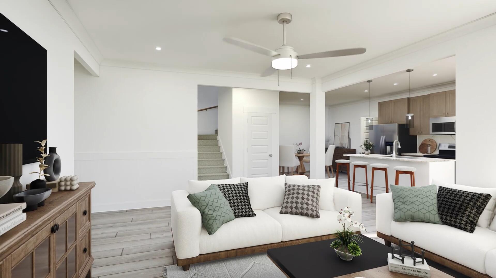
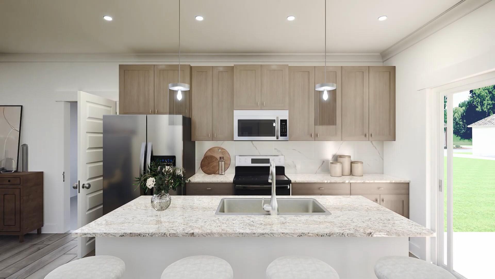
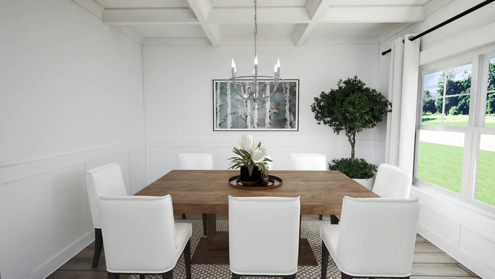
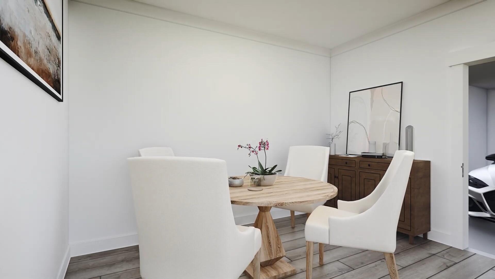
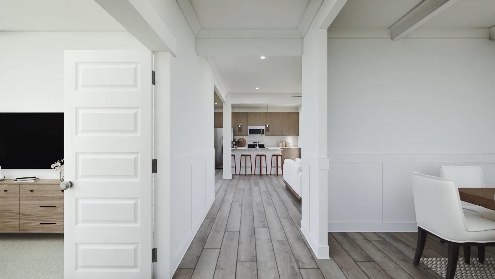
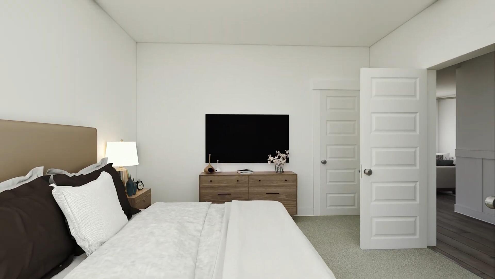
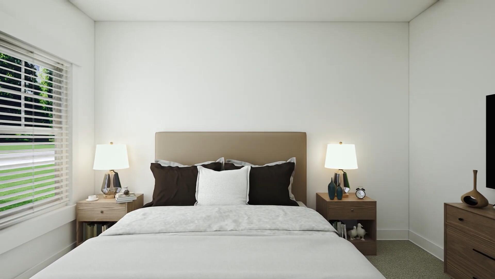
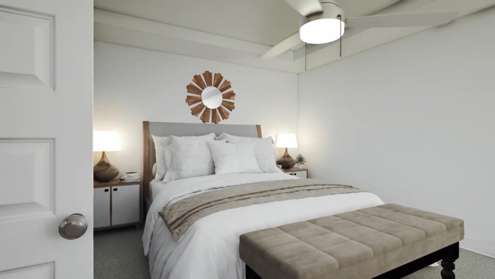
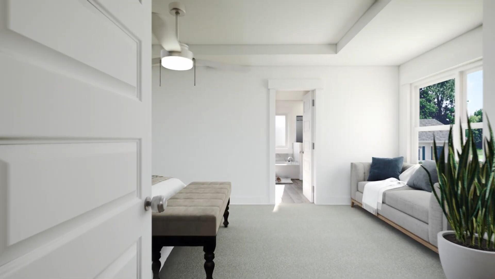
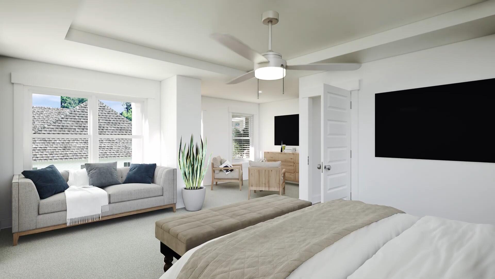
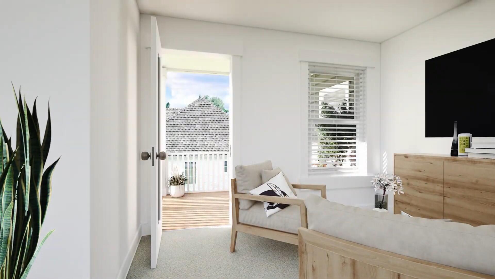
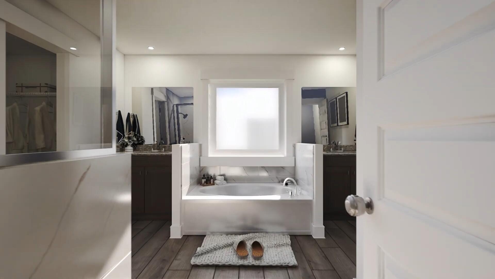
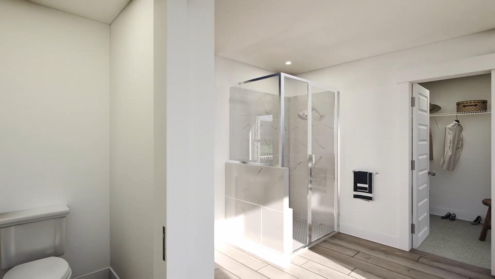
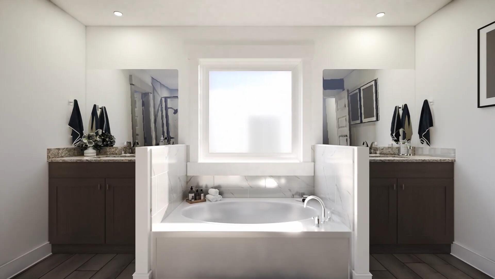
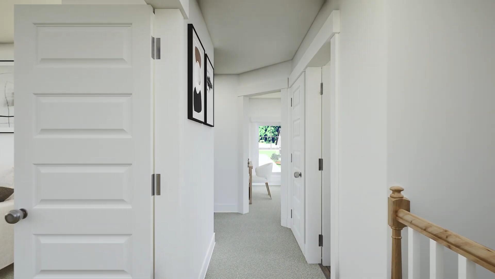
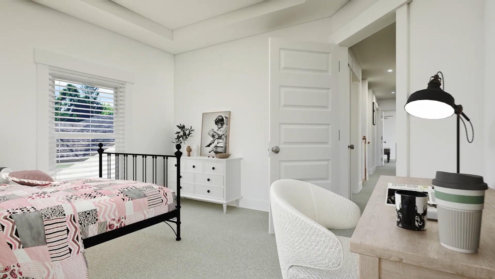
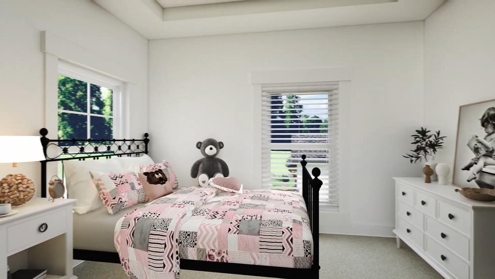
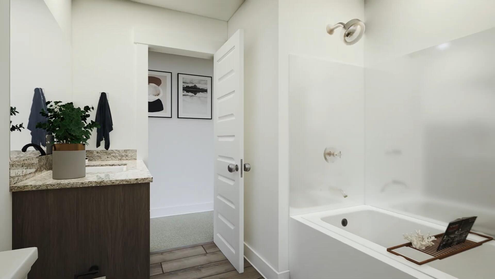
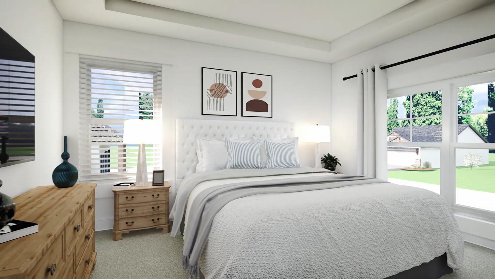
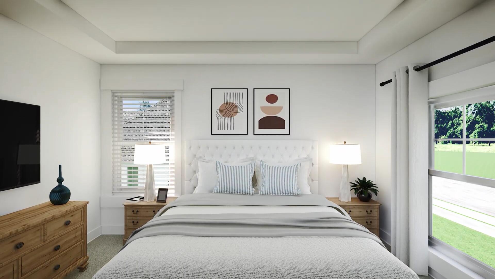
Savor your afternoons sipping a beverage on this amazing front porch, it's your time to enjoy! Step inside & appreciate the beautifully coffered ceiling in your dining room. Find yourself delighting in the company of friends & family around the fireplace in the spacious great room or step right outside the eat-in kitchen onto your covered patio to fire up the grill. The bedroom downstairs is perfect for guests. You will love the master retreat complete with its own porch off the sitting area. We have consciously uncoupled your sinks & provided a large walk-in closet. The huge media room is ideal for movie/game night. 2 additional bedrooms boast walk-in closets. Visuals feature a similar home for inspiration. Pricing is the base starting point; final price based on features selected.

345 Bluebeech Street

Message successfully sent.

What would you like to know?

What is 3 + 4 ?

I agree to receive email communication and understand I can unsubscribe at any time.

I agree to be contacted by Gulf Life Real Estate via call, email, and text for real estate services. To opt out, you can reply 'stop' at any time or reply 'help' for assistance. You can also click the unsubscribe link in the emails. Message and data rates may apply. Message frequency may vary. Privacy Policy

Related Properties

Investor opportunity in desirable Hammock Bay! Situated on one of the larger lots in the neighborhood, 41 Haven Way offers generous space, a flexible floor plan, and strong upside potential for the right buyer. This Barrington plan features a formal dining room, oversized kitchen with granite countertops, two living areas, an upstairs loft, and a second-story balcony. The converted garage provides additional living space and could potentially be returned to garage use depending on buyer needs. This property needs work and is ideal for investors, renovators, or flippers looking to add value in a sought-after Freeport community. Hammock Bay amenities include pools, tennis courts, parks, fitness facilities, clubhouse, and more. Bring your vision and make this one shine!
#1005569

Freeport

41 Haven Way

4 Beds

3 Baths

2,907 Sq.Ft.

$530,000

MLS#: 1005569

New on site today
Awesome builder rate plus FREE refrigerator! Restrictions apply. 

The CLAUDET III G in Bird Song at Hammock Bay community offers a 4BR/3BA, open design with keeping room and formal dining. Upgrades added (list attached). Features: double vanity, garden tub, separate custom tiled shower, and walk-in closet in master bath, tray ceiling in master bed, double vanity in 2nd bath, ensuite bath in bedroom 2, kitchen island, walk-in pantry, boot bench and drop zone in mudroom, covered porches, side entry garage, undermount sinks, custom kitchen backsplash, cabinet hardware, crown molding, LED lighting, smart connect WIFI thermostat, framed mirrors in all bathrooms, landscaping package, architectural 30-year shingles, flood lights, and more! Energy Efficient Features: water heater, electric kitchen appliance package, vinyl low E windows, & more! Energy Star Partner.
#1009391

Freeport

119 E Tweet Street

4 Beds

3 Baths

2,414 Sq.Ft.

$526,914

MLS#: 1009391

New on site 1 day ago
Welcome to this beautifully maintained Randy Wise home in the sought-after Marina Village community, ideally located just minutes from Scenic Highway 30A and the tranquil shores of Choctaw Beach. Backing to a peaceful pond with no future development behind it, this home offers privacy, scenic views, and a beautifully landscaped backyard. The open-concept floor plan features tray ceilings, recessed lighting, abundant natural light, and luxury vinyl plank flooring throughout the main living areas. The spacious kitchen is beautifully appointed with granite countertops, a ceramic subway tile backsplash, stainless steel Frigidaire Professional appliances, a Whirlpool French-door refrigerator, flat-top electric range, bronze cabinet hardware, and a walk-in pantry. The laundry room is plumbed for a utility sink. The primary suite offers a large walk-in closet and a spa-inspired bath with dual vanities, a soaking tub, tiled walk-in shower with bench seating, and a private water closet. Additional highlights include a two-car garage, well-fed irrigation system, and comfortable guest bedrooms. Marina Village amenities include a community pool, playground, and marina within walking distance. Conveniently located near shopping, restaurants, grocery stores, schools, a water park, and a premier sports complex with tennis, pickleball, baseball, soccer, and basketball. This home offers the perfect blend of coastal living, comfort, and convenience.
#793671

Freeport

29 Pintail Boulevard

3 Beds

2 Baths

1,877 Sq.Ft.

$389,900

MLS#: 793671

New on site 1 day ago
Experience the charm of The Harvey, a 5-bedroom, 4-bath retreat. From the covered porch, enter a foyer opening to a formal dining room with coffered ceilings. The heart of the home is the quartz island kitchen, flowing into the family room and out to a breezy covered patio. The primary suite is a true retreat with a sitting area, soaking tub, and huge walk-in closet. With trey ceilings, a main-level bed and bath, plus a 3-car garage, this home is built for hospitality. 
Visuals feature a similar home for inspiration. Pricing is the base starting point; final price based on features selected.
#793663

Freeport

106 Clarke Hill Road

5 Beds

4 Baths

2,683 Sq.Ft.

$483,850

MLS#: 793663

New on site 1 day ago
Experience the charm of The Harvey, a 5-bedroom, 4-bath retreat. From the covered porch, enter a foyer opening to a formal dining room with coffered ceilings. The heart of the home is the quartz island kitchen, flowing into the family room and out to a breezy covered patio. The primary suite is a true retreat with a sitting area, soaking tub, and huge walk-in closet. With trey ceilings, a main-level bed and bath, plus a 3-car garage, this home is built for hospitality. 
Visuals feature a similar home for inspiration. Pricing is the base starting point; final price based on features selected.
#1009329

Freeport

154 Hidden Hive Way

5 Beds

4 Baths

2,683 Sq.Ft.

$487,350

MLS#: 1009329

New on site 2 days ago
Priced to Sell and 25 mins to the beach! Welcome to 400 Lilly Bell, open-plan, move-in ready home in the highly sought-after Hammock Bay. Features granite countertops in the kitchen and all baths, stainless steel appliances and a large custom luxury Master bath for Mom and Dad! Crown molding and shiplap accents in the entry, family room, and mst bedroom create a warm, custom feel, while hardwood floors in all common areas and tile in the baths and utility room offer both style and durability. A total of 4 bedrooms and a very spacious living area gives your family plenty of space to raise your family. Outside, enjoy a fully fenced backyard, full irrigation system, gas hot water heater, gas stub-out for grilling, and an attached two-car garage.  Living in Hammock Bay means resort-style amenities right at your doorstep. Residents enjoy multiple resort-style pools, grills, 2 fitness centers with 24/7 style access, tennis, pickleball, and basketball courts, plus scenic sidewalks and trails for walking and biking. The nearby Freeport Regional Sports Complex offers on-site baseball, softball, batting cages, football, and soccer fields, along w/ additional courts and walking paths for active families. The vibrant Town Center hosts regular community events, outdoor movies on the big screen, food and drinks at local spots, and a popular monthly farmers market, so there is always something to do close to home. Live the Gulf Coast lifestyle in one of Freeport's premier community.
#1009215

Freeport

400 Lilly Bell Lane

4 Beds

2 Baths

2,277 Sq.Ft.

$437,500

MLS#: 1009215

New on site 2 days ago
Welcome to 52 Dusky Way, a well-maintained 3 bedroom, 2 bath home located in the gated Firefly neighborhood of the highly desirable Hammock Bay community. Offering a thoughtful blend of comfort and functionality, this home features tasteful upgrades and personal touches throughout, creating a warm and inviting living space. The open floor plan provides seamless flow between the living, dining, and kitchen areas, making it ideal for both everyday living and entertaining. Recent enhancements throughout the home add character while maintaining a clean, timeless aesthetic. Step outside to enjoy the beautifully finished backyard, complete with an extended custom paver patio that provides additional outdoor living space for relaxing, dining, or gatherings. As a resident of the GATED Firefly subdivision, you'll enjoy exclusive access to a private community pool and pickleball courts, in addition to all of the exceptional amenities offered throughout Hammock Bay. Community amenities include resort-style pools, a fitness center, sports courts, walking and biking trails, parks, playgrounds, green spaces, and a full calendar of community events. Conveniently located in Freeport, this home offers easy access to the Emerald Coast's white-sand beaches, shopping, dining, and top-rated schools while providing the lifestyle and amenities that make Hammock Bay one of the area's most sought-after communities.
#1009262

Freeport

52 Dusky Way

3 Beds

2 Baths

1,803 Sq.Ft.

$389,000

MLS#: 1009262

New on site 3 days ago
This popular Craftsman-style 3BR/2BA home (currently under construction: (Est. Aug/Sept completion). Designed with both comfort and style in mind, the home features HardieBoard® siding with a brick skirt, vaulted ceilings,  and CoreTec Pro Plus luxury vinyl plank flooring throughout--no carpet. The spacious primary suite boasts elegant tray ceilings, a generous walk-in closet, and a spa-inspired bath. Quartz countertops in the kitchen and baths, soft-close cabinetry, spacious covered patio complete this inviting home, perfect for relaxed everyday living and entertaining. Bluffs residents enjoy a community pool, cabana, proximity to the Florida Trail scenic nature trail, offering  opportunities to get outside and enjoy the Florida life style.  *Pics are of a similar home.*
#1009176

Freeport

222 Alleyoak Lane Lot 66

3 Beds

2 Baths

1,901 Sq.Ft.

$356,436

MLS#: 1009176

New on site 3 days ago
This stunning two-story Craftsman-style home offers 4 bedrooms and 2.5 baths with timeless curb appeal, featuring Hardiboard siding and a brick skirt. Inside, enjoy 9' ceilings throughout and elegant 10' tray ceilings in the owner's suite, creating a bright, open feel. The kitchen and baths showcase quartz countertops with sleek black faucets and cabinet hardware, while durable CoreTec luxury vinyl plank flooring runs throughout the home. The oversized owner's suite includes a spacious walk-in closet, providing a comfortable and private retreat. Designed with style, comfort, and everyday living in mind, this beautiful new home truly has it all.  Only 20 mins to 30A beaches! Pictures are of a similar home. Adams Homes pays most closing costs.
#1009173

Freeport

238 Alleyoak Lane Lot 65-1

4 Beds

2 Baths

1,817 Sq.Ft.

$369,428

MLS#: 1009173

New on site 3 days ago
Welcome to The Laurel. From the beautiful exterior with bay windows, enter the 2 story foyer. The dining room w/coffered ceiling opens conveniently to the eat in kitchen & flows seamlessly into the dramatic 2 story family room w/ fireplace. Enjoy all the natural light cascading inside from the multitude of windows across the back of your home. As you make your way upstairs you experience the spaciousness of the home design. The primary suite has a separate sitting area featuring bay windows & the perfect bathroom to relax & rejuvenate. The 2nd floor has 3 additional bedrooms, 2 full baths & a loft. One more bedroom & bath downstairs. Covered porch, 3 car garage.
#1009188

Freeport

85 Sweethorn Street

5 Beds

4 Baths

2,794 Sq.Ft.

$453,951

MLS#: 1009188

 - property

Send a message

Message successfully sent.

Your message

What is 3 + 4 ?

Reason for contacting?

I agree to receive email communication and understand I can unsubscribe at any time.

I agree to be contacted by Gulf Life Real Estate via call, email, and text for real estate services. To opt out, you can reply 'stop' at any time or reply 'help' for assistance. You can also click the unsubscribe link in the emails. Message and data rates may apply. Message frequency may vary. Privacy Policy

Sign Out

Virtual Assistant

Would you like to take the next step with this property? We can help you schedule a showing or virtual tour, or send you more details.

Yes, I would like more information.

Thank You for Your Reply, One of Our Agents will contact you as soon as possible

No, maybe later.

Thank you, you can always contact me via email, phone number or through the contact form.

Realhub AI

Lucy - Your AI-Powered Realtor

Update Your Temporary Password

Personalize your search

Enter your email and we'll notify you immediately when new listings match what you're looking for.

or enter email address

Already have an account ? Login here

Continue your home search

I agree to receive communications and understand I can unsubscribe at any time.

I agree to be contacted by Gulf Life Real Estate via call, email, and text for real estate services. To opt out, you can reply 'stop' at any time or reply 'help' for assistance. You can also click the unsubscribe link in the emails. Message and data rates may apply. Message frequency may vary. Privacy Policy

Already have an account ? Login here

We use cookies

We use cookies primarily for analytics to enhance your experience. By accepting, you agree to our use of these cookies. You can manage your preferences or learn more about our cookies policy.