



Property
Beds
4
Full Baths
4
1/2 Baths
1
Year Built
2026
Sq.Footage
2,448
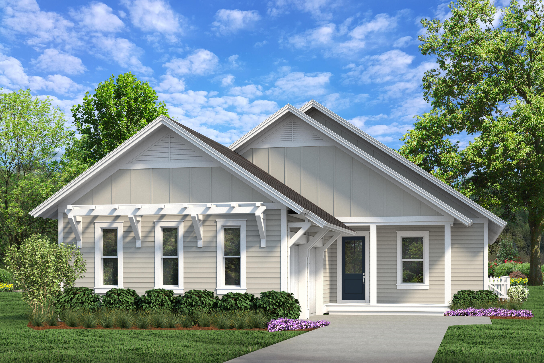
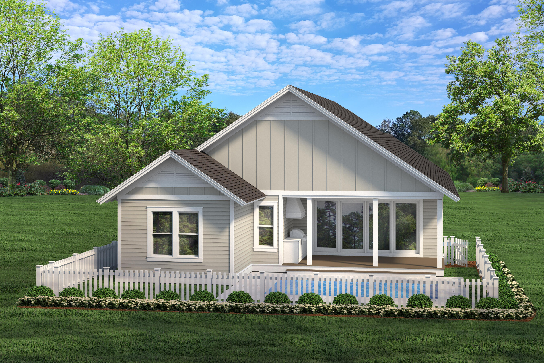
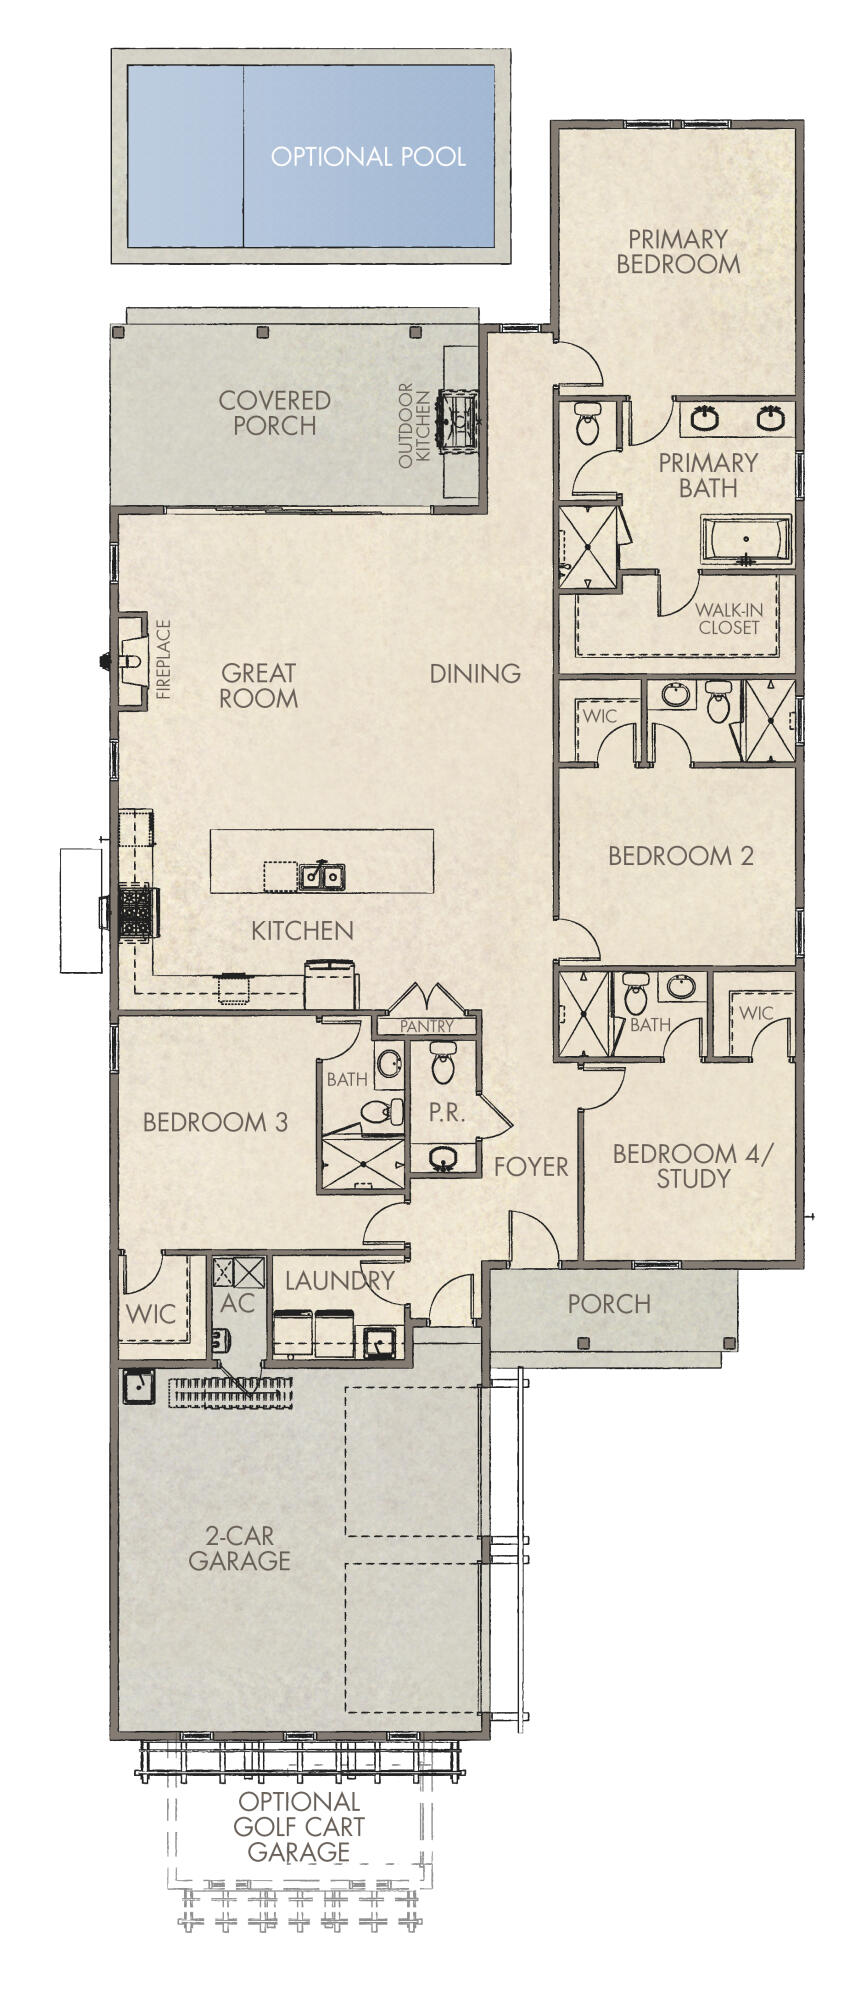
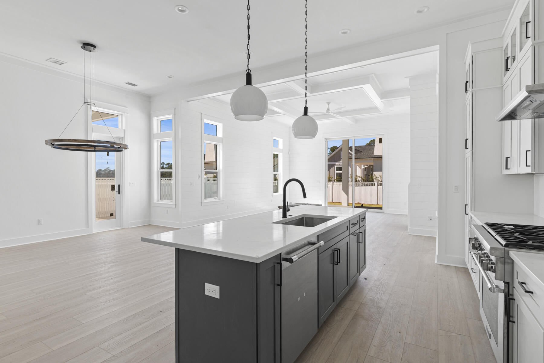
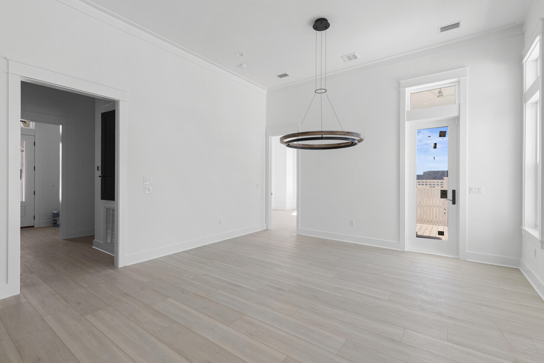
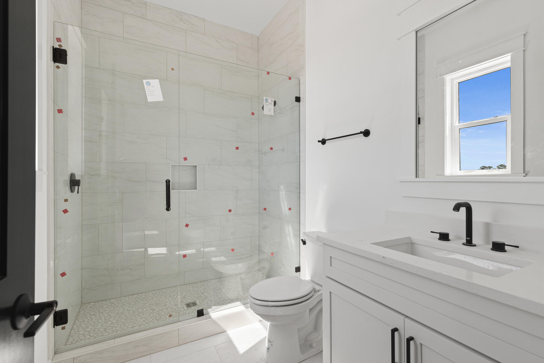
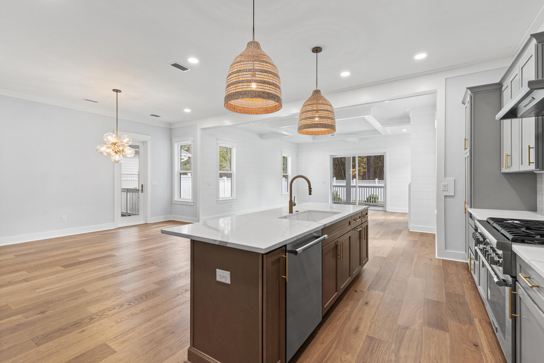
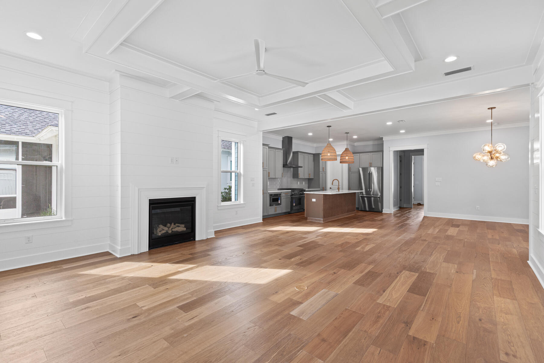
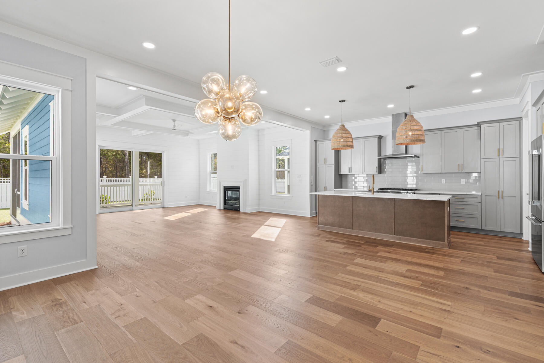
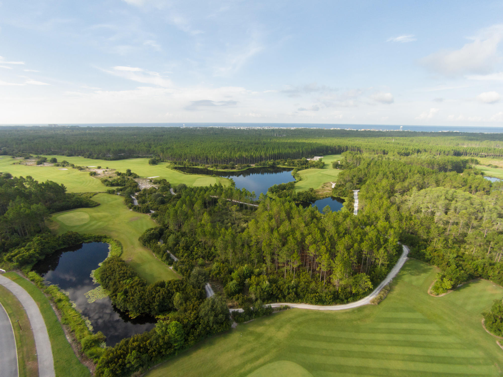
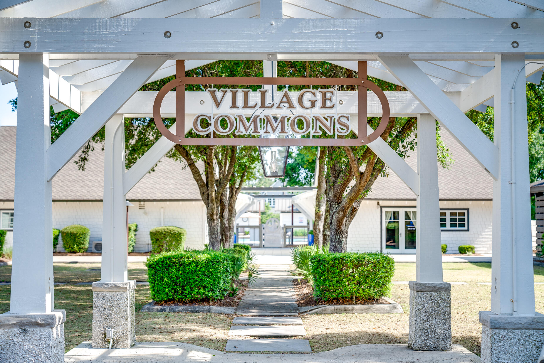
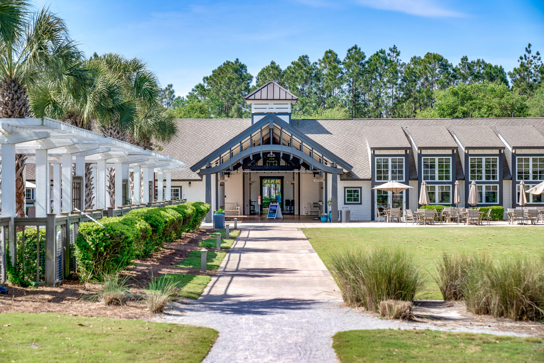
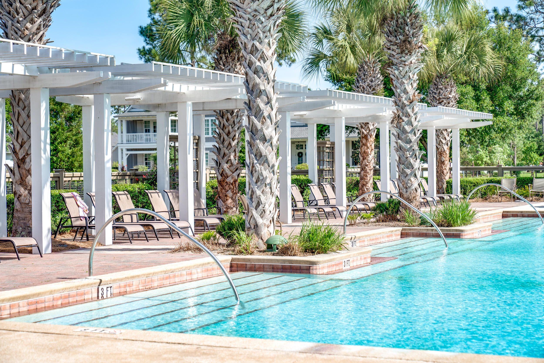
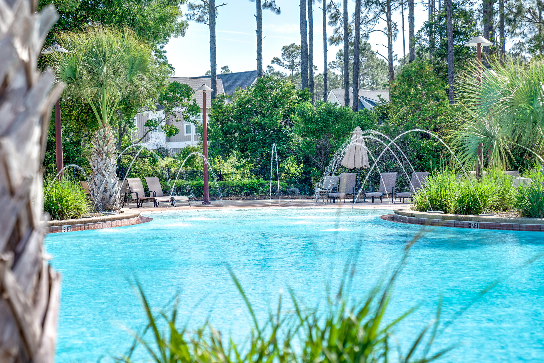
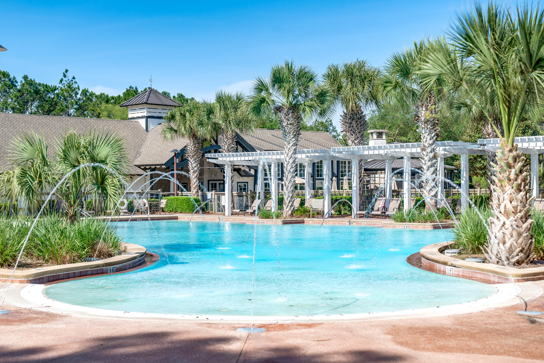
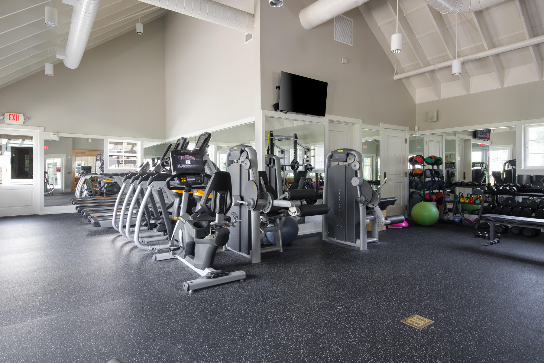
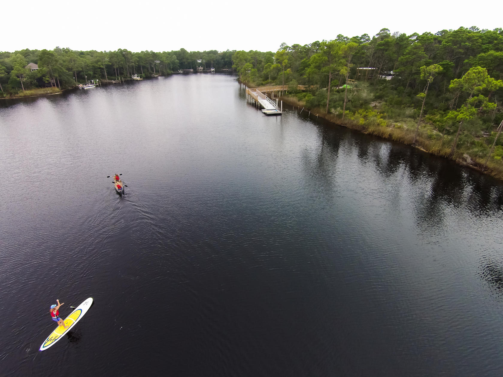
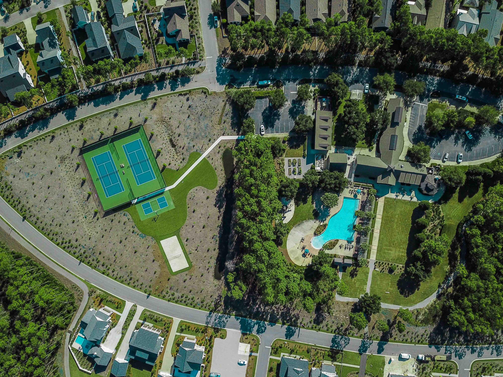
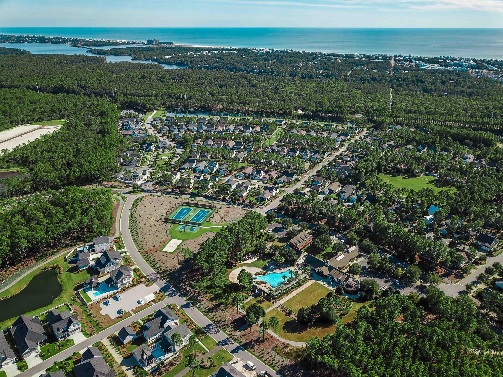
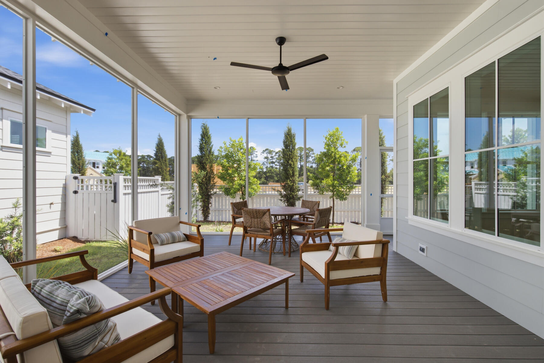
The Victor plan offers thoughtfully designed single-level living in the Powell Landing East neighborhood of Watersound Origins. Situated on an interior homesite with privacy fencing and mature landscape buffering, this approximately 2,448-square-foot residence features four bedrooms, four and a half bathrooms, and an attached three-car garage with a dedicated golf cart bay. The home's open layout creates a natural connection between the kitchen, dining area, and great room, where a fireplace serves as a welcoming focal point for everyday living and entertaining. A 16-foot sliding glass door extends the living space to the covered rear lanai, creating a seamless indoor-outdoor transition. Designed with both function and style in mind, the kitchen features an expanded center island with additional storage cabinetry, quartz countertops that continue seamlessly into a full-height quartz backsplash, custom wood cabinetry extending to the ceiling with illuminated glass display cabinets, and a contrasting specialty-colored island that adds visual interest. A dedicated beverage station with an under-counter wine cooler, additional cabinetry, and extended countertop space provides added convenience for entertaining. The premium stainless steel appliance package includes a gas range, vent hood, microwave drawer, refrigerator, and dishwasher. The privately situated primary suite offers a generous walk-in closet and a well-appointed bath, while three additional bedrooms--including a flexible fourth bedroom ideal as a study or guest suite--provide comfortable accommodations for family and visitors. Throughout the home, 10-foot ceilings, 8-foot solid-core raised-panel interior doors, luxury vinyl plank flooring in the main living areas, and tile in all bathrooms create a refined yet comfortable living environment. Outdoor living is designed for year-round enjoyment. The covered lanai is preconfigured with a complete outdoor kitchen featuring weather-resistant NatureKast cabinetry, a Coyote natural gas grill with vent hood, and matching countertops, all overlooking a privately fenced backyard wit landscape buffering. Integrated audio speakers in both the great room and lanai, along with prewiring for wireless access points and exterior security cameras, provide modern convenience while supporting today's connected lifestyle. Located within Watersound Origins, homeowners enjoy convenient access to Watersound Town Center, Origins Golf Course, and Village Commons, featuring a resort-style pool, fitness center, tennis and pickleball courts, sand volleyball court, miles of walking and biking trails, and pedestrian trail access to Lake Powell for kayaking and paddle boarding. Estimated completion: TBD.
Features & Amenities
Interior
-
Other Interior Features
Crown Molding, Vaulted Ceiling(s), Kitchen Island, Recessed Lighting, Pantry
-
Total Bedrooms
4
-
Bathrooms
4
-
1/2 Bathrooms
1
-
Cooling YN
YES
-
Cooling
Ceiling Fan(s)
-
Heating YN
YES
-
Heating
Central, Natural Gas, Electric
-
Pet friendly
Yes
Exterior
-
Garage
Yes
-
Garage spaces
3
-
Parking
Garage Door Opener, Attached, Garage
-
Patio and Porch Features
Porch, Screened
-
Pool
No
Area & Lot
-
Lot Features
Interior Lot
-
Property Type
Residential
-
Property Sub Type
Single Family Residence
-
Architectural Style
Florida Cottage
Price
-
Sales Price
$1,104,005
-
Zoning
Resid Single Family
-
Sq. Footage
2,448
-
Price/SqFt
$450
HOA
-
Association
YES
-
Association Fee
$480
-
Association Fee Frequency
Quarterly
-
Association Fee Includes
N/A
School District
-
Elementary School
Dune Lakes
-
Middle School
Emerald Coast
-
High School
South Walton
Property Features
-
New Construction
NO
-
Foundation Details
Slab
-
Sewer
Public Sewer
-
Water Source
Public
Schedule a Showing
Showing scheduled successfully.
Mortgage calculator
Estimate your monthly mortgage payment, including the principal and interest, property taxes, and HOA. Adjust the values to generate a more accurate rate.
Your payment
Principal and Interest:
$
Property taxes:
$
HOA fees:
$
Total loan payment:
$
Total interest amount:
$
Location
County
Walton
Elementary School
Dune Lakes
Middle School
Emerald Coast
High School
South Walton
Listing Courtesy of Builder Services , Watersound Real Estate
RealHub Information is provided exclusively for consumers' personal, non-commercial use, and it may not be used for any purpose other than to identify prospective properties consumers may be interested in purchasing. All information deemed reliable but not guaranteed and should be independently verified. All properties are subject to prior sale, change or withdrawal. RealHub website owner shall not be responsible for any typographical errors, misinformation, misprints and shall be held totally harmless.

Broker
Opey Russ and Melissa Kratish
Call Opey Russ and today to schedule a private showing.

* Listings on this website come from the FMLS IDX Compilation and may be held by brokerage firms other than the owner of this website. The listing brokerage is identified in any listing details. Information is deemed reliable but is not guaranteed. If you believe any FMLS listing contains material that infringes your copyrighted work please click here to review our DMCA policy and learn how to submit a takedown request.© 2024 FMLS.
Related Properties

Watersound
88 Porter Way Lot 88
4 Beds
4 Baths
2,448 Sq.Ft.
$1,078,505
MLS#: 1009115

Watersound
30 Porter Way Lot 66
4 Beds
4 Baths
2,476 Sq.Ft.
$1,036,580
MLS#: 1009113
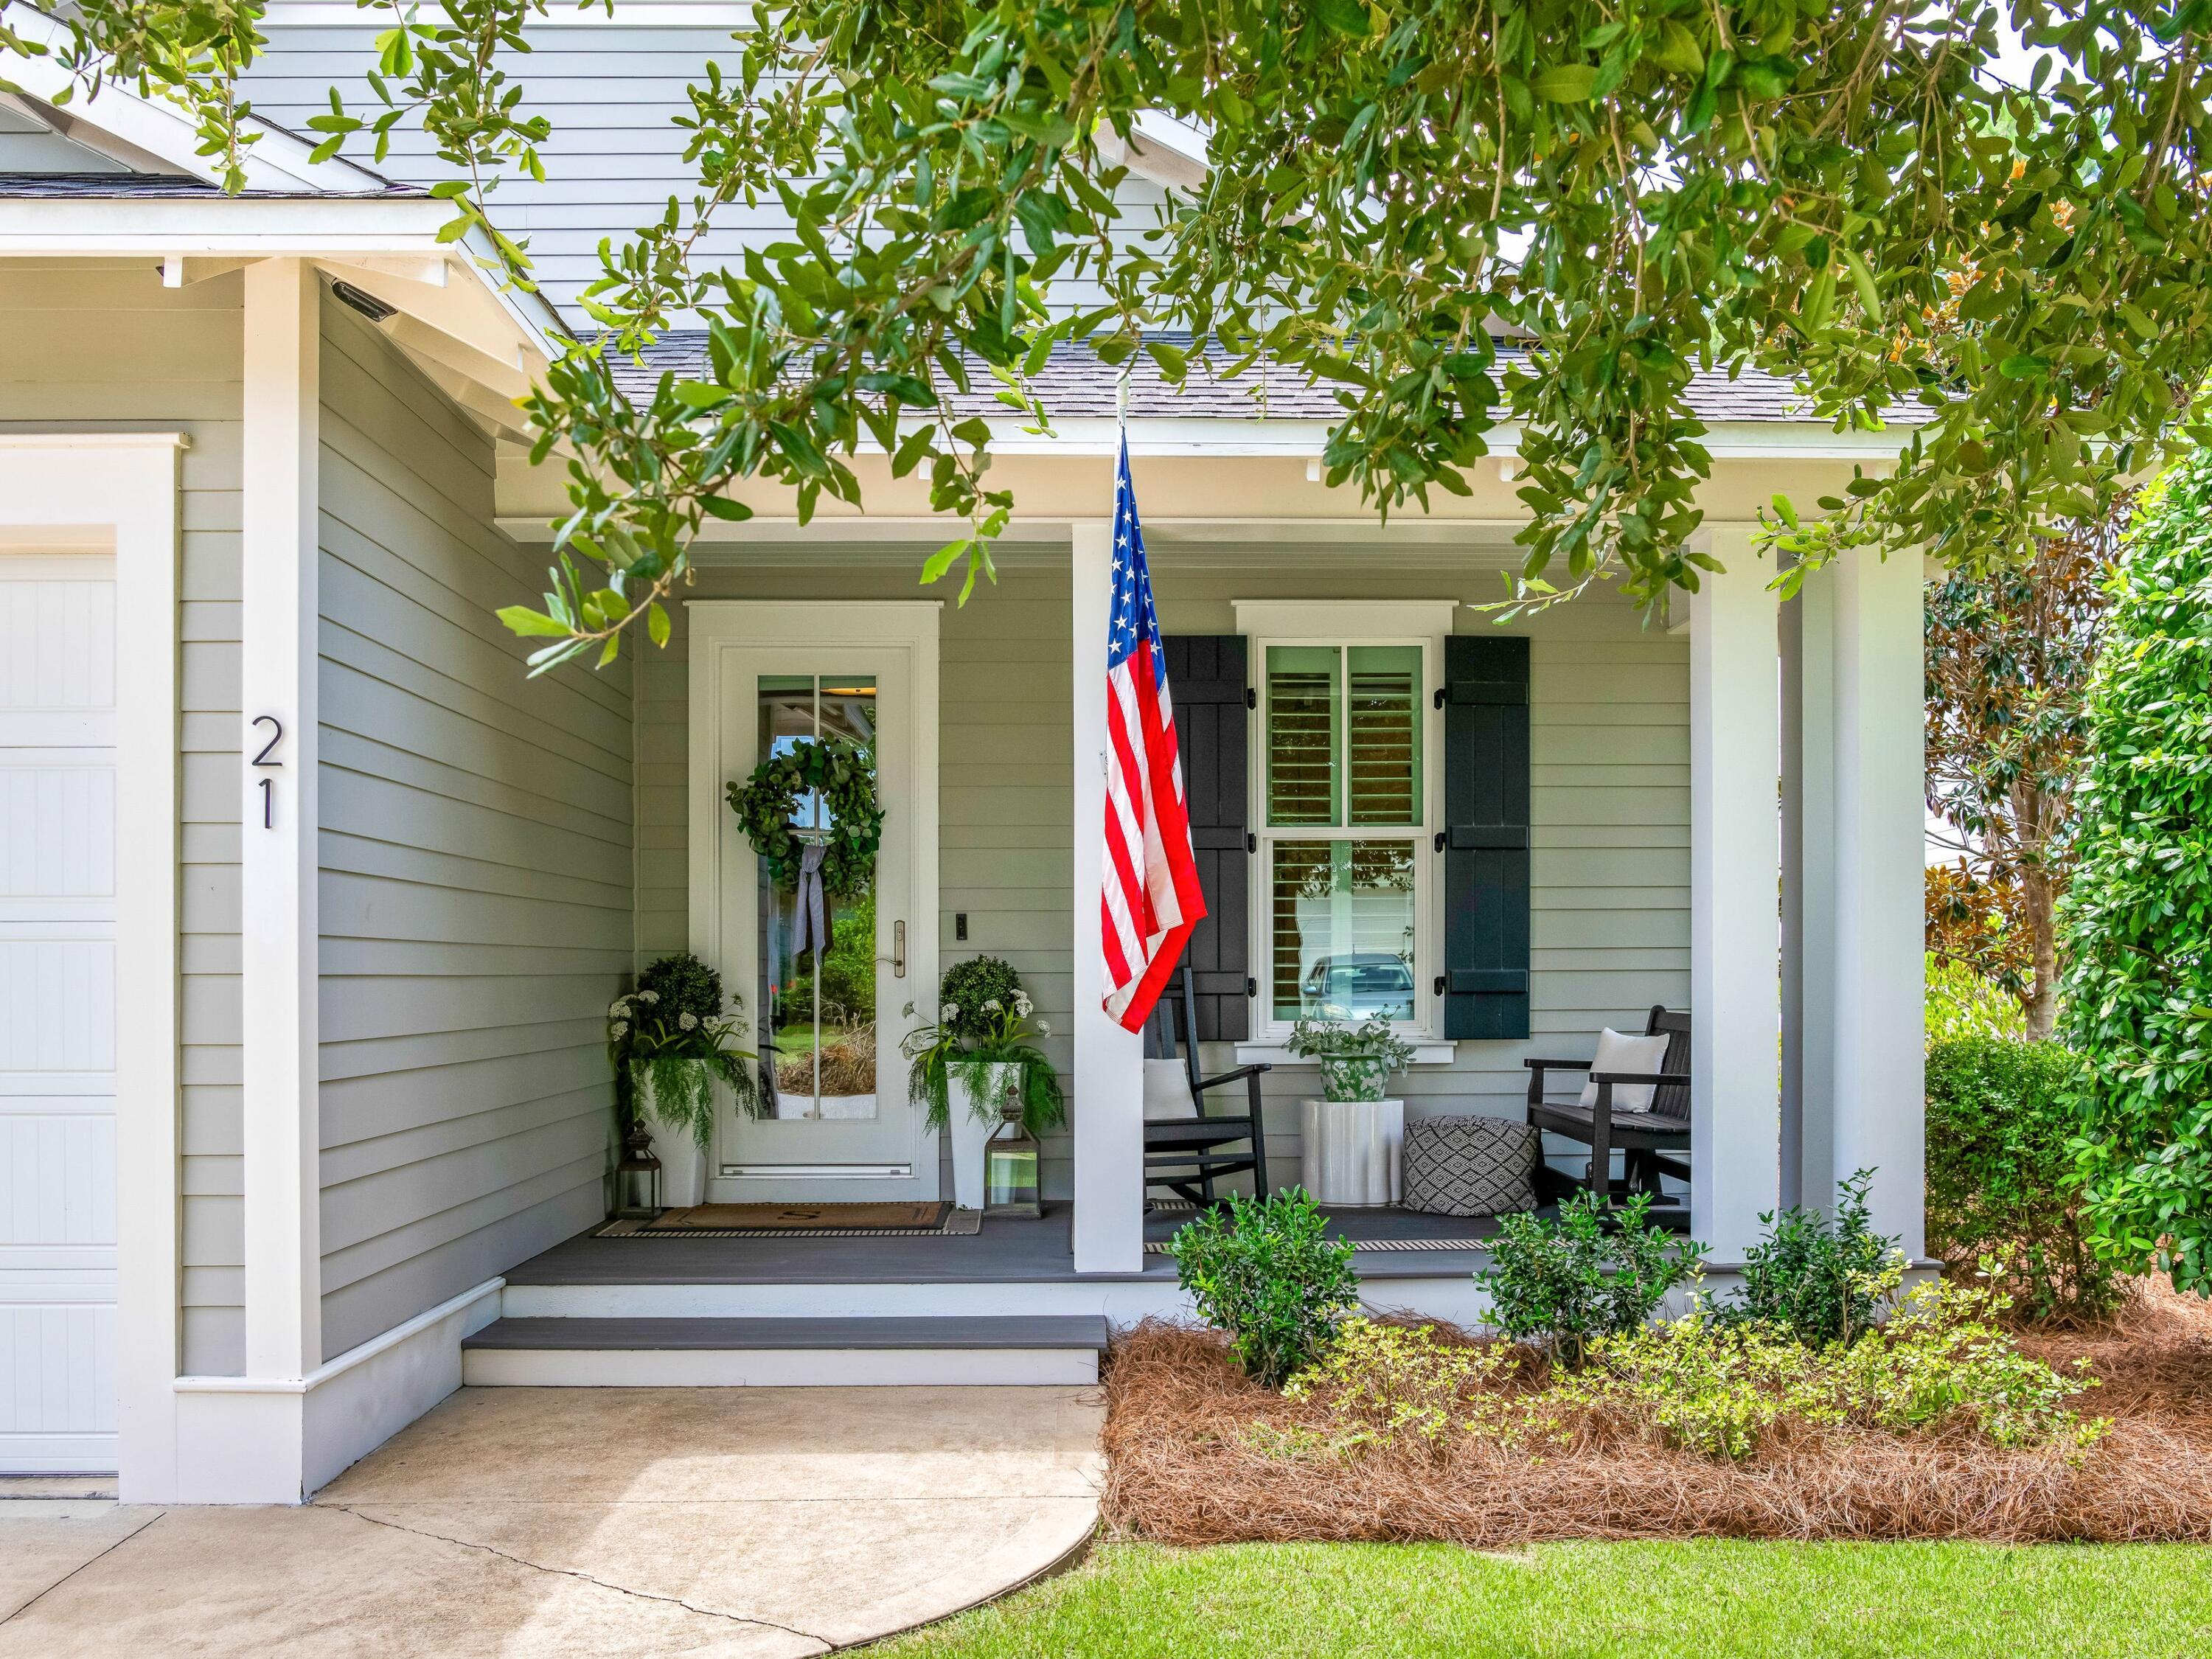
Watersound
21 Jack Knife Drive
4 Beds
3 Baths
2,086 Sq.Ft.
$899,000
MLS#: 1008427
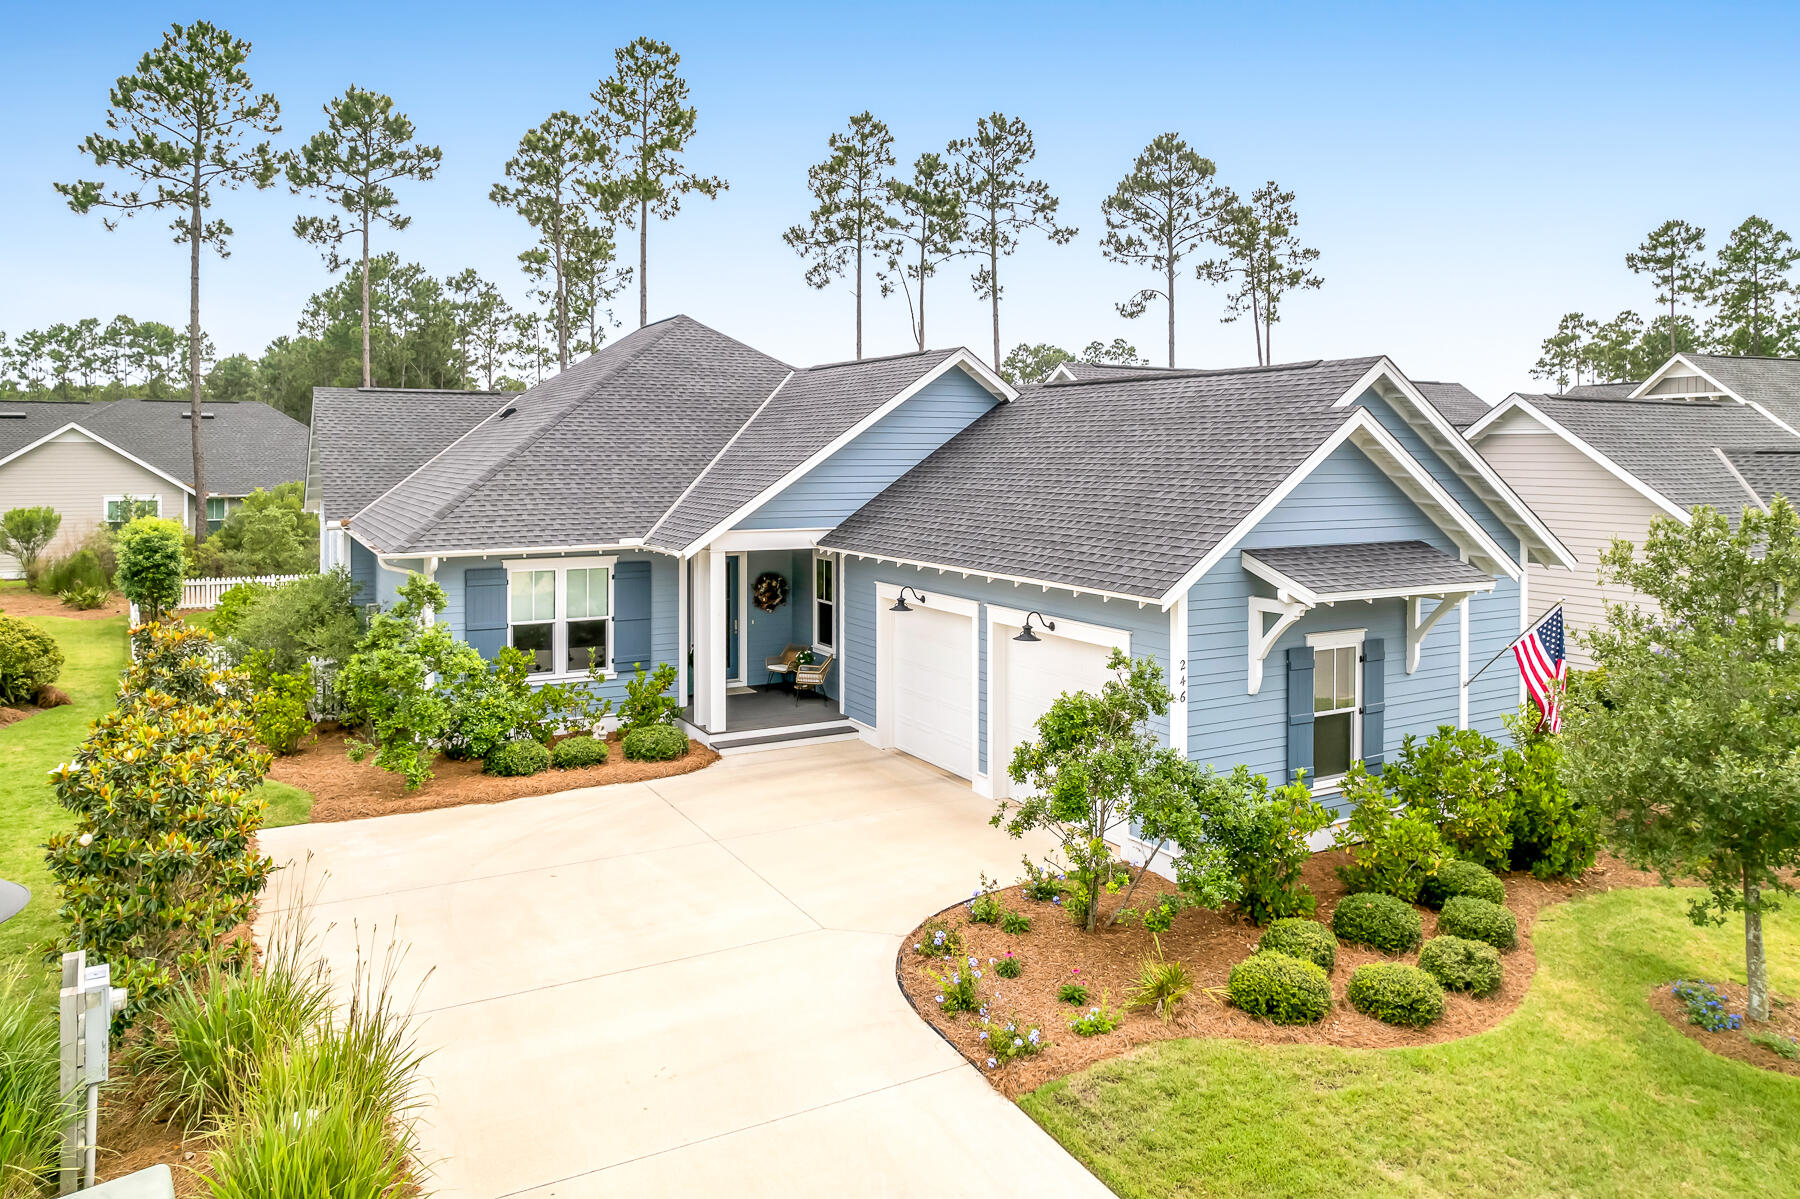
Watersound
246 Trailhead Drive
4 Beds
3 Baths
2,335 Sq.Ft.
$1,150,000
MLS#: 1008420
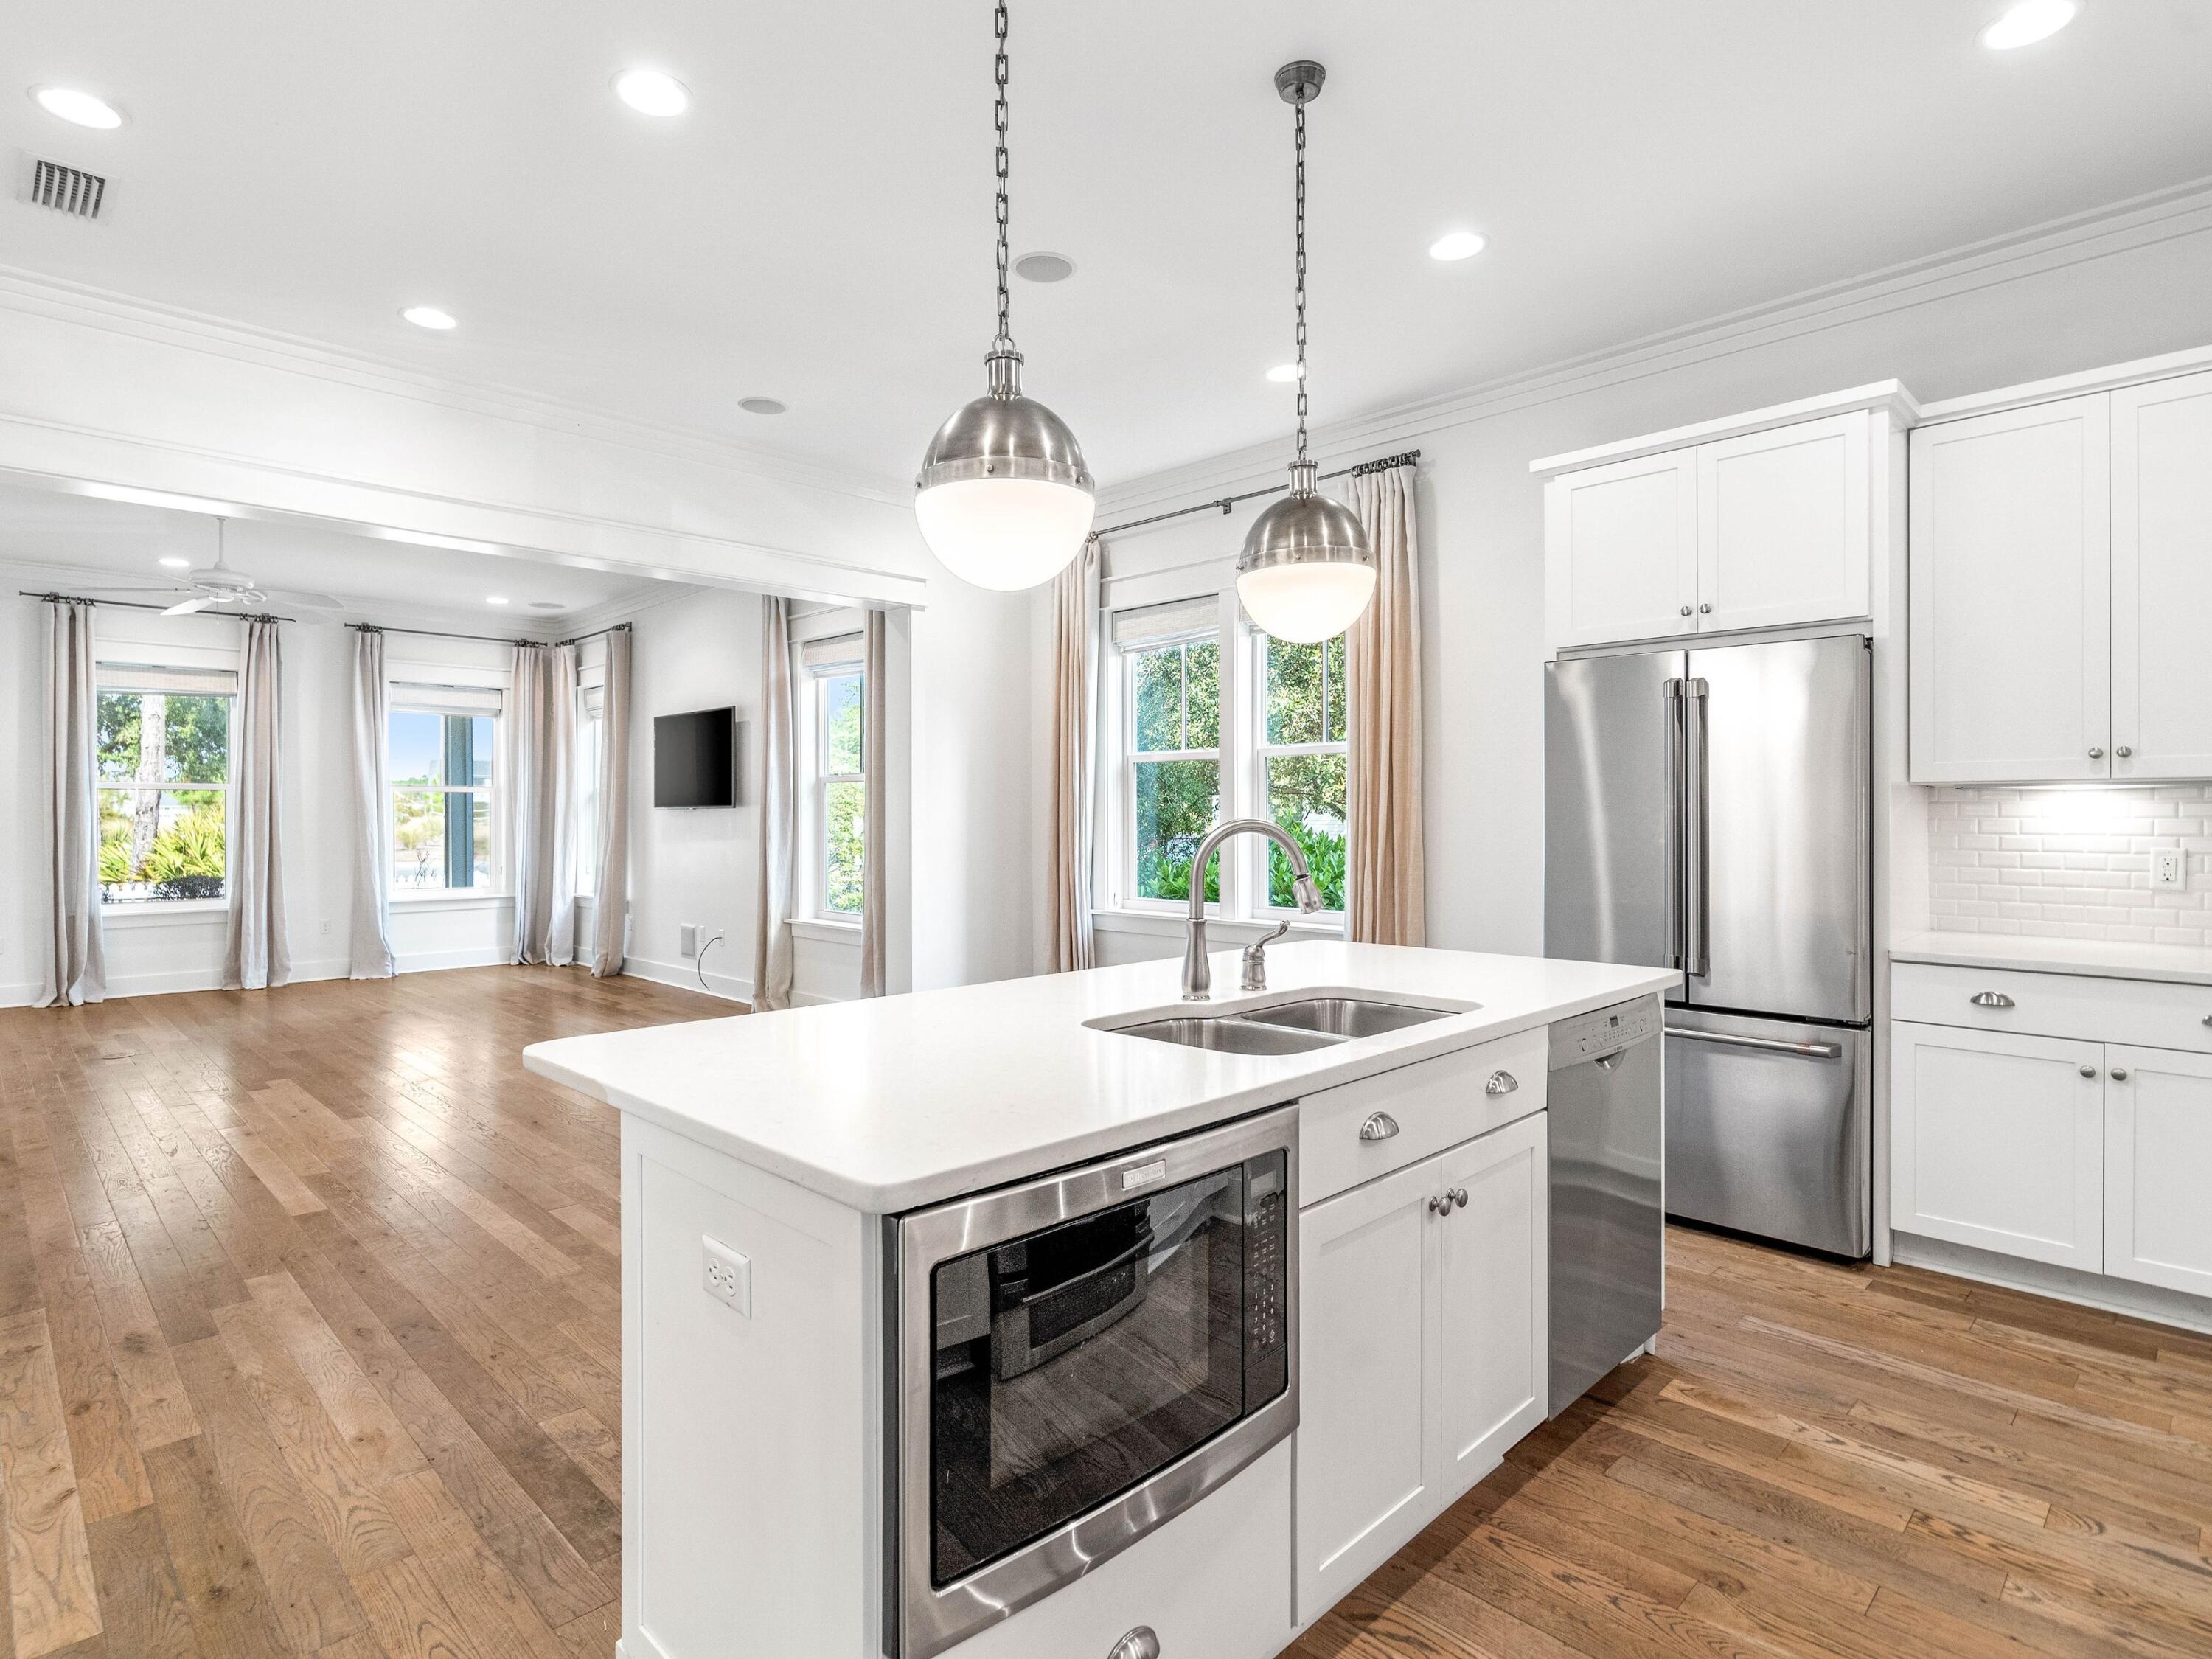
Watersound
112 Cannonball Lane
4 Beds
3 Baths
2,355 Sq.Ft.
$1,090,000
MLS#: 1007357
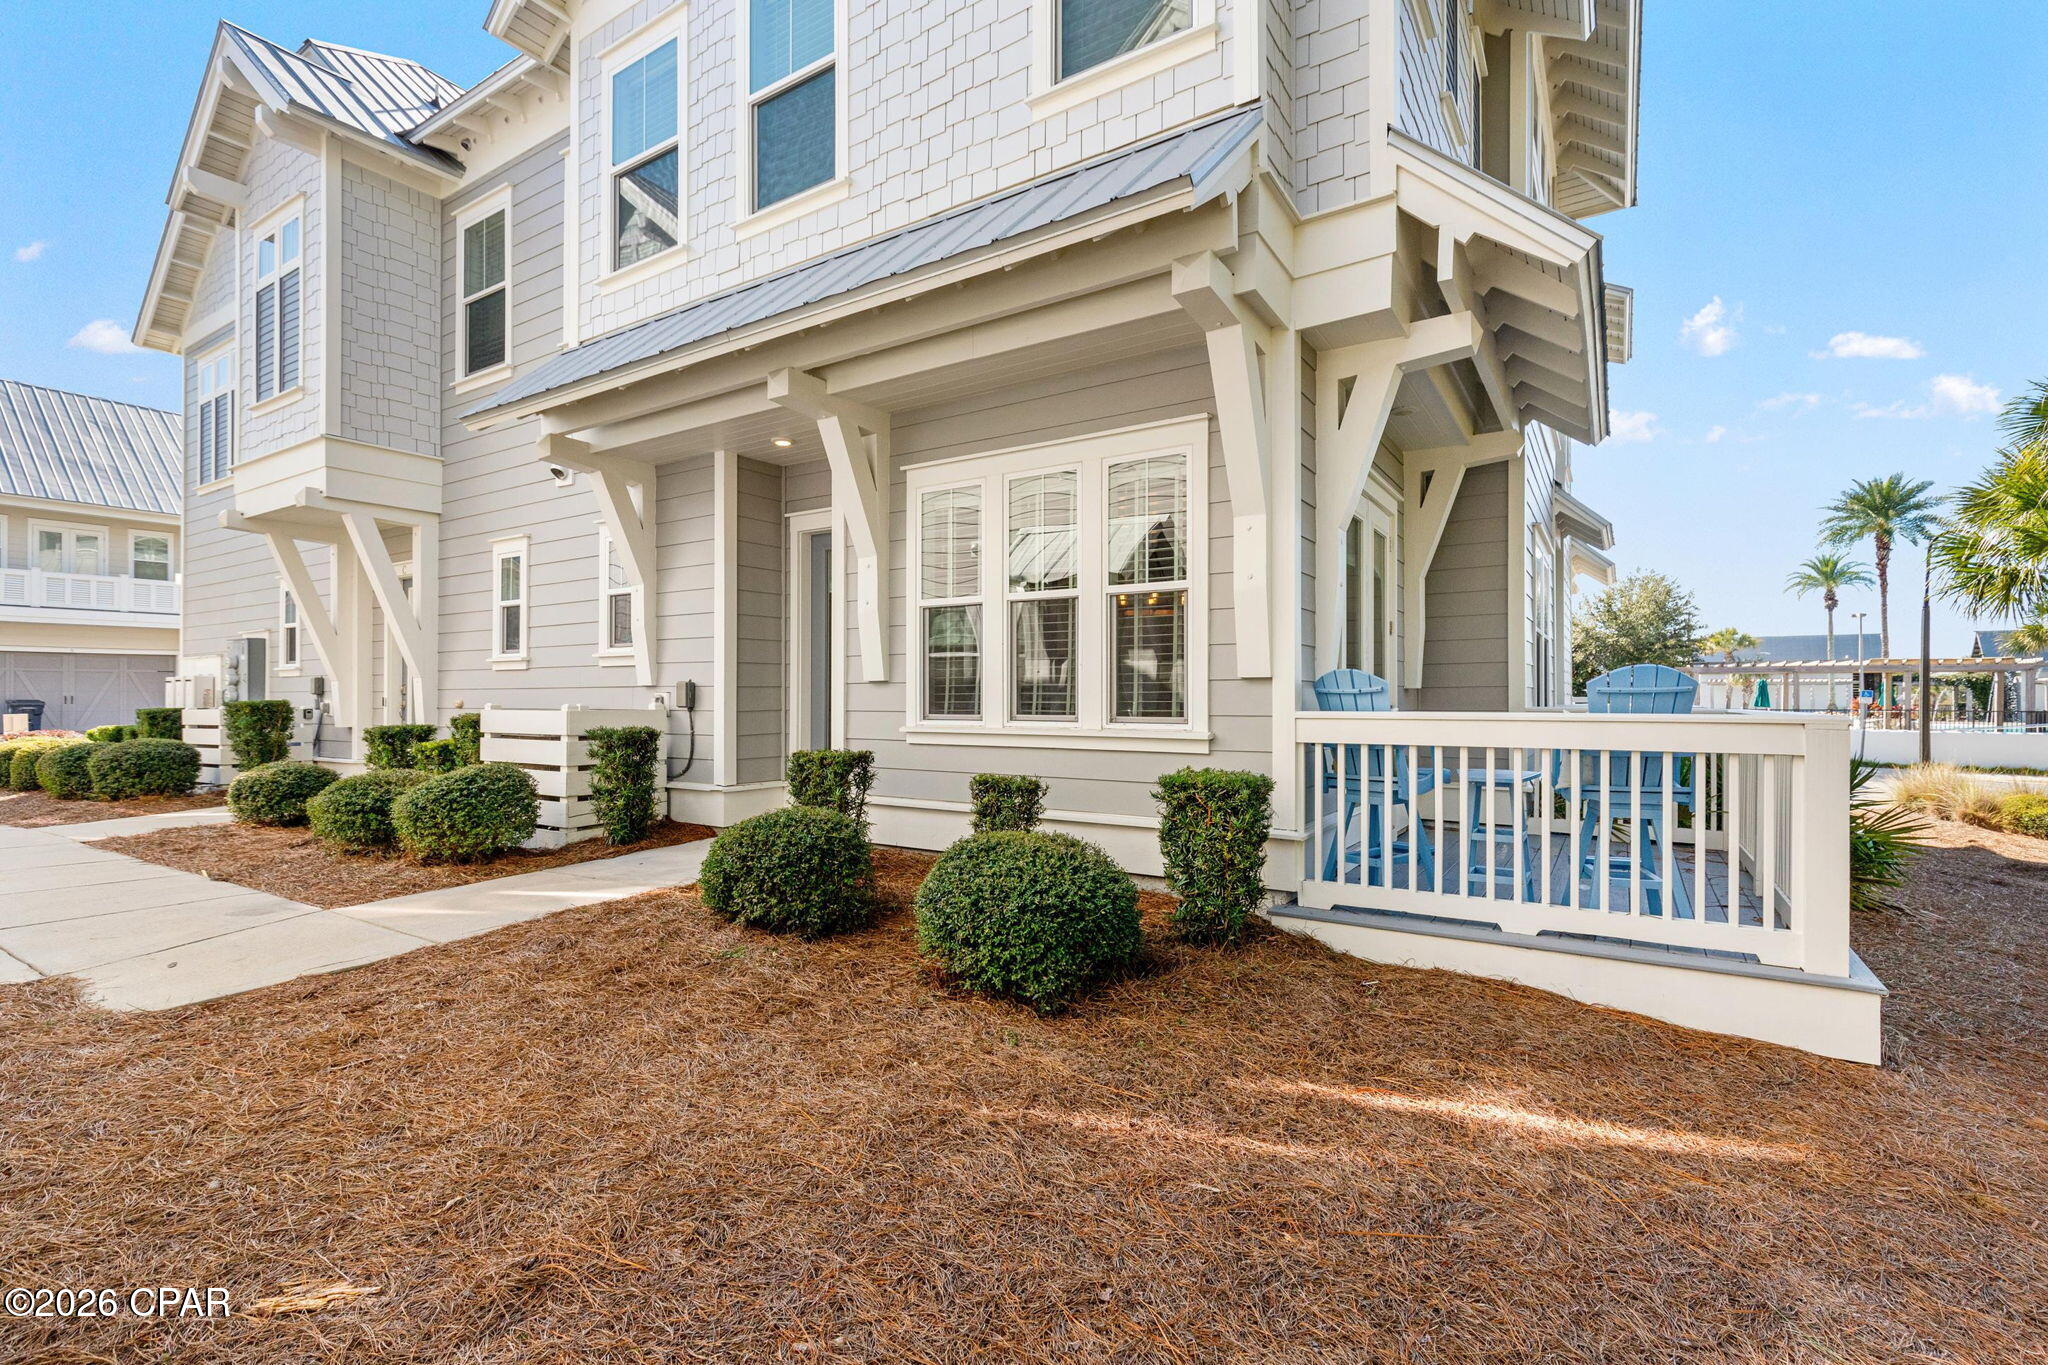
Watersound
11 E Pine Lands Loop B
3 Beds
2 Baths
1,677 Sq.Ft.
$895,000
MLS#: 790597
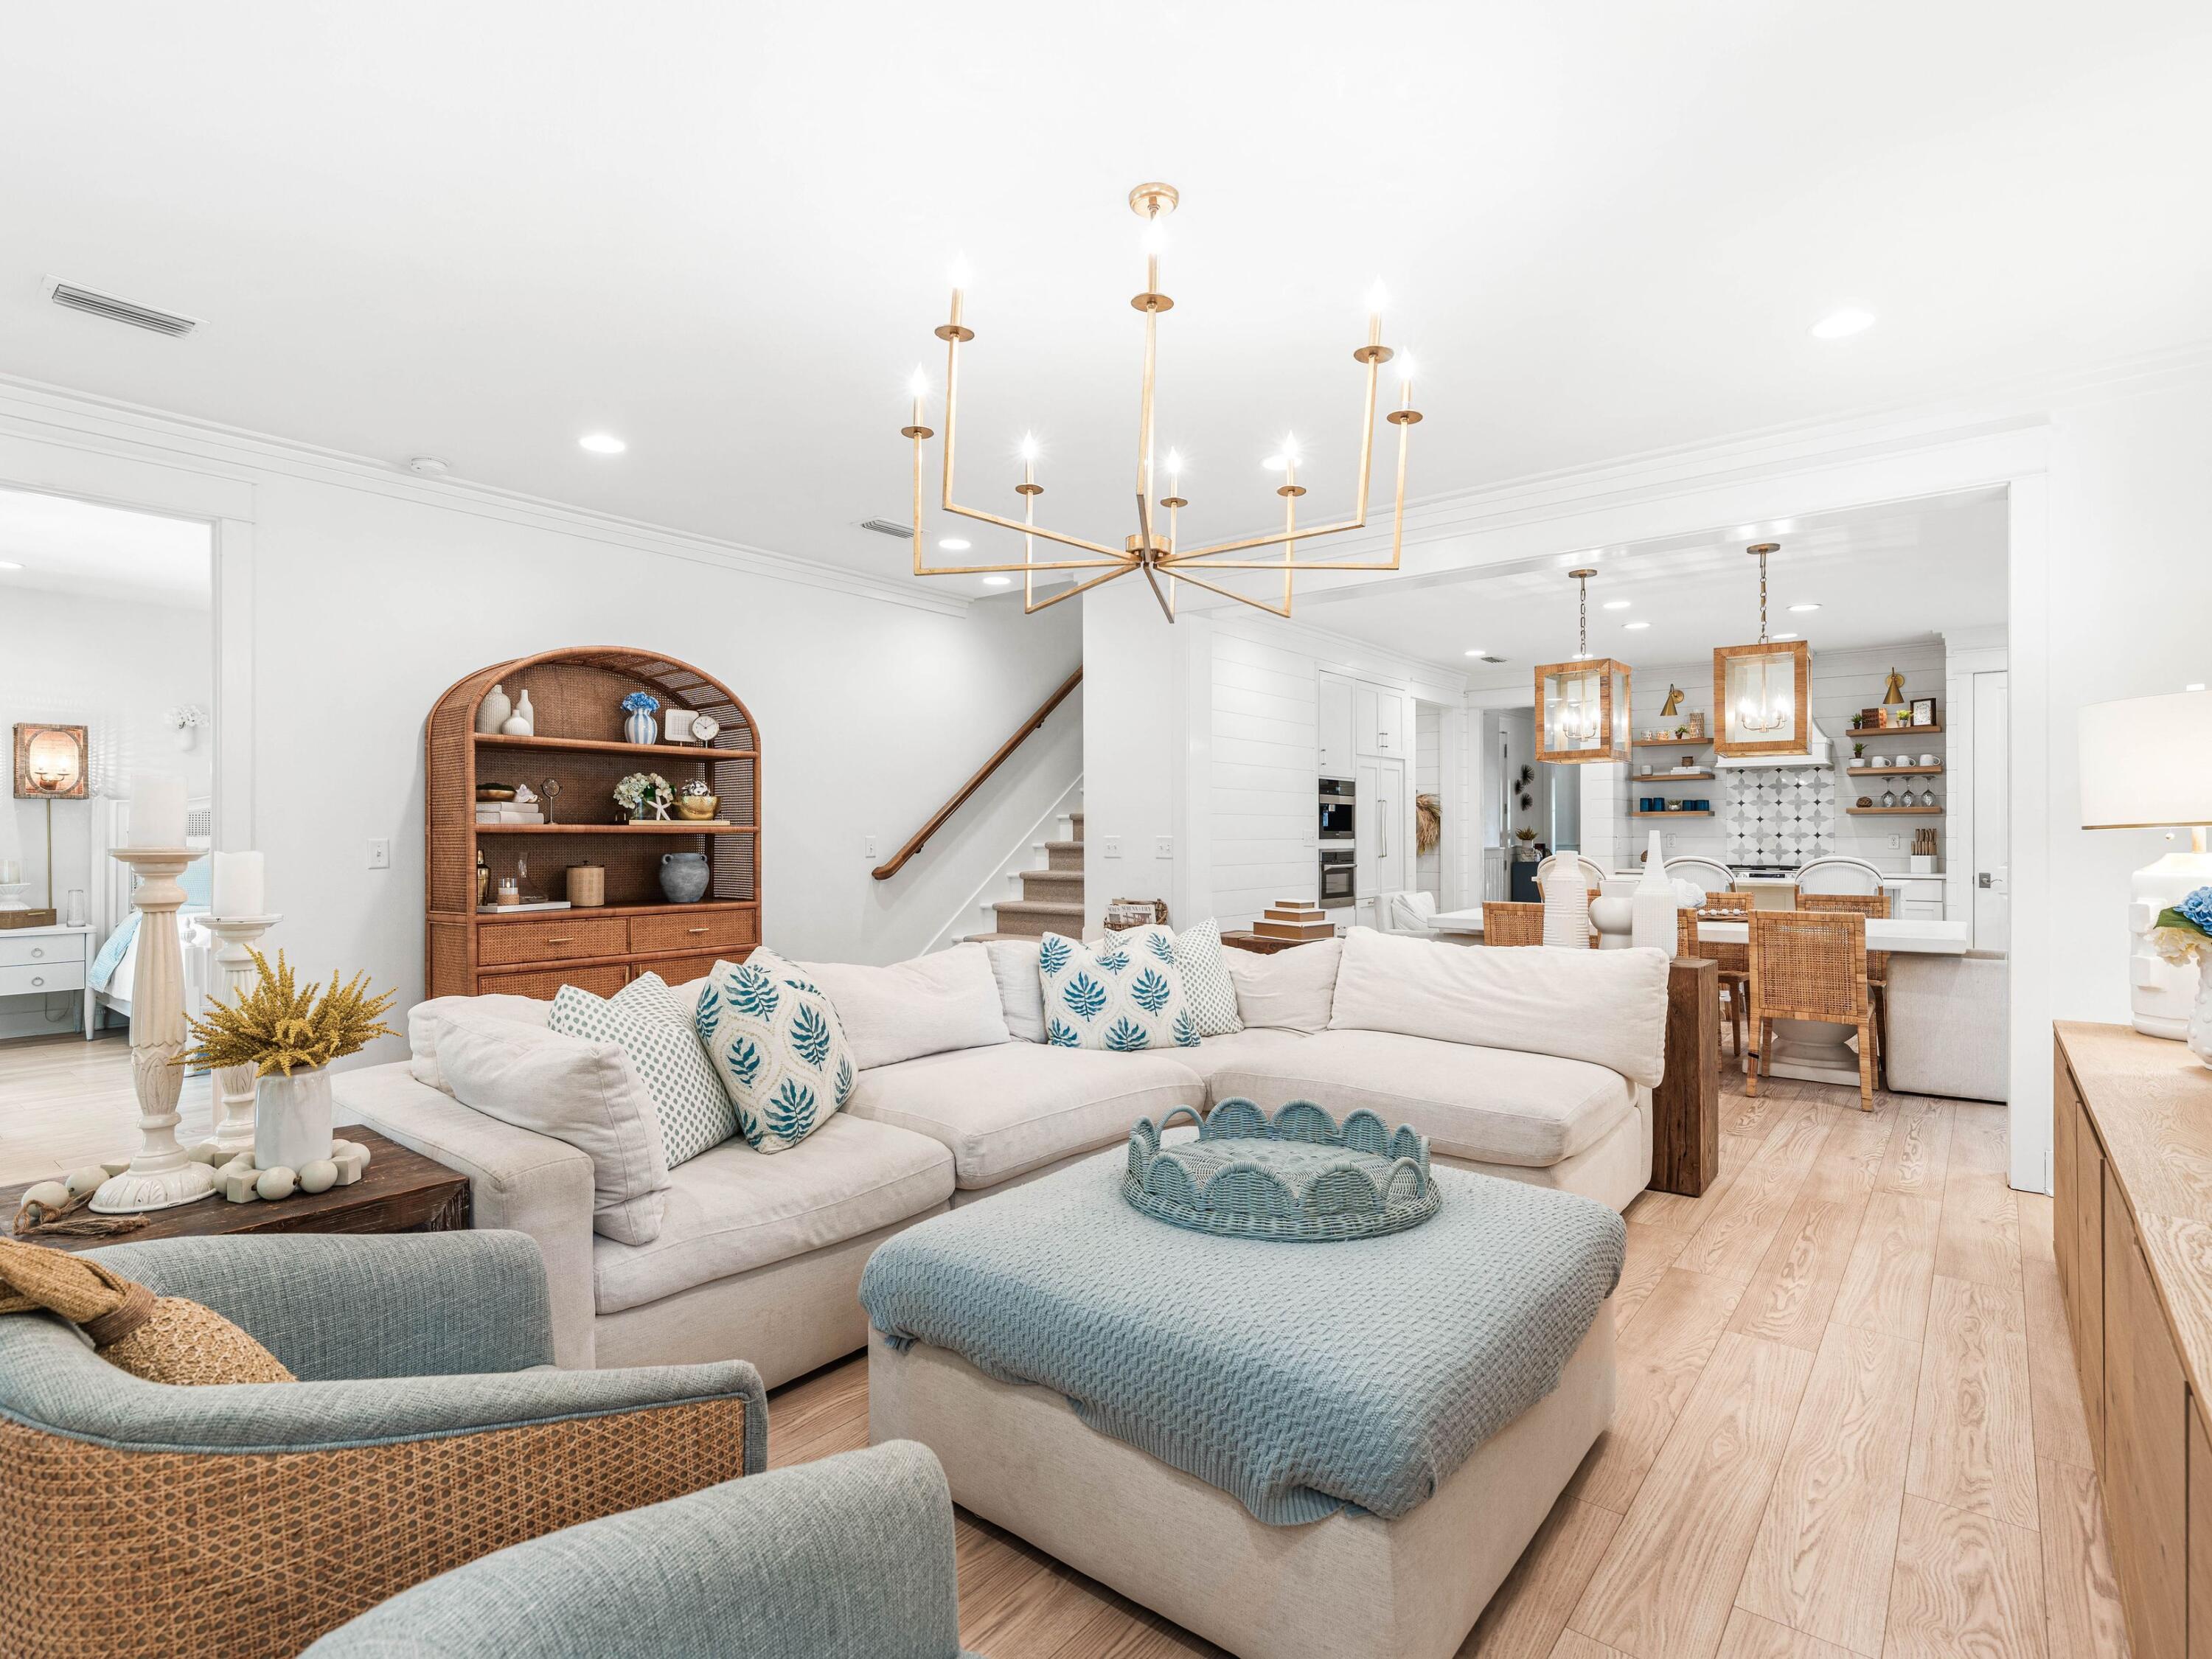
Watersound
322 Jack Knife Drive
4 Beds
3 Baths
2,420 Sq.Ft.
$1,179,000
MLS#: 1004257
Watersound
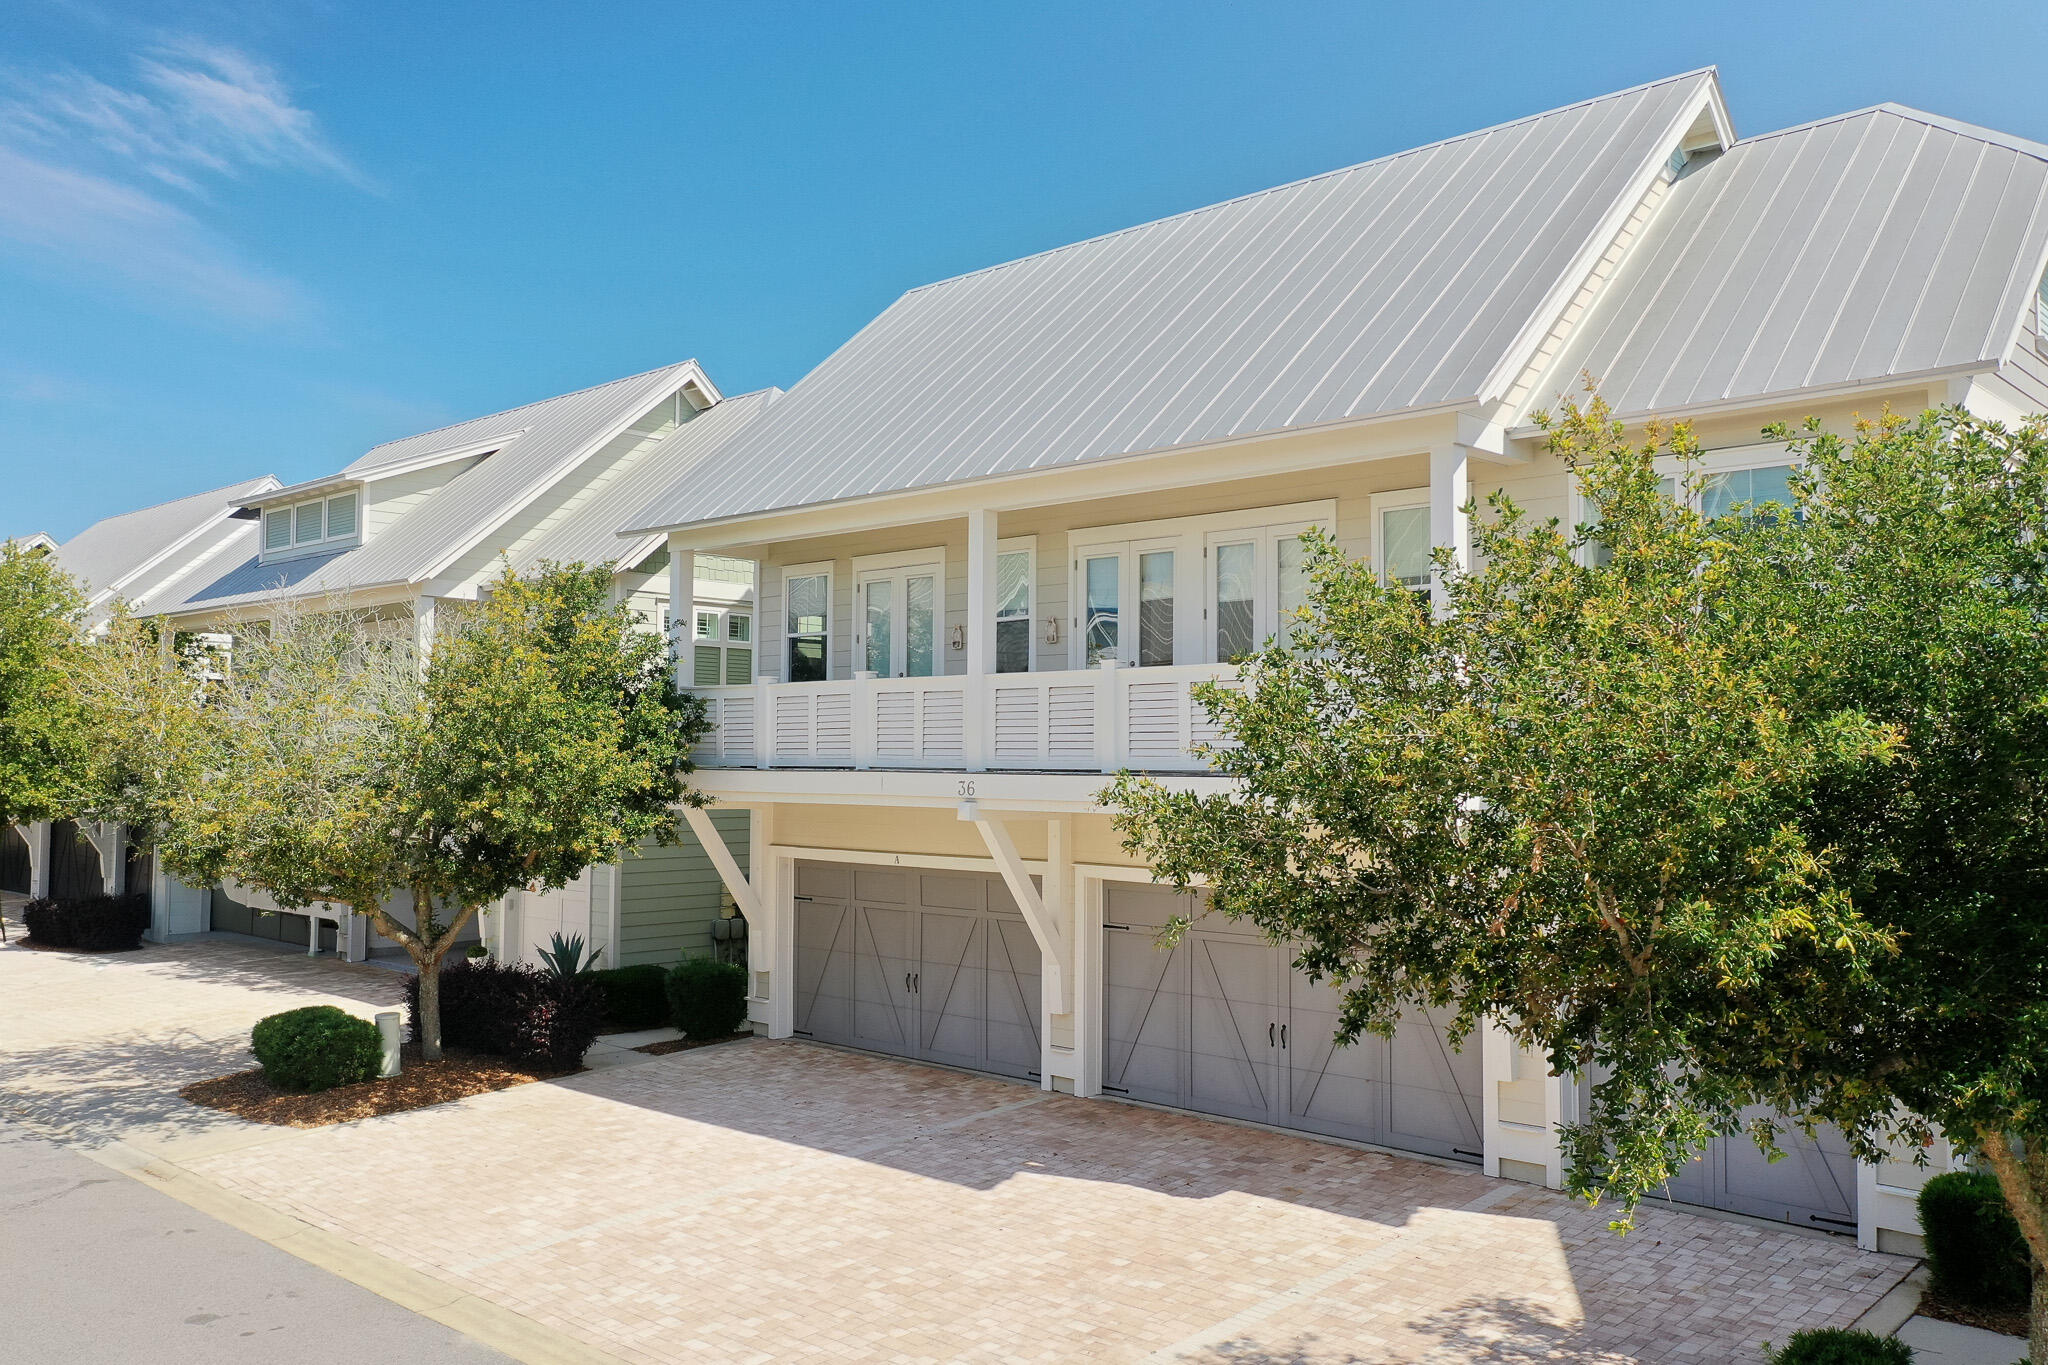
36 Milestone Drive A
3 Beds
2 Baths
1,747 Sq.Ft.
$940,000
MLS#: 1003965

Watersound
265 Artesian Way
4 Beds
3 Baths
2,214 Sq.Ft.
$1,125,000
MLS#: 1003224
Watersound
42 E Seabrook Way Lot 34
4 Beds
4 Baths
2,484 Sq.Ft.
$999,600
MLS#: 975567
