Features & Amenities

Interior

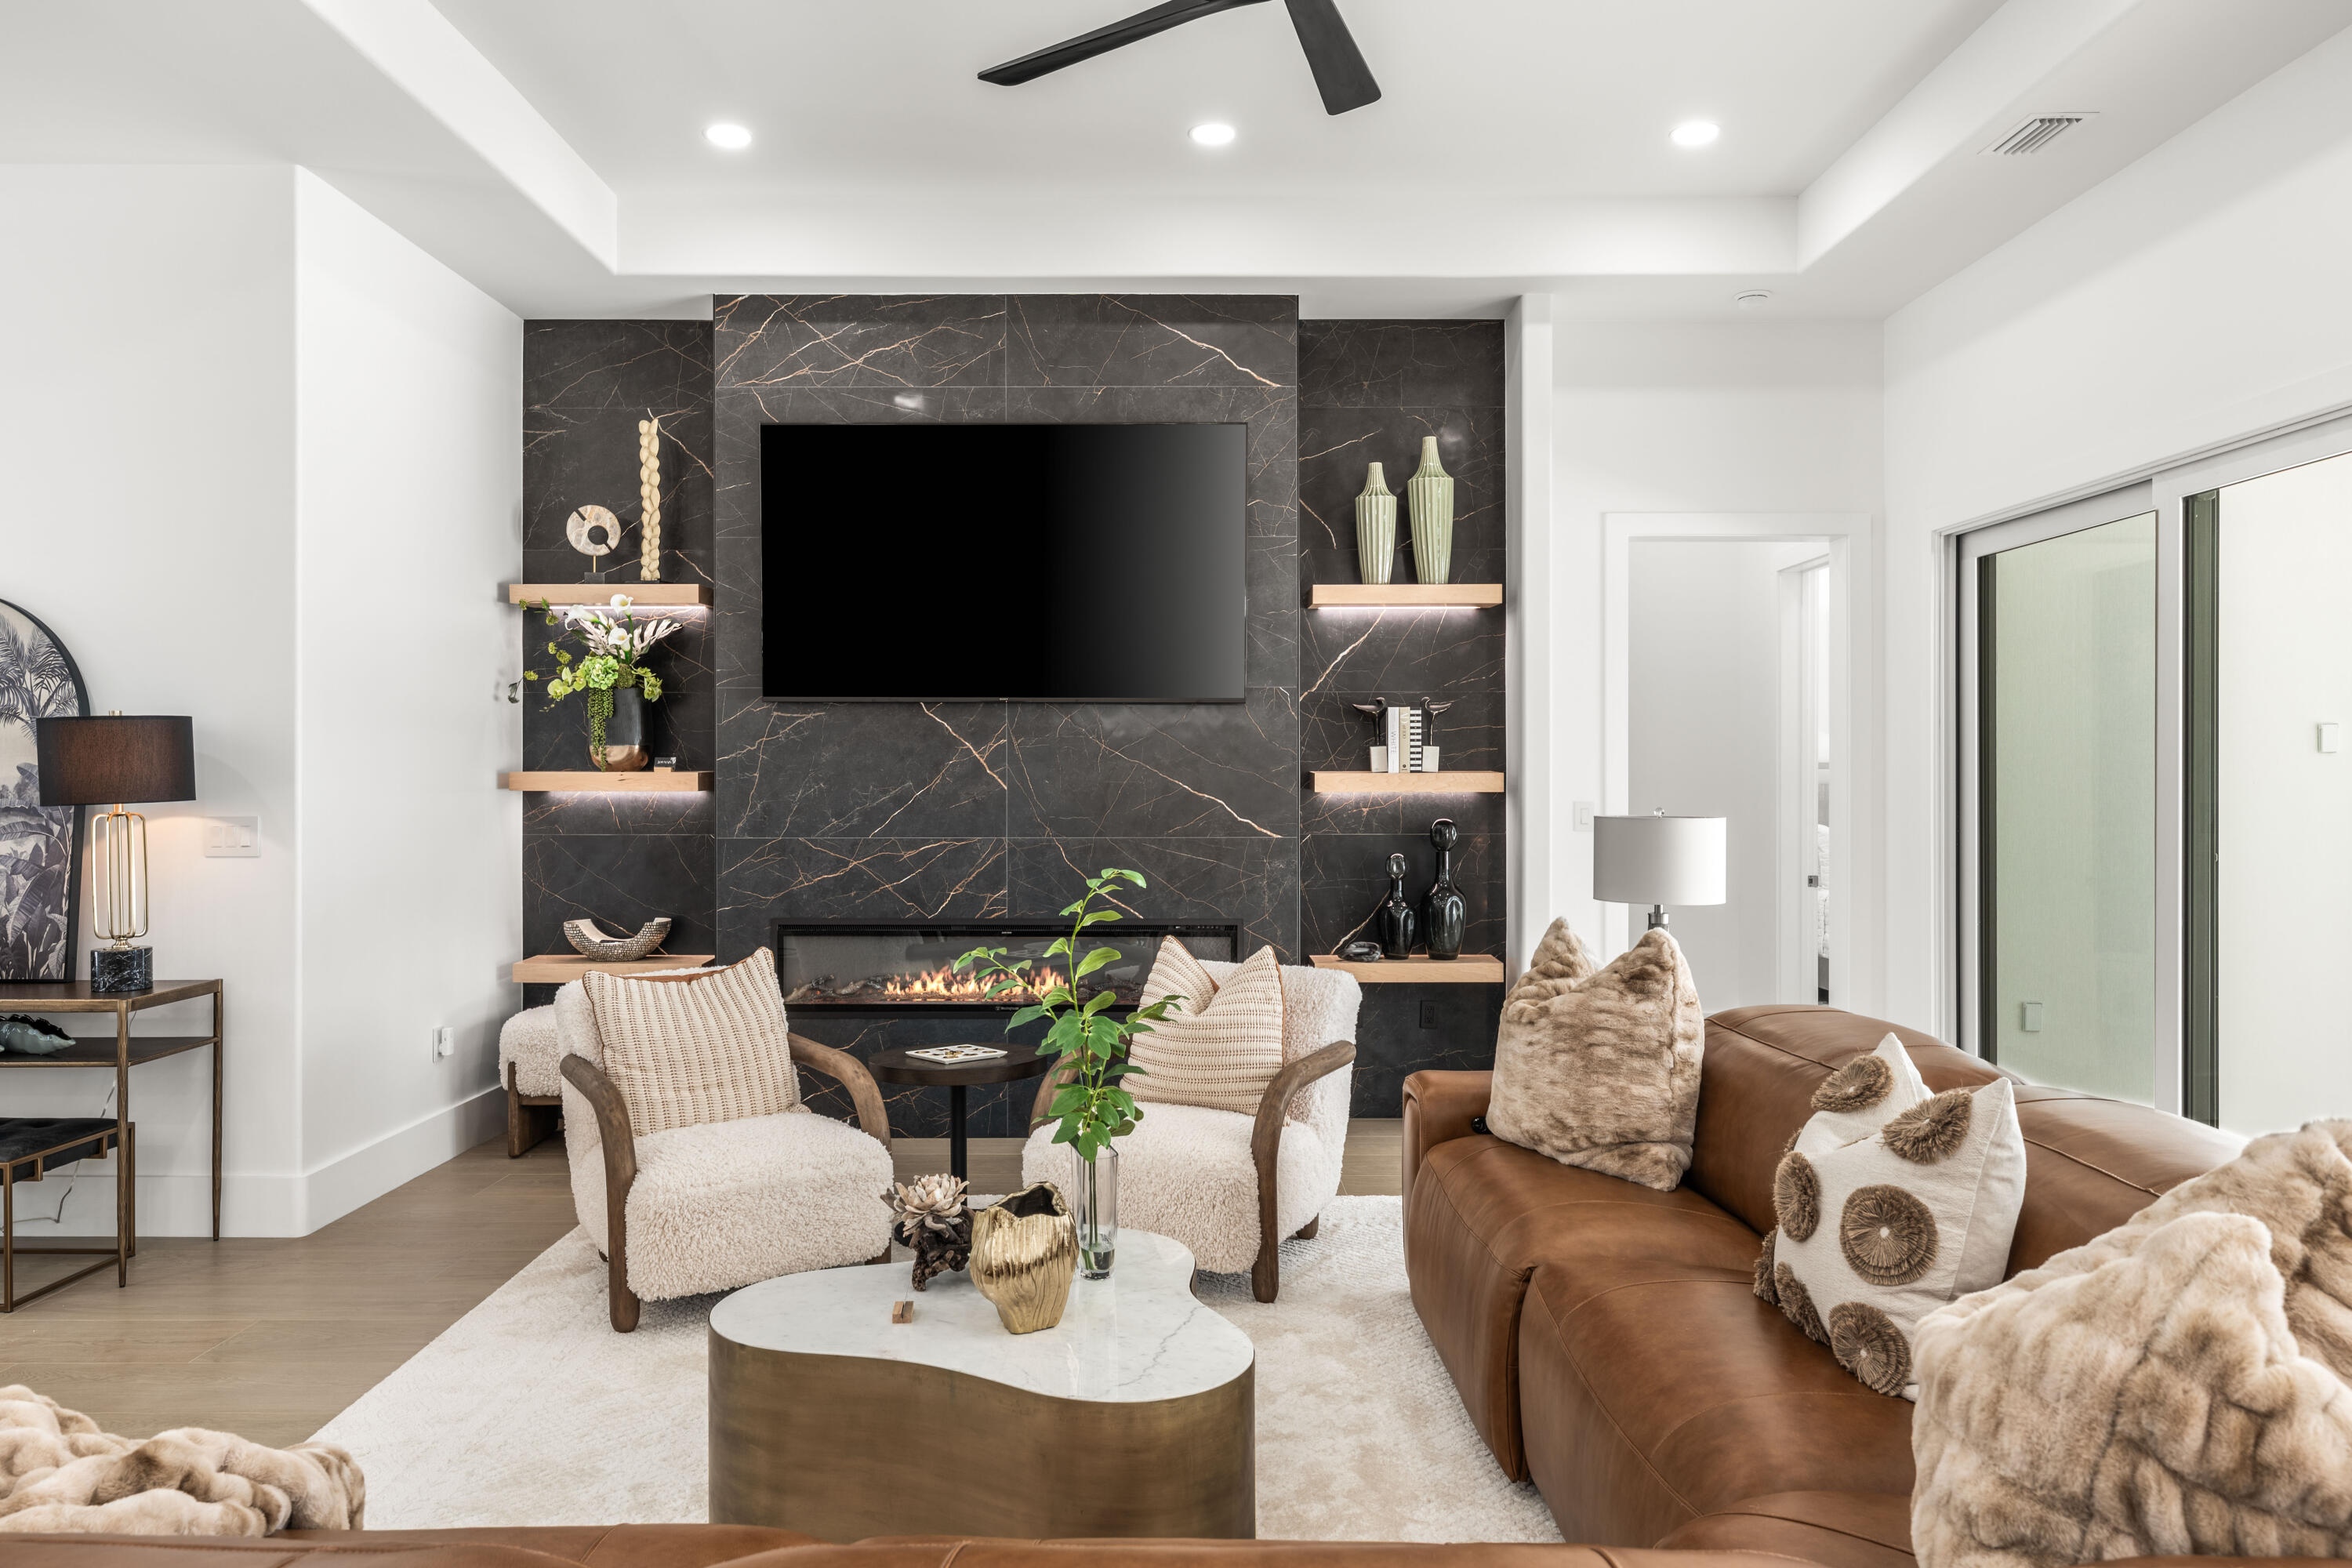
  • Other Interior Features

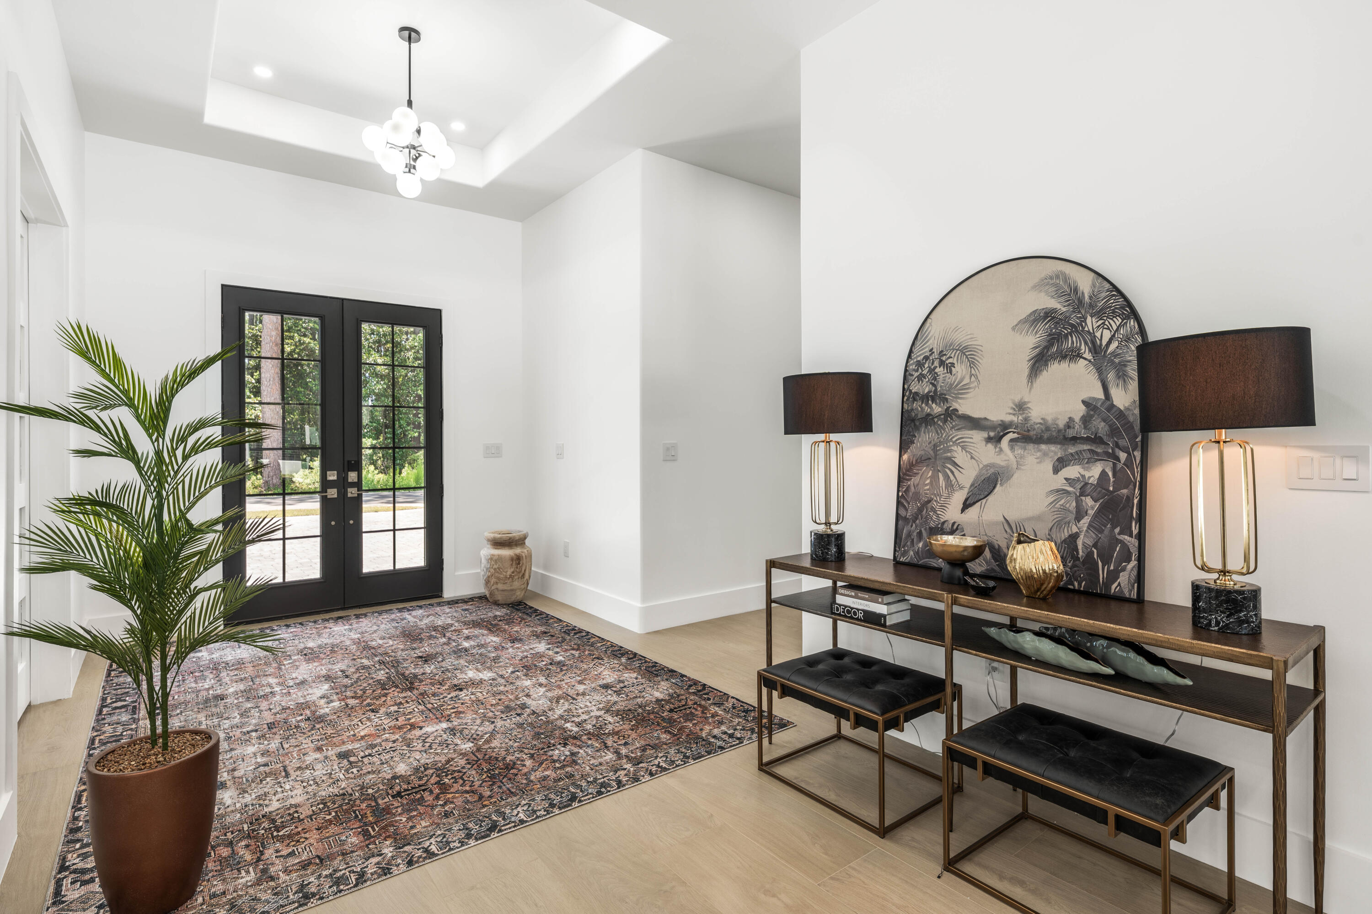
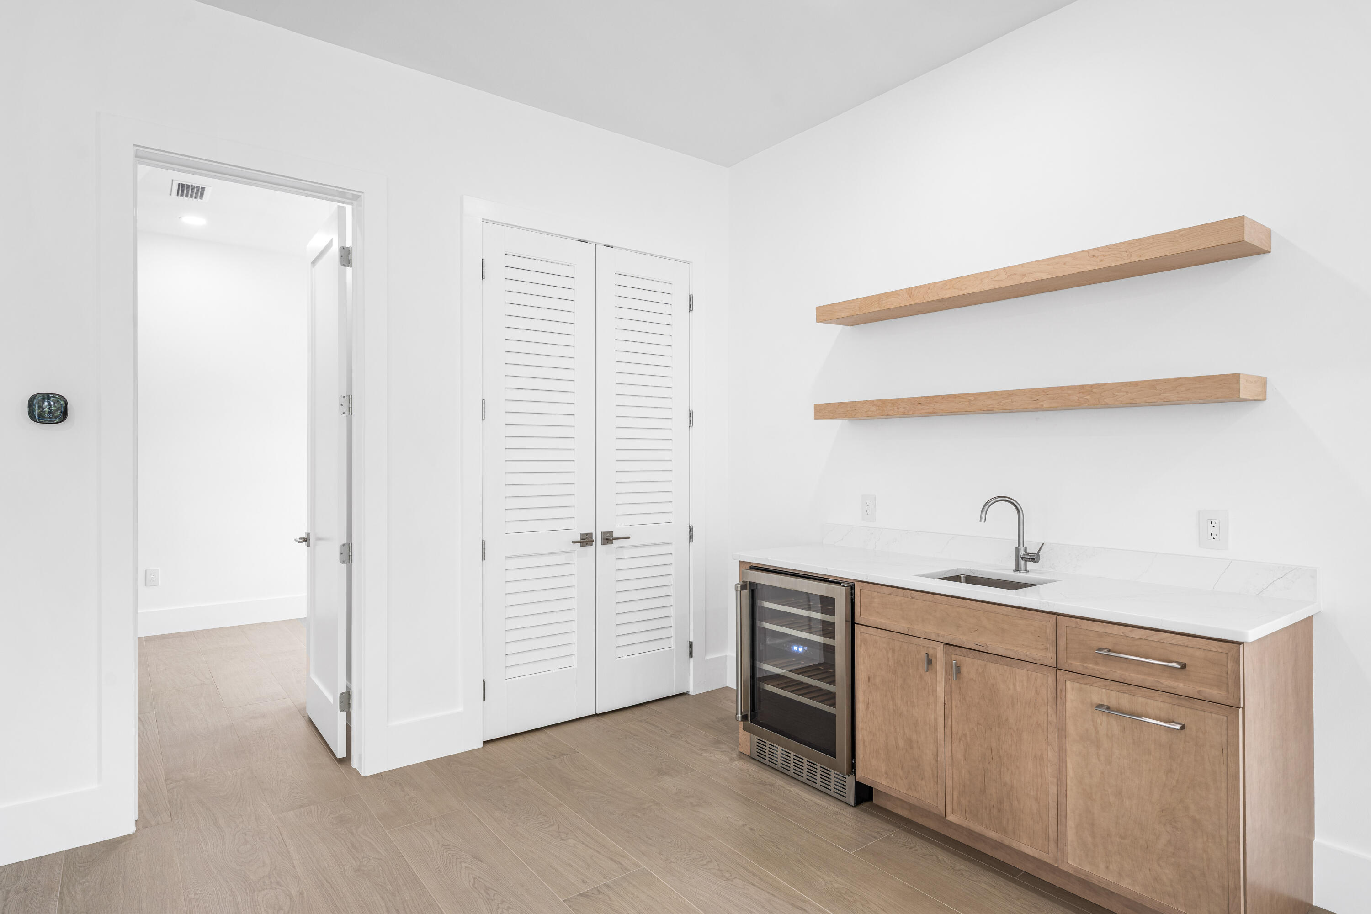
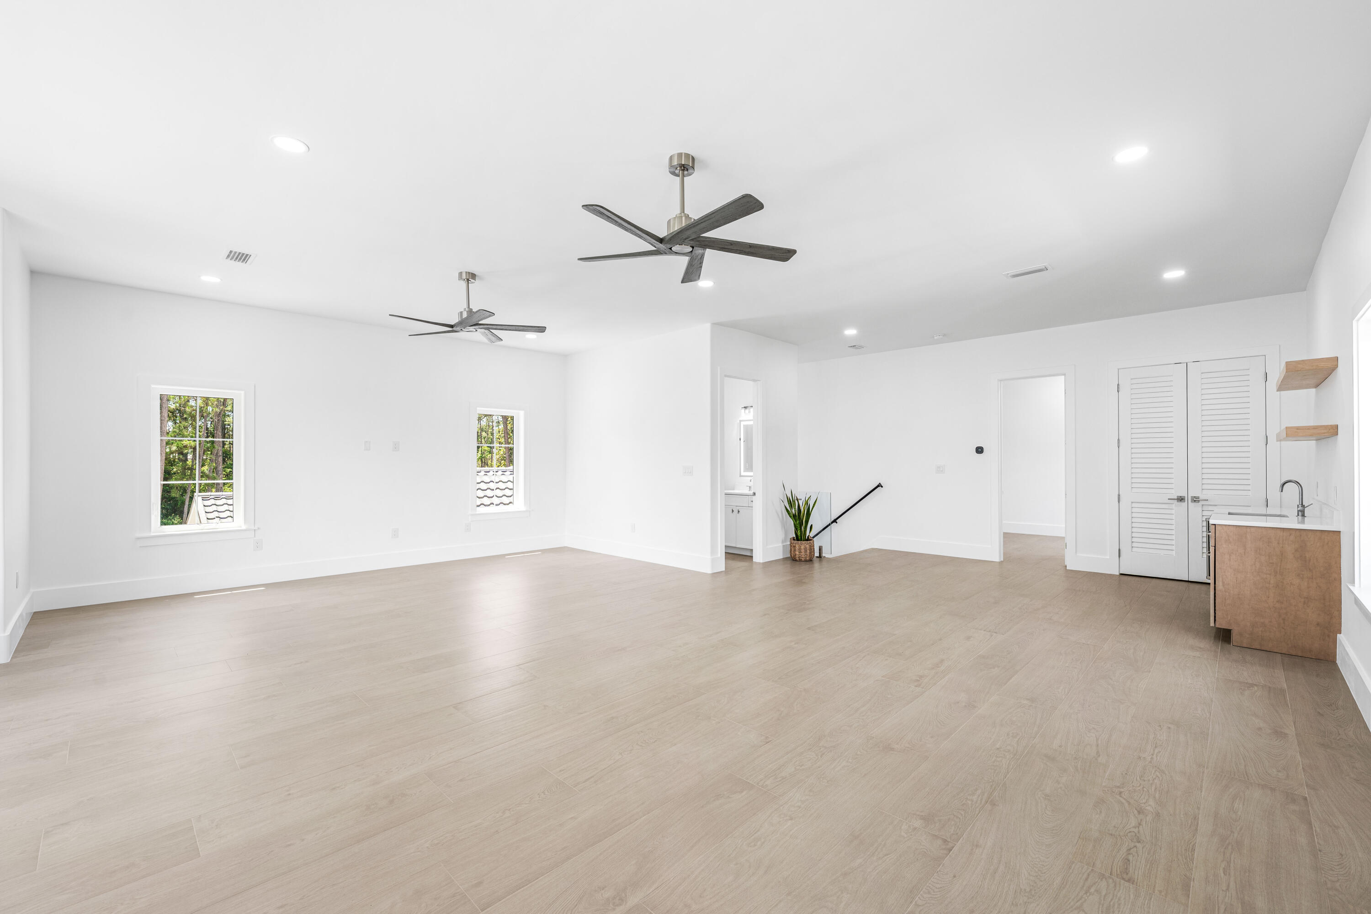
    Tray Ceiling(s), Wet Bar

  • Total Bedrooms

    5

  • Bathrooms

    5

  • 1/2 Bathrooms

    1

  • Fireplace YN

    YES

  • Heating YN

    YES

  • Heating

    Natural Gas

  • Pet friendly

    N/A

Exterior

  • Garage

    Yes

  • Garage spaces

    2.5

  • Construction Materials

    Stucco

  • Other Exterior Features

    Private Yard

  • Parking

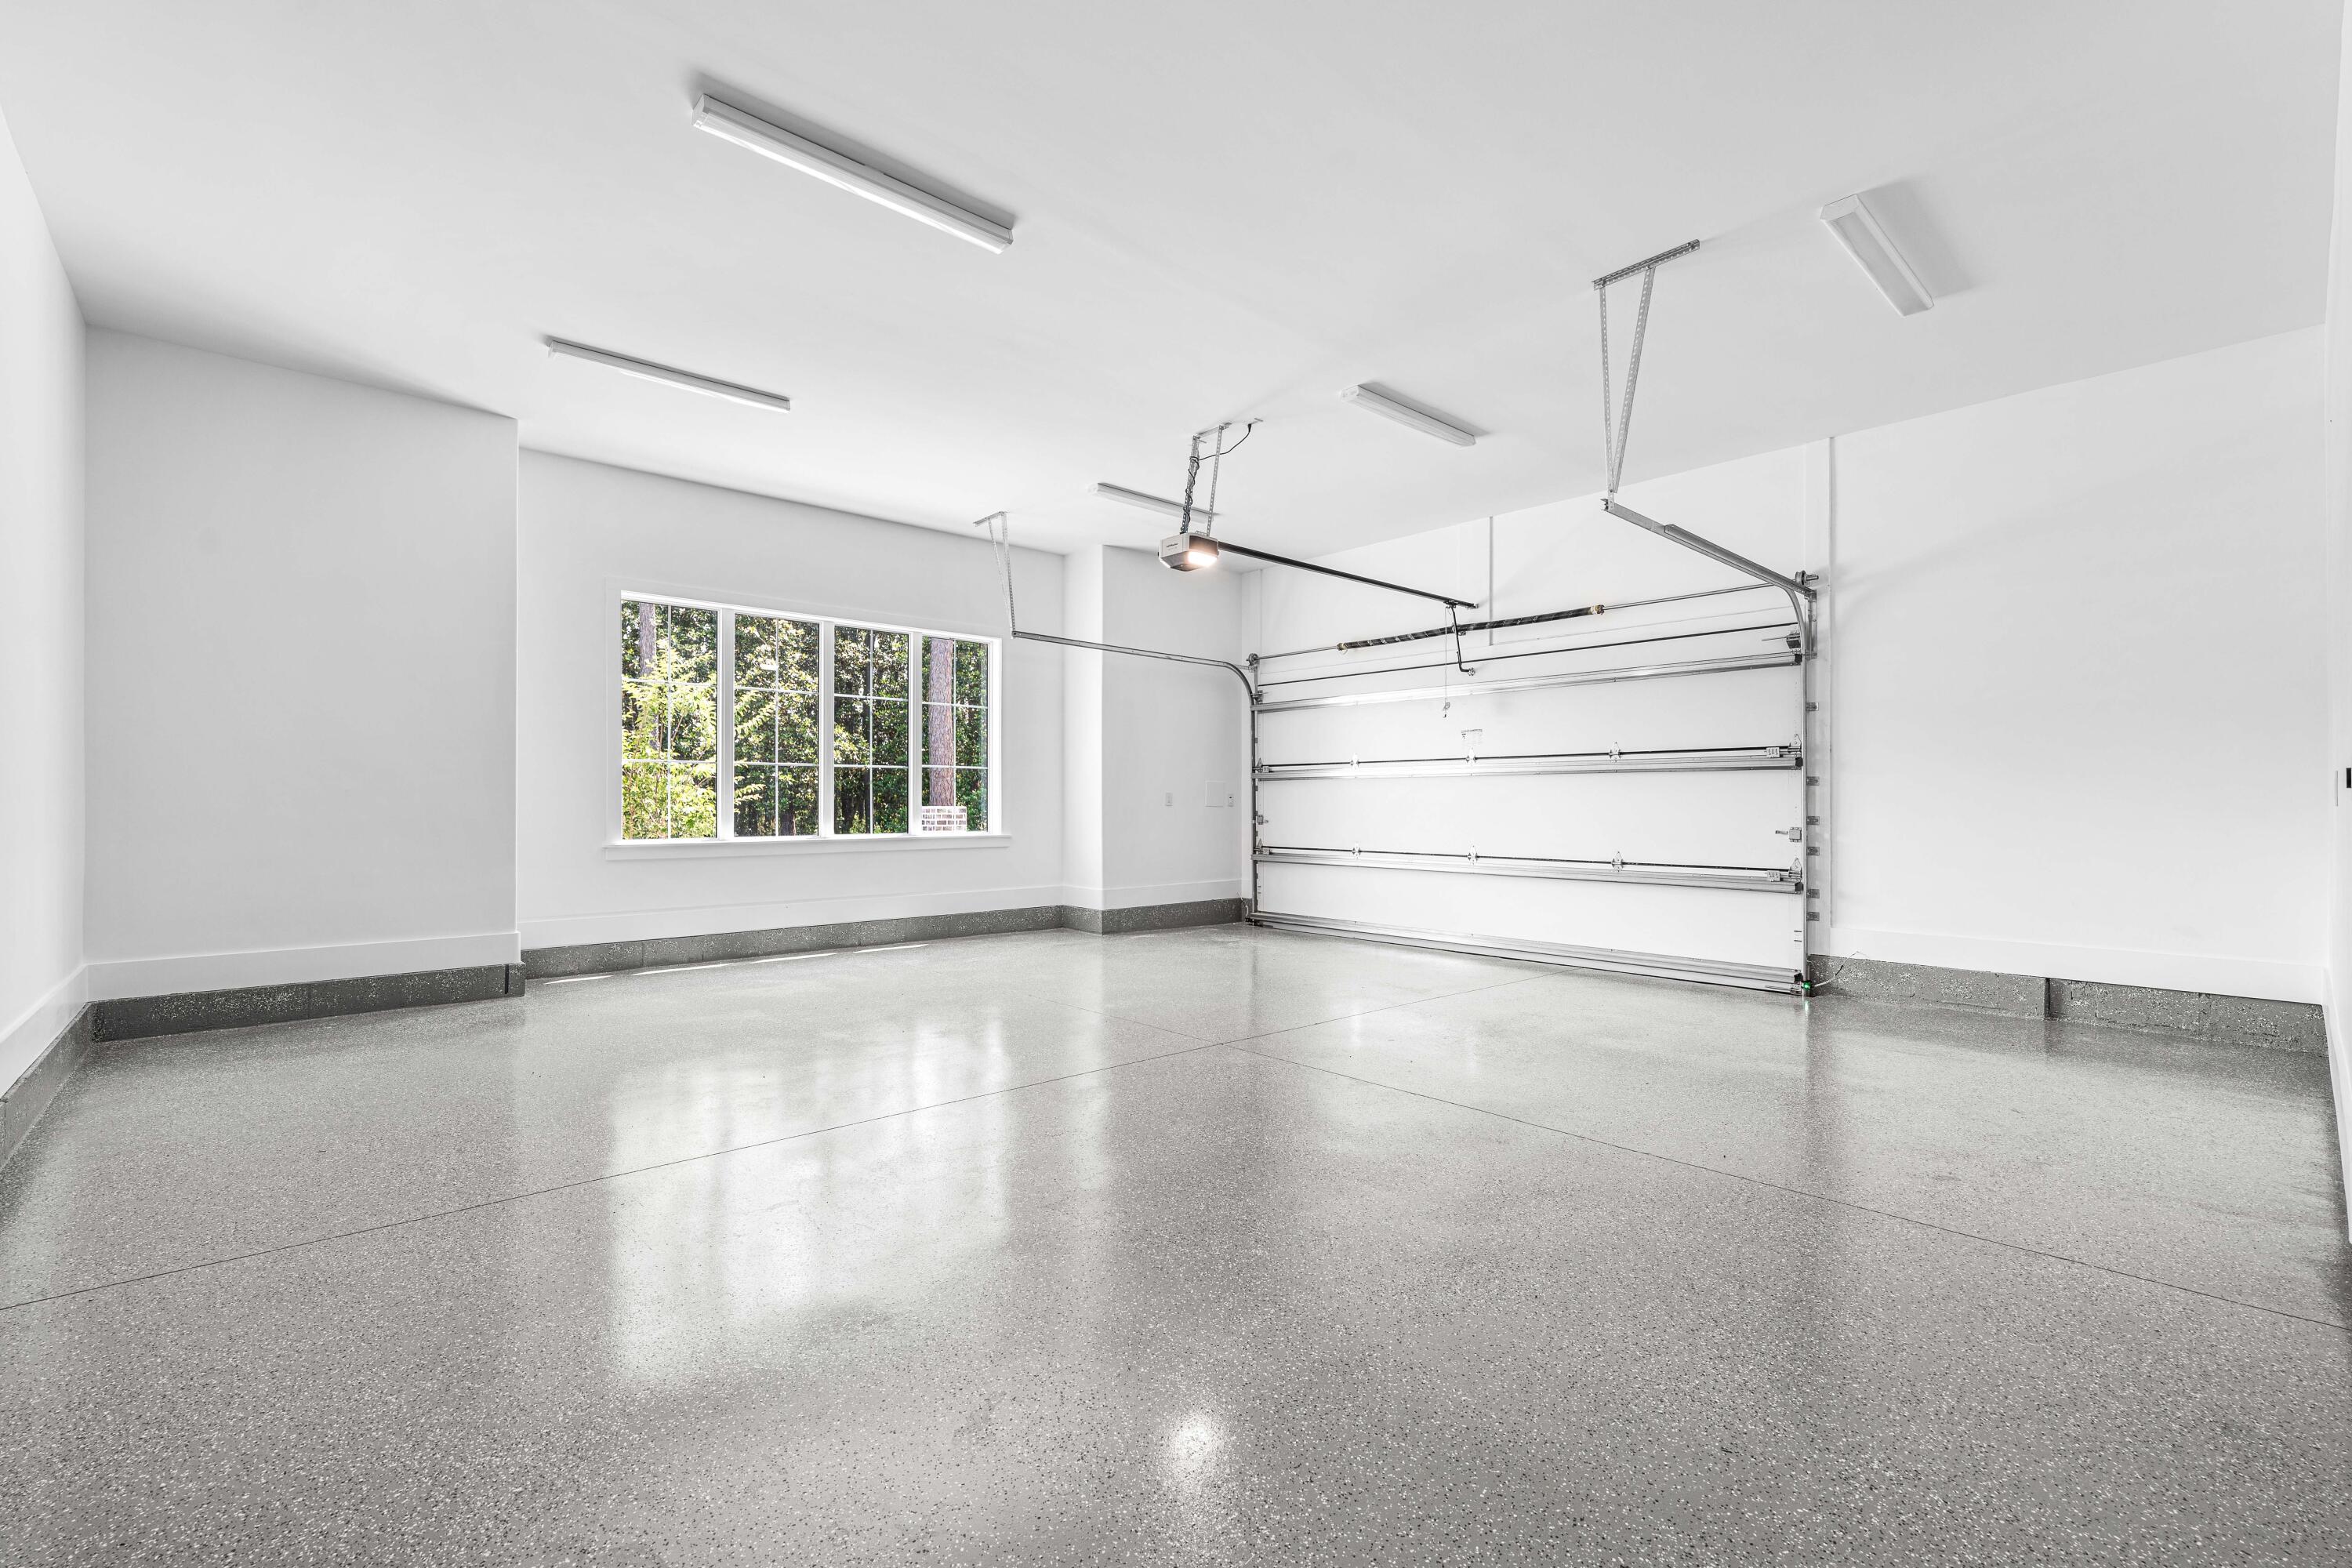
    Garage Door Opener, Garage, Attached

  • Pool

    Yes

  • Pool Features

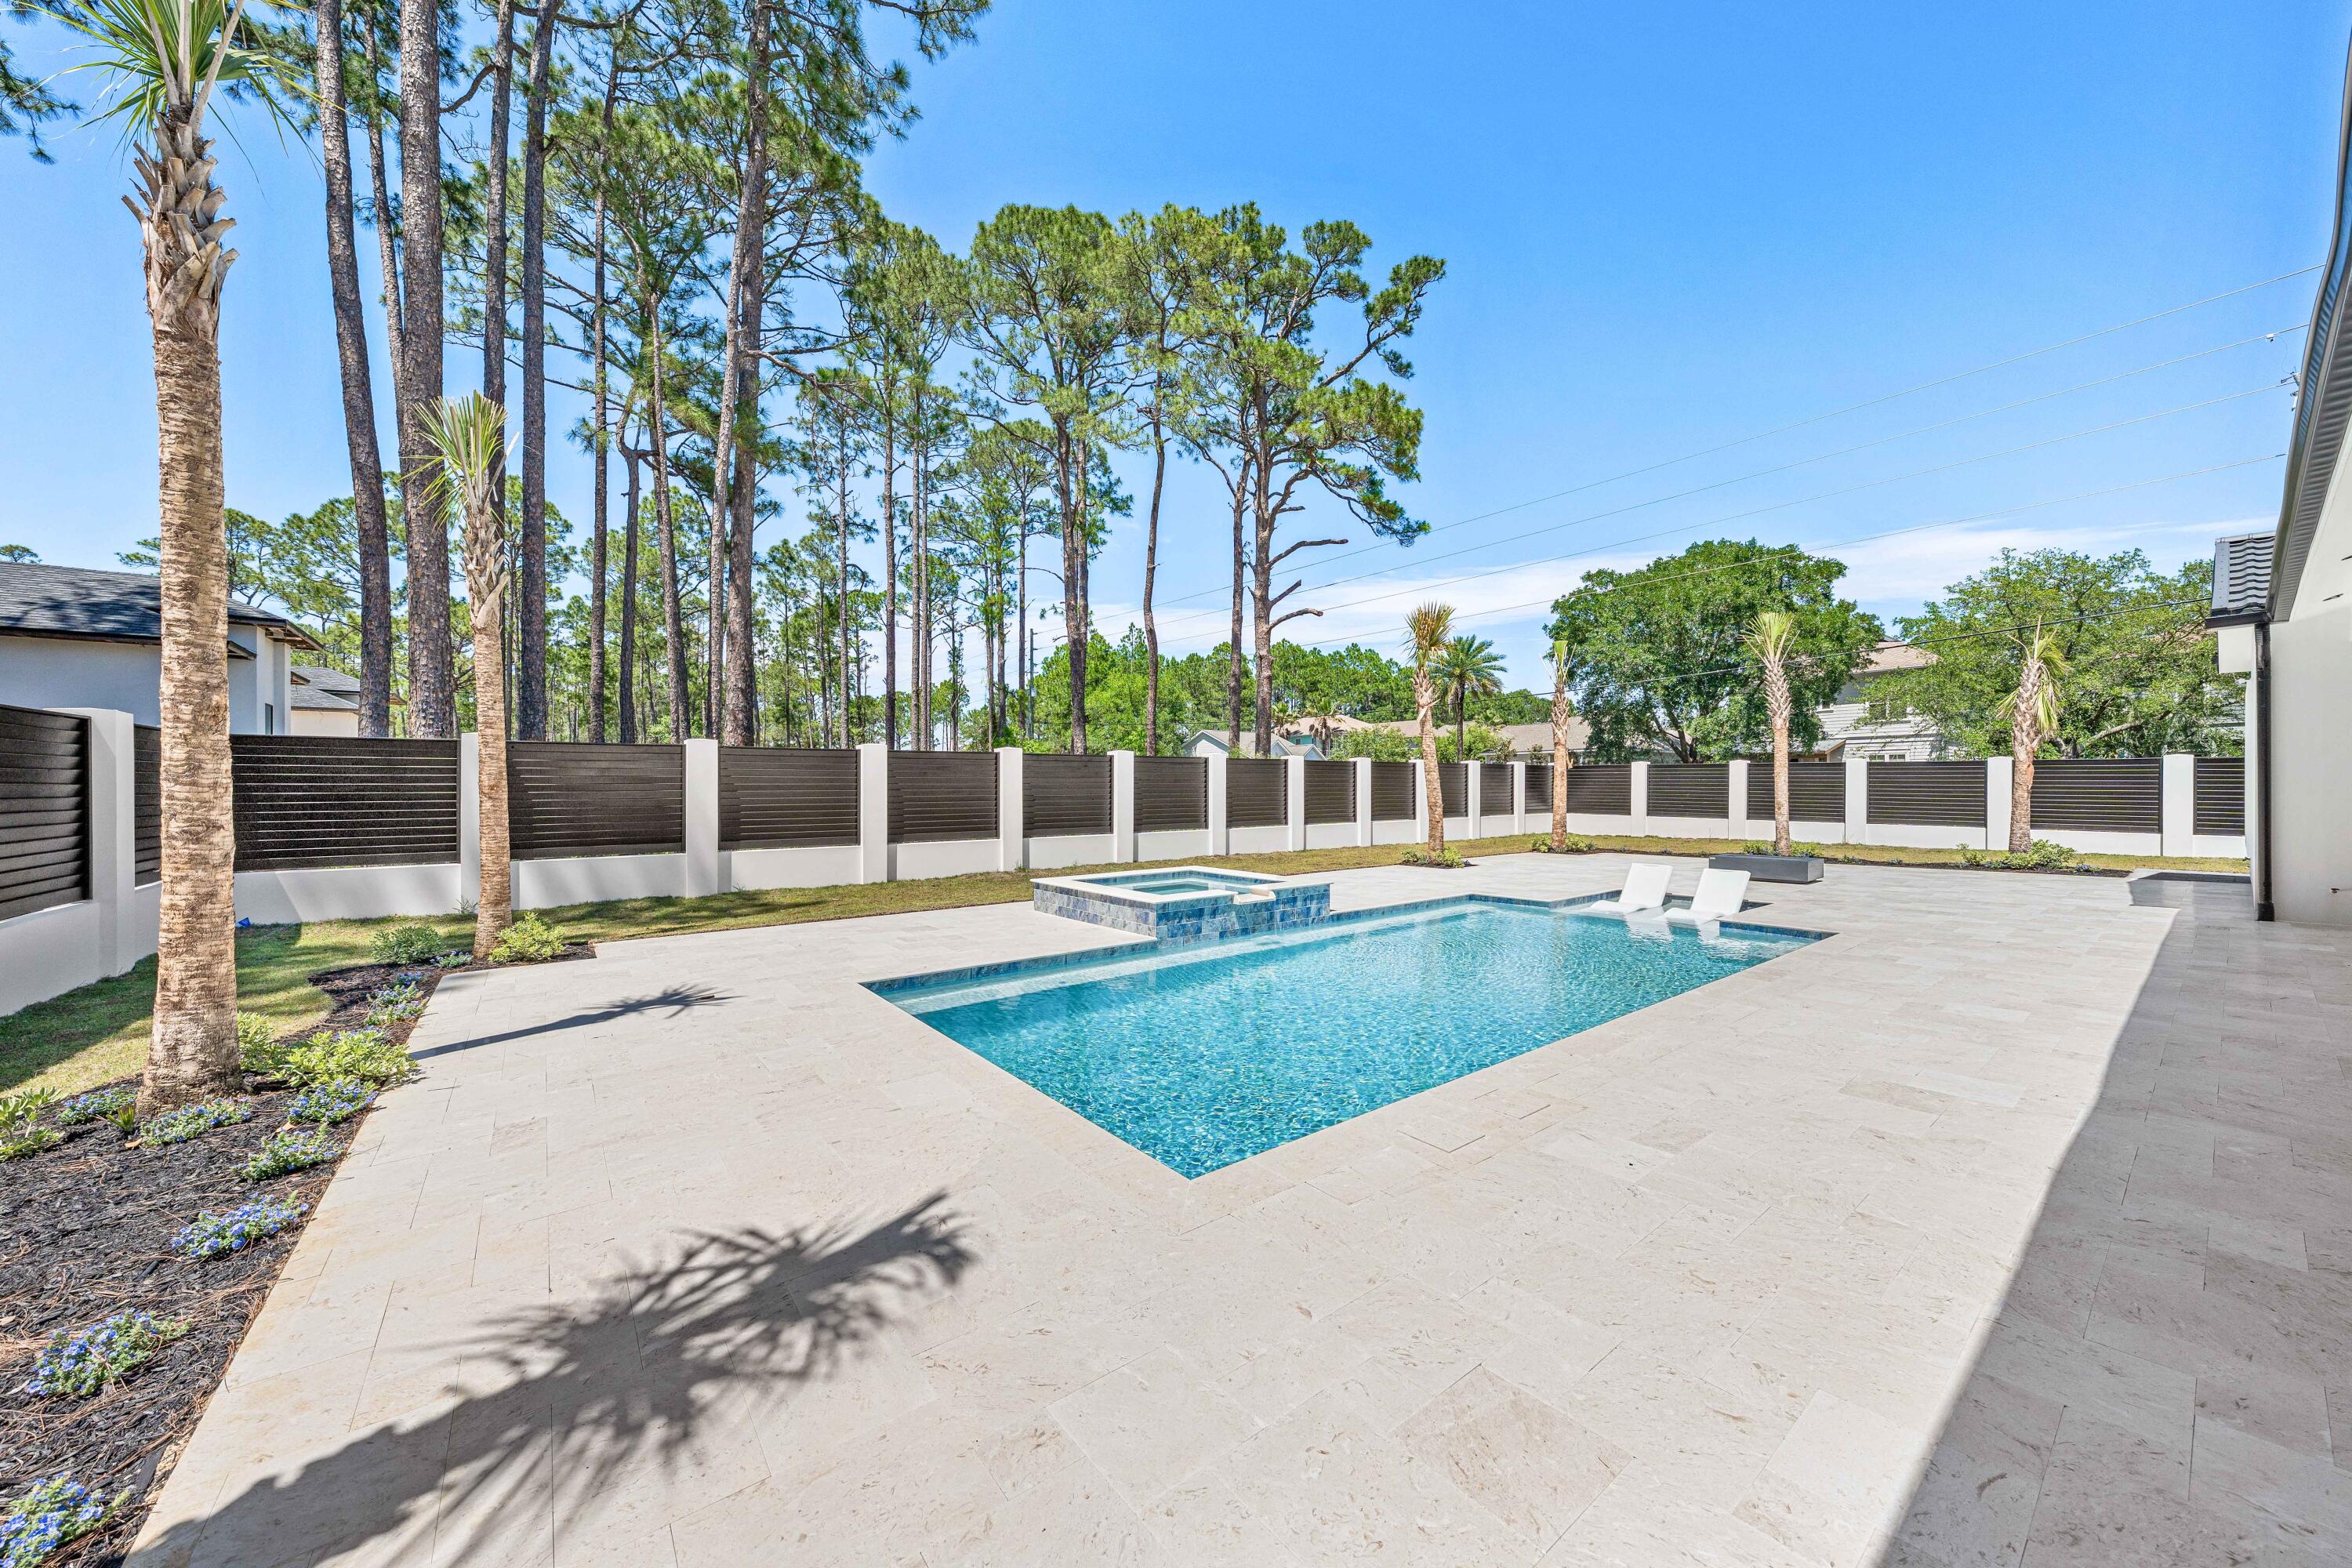
    Heated, In Ground, Gunite

Area & Lot

  • Lot Size(acres)

    0.39

  • Lot Size(square feet)

    16,988

  • Property Type

    Residential

  • Property Sub Type

    Single Family Residence

  • Architectural Style

    Contemporary

Price

  • Sales Price

    $2,750,000

  • Tax Amount

    $824.52

  • Zoning

    Resid Single Family

  • Sq. Footage

    4,710

  • Price/SqFt

    $583

HOA

  • Association

    No

School District

  • Elementary School

    Van R Butler

  • Middle School

    Emerald Coast

  • High School

    South Walton

Property Features

  • New Construction

    NO

  • Water Source

    Public

Schedule a Showing

Showing scheduled successfully.

<
>
IN PERSON
VIA CHAT

What is 3 + 4 ?


Change time

Mortgage calculator

Estimate your monthly mortgage payment, including the principal and interest, property taxes, and HOA. Adjust the values to generate a more accurate rate.

Your payment

Principal and Interest:

$

Property taxes:

$

HOA fees:

$

Total loan payment:

$

Total interest amount:

$

Location

County

Walton

Elementary School

Van R Butler

Middle School

Emerald Coast

High School

South Walton

Listing Courtesy of John Martin Group, EXP Realty LLC

RealHub Information is provided exclusively for consumers' personal, non-commercial use, and it may not be used for any purpose other than to identify prospective properties consumers may be interested in purchasing. All information deemed reliable but not guaranteed and should be independently verified. All properties are subject to prior sale, change or withdrawal. RealHub website owner shall not be responsible for any typographical errors, misinformation, misprints and shall be held totally harmless.

Agent Opey Russ and Melissa Kratish

Broker

Opey Russ and Melissa Kratish

Call Opey Russ and today to schedule a private showing.


* Listings on this website come from the FMLS IDX Compilation and may be held by brokerage firms other than the owner of this website. The listing brokerage is identified in any listing details. Information is deemed reliable but is not guaranteed. If you believe any FMLS listing contains material that infringes your copyrighted work please click here to review our DMCA policy and learn how to submit a takedown request.© 2024 FMLS.
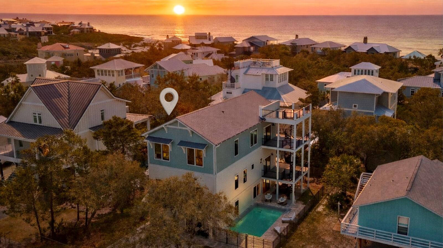
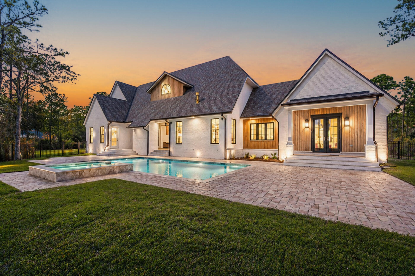
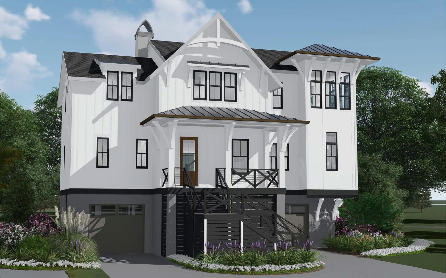
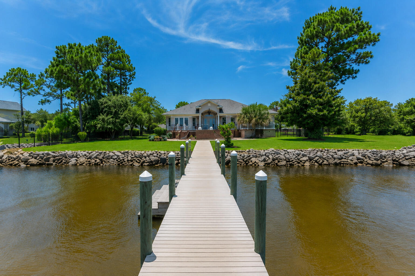
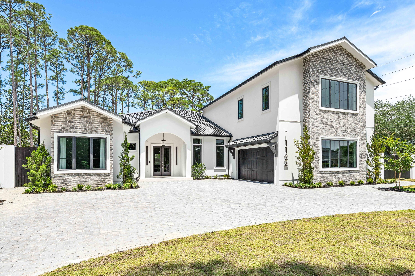
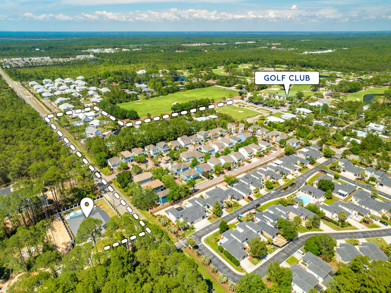
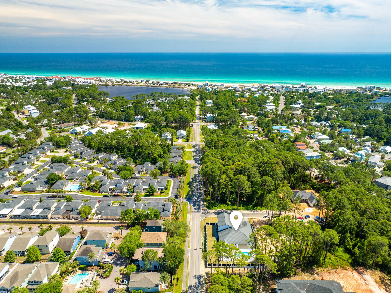
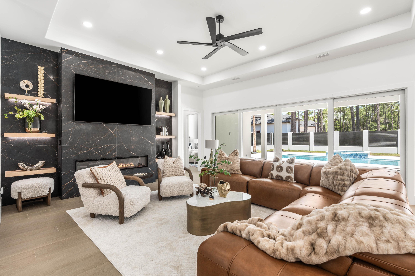
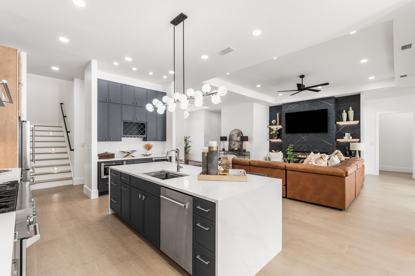
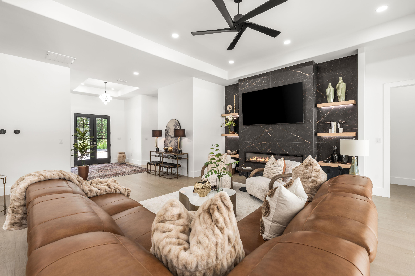
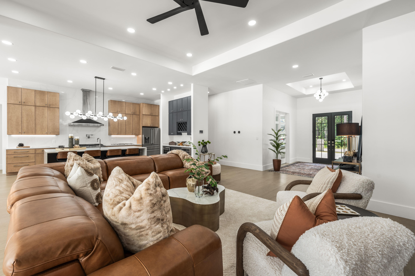
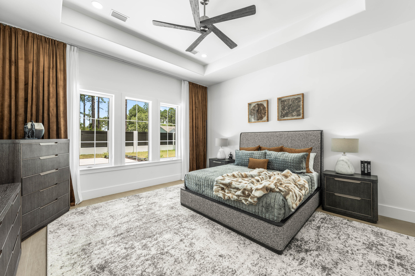
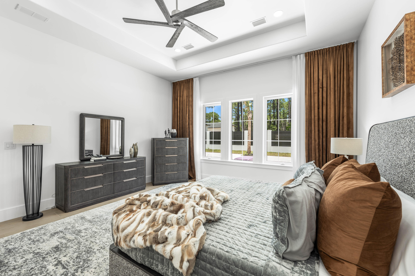
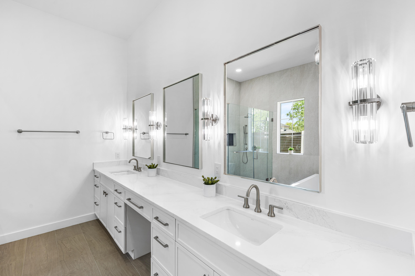
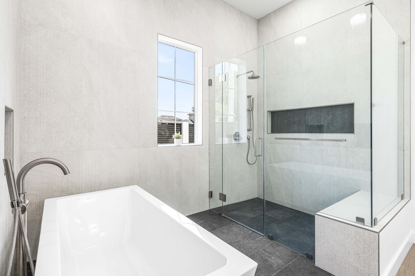
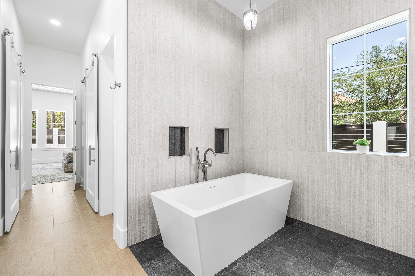
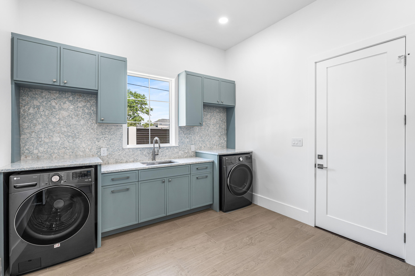
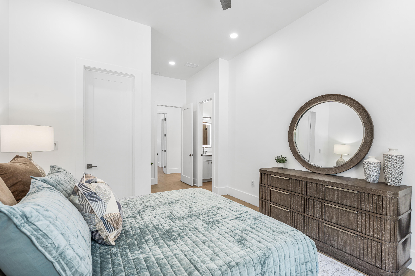
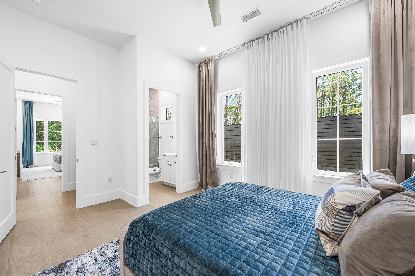
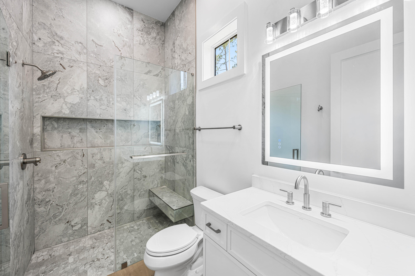
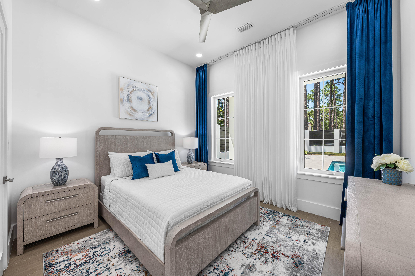
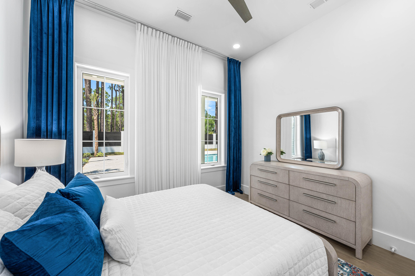
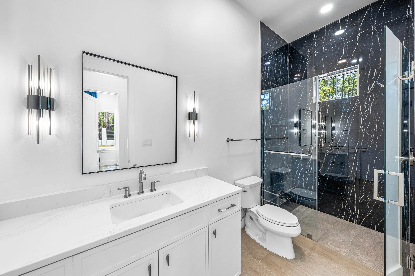
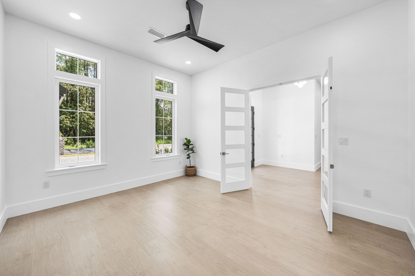
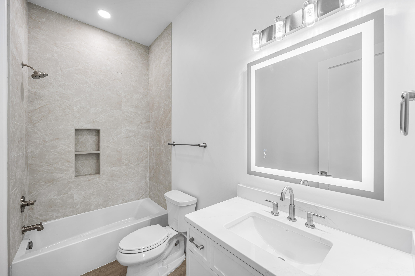
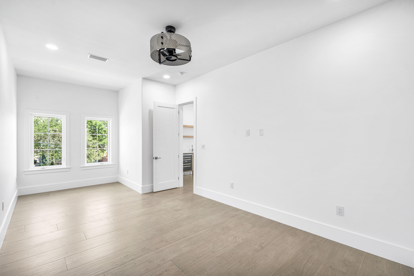
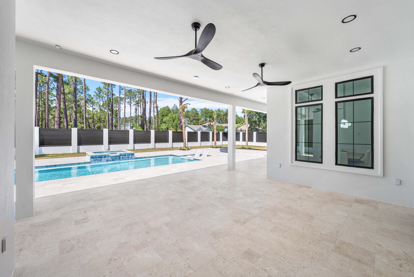
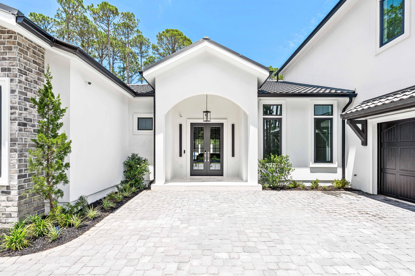
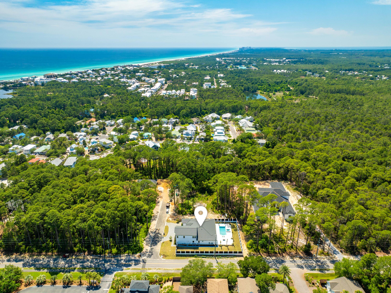
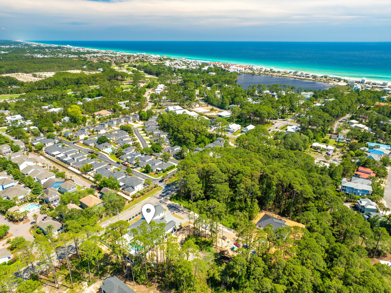
Introducing 1124 Thompson Road! A striking 2026 new construction offering 4,710 heated and cooled Sq/Ft. with a predominantly first-floor layout, refined luxury finishes, and exceptional craftsmanship throughout. Ideally located adjacent to the Santa Rosa Golf & Beach Club. Designed with both sophistication and durability in mind, this exceptional home features hurricane-rated Pella windows and doors, a reinforced concrete safe room, and a hurricane-rated Worthouse metal roof with a warranty up to 200 MPH winds for added peace of mind.

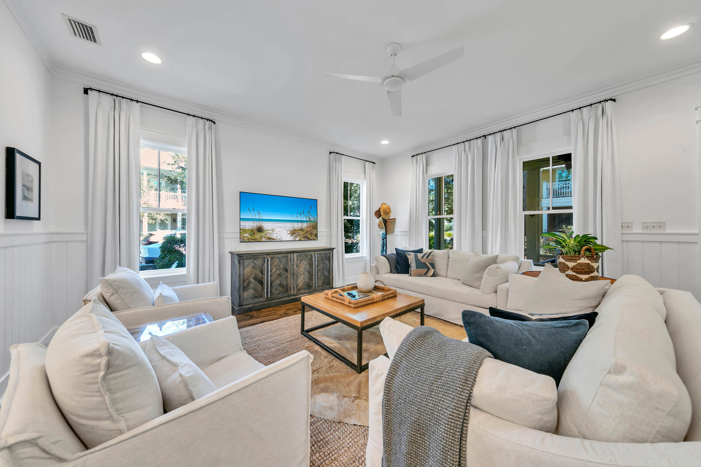
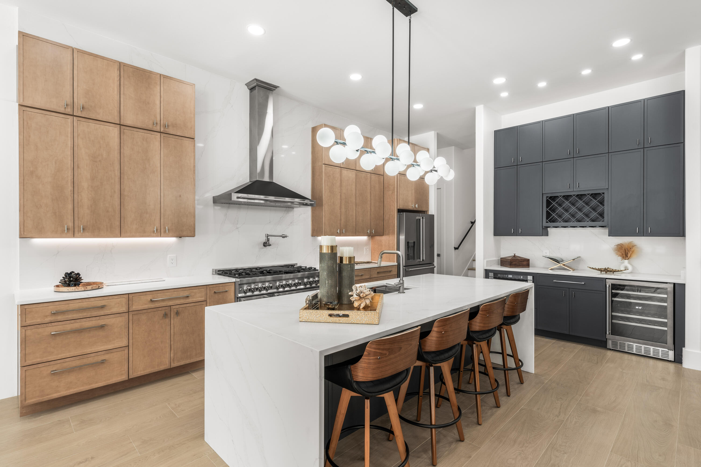
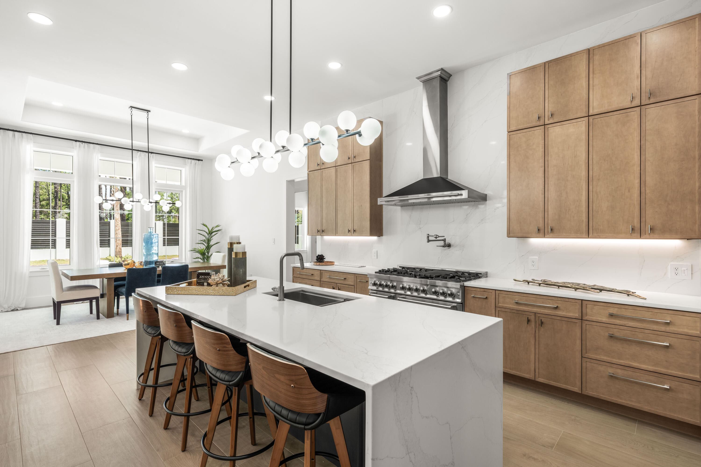
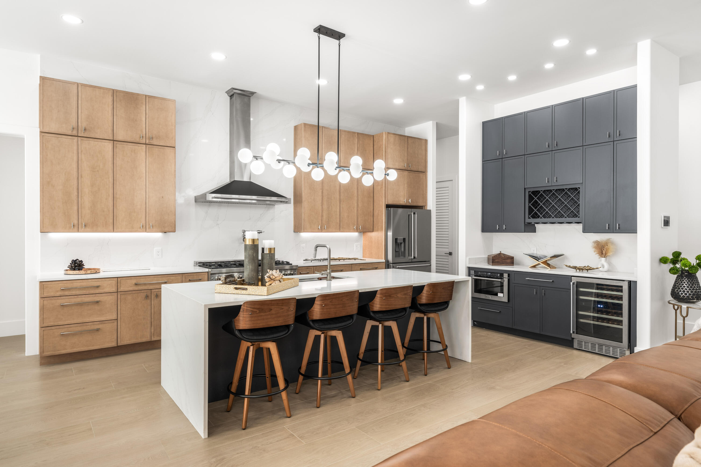
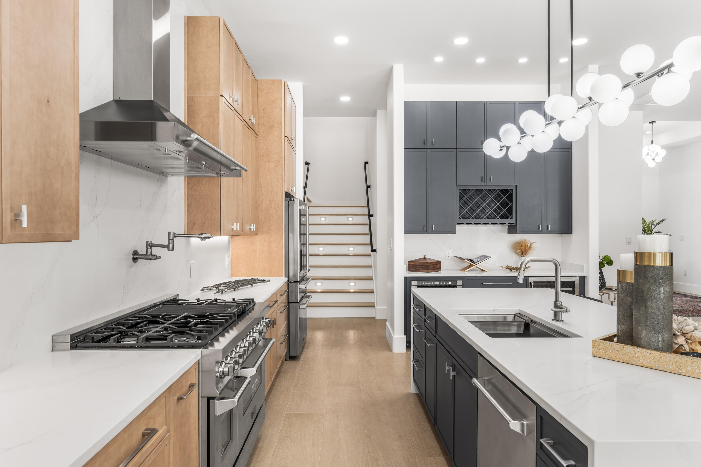
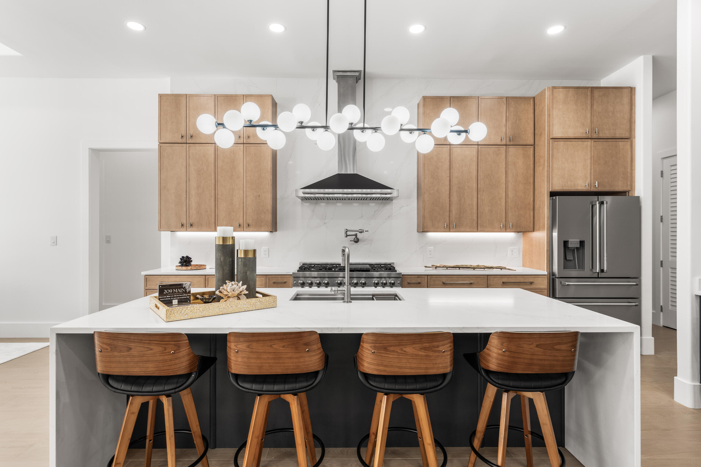
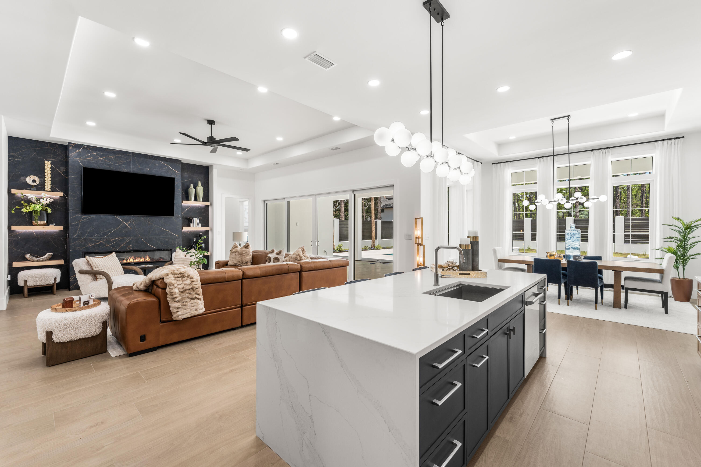
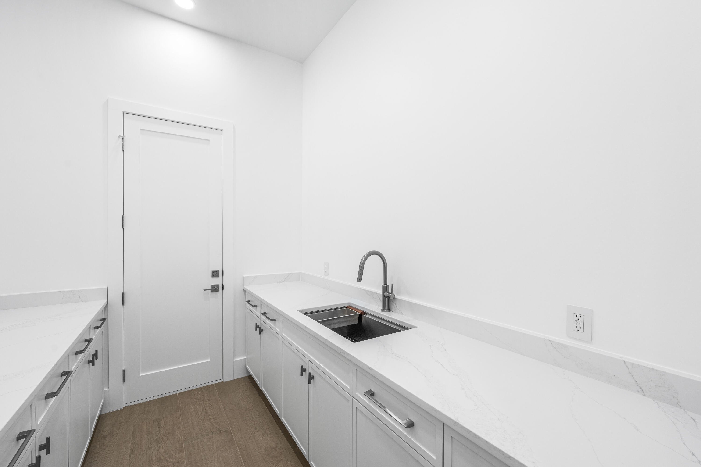
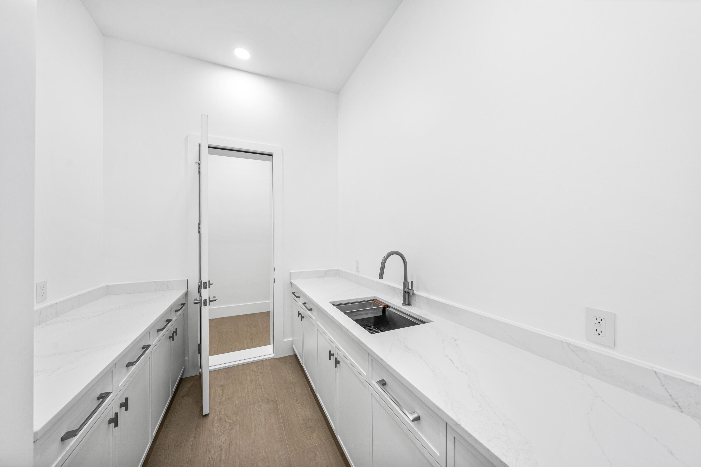
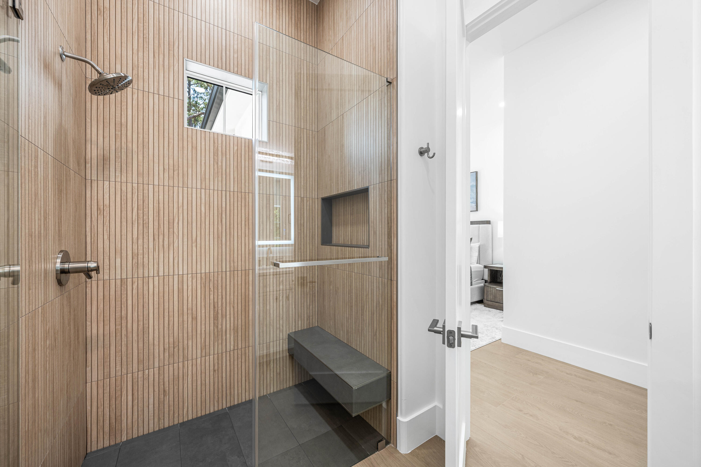
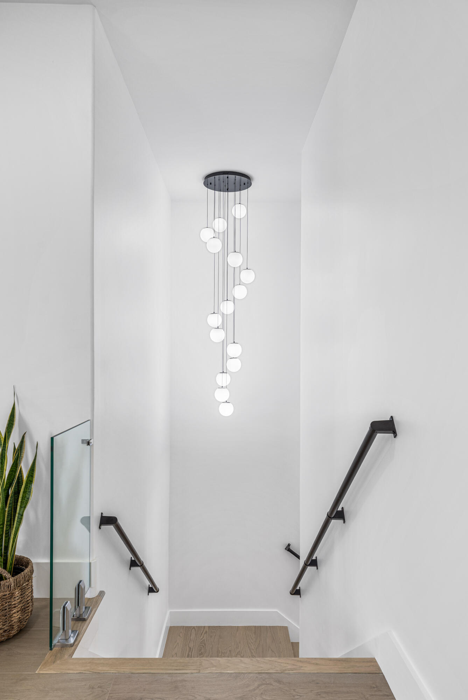
Inside, premium finishes and designer details elevate every space, including luxury tile flooring throughout, custom lighting by Kichler, and a stunning chef's kitchen anchored by a dramatic Cambria quartz waterfall island with matching full-height backsplash. The kitchen is outfitted with a full ZLINE appliance package, highlighted by a 48-inch professional-grade gas range and premium Brizo fixtures.

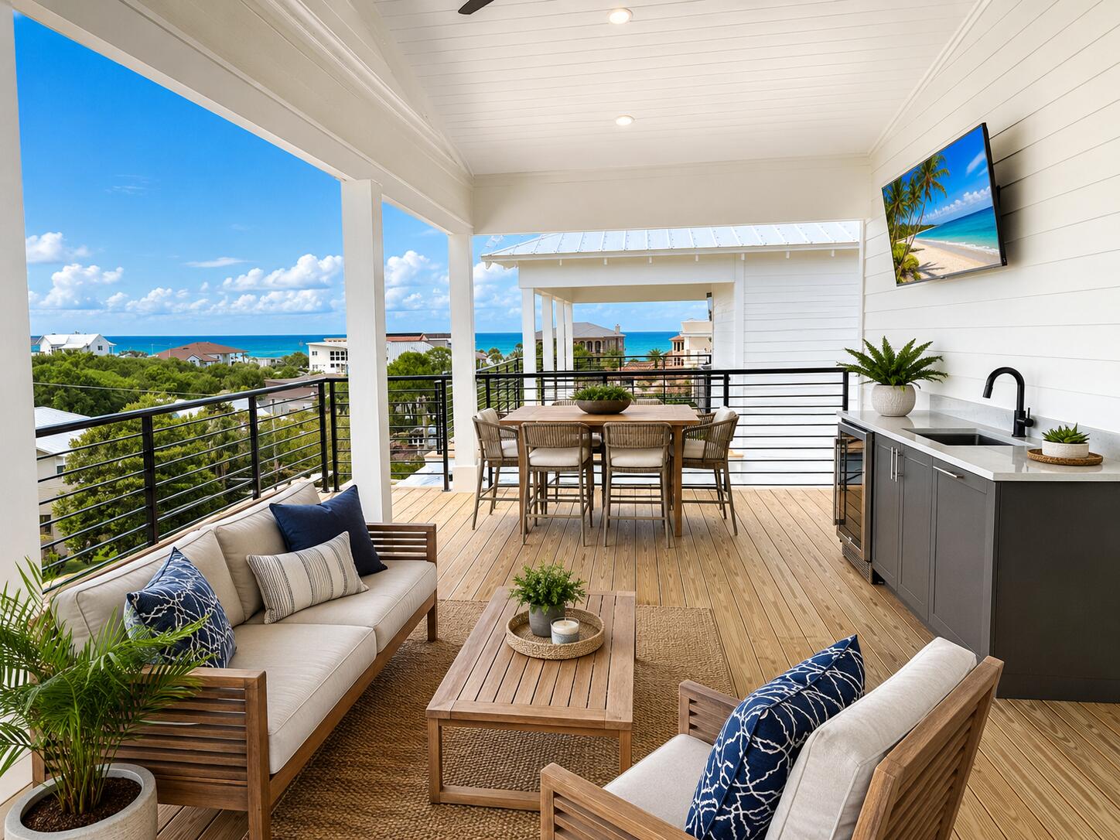
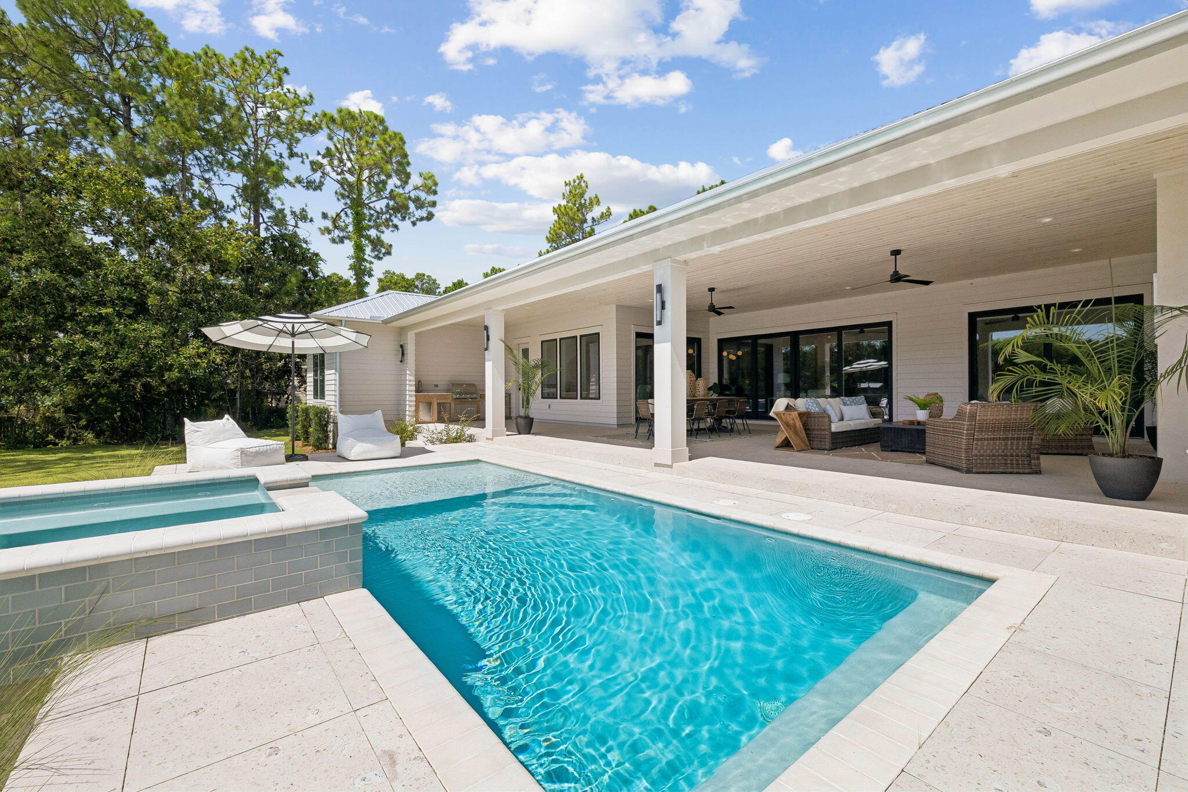
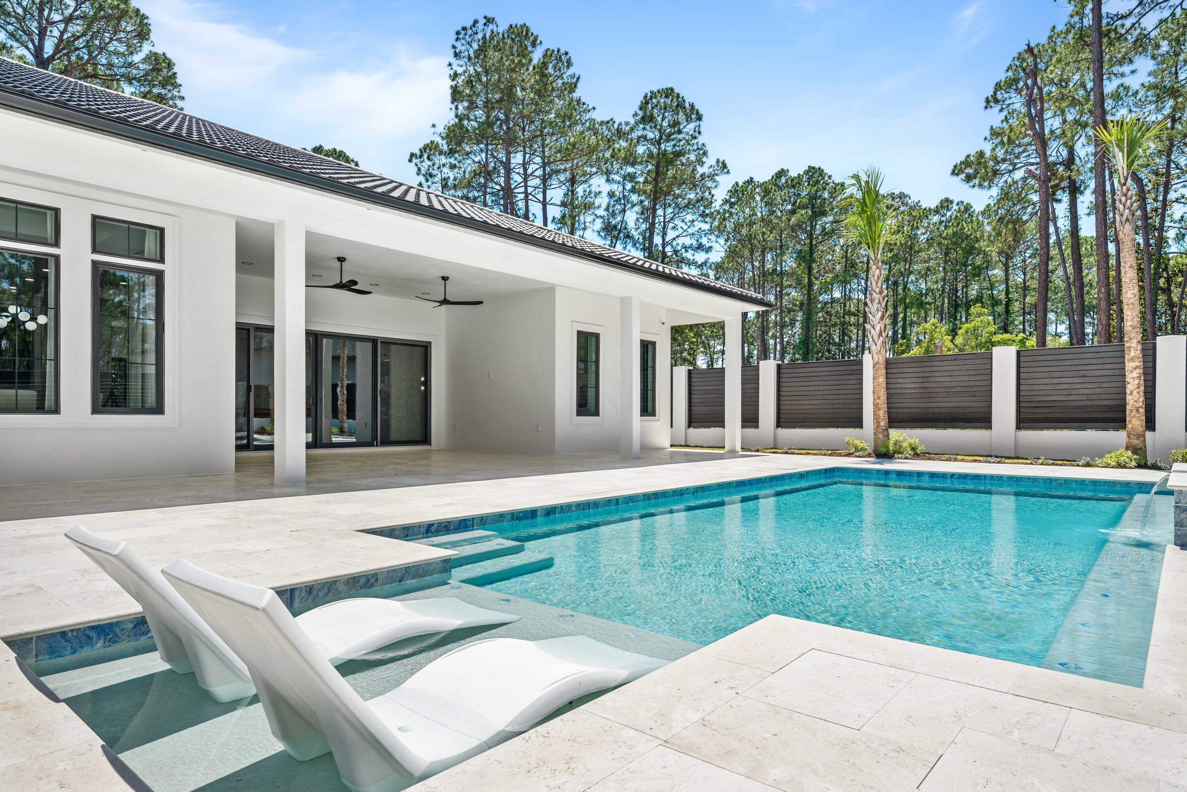
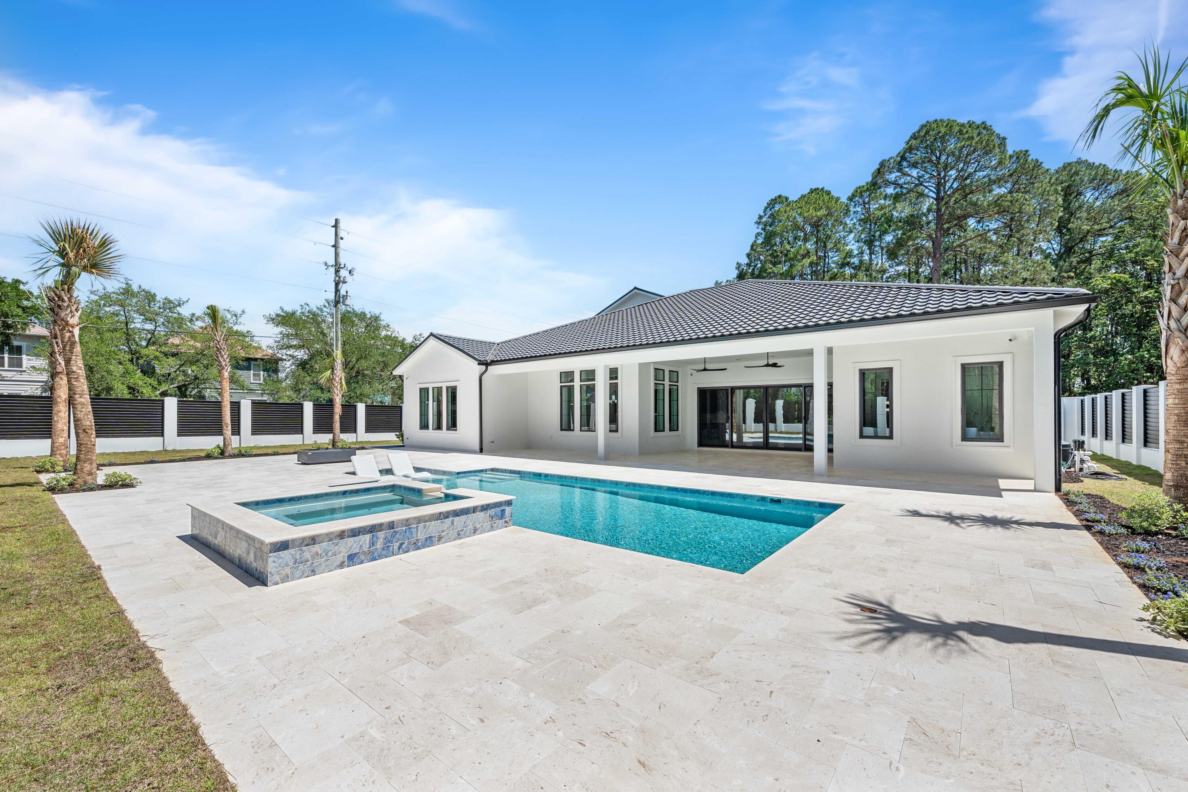
The open-concept design seamlessly connects to a resort-style outdoor living area on a sprawling 0.39-acre lot, complete with a heated pool and spa, Elementi gas fire pit, and beautifully designed entertaining spaces. Additional features include smart home technology integration, energy-efficient windows and appliances, and a Navien gas tankless water heater.

A rare blend of modern luxury, thoughtful design, and fortified construction, 1124 Thompson Road delivers an elevated lifestyle both inside and out.

1124 Thompson Road

Message successfully sent.

What would you like to know?

What is 3 + 4 ?

I agree to receive email communication and understand I can unsubscribe at any time.

I agree to be contacted by Gulf Life Real Estate via call, email, and text for real estate services. To opt out, you can reply 'stop' at any time or reply 'help' for assistance. You can also click the unsubscribe link in the emails. Message and data rates may apply. Message frequency may vary. Privacy Policy

Related Properties

New on site today
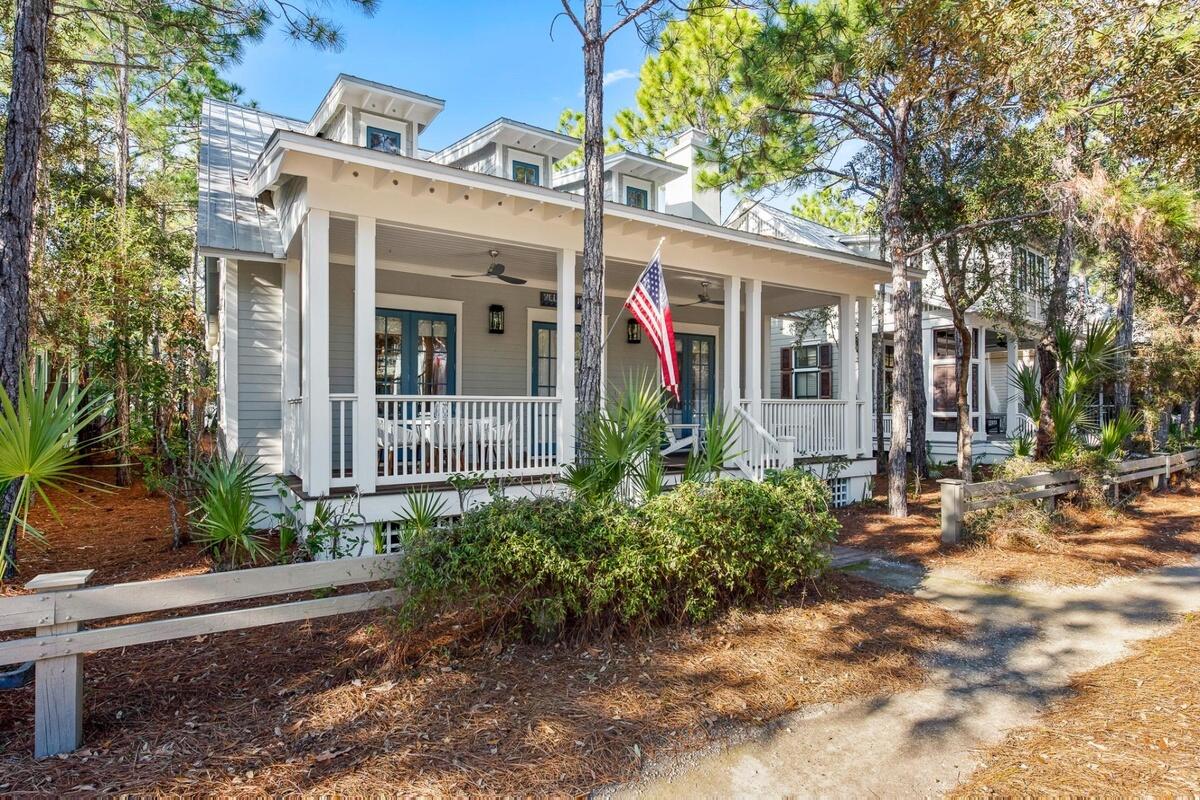
Introducing a Masterpiece of Coastal Preservation in Seaside's Historic Rosewalk
Looking for a storybook beach cottage in one of the country's most celebrated coastal towns? This is it. Tucked away in Rosewalk--Seaside's iconic original neighborhood--this rare property offers the quintessential beach lifestyle, situated just across 30A from the legendary Tupelo Street beach access. This one-of-a-kind, 3-bedroom, 2-bathroom home features an additional tower flex room and has just completed an extensive, meticulous 17-month renovation. To honor the cottage's pedigree, the current owners brought back the original visionary behind both the home and Rosewalk itself: renowned architect Robert Orr. The extensive reimagining seamlessly blends historic character with cutting-edge, future-proof structural updates. The second floor was expanded to create a true primary sanctuary, complete with a luxurious four-piece en suite bathroom featuring a freestanding soaking tub. Throughout the home, custom-milled 3/4-inch pine walls and ceilings perfectly match the originals--leaving the entire cottage completely free of drywall to preserve its authentic architectural soul.
Beneath the surface, every detail has been engineered to exceed modern luxury standards. The home boasts sinker pine floors, milled from historic logs recovered from the Chattahoochee River, alongside new designer lighting and hurricane-rated windows throughout most of the home. The exterior walls were rebuilt as a vented rainscreen system with a fluid-applied water barrier and an air gap behind new cedar siding, managing moisture far better than most new construction on the market today. The roof was entirely rebuilt from the deck up, featuring a fully sealed waterproof membrane beneath premium corrugated metal. Additional mechanical upgrades include a new tankless water heater and a highly efficient two-zone HVAC system.
On the main level, a brand-new subfloor anchors a beautifully rebuilt guest bathroom with a zero-entry shower, alongside a kitchen that radiates coastal charm. The kitchen perfectly pairs timeless marble countertops and soft blue cabinetry with a classic apron sink, subway tile backsplash, and retro-styled appliances.
Rarely does a property combine this level of architectural significance, structural integrity, and coveted location. Fully furnished less some art and accessories.
#1011791

Santa Rosa Beach

64 Roberts Way

3 Beds

2 Baths

1,074 Sq.Ft.

$2,250,000

MLS#: 1011791

New on site 1 day ago
Situated south of Scenic 30A on an expansive parcel, 12 Beach Walk Lane combines immediate beach access with enduring land value. A direct, 175-yard path leads straight to the sand at the Spooky Lane Neighborhood Beach access with 4+ acres of county-owned beach, while a two-minute bike ride connects to open air dining and shopping at Gulf Place.

The generous homesite provides rare utility south of the corridor, featuring a substantial driveway accommodating about 7 vehicles plus golf cart. The private 10' x 20' swimming pool is anchored by a newly completed sundeck (2025), fully fenced with an outdoor shower and grilling area.

Inside the home, the layout balances clean coastal living with functional entertaining:

2nd-Floor Gathering Core: A chef's kitchen with high-end appliances, large walk in pantry, and standalone ice maker flows into the dining space and living room, opening to a deep covered balcony.

3rd-Floor Gulf-View Suite: The primary king suite frames Gulf views, opening directly to a private covered balcony. A top-floor laundry room maximizes convenience.

Prime Location: Steps from Gulf Place and minutes from the rare coastal dune lakes and hiking trails of Topsail Hill Preserve State Park.

With parcels south of 30A strictly limited, this property offers quiet coastal living, long-term equity growth, and an irreplaceable tangible hedge against inflation. Call today to schedule your tour.
#1011724

Santa Rosa Beach

12 Beachwalk Lane

4 Beds

3 Baths

2,866 Sq.Ft.

$2,200,000

MLS#: 1011724

New on site 1 day ago
An opportunity to own in the much sought-after Tennis District in Phase I of WaterColor.  This 3 bedroom home is right-sized for vacations, and optimally located for strolls into Seaside.   Proximity to the tennis and pickleball center add tremendous value to current and future ownership.  New upgrades to the tennis center include 4 additional pickleball courts and a resort gym, which will make the location even more desirable.  

Beautifully appointed, with a loyal rental clientele, the home is a favorite for many; and for many good reasons.  Two of the home's bedrooms are located downstairs, along with a comfortable living room with a soaring cathedral ceiling.  An upstairs bedroom accommodates further guests, and has the benefit of a crafting area in the hall.  A rear porch extends this house's living area, allowing vacationers and owners to enjoy quiet moments overlooking one of Western Lake's natural tributaries.  

This property is an excellent entry point for WaterColor, where owners enjoy 6 separate pool facilities, tennis, pickleball, canoeing, an association owned beach, waterslides, restaurants, shopping, nature trails, and more.
#1011608

Santa Rosa Beach

18 Lyonia Lane

3 Beds

3 Baths

2,050 Sq.Ft.

$2,250,000

MLS#: 1011608

Set within a private gated community in the heart of Blue Mountain Beach, 2228 W County Highway 30A presents a refined expression of coastal living, pairing Gulf views and generous outdoor spaces with thoughtfully appointed interiors. Spanning 3,507 square feet, this four-level residence offers five bedrooms, five-and-a-half bathrooms, an elevator, multiple balconies, and a rooftop retreat designed to make the most of its exceptional 30A setting.

Inside, a sense of understated elegance unfolds through light-filled living spaces and a floor plan created for effortless connection between gathering, dining, and relaxation. The custom kitchen serves as a sophisticated centerpiece, featuring beautifully crafted cabinetry, a Thermador range, Sub-Zero refrigerator, and elevated finishes that balance form with everyday function. Each of the five bedrooms is an en suite, offering a private, well-appointed retreat on every level.

Outdoor living is woven throughout the home. Multiple balconies invite fresh Gulf breezes and views toward the water, while the fourth-floor rooftop deck creates a memorable setting above it all. Complete with a grilling area and dedicated spaces for dining and lounging, it is equally suited to morning coffee, sunset dinners, and evenings beneath the coastal sky. The property extends its thoughtful design beyond the interiors with a fenced yard, two-car garage, and separate storage garage, providing valuable space for beach gear, bicycles, and the essentials of life along 30A. An elevator connects the home's levels with ease.

Community amenities further enhance the experience, including a large resort-style pool and hot tub complemented by a private owner cabana--an inviting extension of the home's outdoor lifestyle.

Perhaps most compelling is the location. From this coveted stretch of Blue Mountain Beach, dining, shopping, and public beach accesses are all within walking distance, placing the rhythm of 30A just beyond your door while providing a private setting to return to at the end of the day.

With its Gulf views, expansive rooftop living, sophisticated kitchen, en suite accommodations, and exceptional proximity to the best of Blue Mountain Beach, 2228 W County Highway 30A captures a polished yet relaxed approach to life on the coast--where thoughtful design and a remarkable sense of place come together beautifully.
#1010496

Santa Rosa Beach

2228 W County Hwy 30A

5 Beds

5 Baths

3,507 Sq.Ft.

$2,765,000

MLS#: 1010496

With $260,000+ in actual rental income, this exceptional Dune Allen Beach property combines proven rental performance with an unbeatable 30A location just one block from the beach! Featuring 5 bedrooms, 5.5 baths, and a private ensuite for every bedroom, this fully furnished home is perfectly designed for both vacation rental success and effortless coastal living.

Walk to the beach in less than three minutes or stroll to nearby Gulf Place for dining, shopping, and entertainment. Inside, the light-filled first floor features beautiful shiplap details, professional décor, and an open-concept layout ideal for entertaining. The gourmet kitchen is anchored by an oversized quartz island and Wolf gas range and flows seamlessly into the spacious dining and living areas.

Outside, the private backyard retreat features a heated pool, lounge area, gas grill, fire pit, and privacy fencing--creating the perfect setting for guests to enjoy after a day at the beach.

With proven rental performance, exceptional walkability, five private ensuite bedrooms, and sought-after amenities, this turnkey property offers a rare opportunity to own a high-performing vacation rental in one of 30A's most desirable beach communities. Fully furnished and ready to enjoy or continue renting from day one!
#1011315

Santa Rosa Beach

30 N Seahorse Circle

5 Beds

5 Baths

3,354 Sq.Ft.

$3,150,000

MLS#: 1011315

2026 New Construction | Sugar Sands of Seagrove
Welcome to this 2026 new construction home in Sugar Sands of Seagrove, offering 3,533 square feet of heated and cooled living space designed for elevated coastal living and outstanding rental performance.
This thoughtfully designed 4-bedroom residence features an additional bunk nook, with every bedroom offering its own en suite bath--ideal for privacy and comfort. The first floor showcases a primary suite with beautiful wood ceilings and double vanities, a convenient half bath, an owners closet tucked under the stairs, and a stackable washer/dryer just inside from the garage. An expansive open-concept living room, dining area, and kitchen--featuring Taj Mahal countertops, a custom tile backsplash and cypress wood ceilings--create a warm, inviting space perfect for entertaining.
Step outside to the expansive screened porch featuring a living area, dining table, and Naturecast summer kitchen complete with sink, grill, ice maker, and beverage cooler. Beyond lies a relaxed outdoor patio surrounding a private heated saltwater pool set in lush turf--your own private resort-style oasis.
Upstairs, a large flex space with pull-out sectional is perfect for movie nights or gaming, with direct access to an exterior balcony. Two spacious guest bedrooms (one with double vanities), a cozy bunk nook, a full laundry room, and a well-appointed primary suite complete the second level. This upper primary suite offers a large walk-in closet, cypress wood ceilings, a private balcony overlooking the pool, and a luxurious bath with double vanities plus a wet room featuring a double shower and soaking tub.
Additional highlights include a golf cart garage with extra storage, ample parking, and exceptional proximity to the Seagrove Regional Public Beach access--making beach days effortless. With strong rental potential exceeding $207,000 annually, this home delivers both lifestyle and investment appeal in one of 30A's most desirable locations.
#1009299

Santa Rosa Beach

27 Sand Dollar Court

4 Beds

4 Baths

3,533 Sq.Ft.

$2,645,000

MLS#: 1009299

A refined expression of coastal living, this newly renovated and furnished four-bedroom, four-and-a-half-bath, 2,393-sq.-ft. residence sits in WaterColor's coveted Phase II. Surrounded by mature pines and offered fully furnished with an included golf cart, the home pairs sophisticated interiors with inviting outdoor spaces and room to add a private pool. Inside, light-filled living spaces are grounded by warm reclaimed pine flooring, crisp white cabinetry, and a soft, understated coastal palette. The chef's kitchen serves as the centerpiece with a generous quartz island, custom cabinetry, open shelving, and hand-set herringbone tile, flowing seamlessly into the dining and living areas for effortless everyday living and entertaining.

The main-level primary suite offers a private retreat with dual vanities and a glass-enclosed shower with dual rain showerheads. Three additional bedrooms upstairs, each with a private bath, provide comfortable accommodations for family and guests.

A screened porch overlooks the mature pine setting, while a paved patio with fire pit creates an additional gathering space. The generous outdoor area also offers the opportunity to add a private pool and further enhance the home's indoor-outdoor living.

Ideally located just steps from a neighborhood pocket park and Camp WaterColor, the home offers convenient access to the beach club, neighborhood pools, Camp WaterColor's lazy river and playgrounds, and the boutiques and restaurants along Scenic Highway 30A. Turnkey and thoughtfully updated, this residence captures the relaxed sophistication and distinctive character of the WaterColor lifestyle.
#1011286

Santa Rosa Beach

36 Thicket Circle

4 Beds

4 Baths

2,393 Sq.Ft.

$3,295,000

MLS#: 1011286

There are only a handful of places in the world where coastal dune lakes exist; even fewer offer the opportunity to live on the shores of one. Here, that rare setting is paired with something equally coveted on Scenic Highway 30A: the privacy of a gated community where short-term rentals are not permitted. Opportunities to own within this private enclave are exceptionally limited. Set overlooking Draper Lake, this Geoff Chick-designed residence brings together architecture, water, and nature in an extraordinary setting. Built in 2023, the five-bedroom, four-full-and-two-half bath home spans 3,330 square feet, with lake views woven throughout its indoor and outdoor living spaces. At the heart of the home, a Euro-Wall opens the kitchen and living area to a screened porch overlooking Draper Lake, creating a seamless connection between the interiors and the natural setting. A fireplace and Bromic heater make the porch an inviting gathering space throughout the seasons, while just beyond, the private heated and chilled pool offers beautiful views across the lake. On the level below, a full summer kitchen creates an additional space for outdoor entertaining. The primary suite connects to the landscape, opening to a private porch overlooking the lake. Complete with a fireplace, this secluded retreat offers a peaceful setting framed by the lake's quiet beauty.

Inside, thoughtful craftsmanship and elevated finishes continue throughout, with pecky cypress ceilings, hardwood floors and three fireplaces. The kitchen is designed equally for everyday living and entertaining, anchored by a 48-in. Sub-Zero refrigerator and 48-in. dual-fuel Wolf range, while a butler's pantry with wine cooler provides additional prep and storage space. An oversized one-car garage, smart-home technology, whole-house audio and a generator add another level of comfort and convenience.
Yet what distinguishes this home most is the setting itself. Beyond the lake, protected conservation land ensures the natural view remains undisturbed, creating an exceptional sense of privacy and permanence. Draper Lake is one of South Walton's rare coastal dune lakes, an internationally rare natural phenomenon found in only a few places worldwide. Here, the lake is not simply a view from the home. It becomes part of daily life. Draper Lake Coastal Village encompasses 40 acres of residences, protected green space and winding trails thoughtfully designed around the lake.
Inspired by Adirondack Great Camps and historic lakefront retreats, and planned by the town planners behind Seaside, Florida, and Rosemary and Alys Beaches, the community offers two boathouses with watercraft storage and lake access, two community pools, and protected pedestrian access along the shoreline. Here, there is no need to choose between lake and beach. The Gulf of Mexico is just moments away, with the private owners' beach cabana near Gulfview Heights Regional Beach Access offering dedicated parking, restrooms and an outdoor shower. Paddle Draper Lake in the morning. Spend the afternoon along the gulf. Return home to the pool, open the Euro-Wall and watch the evening light settle over the water. Rare by nature, private by design, and unlike almost anything else on 30A.
#794989

Santa Rosa Beach

33 S Branch Road

5 Beds

4 Baths

3,330 Sq.Ft.

$3,195,000

MLS#: 794989

There are only a handful of places in the world where coastal dune lakes exist; even fewer offer the opportunity to live on the shores of one. Here, that rare setting is paired with something equally coveted on Scenic Highway 30A: the privacy of a gated community where short-term rentals are not permitted. Opportunities to own within this private enclave are exceptionally limited. 
Set overlooking Draper Lake, this Geoff Chick-designed residence brings together architecture, water, and nature in an extraordinary setting. Built in 2023, the five-bedroom, four-full-and-two-half bath home spans 3,330 square feet, with lake views woven throughout its indoor and outdoor living spaces. 
At the heart of the home, a Euro-Wall opens the kitchen and living area to a screened porch overlooking Draper Lake, creating a seamless connection between the interiors and the natural setting. A fireplace and Bromic heater make the porch an inviting gathering space throughout the seasons, while just beyond, the private heated and chilled pool offers beautiful views across the lake. On the level below, a full summer kitchen creates an additional space for outdoor entertaining. The primary suite connects to the landscape, opening to a private porch overlooking the lake. Complete with a fireplace, this secluded retreat offers a peaceful setting framed by the lake's quiet beauty. Inside, thoughtful craftsmanship and elevated finishes continue throughout, with pecky cypress ceilings, hardwood floors and three fireplaces. The kitchen is designed equally for everyday living and entertaining, anchored by a 48-in. Sub-Zero refrigerator and 48-in. dual-fuel Wolf range, while a butler's pantry with wine cooler provides additional prep and storage space. An oversized one-car garage, smart-home technology, whole-house audio and a generator add another level of comfort and convenience. 
Yet what distinguishes this home most is the setting itself. Beyond the lake, protected conservation land ensures the natural view remains undisturbed, creating an exceptional sense of privacy and permanence. Draper Lake is one of South Walton's rare coastal dune lakes, an internationally rare natural phenomenon found in only a few places worldwide. Here, the lake is not simply a view from the home. It becomes part of daily life. Draper Lake Coastal Village encompasses 40 acres of residences, protected green space and winding trails thoughtfully designed around the lake. 
Inspired by Adirondack Great Camps and historic lakefront retreats, and planned by the town planners behind Seaside, Florida, and Rosemary and Alys Beaches, the community offers two boathouses with watercraft storage and lake access, two community pools, and protected pedestrian access along the shoreline. Here, there is no need to choose between lake and beach. The Gulf of Mexico is just moments away, with the private owners' beach cabana near Gulfview Heights Regional Beach Access offering dedicated parking, restrooms and an outdoor shower. Paddle Draper Lake in the morning. Spend the afternoon along the gulf. Return home to the pool, open the Euro-Wall and watch the evening light settle over the water. Rare by nature, private by design, and unlike almost anything else on 30A.
#1011226

Santa Rosa Beach

33 S Branch Road

5 Beds

4 Baths

3,330 Sq.Ft.

$3,195,000

MLS#: 1011226

 - property

Send a message

Message successfully sent.

Your message

What is 3 + 4 ?

Reason for contacting?

I agree to receive email communication and understand I can unsubscribe at any time.

I agree to be contacted by Gulf Life Real Estate via call, email, and text for real estate services. To opt out, you can reply 'stop' at any time or reply 'help' for assistance. You can also click the unsubscribe link in the emails. Message and data rates may apply. Message frequency may vary. Privacy Policy

Sign Out

Virtual Assistant

Would you like to take the next step with this property? We can help you schedule a showing or virtual tour, or send you more details.

Yes, I would like more information.

Thank You for Your Reply, One of Our Agents will contact you as soon as possible

No, maybe later.

Thank you, you can always contact me via email, phone number or through the contact form.

Realhub AI

Lucy - Your AI-Powered Realtor

Update Your Temporary Password

Personalize your search

Enter your email and we'll notify you immediately when new listings match what you're looking for.

or enter email address

Already have an account ? Login here

Continue your home search

I agree to receive communications and understand I can unsubscribe at any time.

I agree to be contacted by Gulf Life Real Estate via call, email, and text for real estate services. To opt out, you can reply 'stop' at any time or reply 'help' for assistance. You can also click the unsubscribe link in the emails. Message and data rates may apply. Message frequency may vary. Privacy Policy

Already have an account ? Login here

We use cookies

We use cookies primarily for analytics to enhance your experience. By accepting, you agree to our use of these cookies. You can manage your preferences or learn more about our cookies policy.