
Florida Cottage
10 Hotz Avenue
Santa Rosa Beach, FL 32459
MLS#: 922487
$8,995,000

Property
Beds
7
Full Baths
8
1/2 Baths
1
Year Built
2022
Sq.Footage
5,624
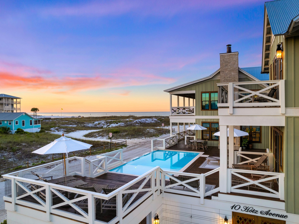
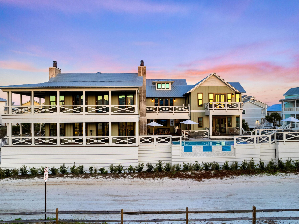
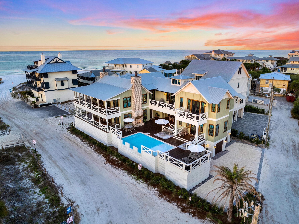
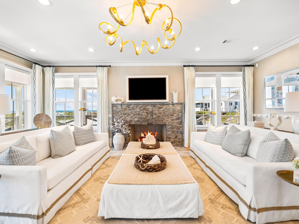
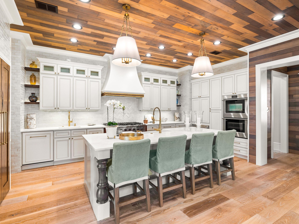
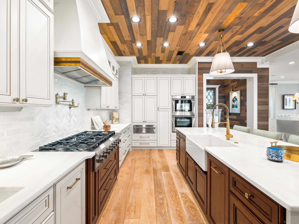
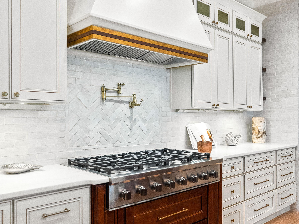
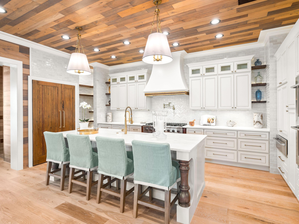
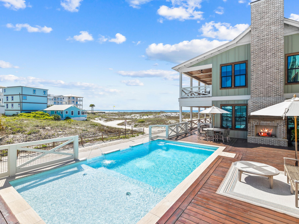
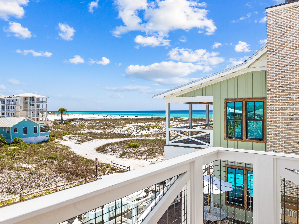
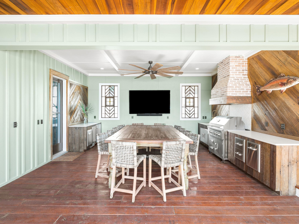
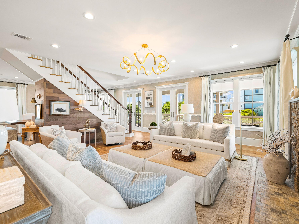
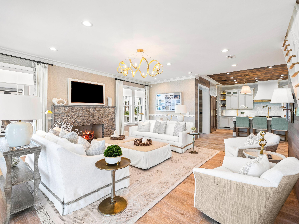
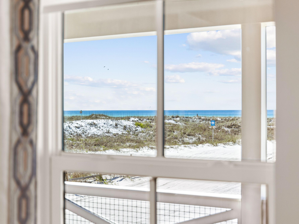
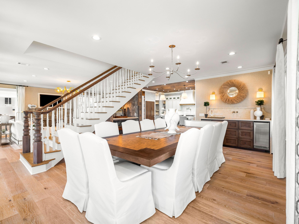
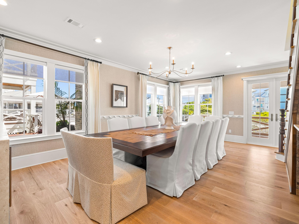
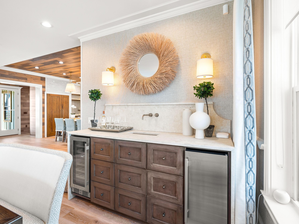
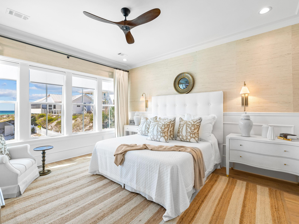
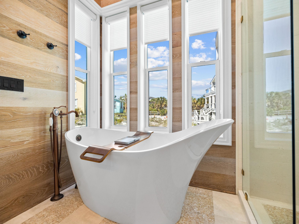
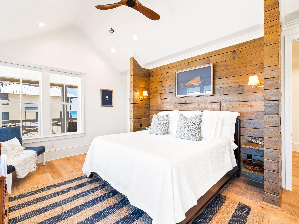
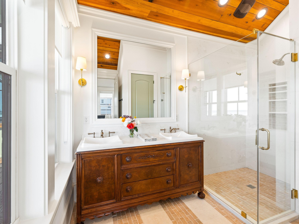
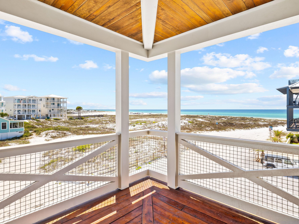
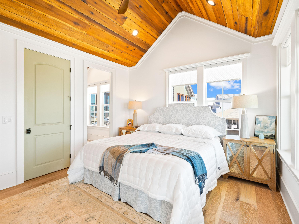
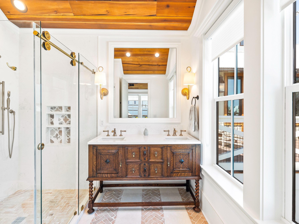
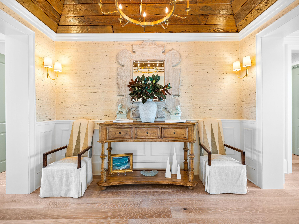
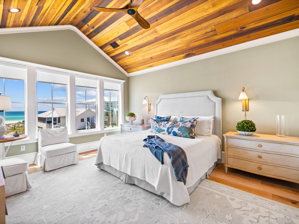
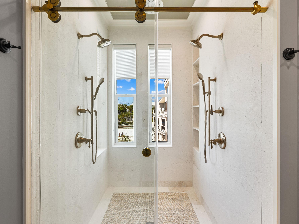
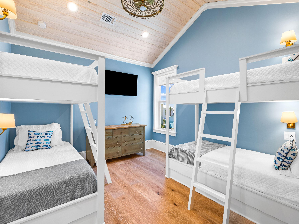
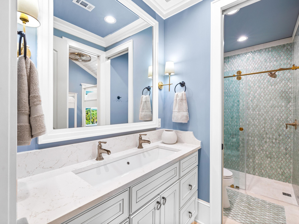
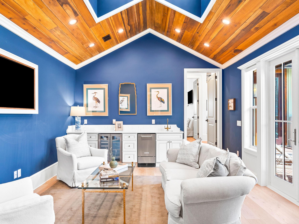
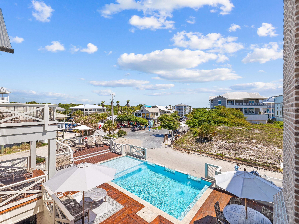
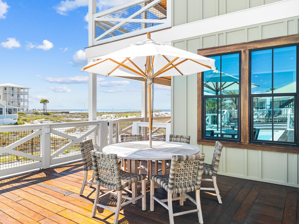
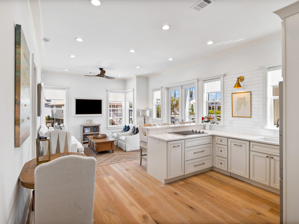
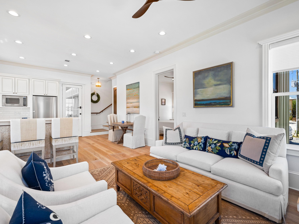
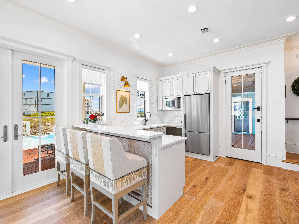
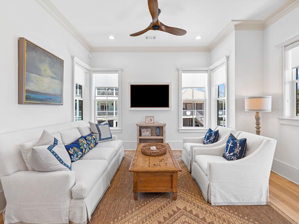
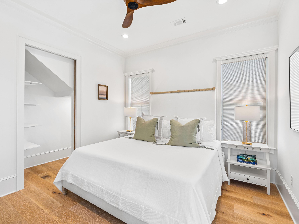
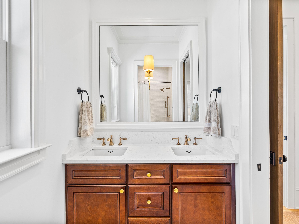
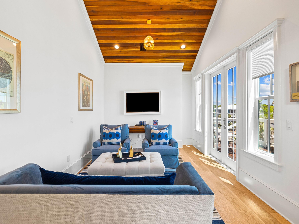
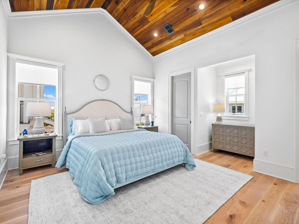
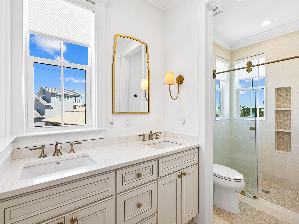
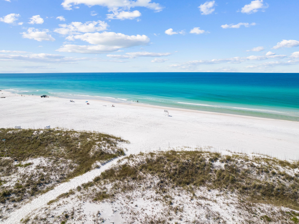
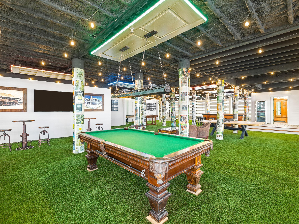
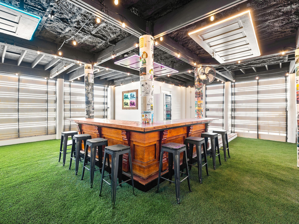
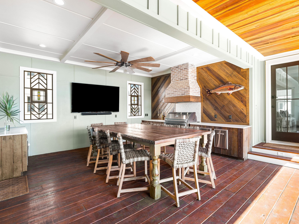
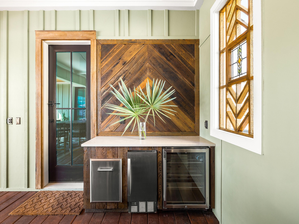
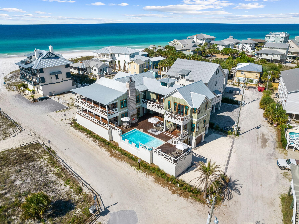
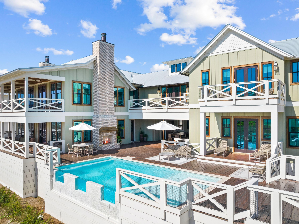
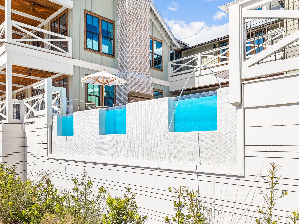
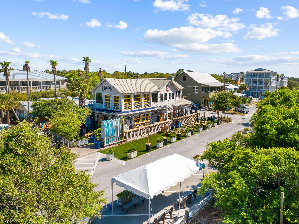
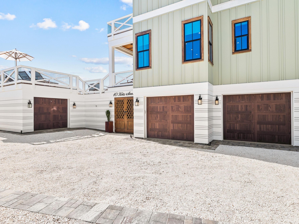
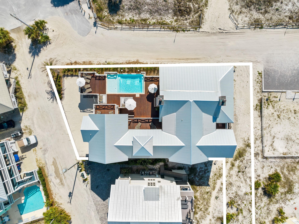
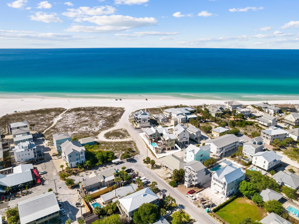
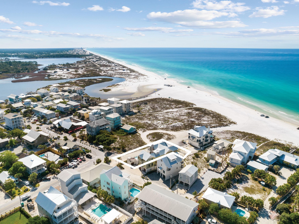
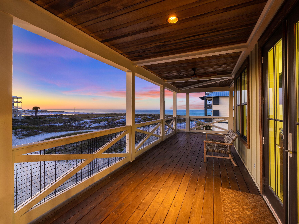
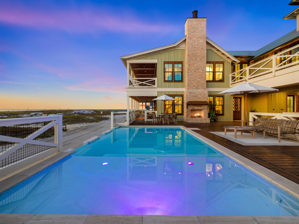
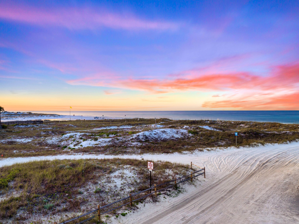
A harmonious fusion of historical significance and modern elements found in a new build, ''The Grayton House'' embodies everything quintessential about the charming beach community in which it resides. Originally built in 1895 by McCaskill Lumber Company, the historic home has seen many facelifts throughout its time on iconic Hotz Avenue until its full potential was realized by bespoke builder Daniel Brock in 2022. Modern-day comforts permeate the seven-bedroom, eight-and-a-half-bath home, starting with the security of a compound-style courtyard system, heated and cooled four-car-plus-golf-cart garage, and second-story private pool overlooking protected Grayton Beach State Park and the Gulf of Mexico. Entertaining multi-generations was the inspiration behind the property's layout, with importance placed on spacious outdoor and indoor living areas, culinary spaces and plentiful covered decks. Preserving the history of "The Washaway" was at the core of all rehabilitation and restructuring work when crafting this modern-day home, with every reusable element from the original structure incorporated throughout the showcase. Floor joists from 130 years ago now adorn the cathedral vaulted ceilings in custom spaces throughout the home, while original rafters and siding were reimagined as expansive dining tables in the alfresco space. Luxurious elements adorn the property, adding doses of luxe furnishings, textiles and elements to each space of the home. Fisher & Paykel appliances anchor the chef-ready and well-appointed kitchen, while custom hand-hewn wainscotting in the living room and custom-laid tile craft enchanting spaces to embrace the very best of life along the coast. A ground-level game room with turf flooring and a full bath is the source of endless smiles and convenience with fully locking entry doors for private accommodations only footsteps from the sugar sands of Grayton Beach. Effortlessly walkable to everything in downtown Grayton Beach such as Chiringo, the iconic Red Bar, Tribe Kelley Surf Post and the Western Lake boat launch, The Grayton House truly is the epitome of 30A living.
Features & Amenities
Interior
-
Other Interior Features
Vaulted Ceiling(s), In-Law Floorplan, Kitchen Island, Pantry, Elevator
-
Total Bedrooms
7
-
Bathrooms
8
-
1/2 Bathrooms
1
-
Cooling YN
YES
-
Cooling
Gas, Ceiling Fan(s)
-
Fireplace YN
YES
-
Heating YN
YES
-
Heating
Heat Pump, Natural Gas
-
Pet friendly
N/A
Exterior
-
Garage
Yes
-
Garage spaces
5
-
Other Exterior Features
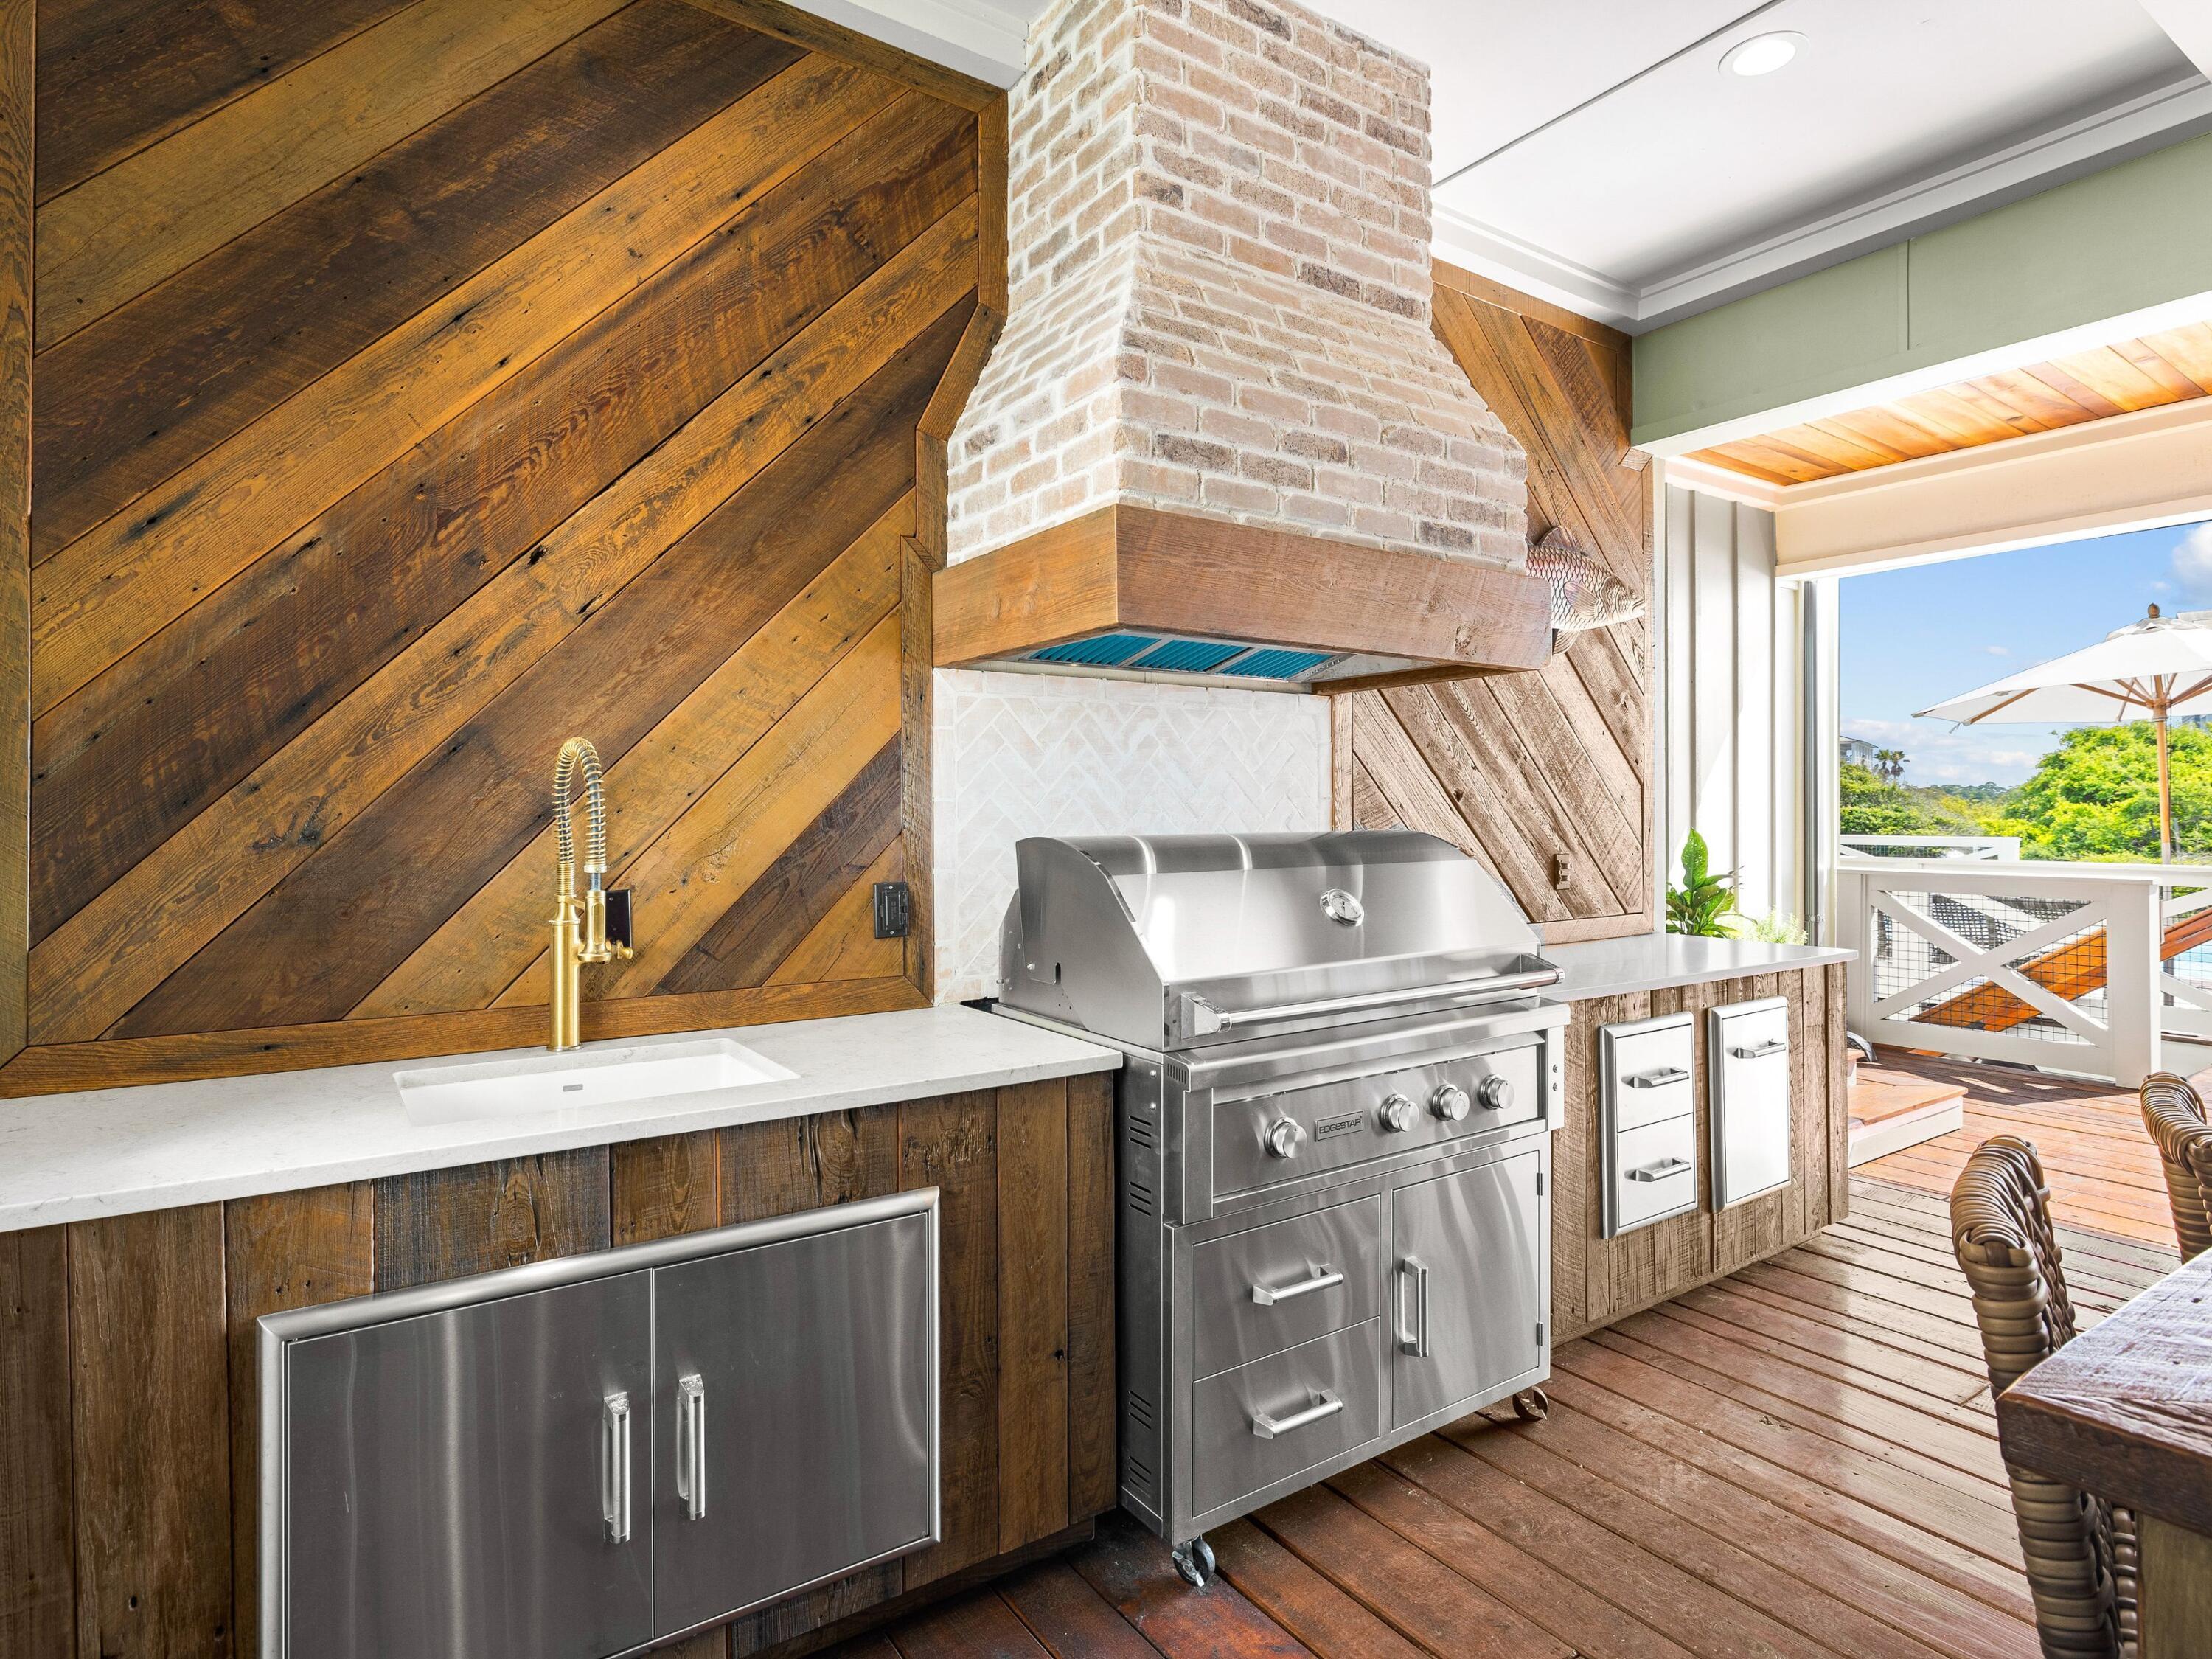
Balcony, Private Yard, Outdoor Shower, Outdoor Kitchen
-
Parking
Garage Door Opener, Golf Cart Garage, Guest, Oversized, Garage, Attached
-
Patio and Porch Features
Porch, Deck, Patio, Covered
-
Pool
Yes
-
Pool Features
Heated, In Ground, Gunite, Private
-
View
Lake, Pond
Area & Lot
-
Lot Features
Cleared, Corner Lot
-
Lot Size(acres)
0.27
-
Lot Size(square feet)
11,761
-
Property Type
Residential
-
Property Sub Type
Single Family Residence
-
Architectural Style
Florida Cottage
Price
-
Sales Price
$8,995,000
-
Tax Amount
$10,063.89
-
Zoning
Resid Single Family
-
Sq. Footage
5,624
-
Price/SqFt
$1,599
HOA
-
Association
No
School District
-
Elementary School
Van R Butler
-
Middle School
Emerald Coast
-
High School
South Walton
Property Features
-
New Construction
NO
-
Sewer
Public Sewer
-
Water Source
Public
Schedule a Showing
Showing scheduled successfully.
Mortgage calculator
Estimate your monthly mortgage payment, including the principal and interest, property taxes, and HOA. Adjust the values to generate a more accurate rate.
Your payment
Principal and Interest:
$
Property taxes:
$
HOA fees:
$
Total loan payment:
$
Total interest amount:
$
Location
County
Walton
Elementary School
Van R Butler
Middle School
Emerald Coast
High School
South Walton
Listing Courtesy of Penny Jackson, Scenic Sotheby's International Realty
RealHub Information is provided exclusively for consumers' personal, non-commercial use, and it may not be used for any purpose other than to identify prospective properties consumers may be interested in purchasing. All information deemed reliable but not guaranteed and should be independently verified. All properties are subject to prior sale, change or withdrawal. RealHub website owner shall not be responsible for any typographical errors, misinformation, misprints and shall be held totally harmless.

Broker
Opey Russ and Melissa Kratish
Call Opey Russ and today to schedule a private showing.

* Listings on this website come from the FMLS IDX Compilation and may be held by brokerage firms other than the owner of this website. The listing brokerage is identified in any listing details. Information is deemed reliable but is not guaranteed. If you believe any FMLS listing contains material that infringes your copyrighted work please review our DMCA policy and learn how to submit a takedown request.© 2024 FMLS.
