Properties

Browse or get in touch to schedule a walkthrough.

  • Nearby me
Price range

Popular Features

Community Features

Association

Property Features

Waterfront

View

Exterior Features

Interior Features

Style

10000 properties match your criteria

Updated 1 minute ago

E-Alert name
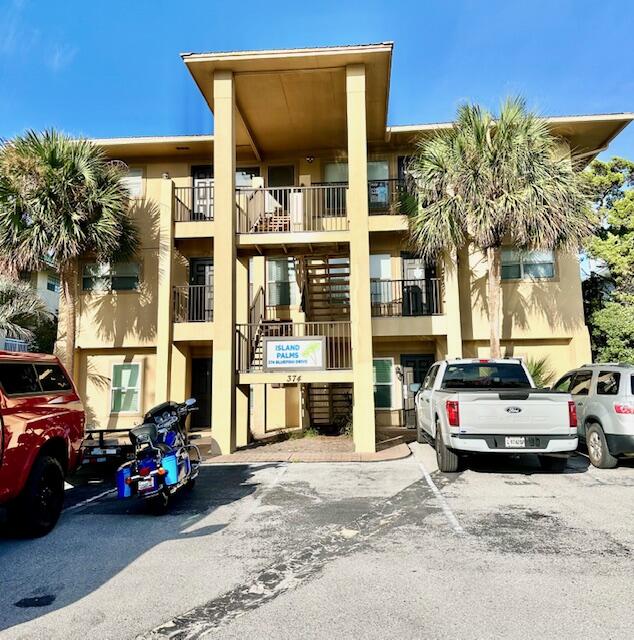
AVAILABLE: 4/1/27 - 6 months & 1 day lease term, inquire about other possible availability (at this time November/December 2026 is also available short term w/ the owner directly). UTILITIES INCLUDED IN THE RENT! SEC DEP = $1,800, can be broken up in 2 mo. installments if qualified. FURNISHED 2 bedroom/1.5 bath. Tile flooring throughout except LVP in the bedrooms. Open living/dining/kitchen concept makes for a perfect place to entertain! Stainless steel appliances, granite countertops, breakfast bar, ceiling fans, textured ceilings, faux wood blinds & neutral colors. Stackable W/D off kitchen. Balcony out back overlooks the community poo! Only 6 units in the complex! Perfect OKALOOSA ISLAND location - 1 block to the beach/restaurants/etc. No smoking/pets allowed. Welcome to Paradise! You will be proud to call this your Home, Sweet, (Beach) Home! Note: $200/mo. cap on electricity & water/sewer. WIFI incld. but cable TV is extra.
#1005040

Fort Walton Beach

374 Bluefish Drive 2B

2 Beds

1 Baths

821 Sq.Ft.

$1,800

MLS#: 1005040
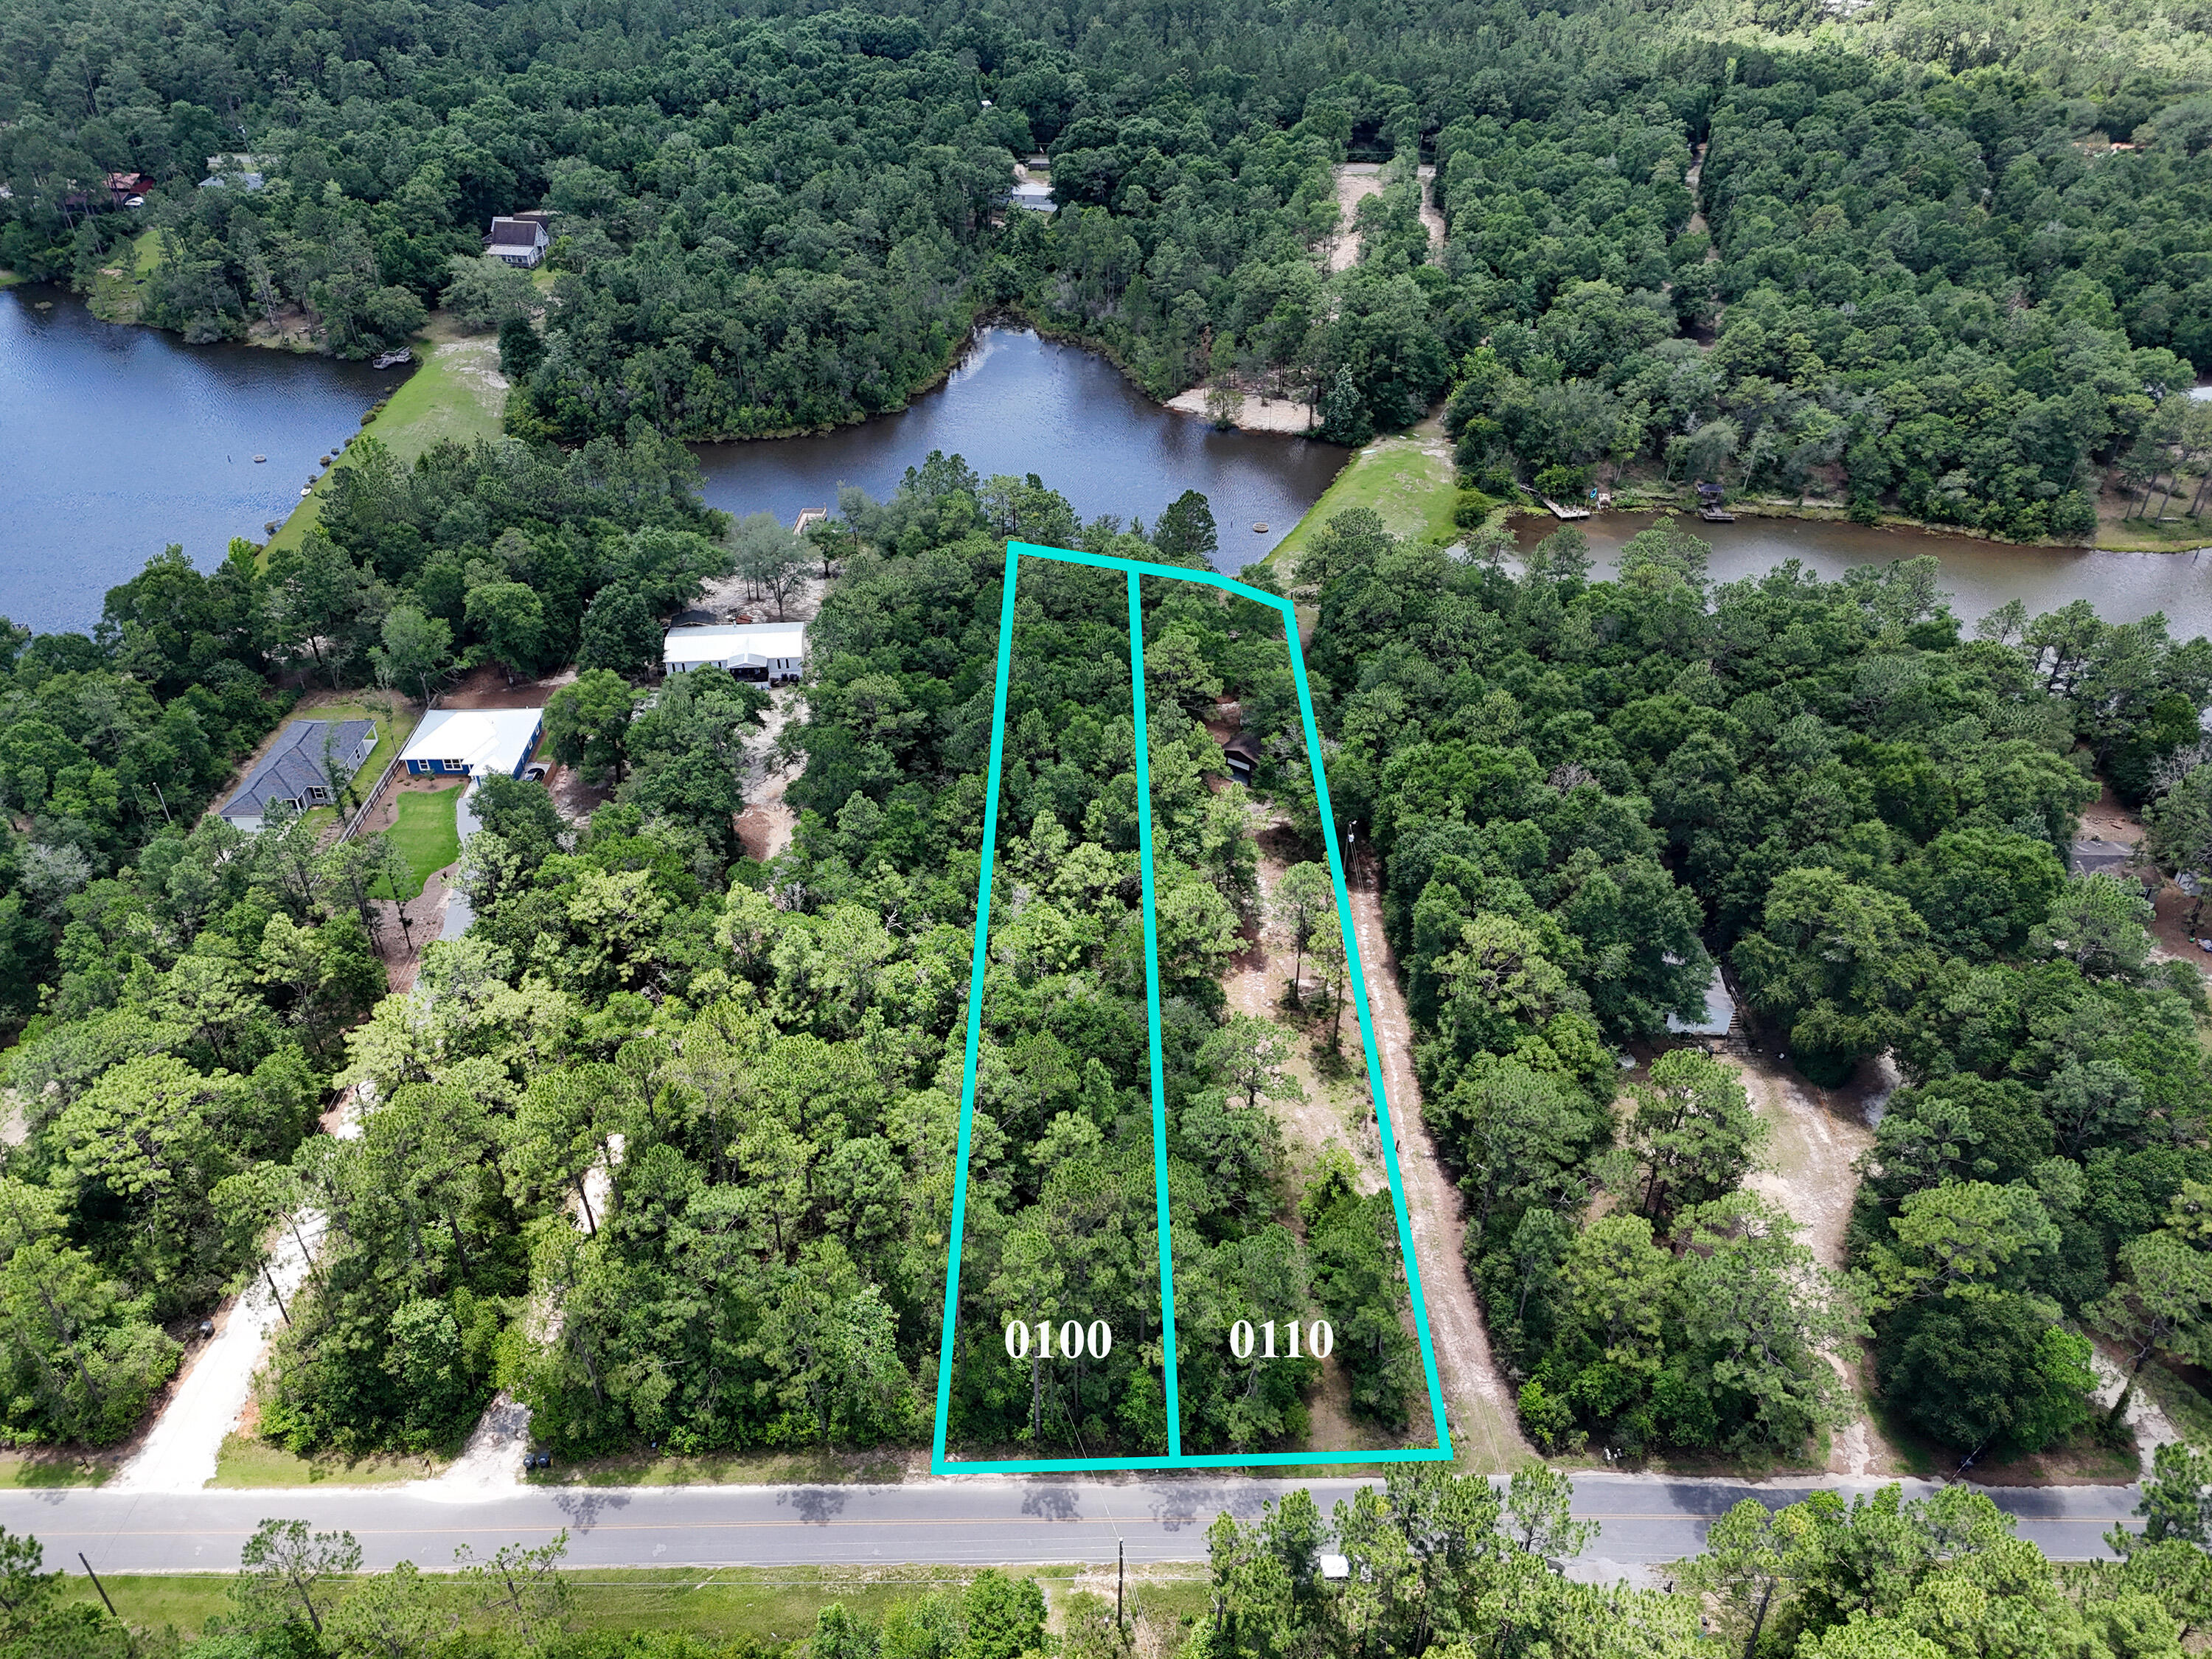
Waterfront Living Starts Here!! Discover the perfect place to build your dream home on these 2 beautiful waterfront lots with septic tank, electricity and city water already in place! Great get-away location with plenty of fishing right out your back door! Property is already partially cleared and has a large workshop ready for all your stuff.  A bunk house and outdoor shower have been started. All measurements must be verified by buyer. Schedule your showing today.
#1005082

DeFuniak Springs

1315 Martin Road

None Beds

None Baths

1.31 acres

$149,900

MLS#: 1005082
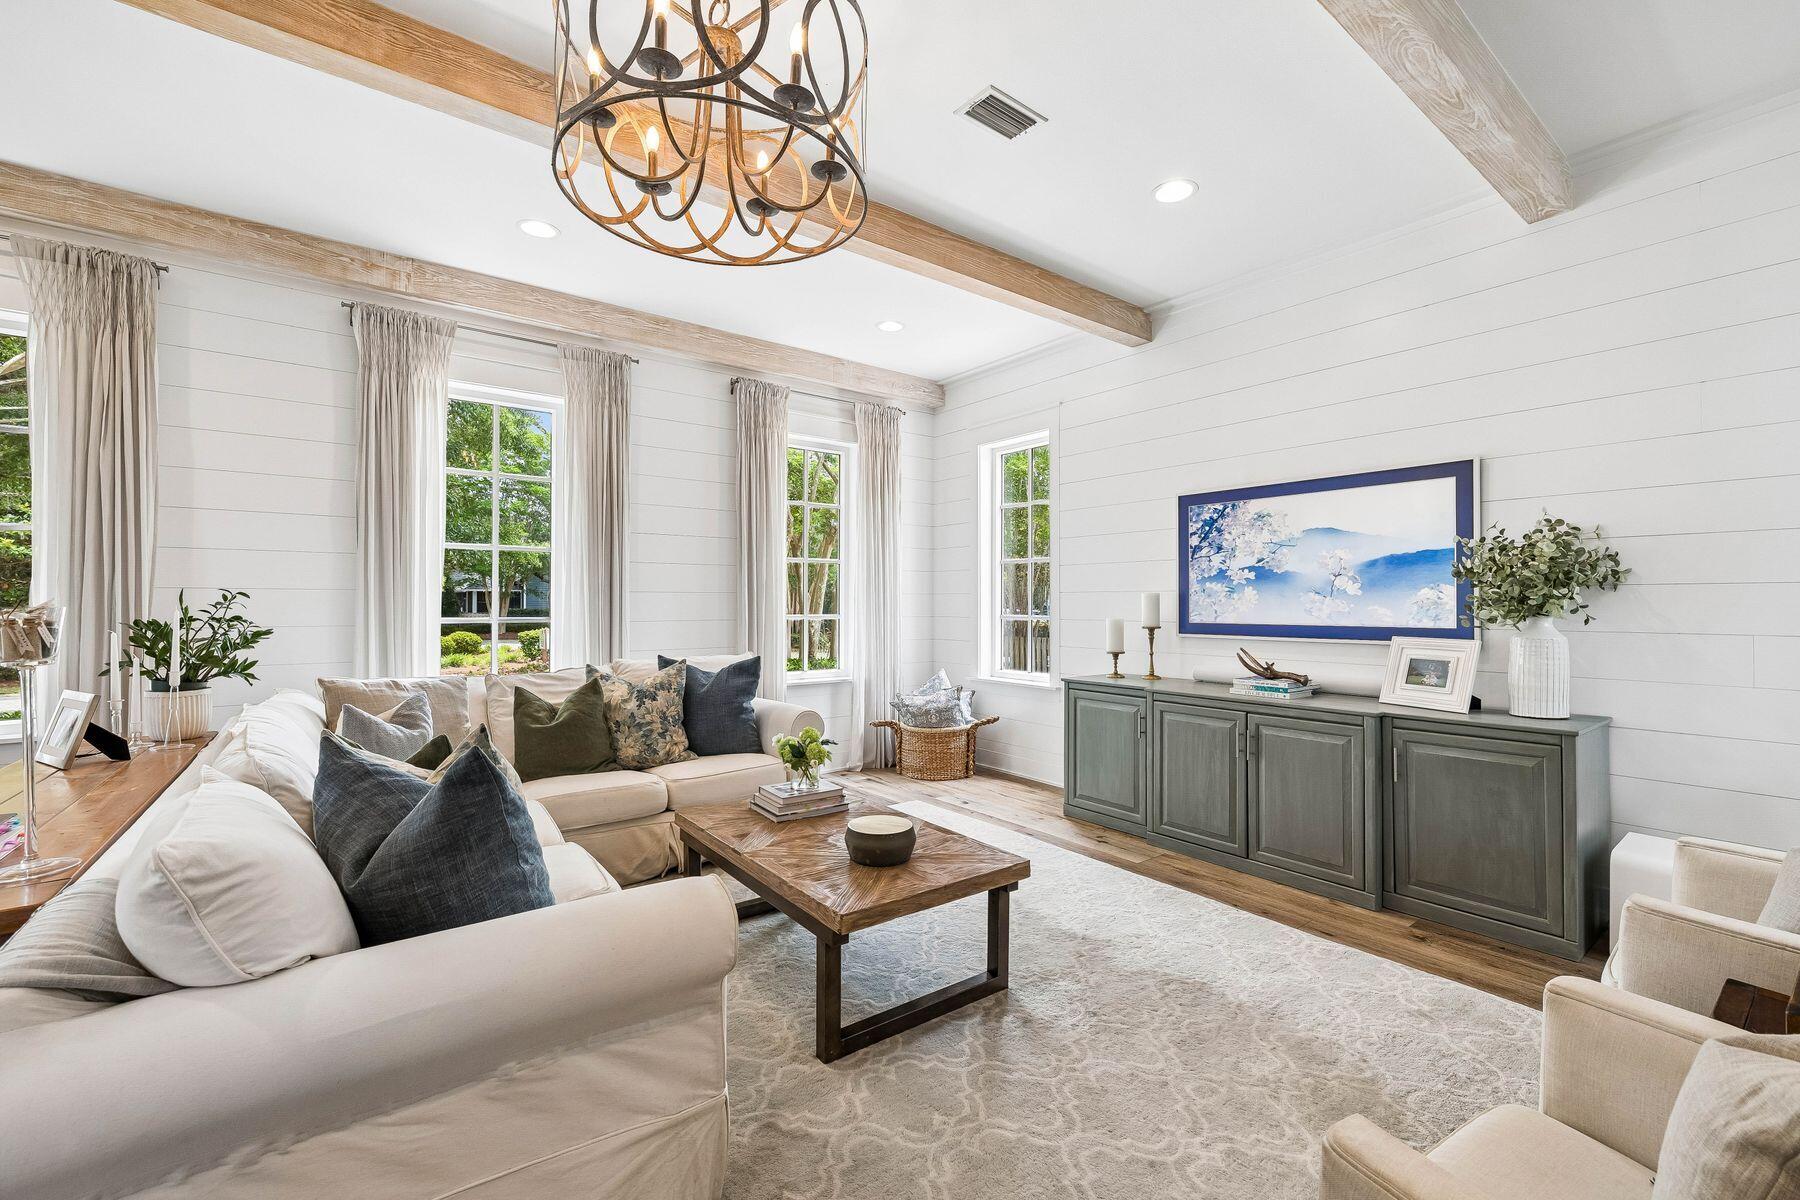
Under Contract with a 48-Hour Kick-Out Clause. Tucked away in the highly sought-after Carson Oaks community, this beautifully appointed 3-bedroom, 3-bathroom home offers 2,392 square feet of thoughtfully designed living space with exceptional indoor-outdoor living. Brimming with curb appeal, the home welcomes you with a paver driveway, expanded parking, charming red-brick entry, a screened porch, and a one-car garage. Backing to a peaceful common area and featuring a fenced backyard, the setting provides both privacy and picturesque surroundings. Inside, stunning finishes and abundant natural light create an inviting atmosphere throughout. A spacious screened porch extends the living space and serves as the perfect place for entertaining or relaxing year-round. The first floor features a generous living room highlighted by beamed ceilings, shiplap accents, and wide-plank flooring. The open-concept layout flows seamlessly into the dining area and designer kitchen, complete with quartz countertops, ceiling-height custom cabinetry with wine storage, KitchenAid appliances, an apron-front sink, under-cabinet lighting, and a elegant herringbone tile backsplash extending to the ceiling. Completing the first floor is a well-designed guest retreat featuring a spacious bedroom and full bathroom, along with a generously sized laundry room that adds everyday convenience. Upstairs, a secondary living area opens to an expansive covered porch, creating an additional retreat for family and guests. The primary suite is a true sanctuary, featuring elegant wainscoting details, direct porch access, and an ensuite bath with dual vanities and a walk-in shower. A generously sized third bedroom also enjoys porch access and a private ensuite bathroom. Carson Oaks is one of Santa Rosa Beach's most charming communities, known for its canopy of mature oak trees, lush landscaping, and welcoming entryway. Residents enjoy a community pool with restrooms, pickleball court, basketball hoop, and numerous green spaces. One of the neighborhood's most distinctive amenities is its waterfront recreation area, offering gated boat parking, paddleboard and kayak storage, a private boat launch, dock, covered gathering pavilion, and outdoor kitchen. Conveniently located just minutes from the shopping, dining, and entertainment of Grand Boulevard and the sugar-white sand beaches of South Walton, this exceptional home combines timeless character, modern luxury, and an unmatched coastal lifestyle.
#1005029

Santa Rosa Beach

501 Carson Oaks Lane

3 Beds

3 Baths

2,288 Sq.Ft.

$724,000

MLS#: 1005029
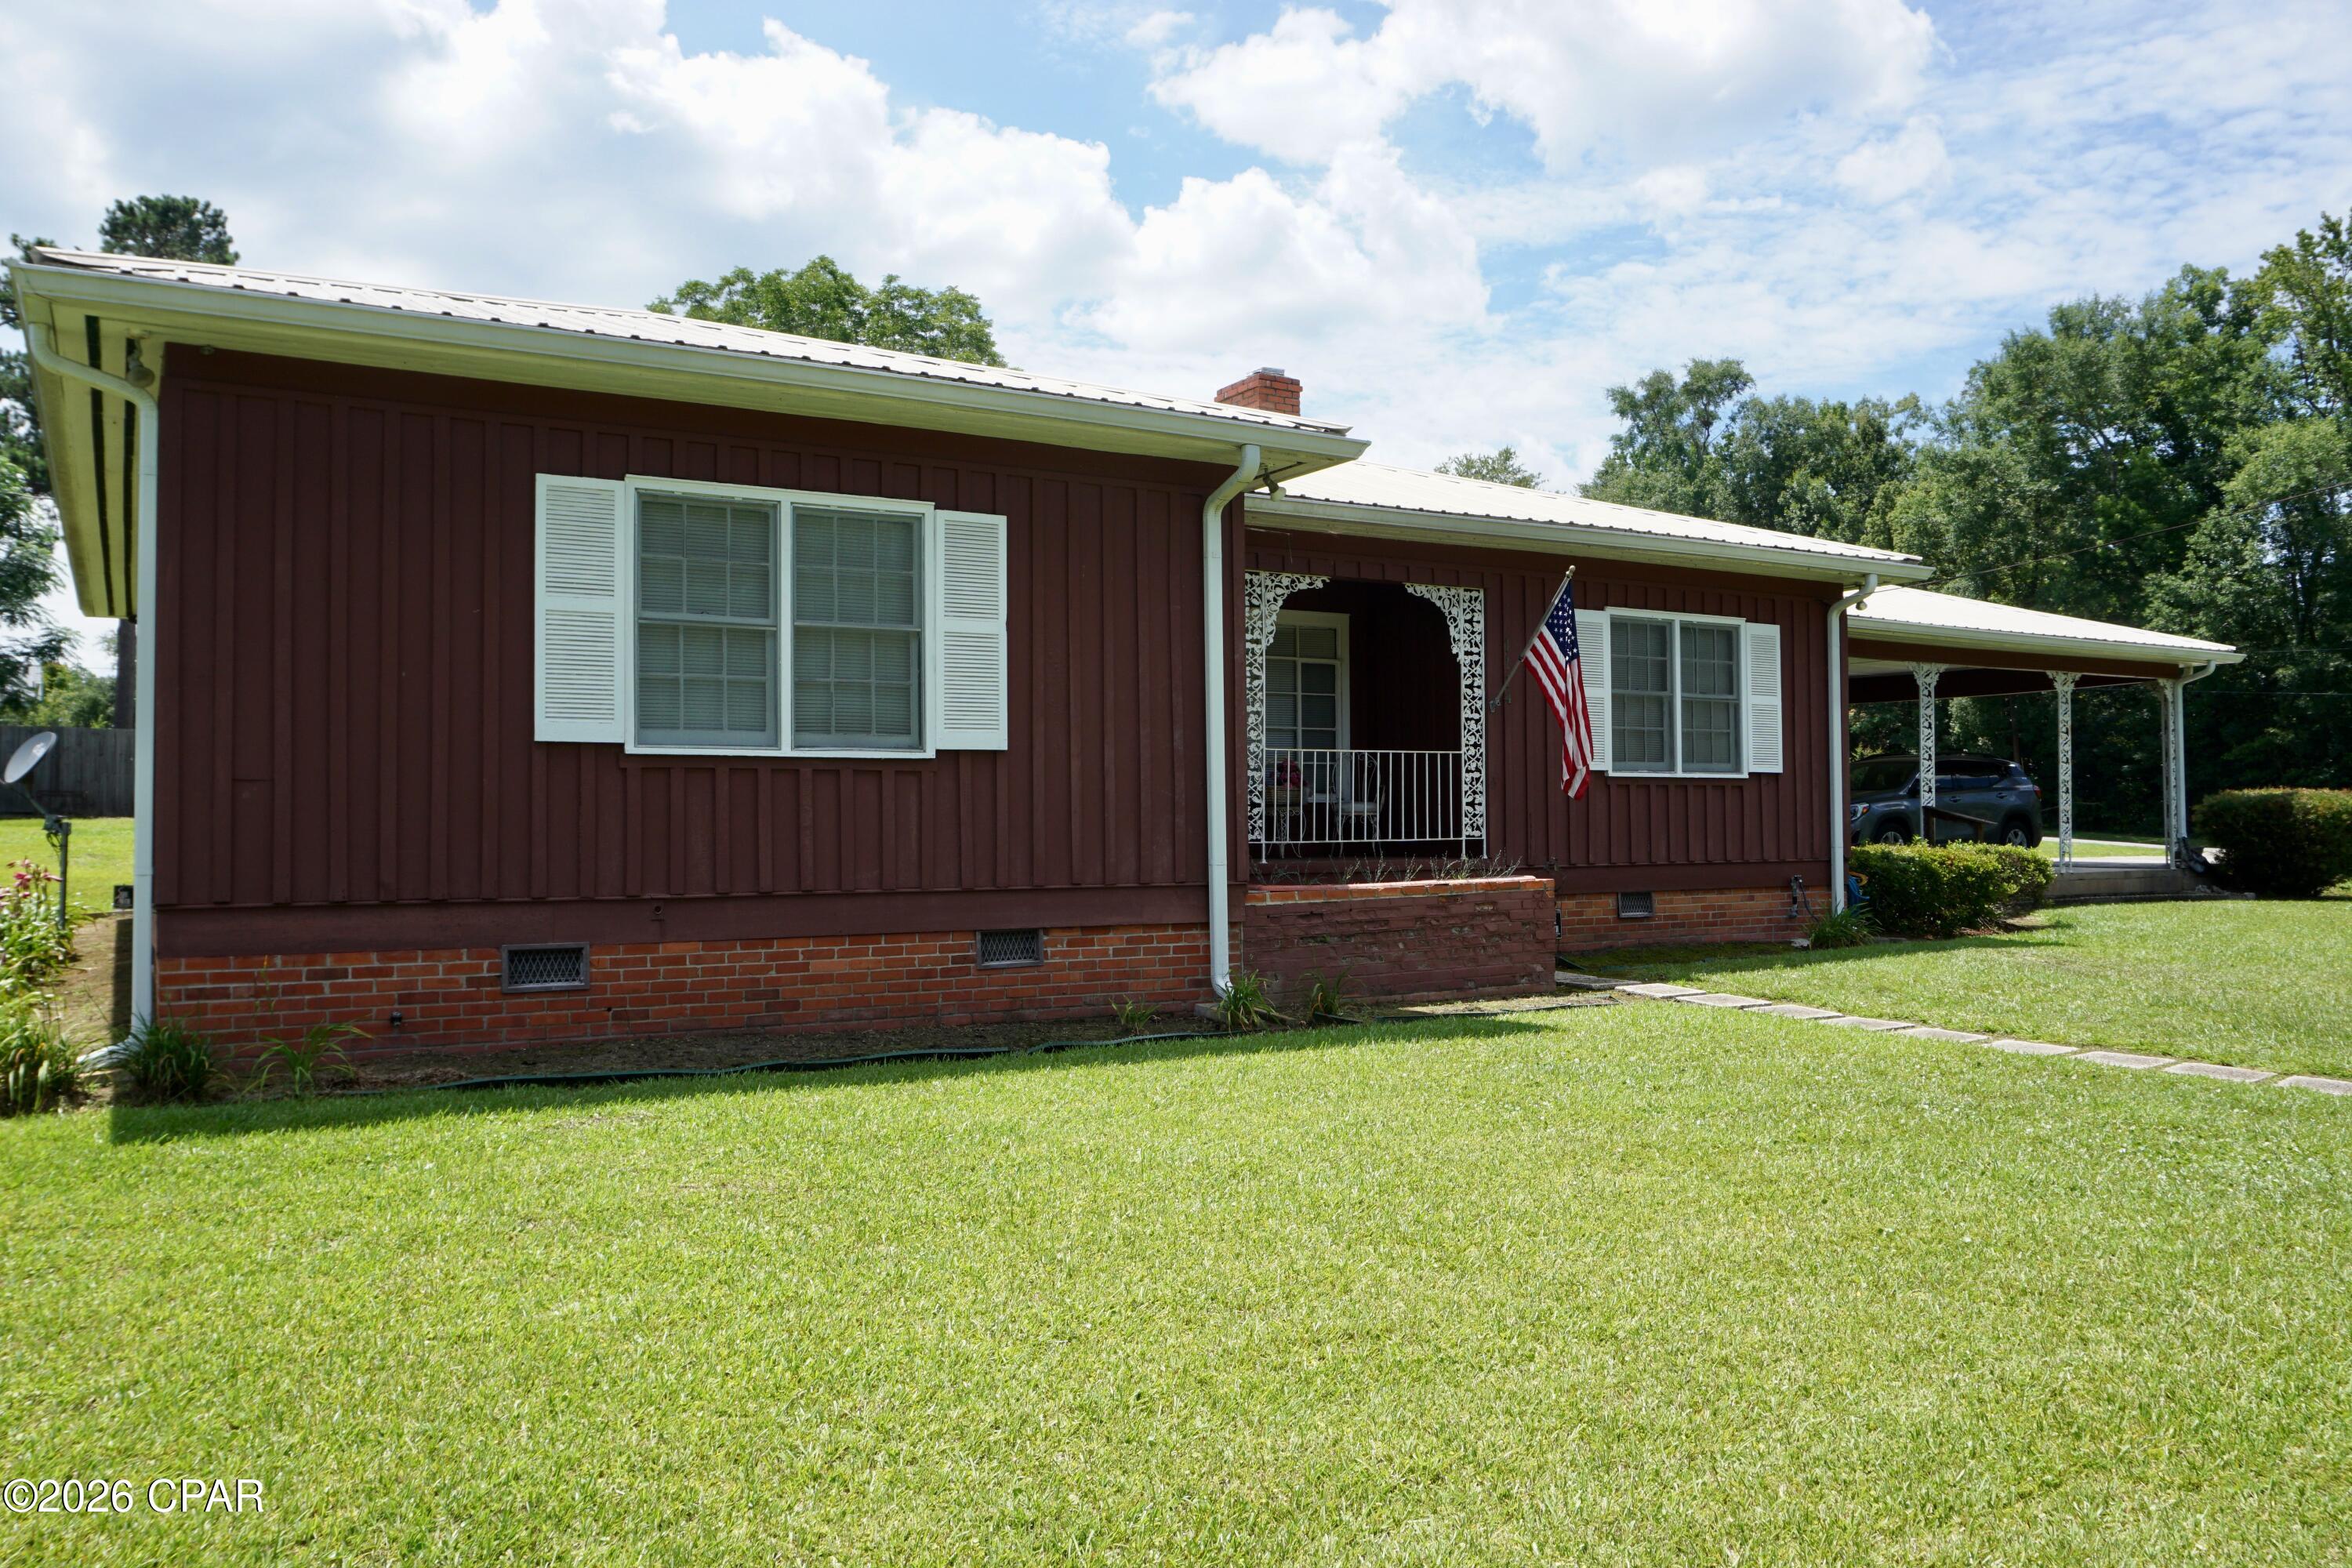
CURRENTLY UNDER CONTRACT, SELLER WILL CONSIDER BACKUP OFFERS | Welcome home to this beautifully maintained 3-bedroom, 2-bath residence situated on a spacious 0.70-acre lot in a peaceful neighborhood. From the moment you arrive, you'll appreciate the pride of ownership reflected throughout the property, from the manicured landscaping to the thoughtfully maintained interior.

Inside, the home features warm hardwood flooring, rich real wood paneling, a cozy fireplace, and a large kitchen with plenty of workspace and storage. A separate laundry room, abundant storage areas, and a screened porch add to the home's comfort and functionality. Recent updates, including a newer HVAC system and tankless water heater, provide added efficiency and peace of mind.

Step outside to enjoy the expansive, privacy-fenced backyard, perfect for entertaining, gardening, or simply relaxing. The beautifully landscaped grounds showcase mature crepe myrtles, fragrant gardenias, colorful daylilies, fruit trees, and even an outdoor sink for added convenience. An attached double carport offers covered parking and easy access to the home.

Ideally located within walking distance of a neighborhood park featuring a playground and basketball court, this property also offers quick access to shopping and dining in historic Chattahoochee. Outdoor enthusiasts will appreciate being just minutes from Lake Seminole and the Apalachicola River. Commuters will enjoy convenient access to Interstate 10, placing Tallahassee, the state's capitol, just a short 45-minute drive away.

This exceptional property combines comfort, charm, and location--making it a wonderful place to call home.
#791001

Chattahoochee

1114 Sherwood Lane

3 Beds

2 Baths

1,851 Sq.Ft.

$177,000

MLS#: 791001
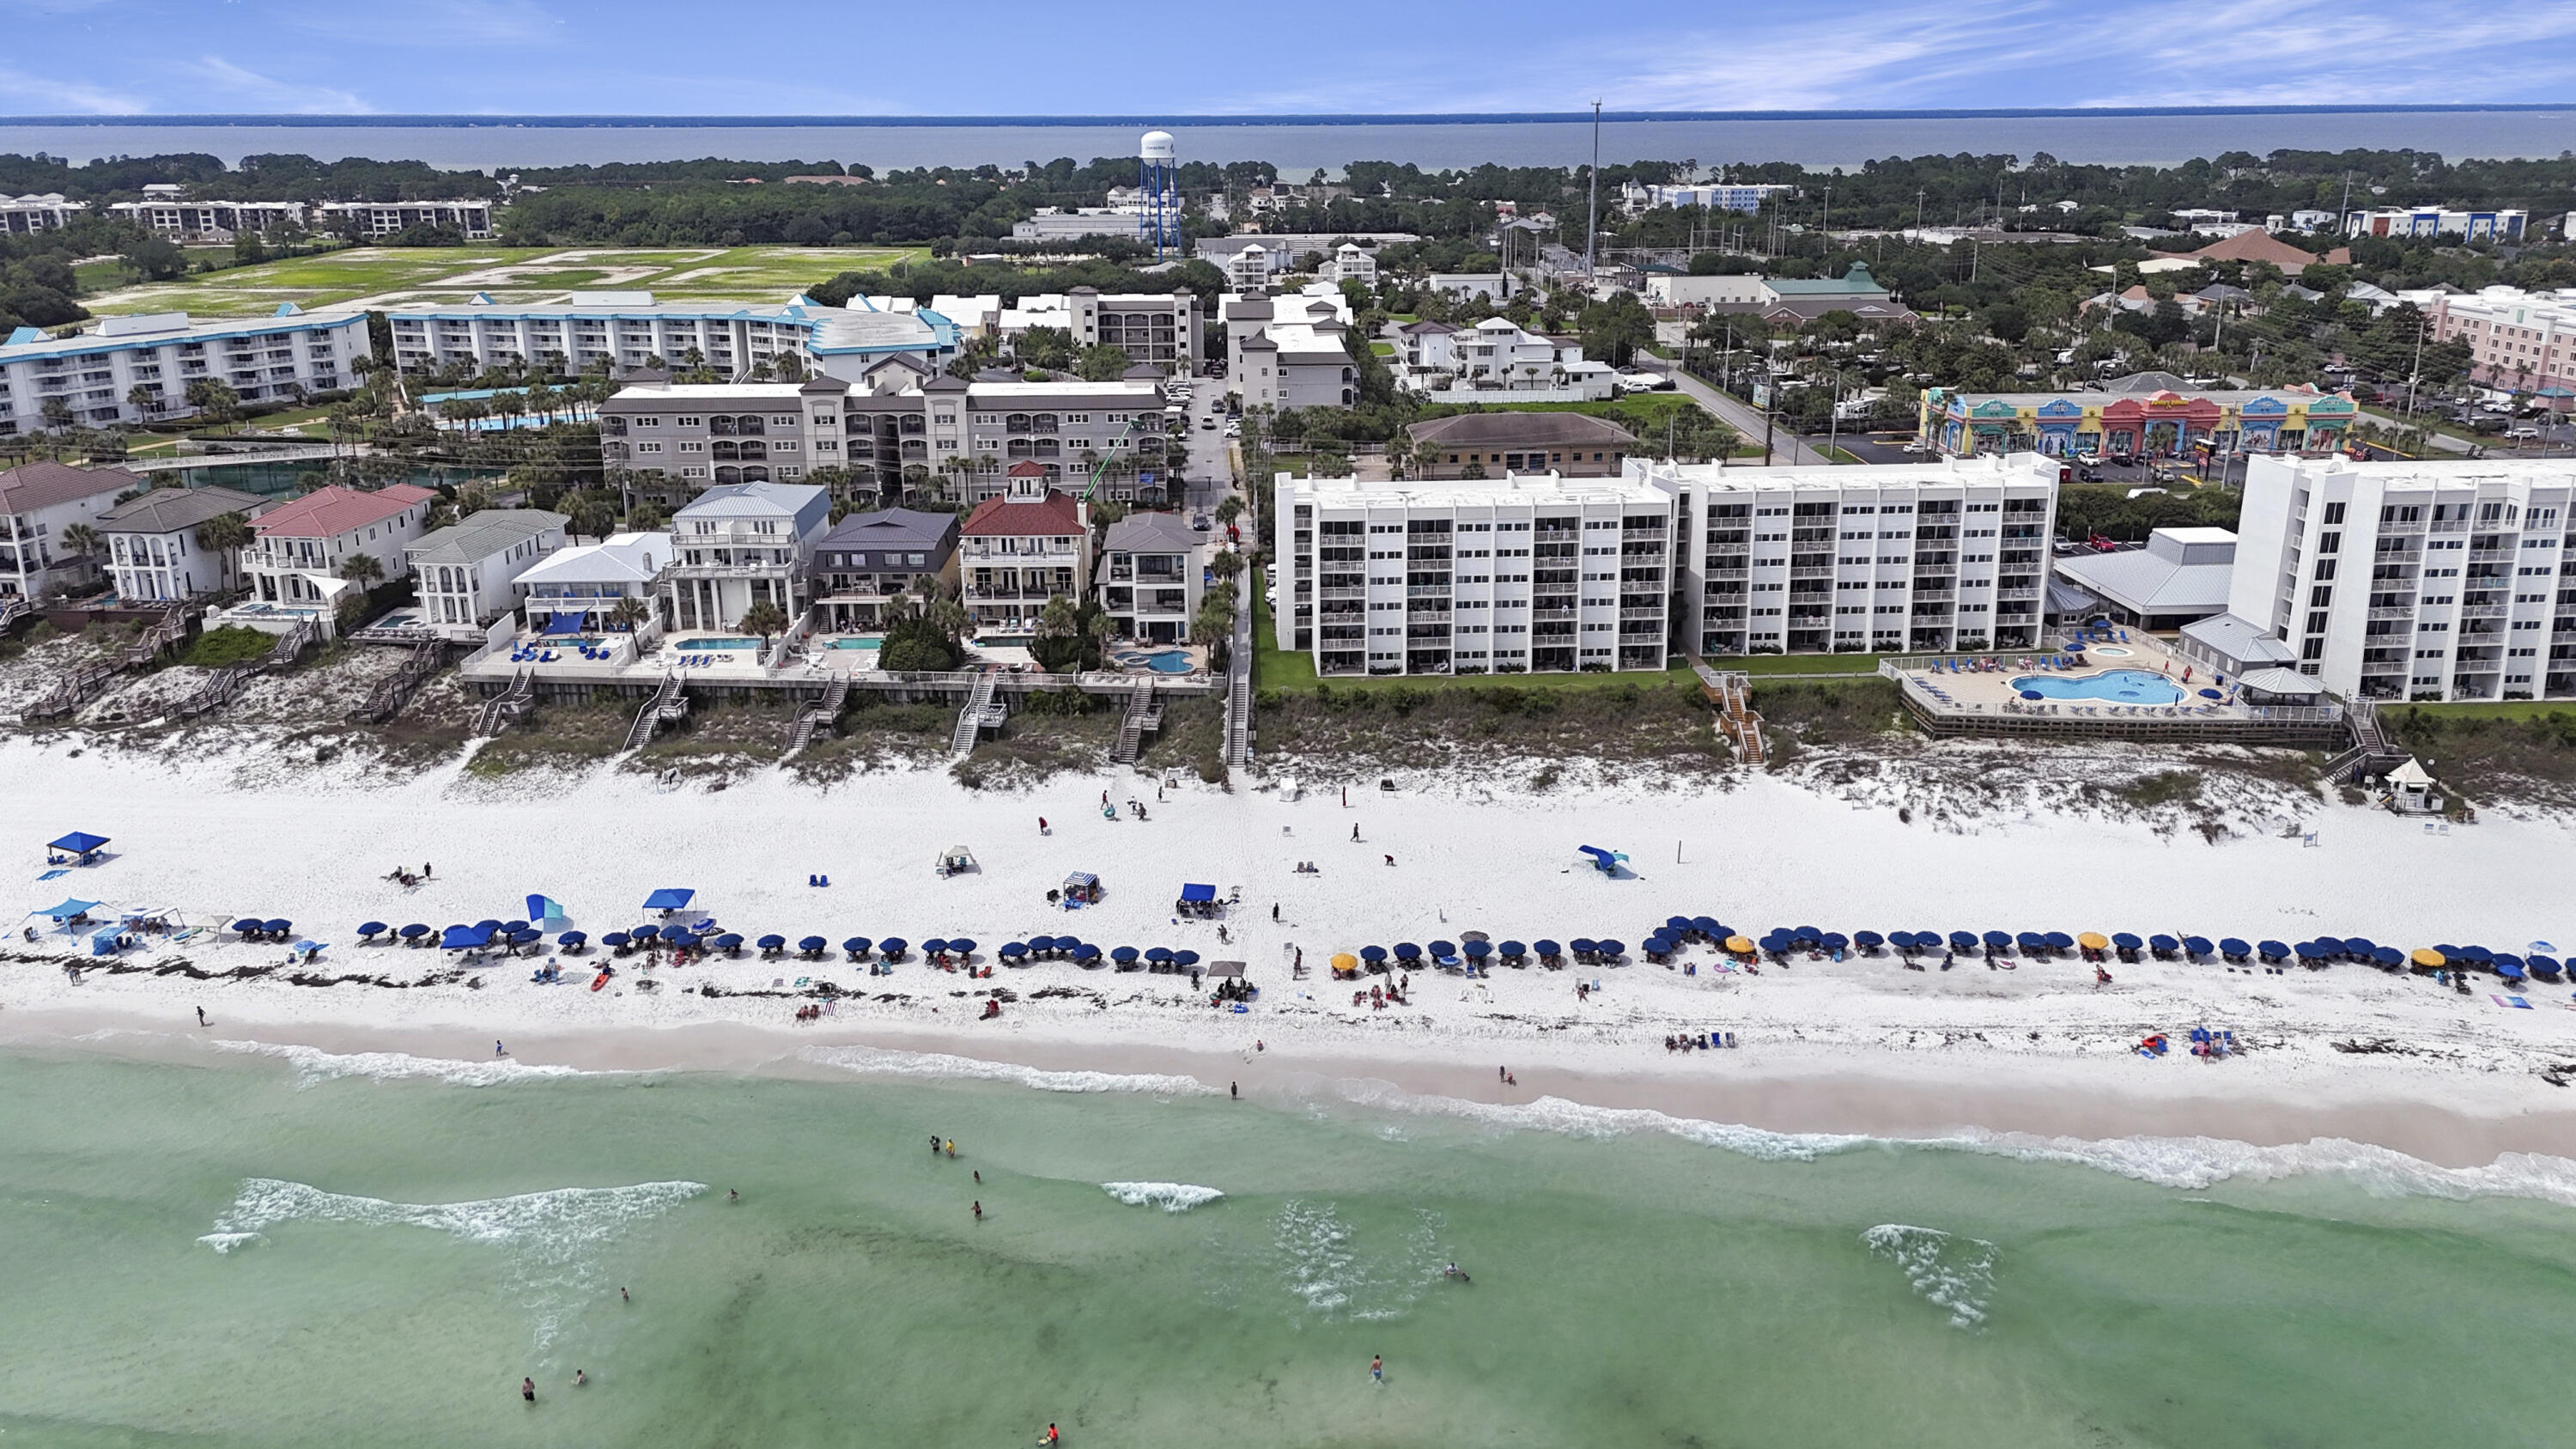
Located in the coveted ''A Building'' at Alerio, one of Miramar Beach's newest and most desirable condominium communities, this rare ground-floor unit offers exceptional convenience and easy Gulf access. Situated just steps from the sugar-white sands and emerald waters of the Gulf of Mexico, this prime location provides the feel of beachside living without the beachfront price. Enjoy the ease of no elevators or stairs and convenient proximity to the community pool.
Alerio A101 features 3 bedrooms, 2 full bathrooms, and is highlighted by 10-foot ceilings, granite countertops, stainless steel appliances, wood flooring throughout, luxury finishes, and designer fixtures. The open-concept living area is spacious and inviting, offering ample room for relaxing and entertaining.
The kitchen is thoughtfully designed with generous preparation and serving space, granite countertops, a breakfast bar, and stainless steel appliances. The oversized bedrooms provide comfortable accommodations for owners and guests alike. The primary suite includes a beautifully finished bathroom with tile finishes and a fully tiled walk-in shower extending to the ceiling.
This meticulously maintained condo features all hard-surface flooring, neutral colors, and a coastal-inspired design. Recent improvements include a brand-new HVAC system, and two bedroom TVs have been upgraded to Smart TVs for added convenience and enjoyment.
Being sold fully furnished, this property is turnkey and rental ready, offering excellent income potential. Conveniently located in the heart of Miramar Beach, residents and guests enjoy quick access to shopping, dining, and entertainment, making this an ideal investment property, second home, or full-time residence.
#1005052

Miramar Beach

732 Scenic Gulf Drive UNIT A101

3 Beds

2 Baths

1,324 Sq.Ft.

$510,000

MLS#: 1005052
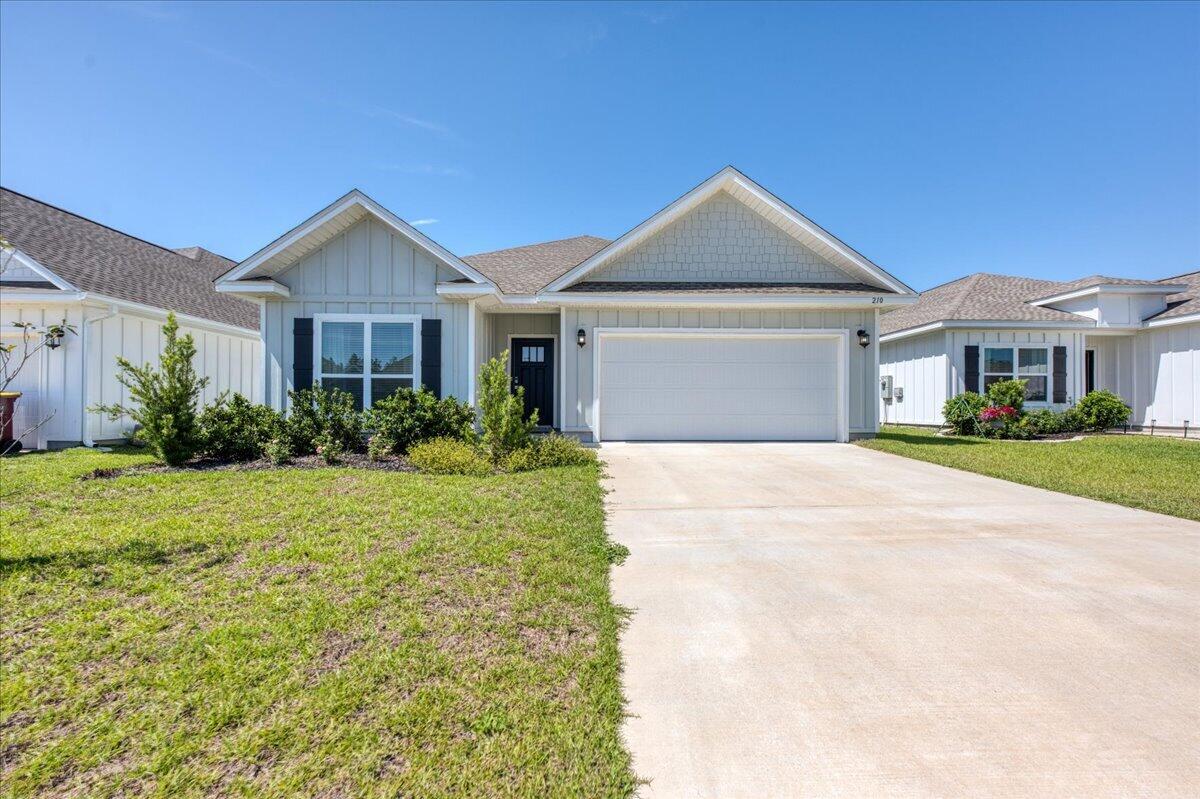
Welcome home to this beautiful 4-bedroom, 2-bath residence conveniently located in South Crestview, offering an easy commute to area military bases, beaches, shopping, and dining. Designed with both comfort and functionality in mind, the open-concept split floor plan provides the perfect space for entertaining and accommodates large furniture with ease.

The spacious kitchen features elegant quartz countertops, stainless steel appliances, abundant cabinet storage, and ample workspace to meet all your cooking and entertaining needs. The generous primary suite is privately situated away from the additional bedrooms, creating a relaxing retreat at the end of the day.

Throughout the home, you'll find durable luxury vinyl plank flooring, neutral paint colors, and thoughtful finishes that complement any décor style. Additional highlights include a large laundry room, a two-car garage, and over 1,800 square feet of well-designed living space.

Outside, enjoy the privacy-fenced backyard, perfect for pets, play, or outdoor gatherings. With attractive curb appeal, modern features, and a desirable location, this move-in-ready home is one you won't want to miss.
#1005067

Crestview

210 Lyla Lane

4 Beds

2 Baths

1,815 Sq.Ft.

$339,900

MLS#: 1005067
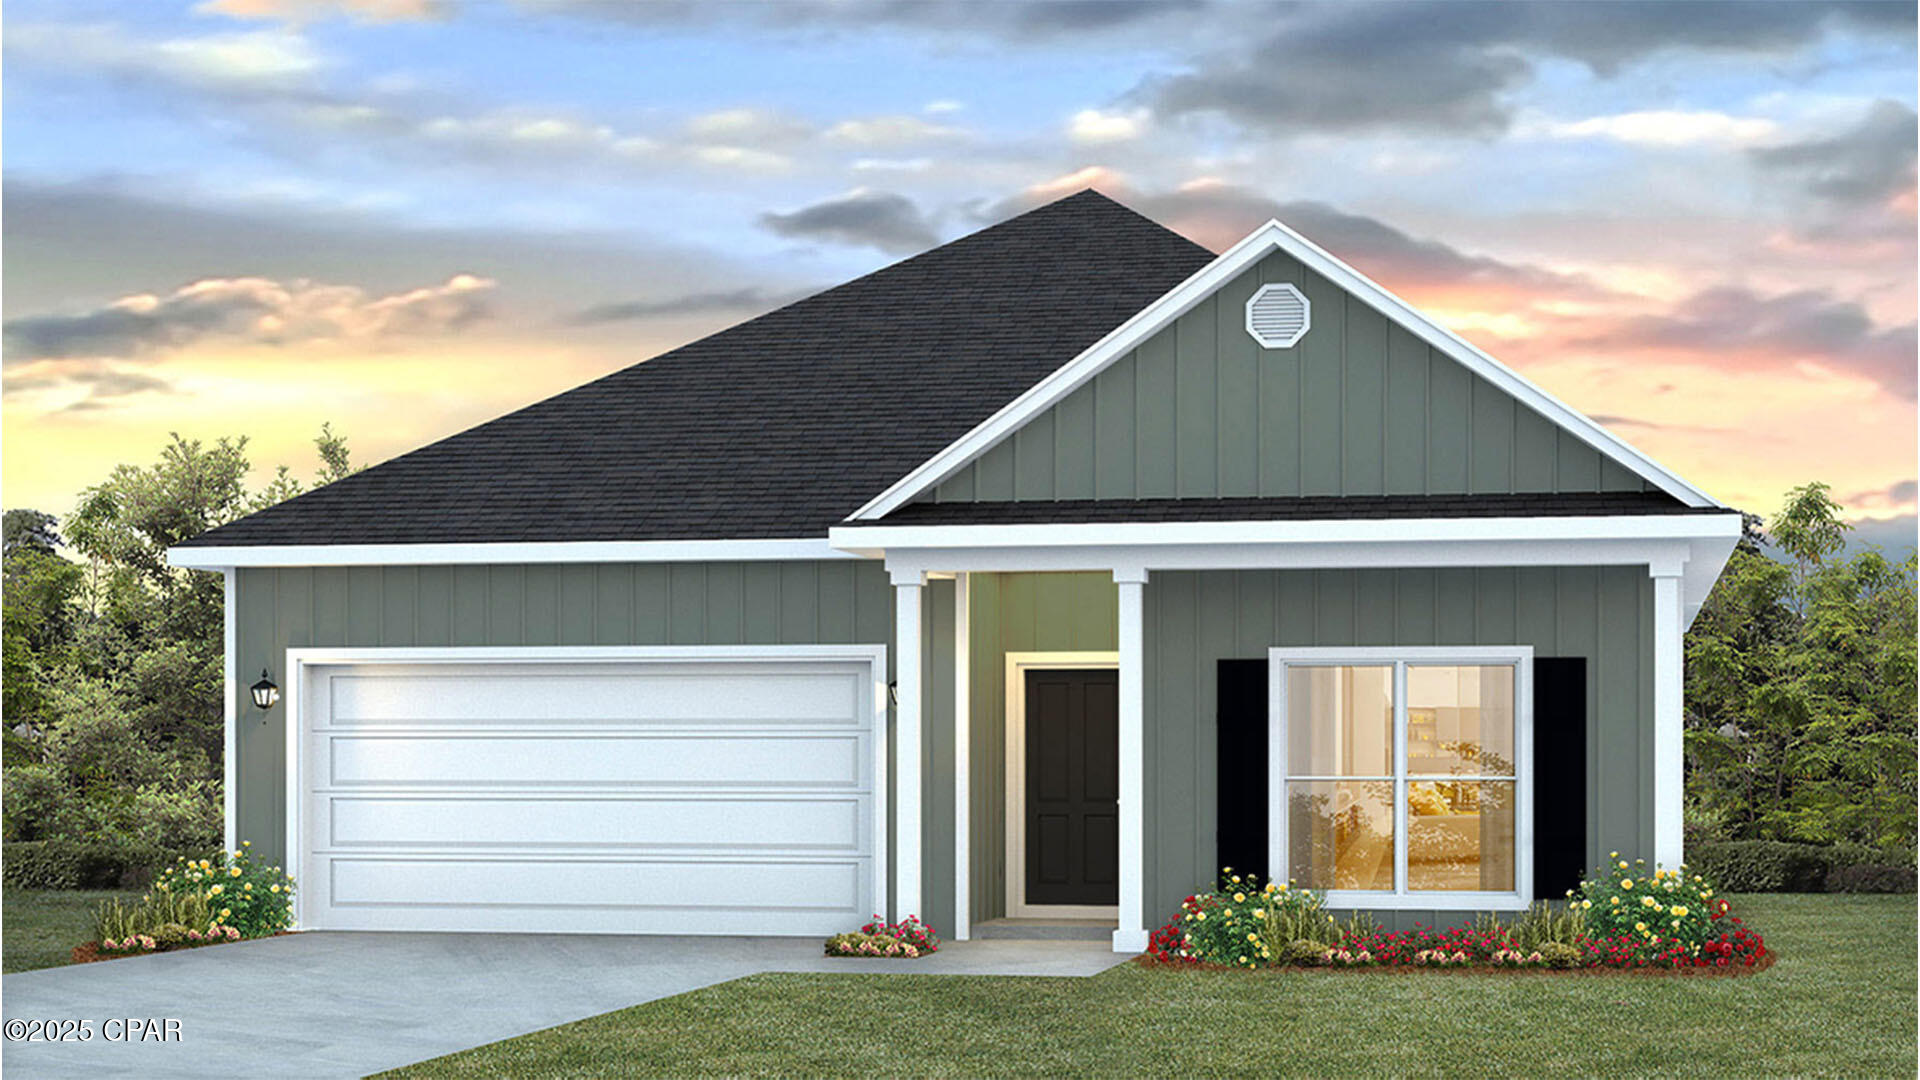
Welcome to 1885 Backwater Road, located at the enchanting Windmark Beach community in Port St. Joe, Florida. The Rhett is one of our popular one-story floor plans used in many communities in this area. With this 4 bedroom, 2 bath home, you will see 1,799 square feet of spacious living perfect for a small family to enjoy comfortably.

As you walk inside the Rhett, you will see the long main hallway leading you to the open living room and kitchen. The 9' ceilings throughout the home open up your living space with tray ceilings in the primary bedroom and living room as an added feature. Engineered vinyl plank flooring throughout the home offer a sleek, low-maintenance way to keep your floors looking new and easy to clean from sandy days at the beach. The kitchen and bathrooms feature granite countertops and white cabinetry, a walk-in pantry, and a large island ideal for family and guests to enjoy your meals together. The primary bedroom has its own bathroom featuring a spacious walk-in closet, a double vanity, and a separate walk-in shower and soaking tub. Each room in the house has large windows that allow plenty of natural light in to brighten your mood and home.

The exterior of this home features Hardie Color Plus Siding and is uniquely engineered to stand up to the harshest elements from wind, rain, fire, freezing temperatures, and hail. Dimensional shingles with 30-year warranty. A landscaped front flower bed at entry way and fully sodded yard. Our Windmark community features underground utilities making it less susceptible to damage from severe weather leading to fewer outages and more reliable service. The Rhett features a covered lanai back patio with a covered front porch. 

Located directly across from the Gulf, you will find beautiful beaches within walking distance, and local restaurants close by. These homes offer easy access to Tyndall Air Force Base (21.7 miles away), Panama City Beach (39 miles away), and downtown Port St. Joe (only 6 miles away).
 
Enjoy all that Windmark Beach has to offer featuring a town center complete with food, shopping, a gym, and more! There are sidewalks, boardwalks, bike paths, golf cart paths, and multiple beach accesses along with two large community pools and breathtaking views of the Gulf! Schedule an appointment to tour Windmark Beach today!
#791053

Port St Joe

1885 Backwater Road

4 Beds

2 Baths

1,799 Sq.Ft.

$454,900

MLS#: 791053
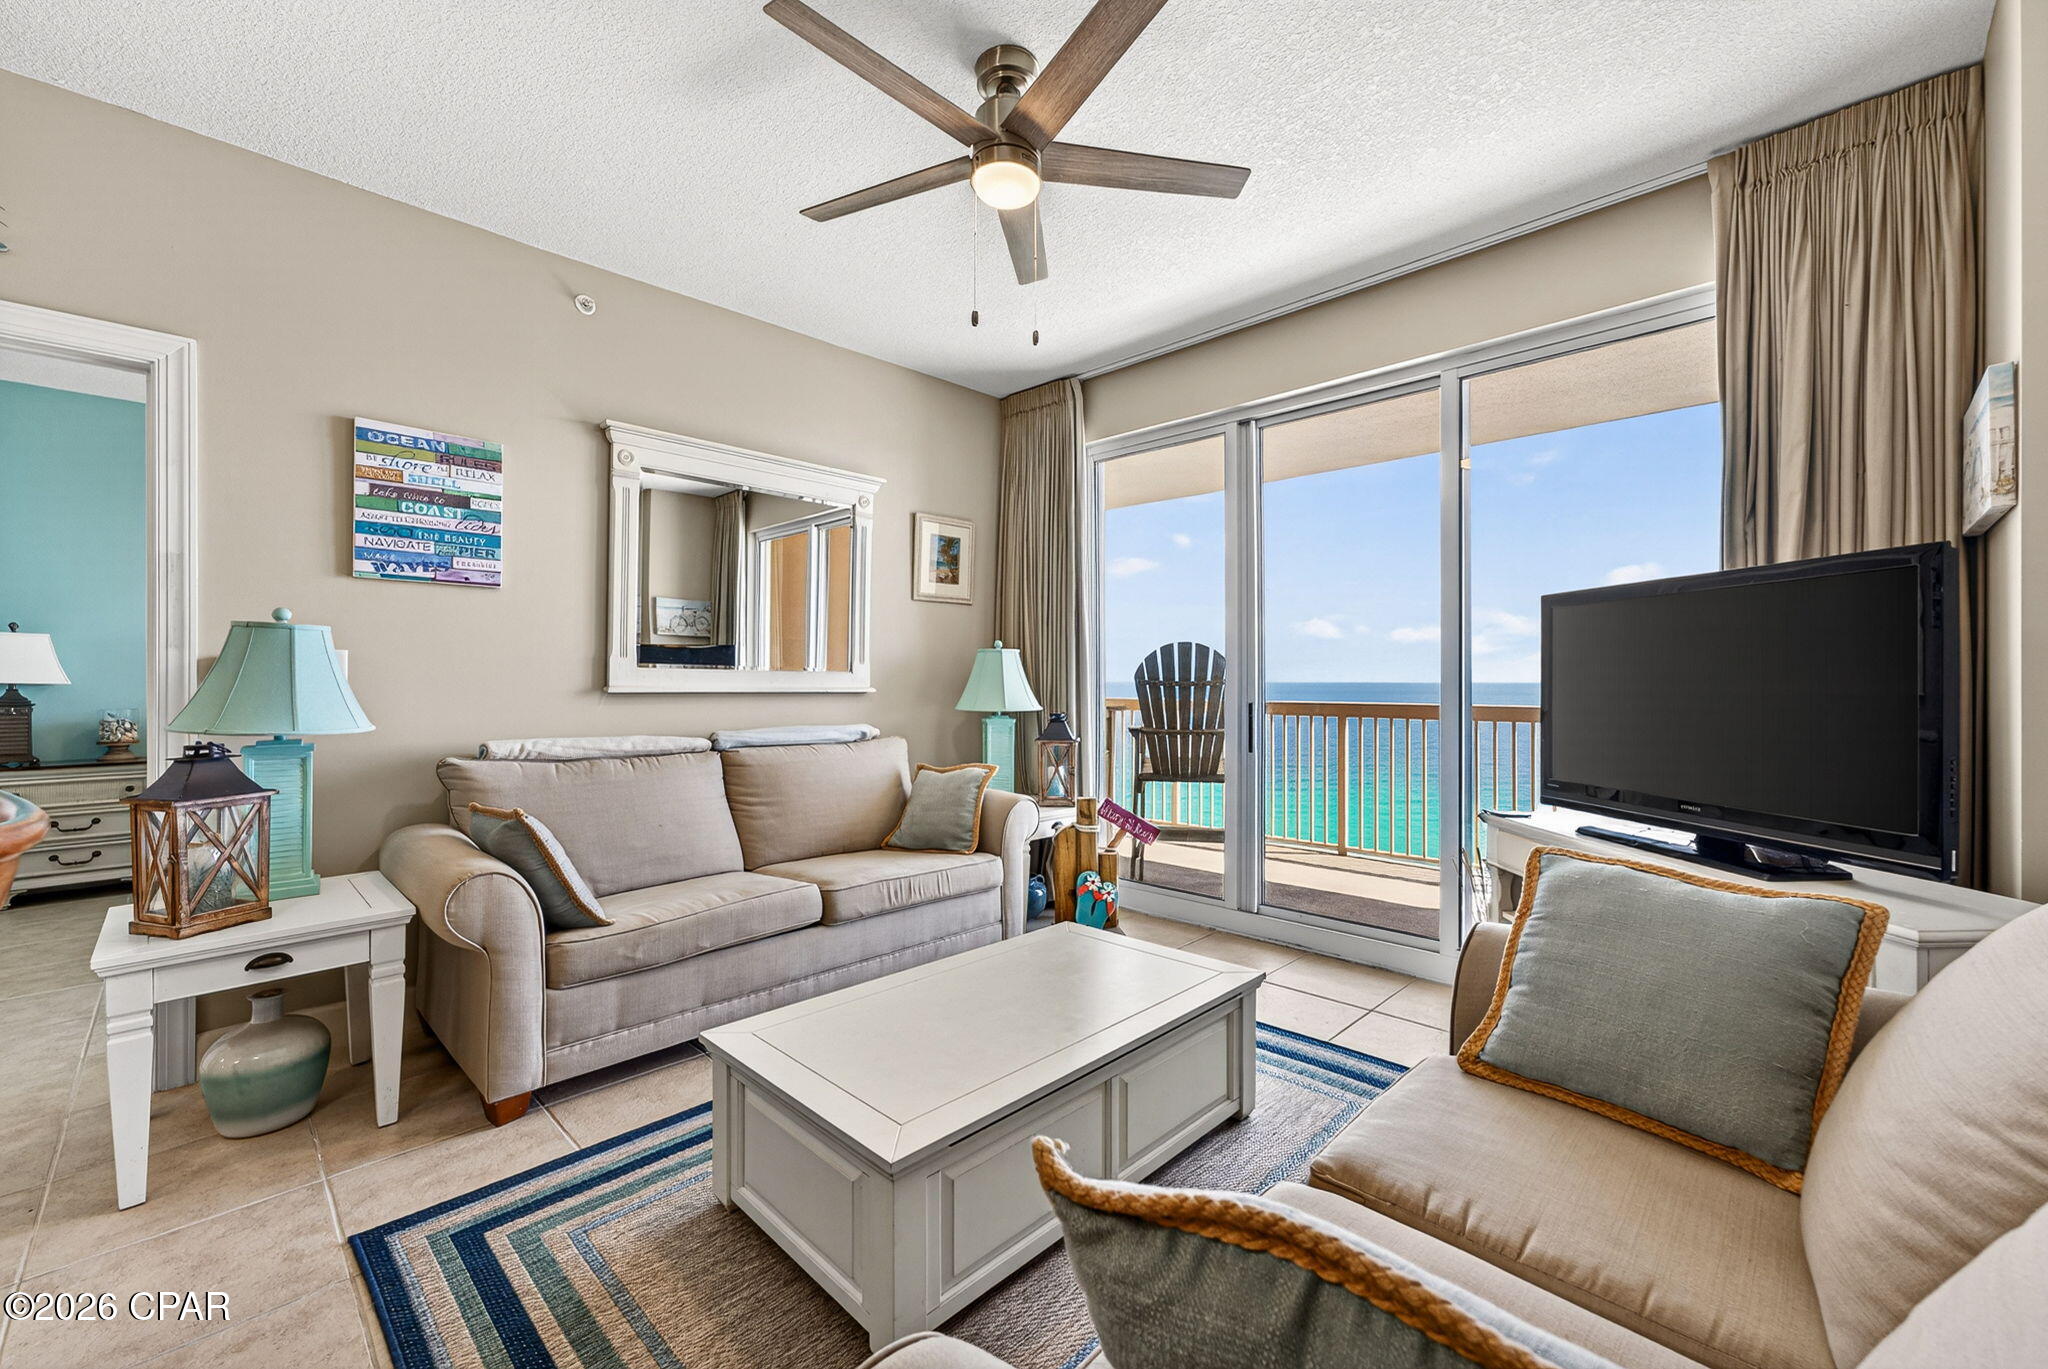
Under Contract Taking Backups. Welcome to Sunrise Beach, ideally located just east of Pier Park in the heart of Panama City Beach! This beautifully maintained 1-bedroom, 2-bathroom condo with a bonus bunk room offers the perfect blend of comfort, space, and coastal living.Step inside to find large tile flooring throughout and an open-concept kitchen and living area that creates a bright and spacious feel. The primary suite features private balcony access and an ensuite bathroom complete with a double vanity, a large soaking tub, and a separate walk-in shower. The additional bunk room provides extra sleeping accommodations for family and guests, while a conveniently located full bathroom sits just across the hall.Additional features include a stackable washer and dryer setup and storage. Enjoy breathtaking Gulf views from your private balcony and take advantage of Sunrise Beach's exceptional amenities, including a large beachfront pool, splash pad, fitness center, and covered parking garage.Whether you're searching for a vacation getaway, investment property, or full-time residence, this coastal retreat offers everything you need to enjoy the Panama City Beach lifestyle.
#791071

Panama City Beach

14825 Front Beach Road 2206

1 Beds

2 Baths

859 Sq.Ft.

$389,000

MLS#: 791071
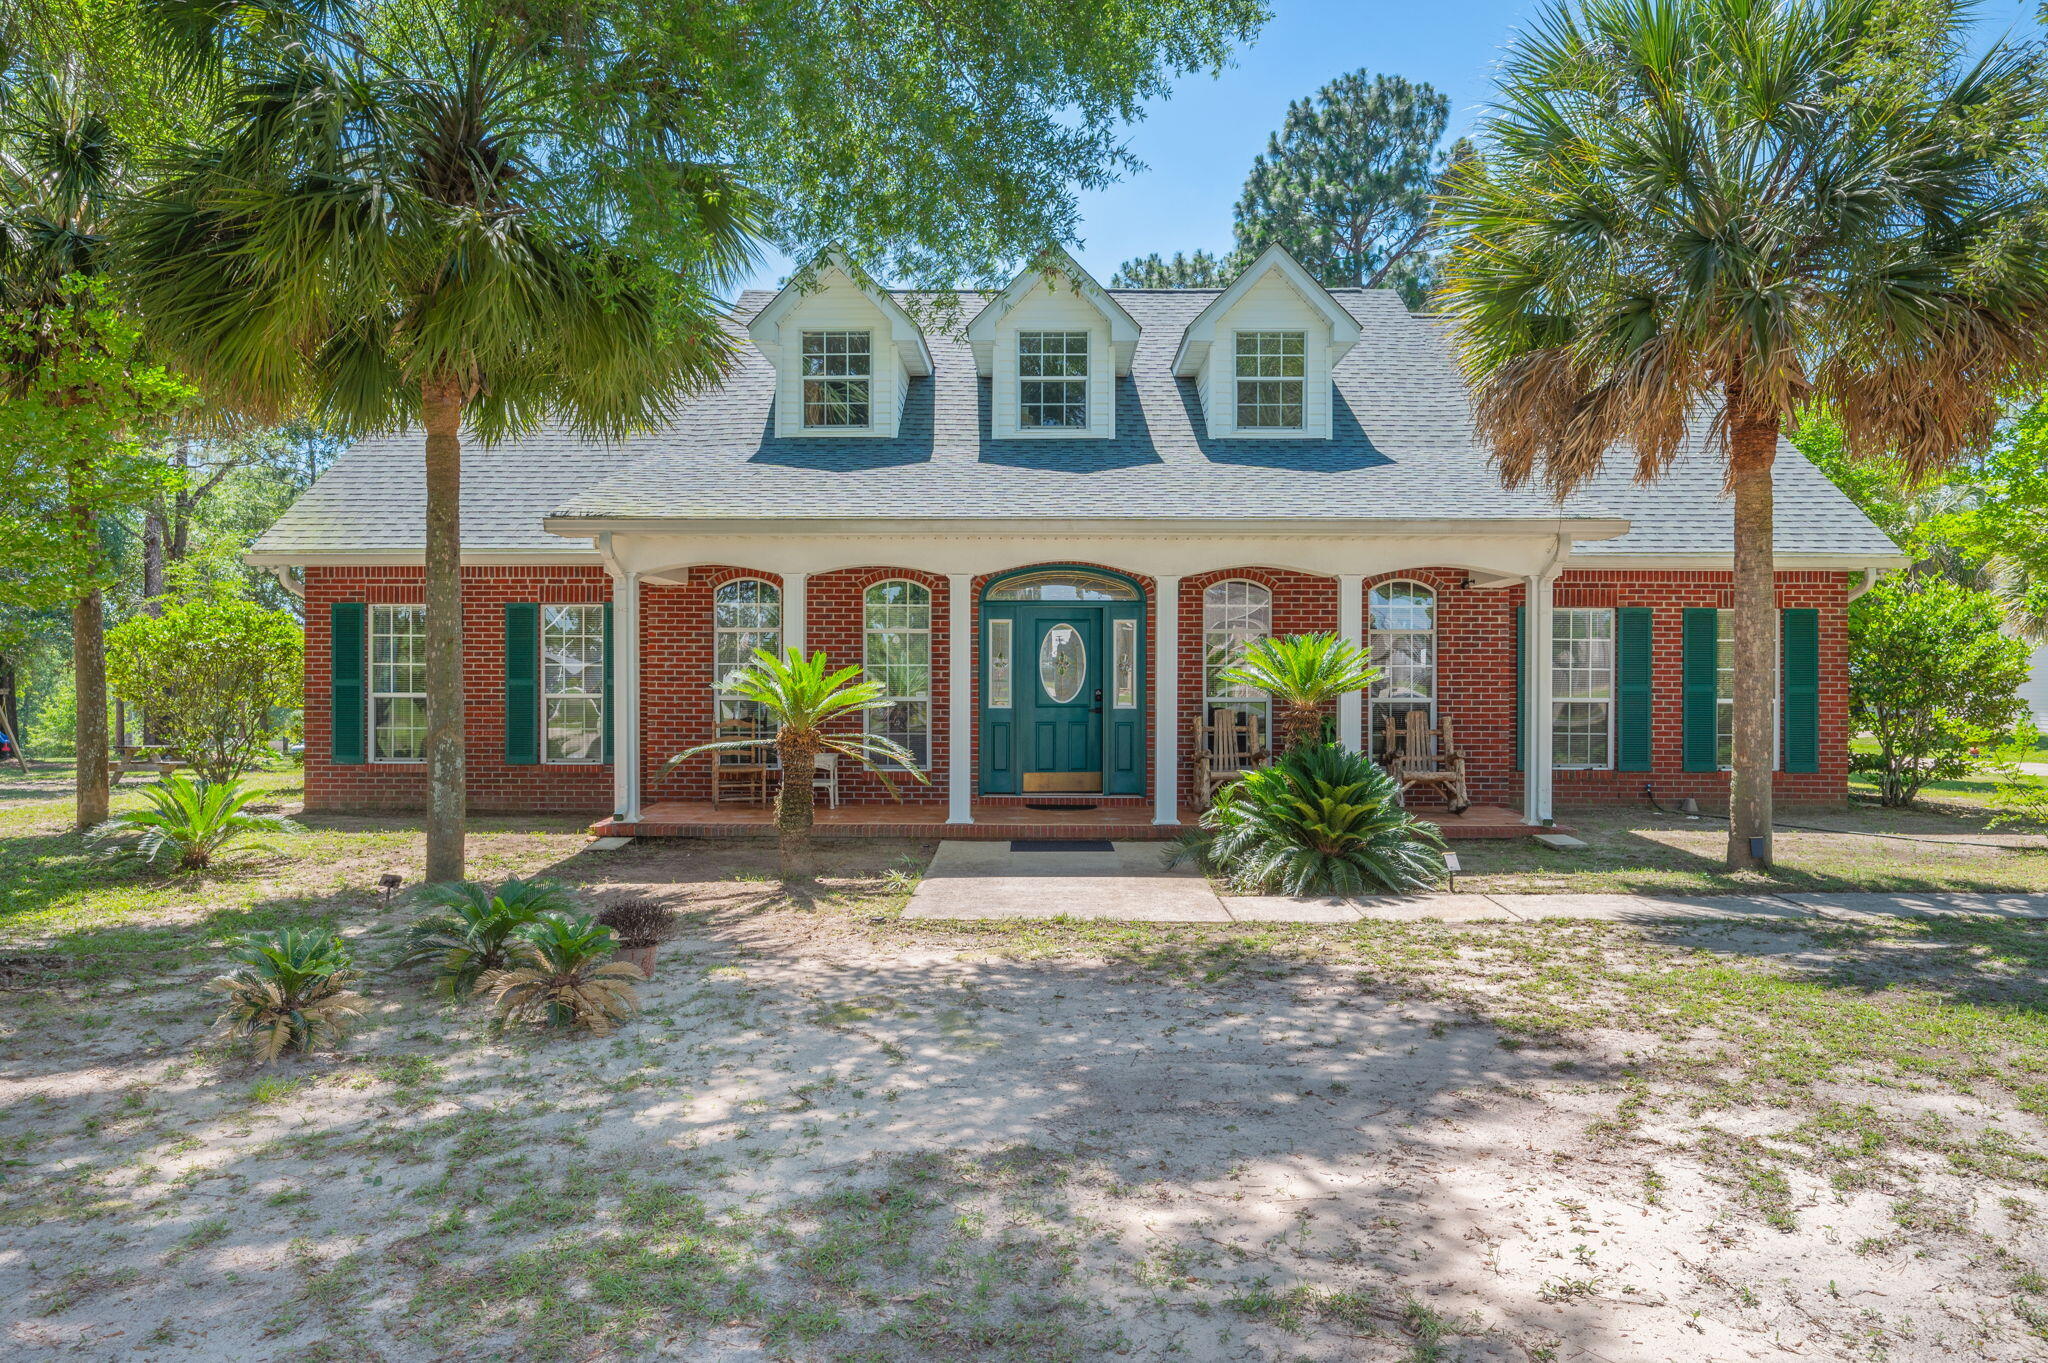
Welcome to 3933 Painter Branch Road, a truly one-of-a-kind estate nestled on 2.44 picturesque acres in Crestview. Surrounded by ample mature trees, including pines, oaks, magnolias, crepe myrtles, and an elm that provides shade, privacy, and a serene natural setting, this exceptional property offers the perfect blend of comfort, functionality, and character.

The spacious 5-bedroom, 2.5-bath main residence is designed for both everyday living and entertaining. A formal dining room welcomes guests, while the expansive kitchen serves as the heart of the home, featuring stunning granite countertops, a center island, a built-in bar-height table, a pantry, a built-in desk, and abundant cabinetry. Just off the main living areas, you'll find a cozy den highlighted by natural wood accents that add warmth and charm.

The primary suite is a true retreat with hardwood flooring and a luxurious en-suite bath complete with double walk-in closets, dual vanities, a garden tub, a separate shower, and a private water closet. Every bedroom throughout the home offers generous dimensions and comfortable living space. Upstairs, you'll discover two additional bedrooms, a spacious family room, and a hidden reading nook that adds a touch of whimsy and charm!

Step outside to your own private oasis featuring an enclosed gunite pool and outdoor kitchen, creating the ideal setting for year-round enjoyment and entertaining. The expansive grounds are dotted with mature trees, which enhance the property's  peaceful, park-like atmosphere.

What truly sets this property apart are its incredible outbuildings. "The Loft" features versatile living spaces, including a private bedroom or office, a full bathroom, an upstairs loft area, and a spacious front room. Connected under the same roof is the full two-car garage featuring "The Office." Both "The Loft" and "The Office" are beautifully finished in pine wood planks. Also under this expansive structure are "The Carport," complete with an enclosed laundry room, and "The Barn Shed," which offers additional enclosed storage space. Connected to "The Barn Shed" is a Lean-To that offers even more storage.

Another standout feature is "The Clubhouse," a charming pine plank-lined building complete with a loft space, ideal for hobbies, recreation, a studio, or creative pursuits. The property also includes a greenhouse with water and electric service, along with a picturesque pergola that complements the outdoor setting.

Whether you're seeking room to grow, space for a home-based business, multi-generational living options, hobby buildings, or simply a private retreat surrounded by nature and exceptional amenities, 3933 Painter Branch Road offers a rare opportunity to own a property unlike any other.
#1005099

Crestview

3933 Painter Branch Road

5 Beds

2 Baths

3,511 Sq.Ft.

$635,000

MLS#: 1005099
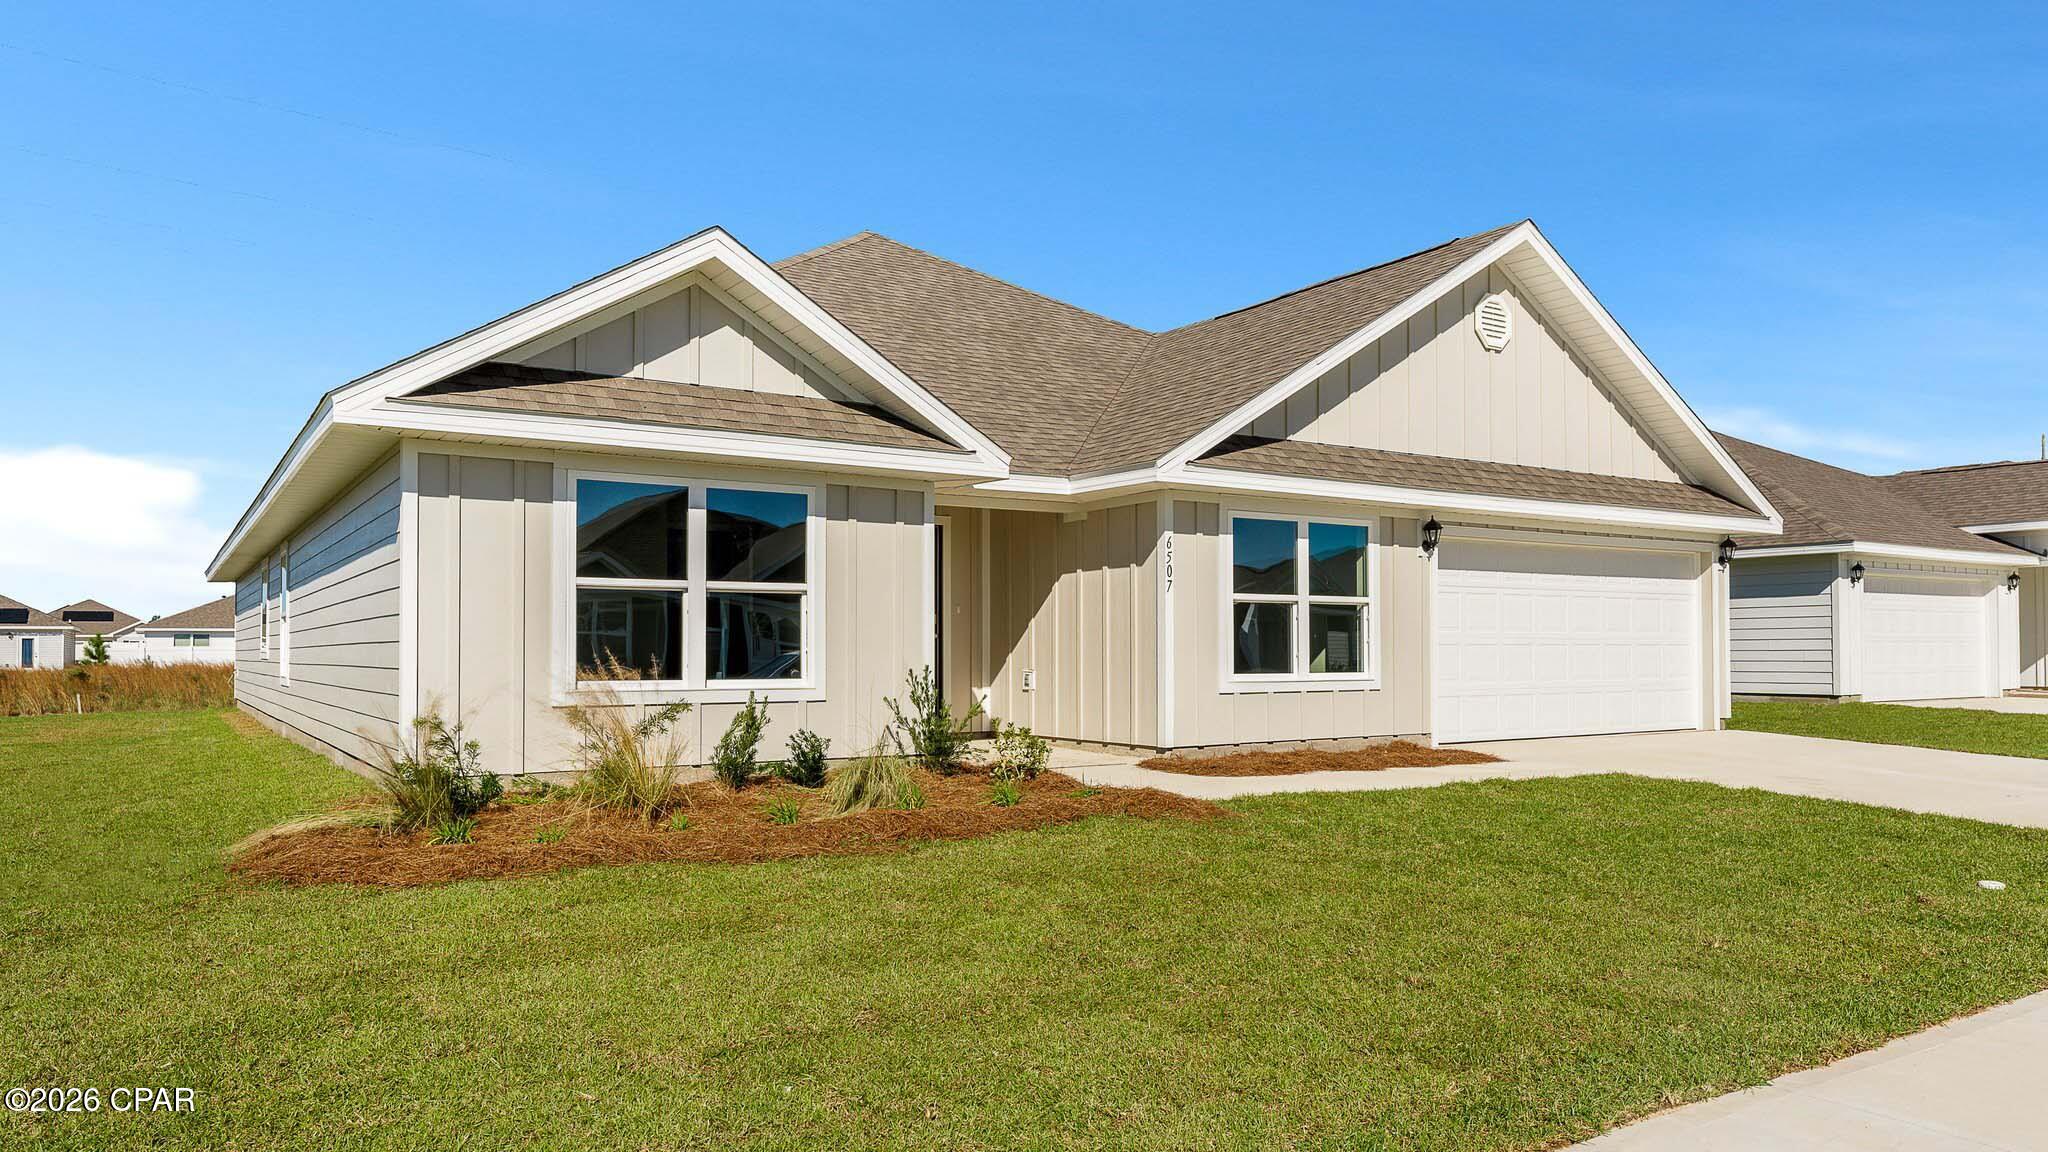
Welcome to the Sawyer floorplan located in our new Destini Lane community! This home features 5 bedrooms, 3 full bathrooms and a two-car garage. Two bedrooms with a shared bath are just off the entry. This home features a large open living area and dining area. The kitchen overlooks the huge great room, making this the perfect home for entertaining. There is a laundry/mud room just off the garage with plenty of space for a washer and dryer. The kitchen features a center island, large pantry, granite countertops throughout with beautiful white cabinetry and an appliance package that includes a stove, microwave and dishwasher. The primary bedroom features an ensuite bathroom with dual sink granite vanity, a large soak tub and separate shower. Additional features of this home include EVP flooring throughout the common areas and carpet in each bedroom. Equipped with Smart Home technology, this home has a Quolsys touch panel installed that can be integrated with your smart thermostat! The exterior of this home features quality vinyl siding, steel garage door, weather resistant wrap barrier with hose bibs and dimensional shingles with 30-year warranty. A landscaped front flower bed at entry way and fully sodded to the property lines. This property has No HOA and is situated on .805 acres of land with extra space for a boat, RV, pole barn or shed. Schedule a tour to visit this neighborhood today!
#786357

Southport

1414 Destini Lane

5 Beds

3 Baths

2,516 Sq.Ft.

$414,900

MLS#: 786357
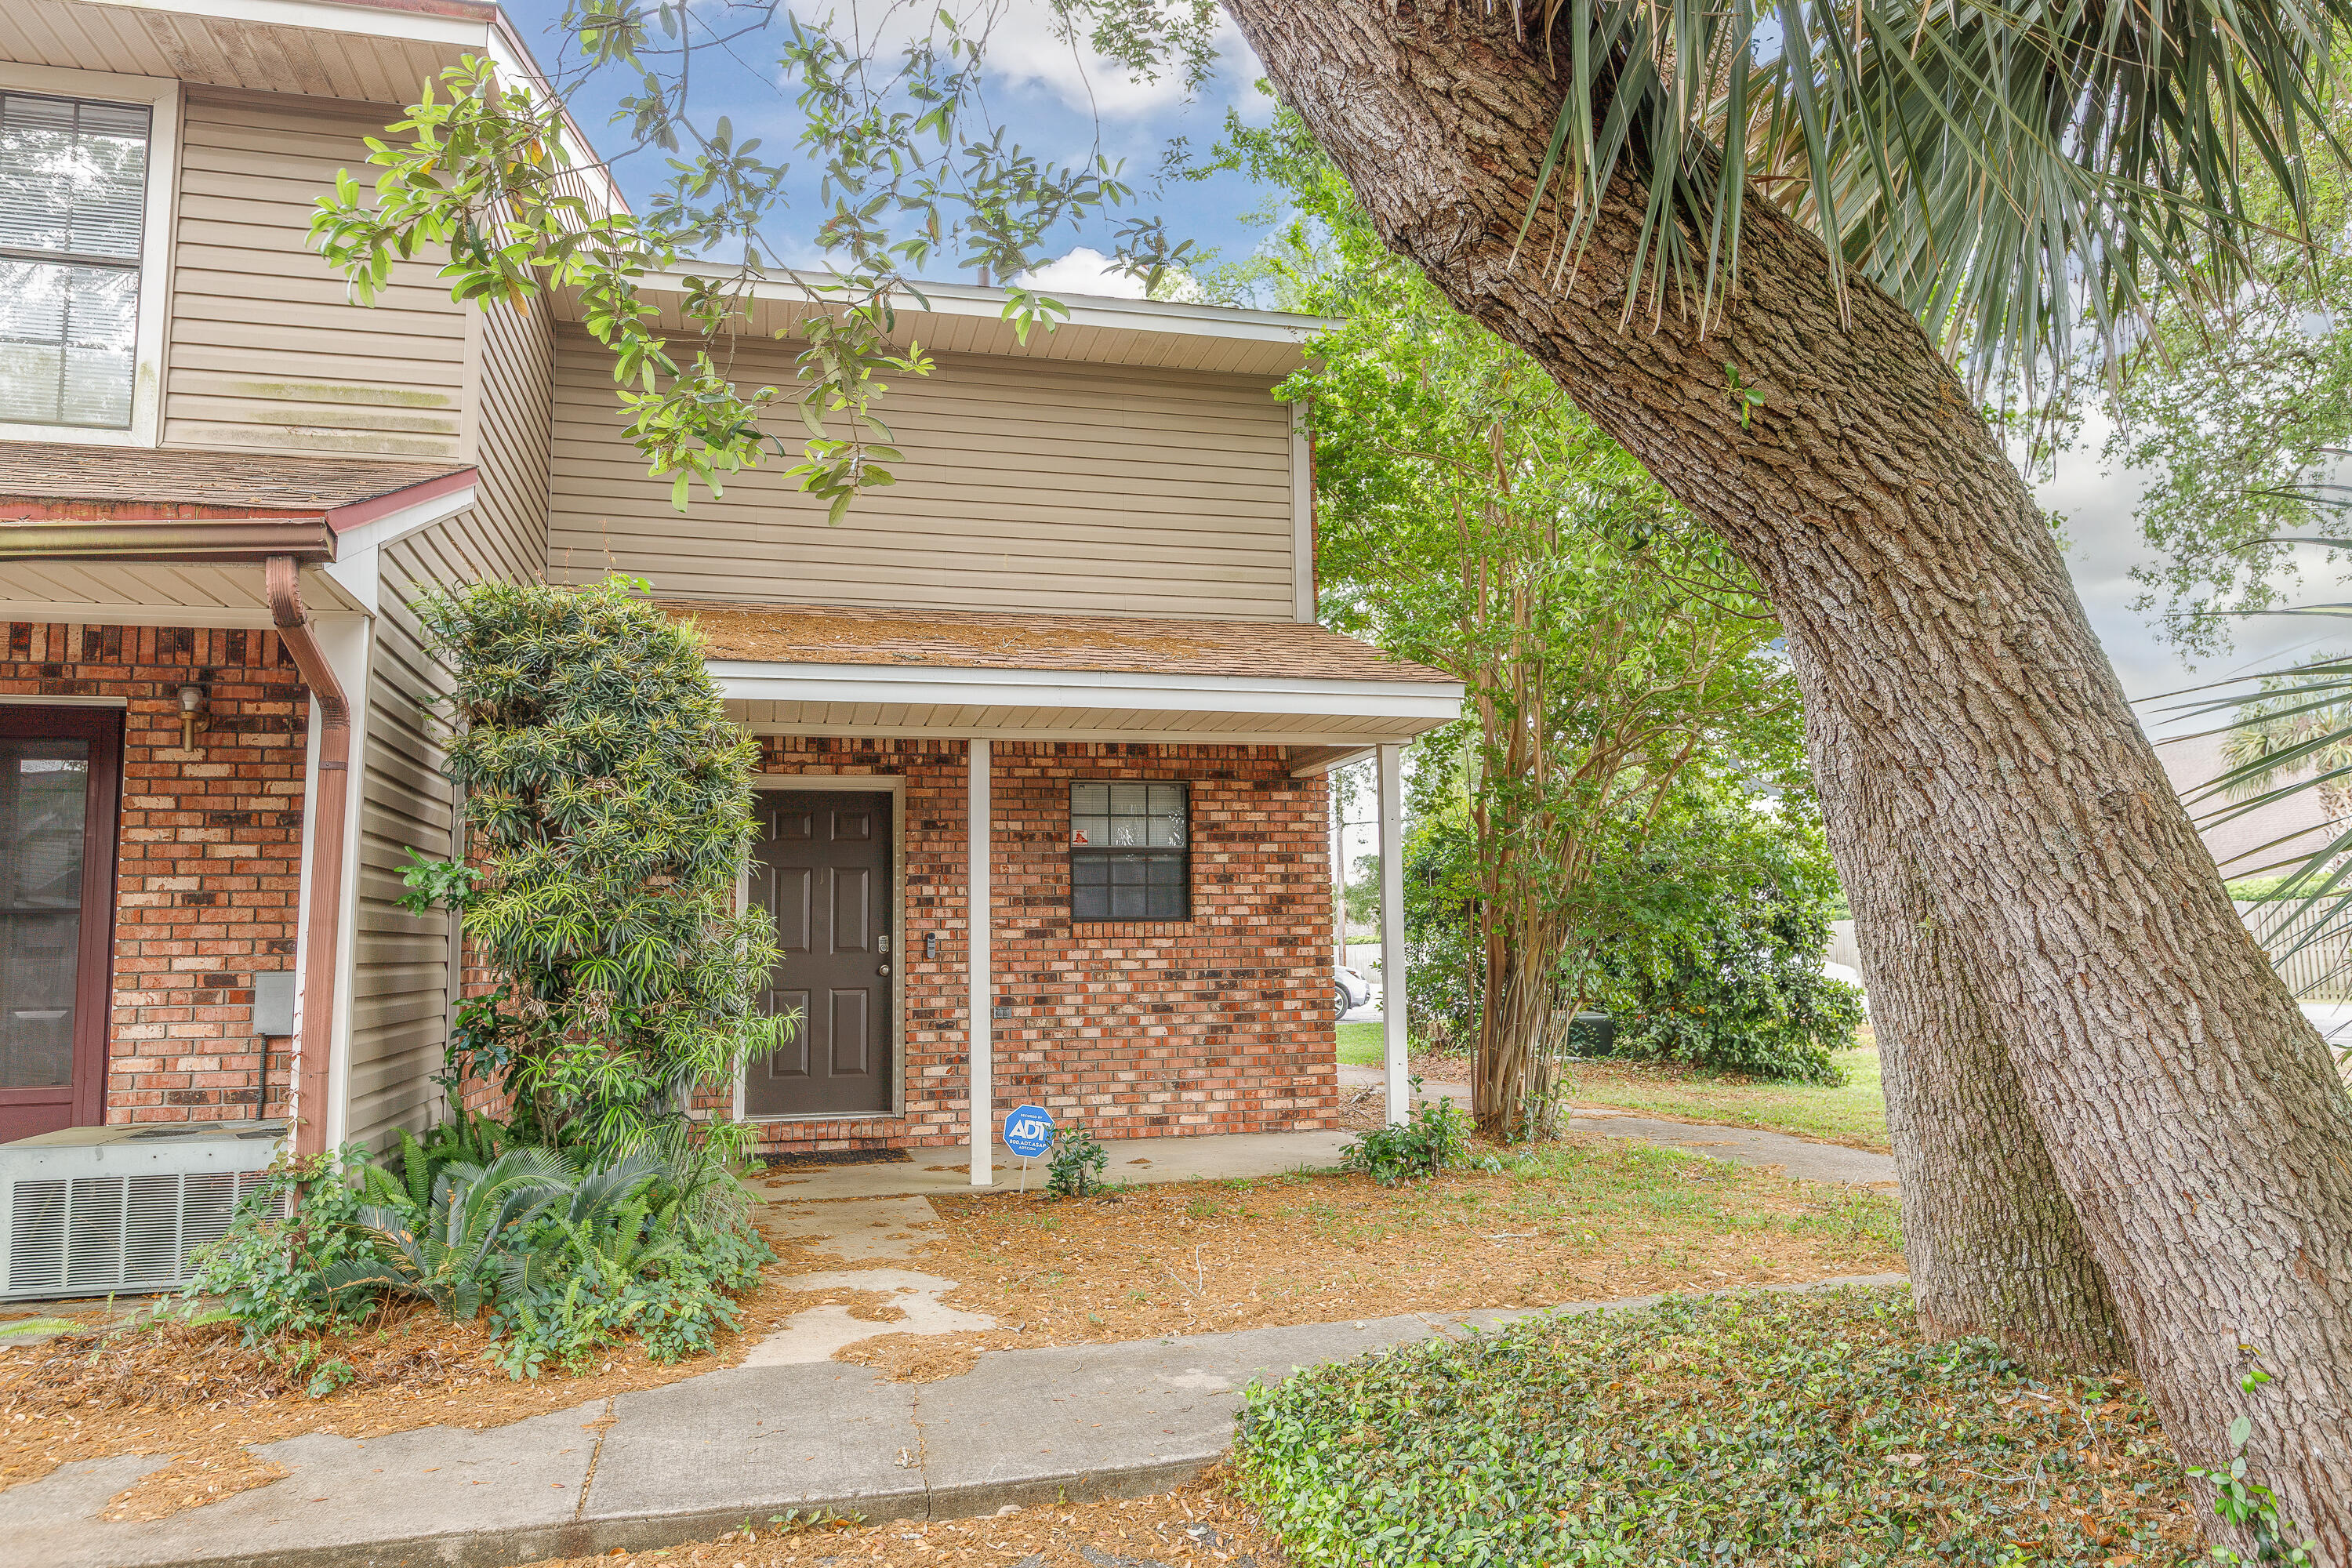
Don't miss this beautifully remodeled 1-bedroom, 1.5-bath townhome in the heart of Fort Walton Beach. The spacious main level offers an inviting living area along with both front and rear patios, perfect for enjoying the Florida lifestyle.
Upstairs, you'll find a loft-style bedroom featuring a full bathroom, walk-in closet, convenient laundry area with a stackable washer and dryer, and an updated private balcony--an ideal spot to relax and unwind.
Residents can enjoy the community pool and lush courtyard surroundings. Recent  upgrades( a couple years ago)  include new flooring, updated kitchen finishes, bathroom vanities, a water heater(2022), and all new stainless steel appliances,  roof was installed in 2023.
#1005071

Fort Walton Beach

229 Carmel Drive 1

1 Beds

1 Baths

808 Sq.Ft.

$195,000

MLS#: 1005071
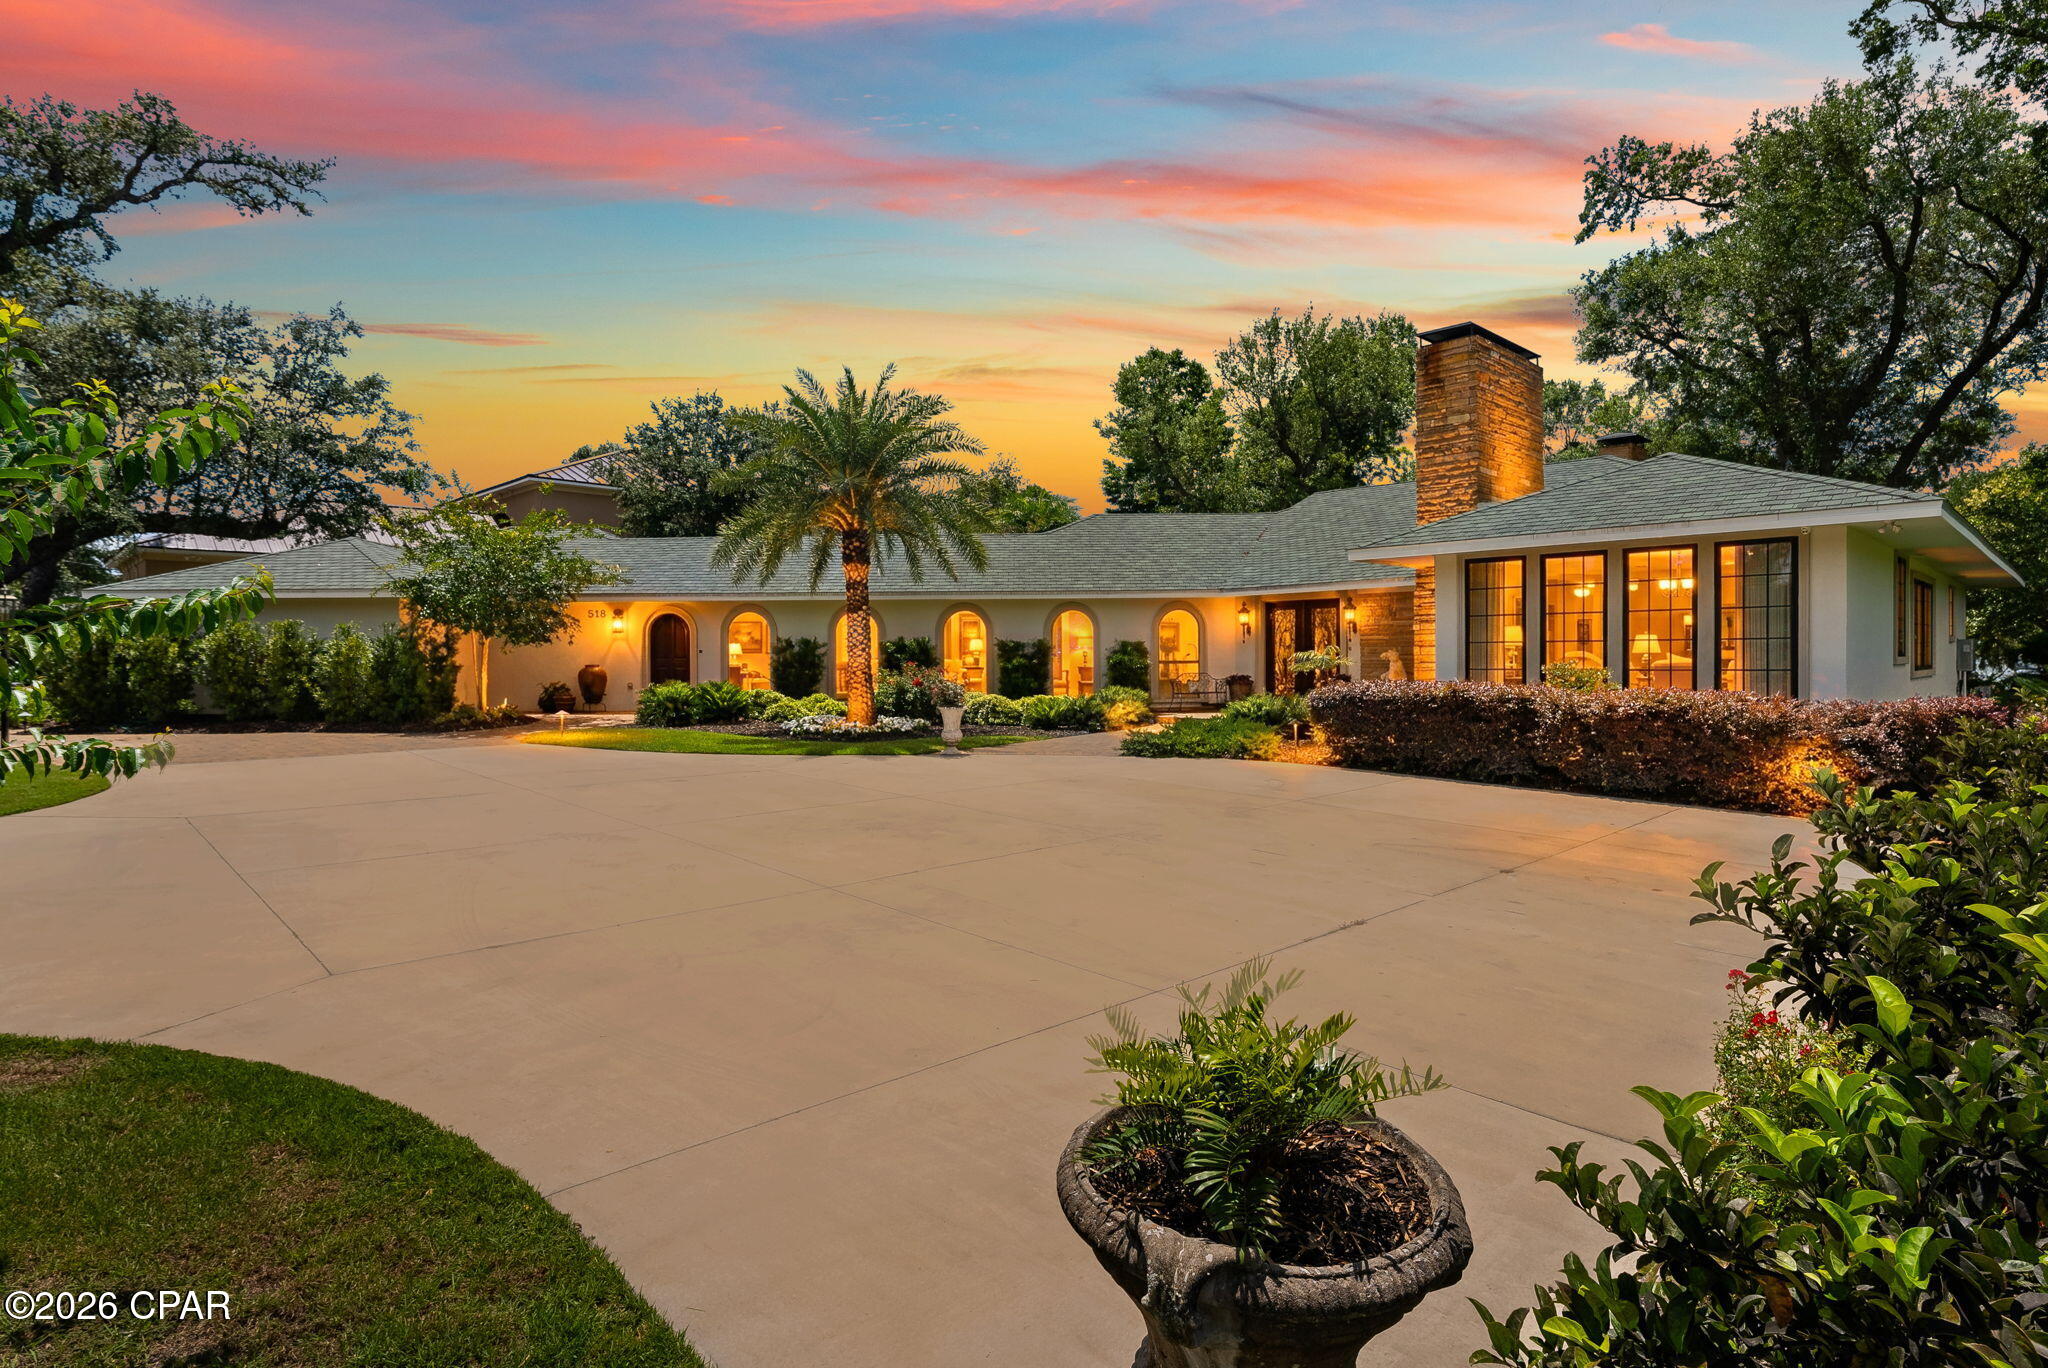
Experience timeless elegance and waterfront serenity in this extraordinary Mediterranean-inspired estate, perfectly positioned on a sprawling bayfront lot. From the moment you arrive, the home's graceful arches, warm architectural details, and inviting courtyard create an unforgettable first impression, setting the stage for a lifestyle defined by beauty, comfort, and coastal charm.
Inside, the residence unfolds with refined sophistication. A spacious living room anchored by a stunning fireplace opens to breathtaking bay views, creating the perfect setting for both relaxed evenings and elegant entertaining. The formal dining room showcases exquisite custom plaster-finished walls, offering a rich and artistic backdrop for memorable gatherings. At the heart of the home, the chef's kitchen is as functional as it is beautiful, featuring a striking brick accent wall, double ovens, a gas range, and an oversized island with a butcher block top. Sunlit and inviting, the eat-in kitchen overlooks both the tranquil koi pond and the sparkling bay beyond, seamlessly blending indoor and outdoor living. Just off the kitchen, a cozy sitting room with its own fireplace provides the perfect retreat for quiet mornings or intimate conversations.
The thoughtfully designed split floor plan offers privacy and comfort, highlighted by a luxurious master suite that includes a rare original 1940 greenhouse feature, adding a touch of history and charm. The spa-like master bathroom invites relaxation with a large soaking tub, separate shower, and an expansive walk-in closet. Three additional bedrooms, each with their own full bathrooms, ensure comfort for family and guests alike, with one guest suite featuring its own fireplace for added warmth and character. A gallery-style hallway runs through the home, offering the perfect space to display art and personal collections.
Outdoors, the property transforms into a true private oasis. Multiple water features, including a beautifully stocked koi pond, create a peaceful, resort-like atmosphere. The custom covered patio and pergola with an outdoor fireplace and built-in grilling area make entertaining effortless, while the expansive lawn stretches to the water's edge, complete with a seawall and direct bay access. Adding a sense of fun and uniqueness, the grounds also feature a zip line and a custom playhouse, making this estate as playful as it is luxurious.
Blending classic Mediterranean architecture with modern comforts and unparalleled waterfront living, this one-of-a-kind property offers a lifestyle that is both elegant and unforgettable. Whether enjoying quiet sunsets over the bay or hosting gatherings under the stars, this home is a rare opportunity to own a true coastal masterpiece.
#791000

Panama City

518 Bunkers Cove Road

4 Beds

4 Baths

4,000 Sq.Ft.

$2,850,000

MLS#: 791000
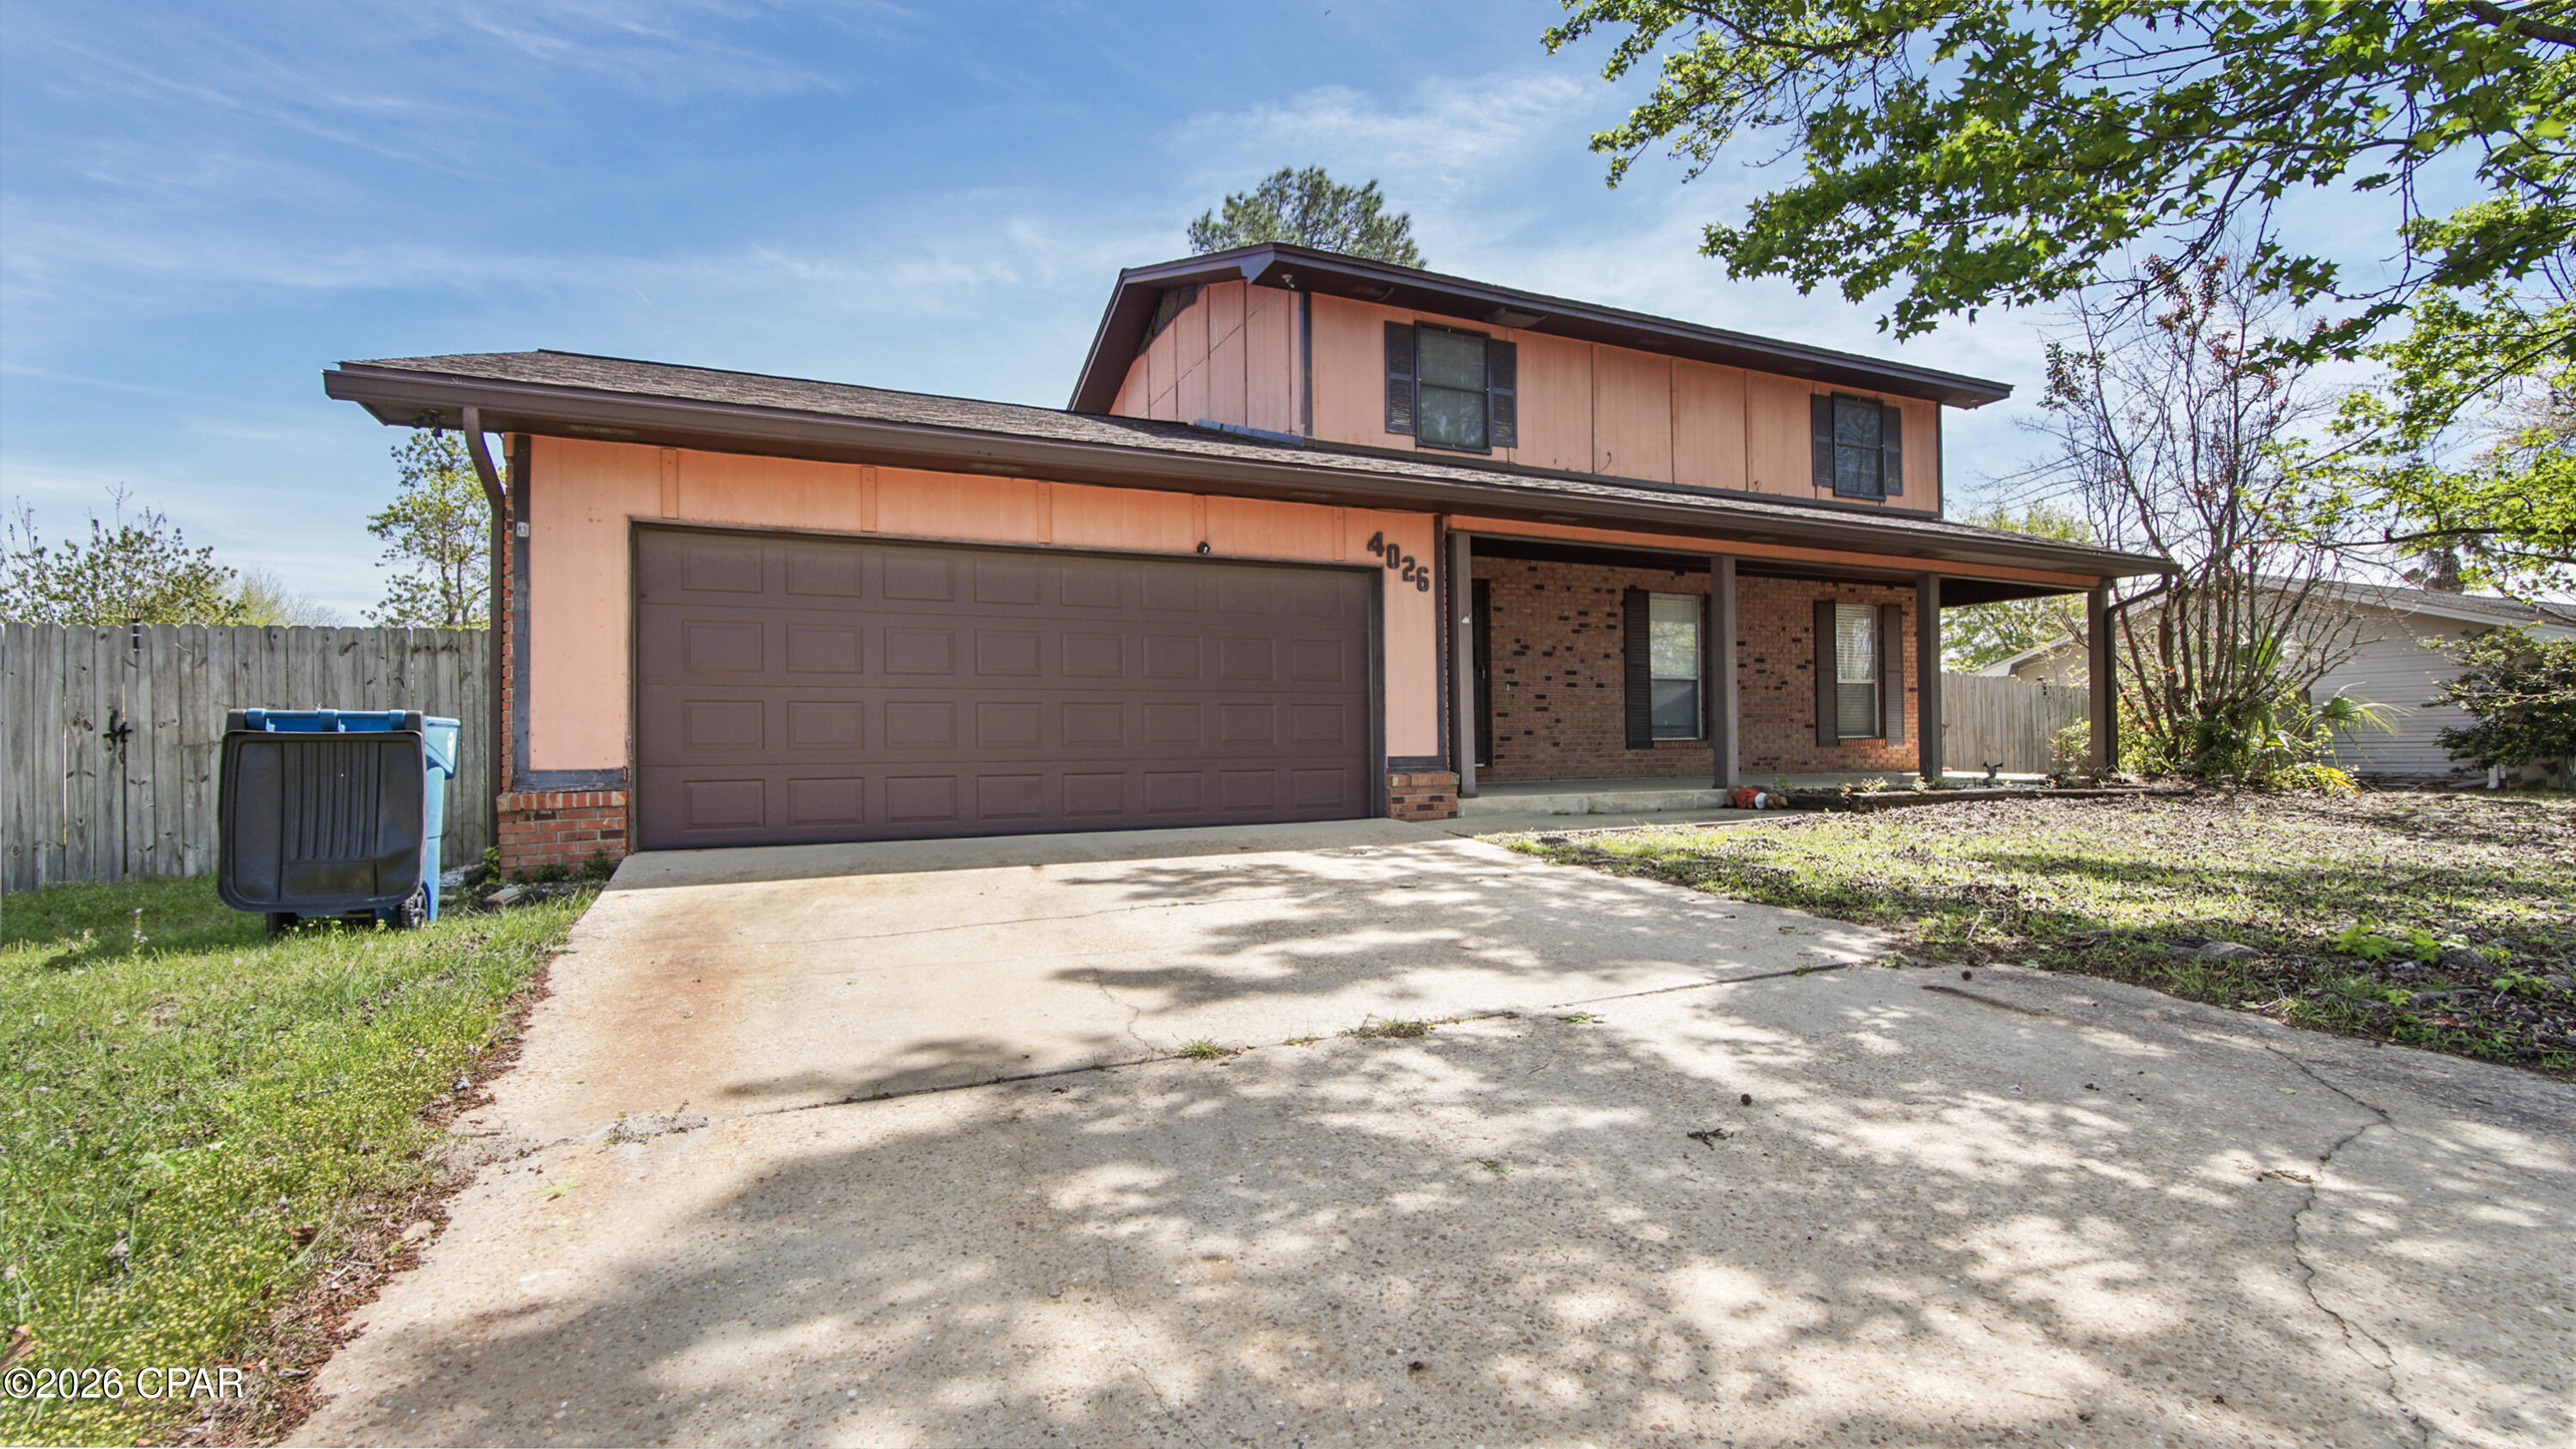
Spacious two-story home located in the established Venetian Villa neighborhood in central Panama City. This 4-bedroom, 2.5-bath home offers approximately 2,130 heated and cooled square feet with a functional floor plan that includes a sunken family room with fireplace, formal dining area, and multiple living spaces. The layout features the main living areas on the first floor and all bedrooms on the second floor, providing separation and flexibility for everyday living. The property sits on a generous residential lot with a fenced backyard and attached garage. Conveniently located near schools, shopping, restaurants, and major roadways, this home offers a great opportunity for buyers looking for space and the chance to personalize a property in a well-established neighborhood.
#787033

Panama City

4026 Milano Road

4 Beds

2 Baths

2,215 Sq.Ft.

$279,000

MLS#: 787033
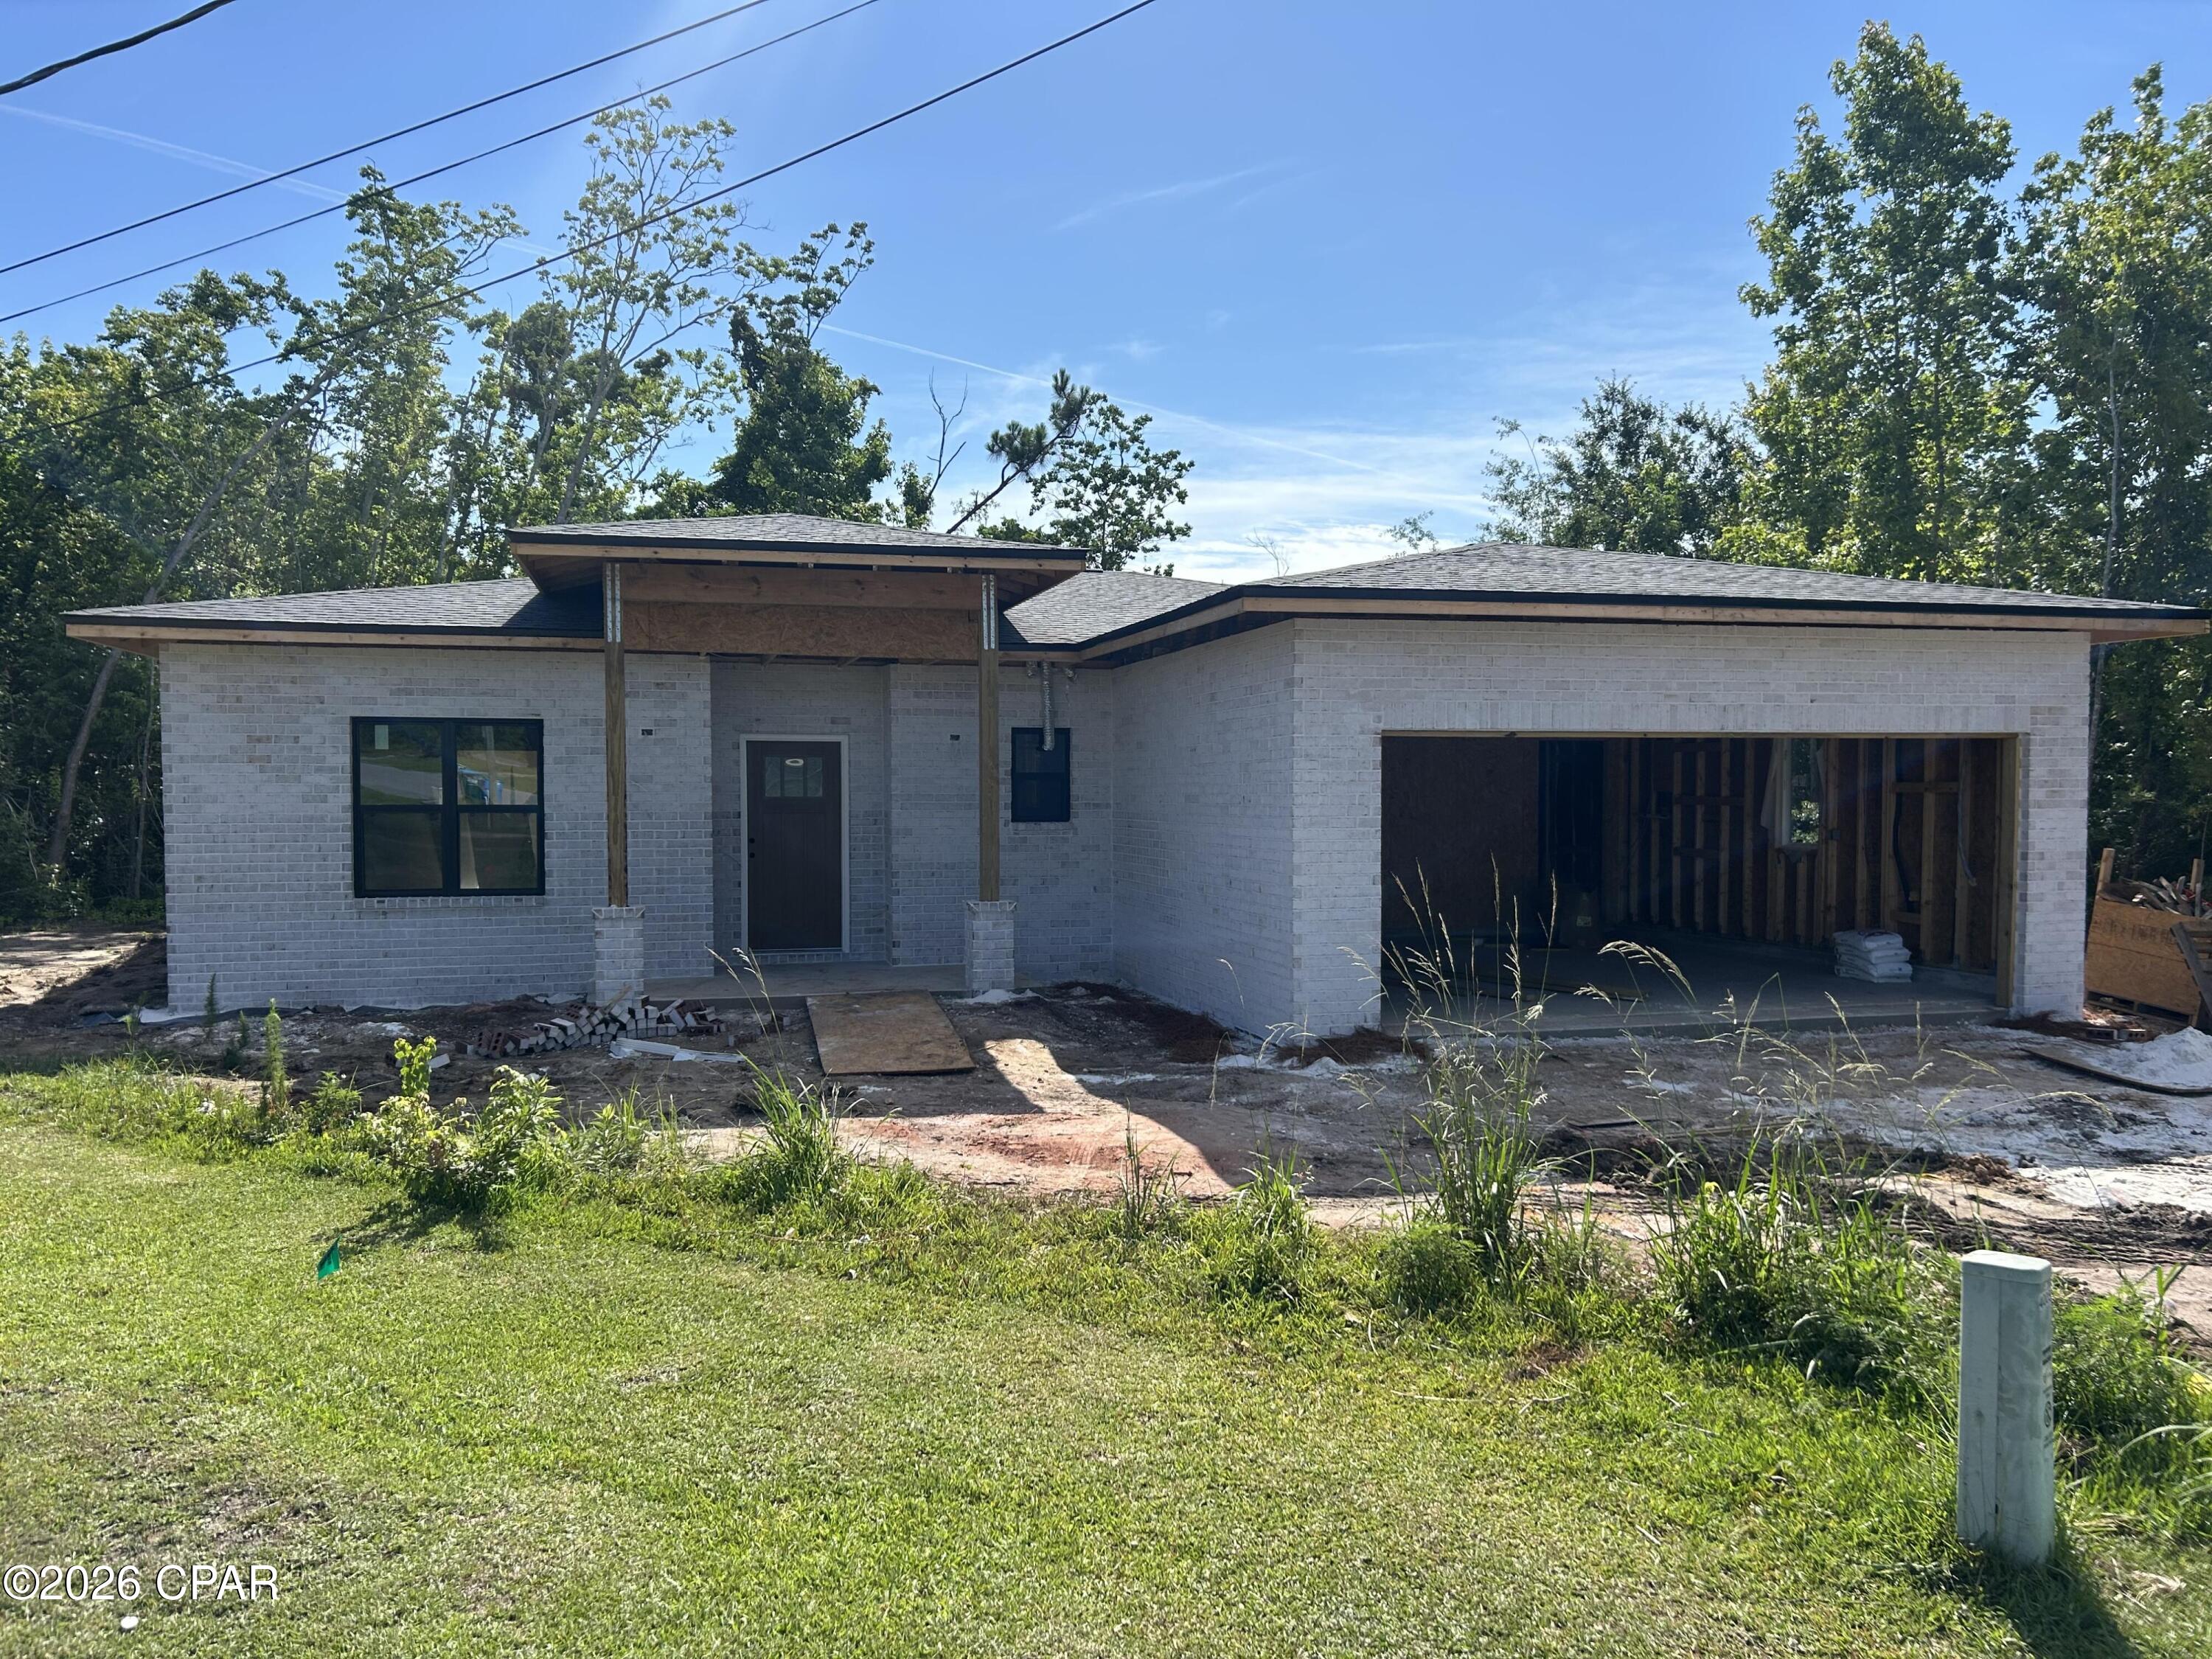
Don't miss this opportunity to own a charming home on a half-acre lot with water views. Featuring 3 bedrooms, 2 full bathrooms, and an attached 2-car garage, this property has the ideal combination of space, comfort, and functionality. The expansive yard provides endless possibilities for outdoor enjoyment, while the peaceful waterfront setting creates a relaxing atmosphere you'll love coming home to.
#790971

Panama City

4010 E 9th Street

3 Beds

2 Baths

1,438 Sq.Ft.

$332,000

MLS#: 790971
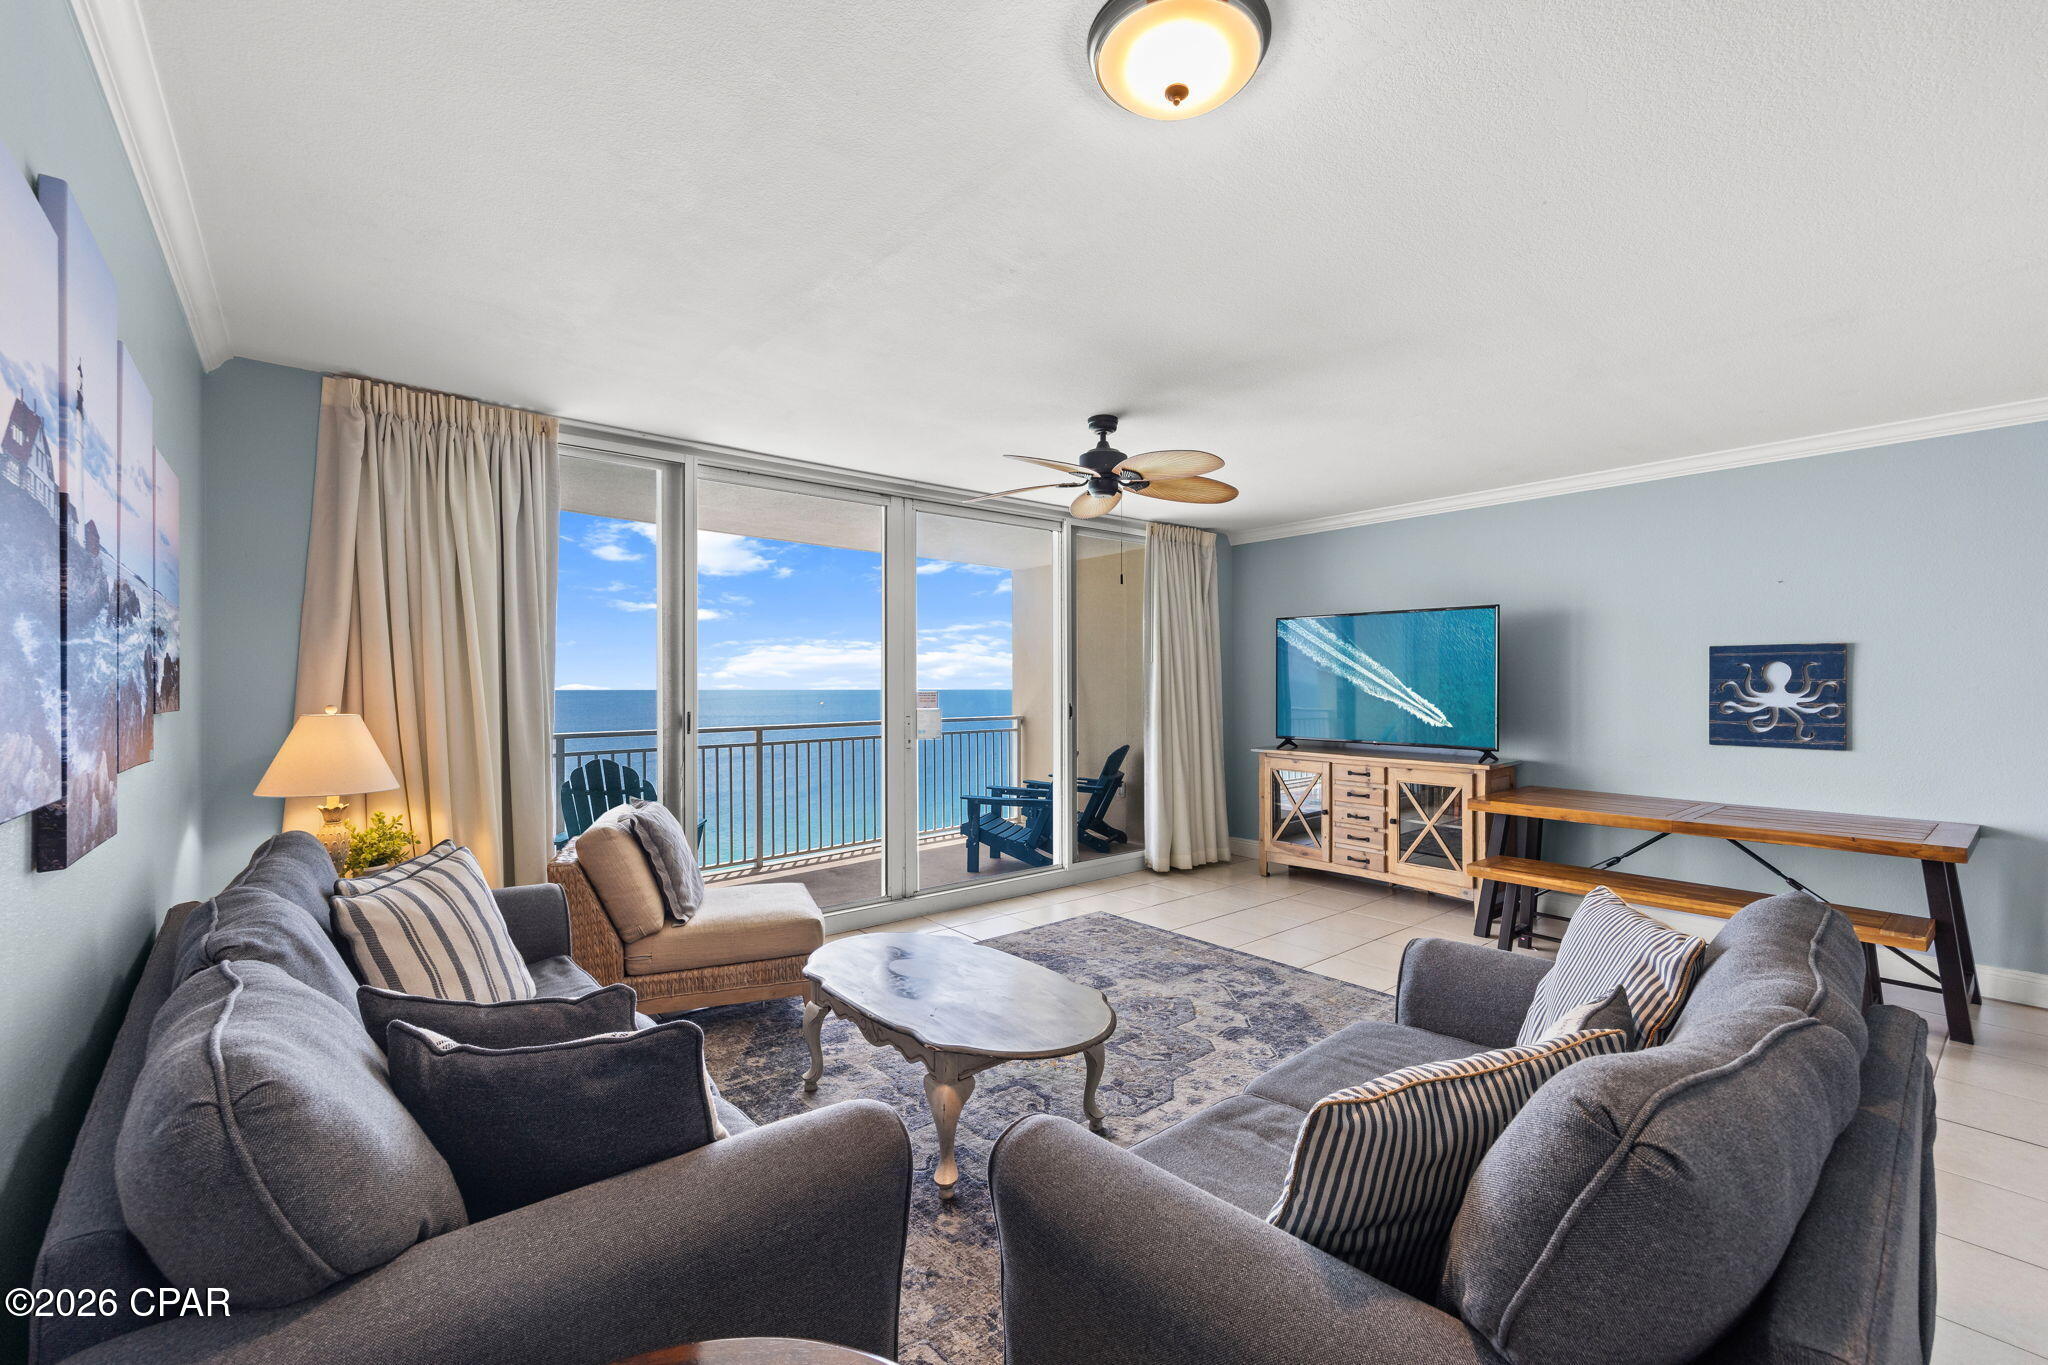
This beautifully updated 1-bedroom, 2-bath condo at Emerald Beach Resort offers some of the highest vacation rental income potential at one of the top Gulf Front resorts in Panama City Beach. It is ideally located 1.5 miles from the Pier Park entertainment and shopping complex, 1.2 miles from TopGolf, 1.5 miles from Dolly's Pirate Voyage Dinner Theater, and less than a mile from the newly approved Surf Park. Plus, there are many dining choices nearby which include Run-Away Island, FireFly, Shuckums, and the new McGuire's Irish Pub.  
This unit has been updated with a new stainless side-by-side refrigerator and microwave, comfortable coastal couch and loveseat, extra-large flat screen living room TV, and long-lasting polywood patio furniture. This 934 sq. ft. floor plan offers a king master suite, twin bunks in the hallway, and two full baths. Emerald Beach Resort is known as PCB's most upscale resort with extensive amenities, that include valet parking, large Gulf-front pool, hot tub and Tiki Bar • Designated beach chair and umbrella set-up for two • Large kids amenities area with two pools, one being oversized with a water play area. • On-site Starbucks • On-site Sundries and Gift Shop • One of the largest Fitness Centers in PCB • On-Site Game room • Outdoor rec area & Shuffleboard Court • Air-conditioned Sky Bridge Bar & Grill with comfortable seating and fantastic views • Private gated parking • Eight high-speed elevators • 24/7 security. Rental history and projections along with a Cost to Own Report are available upon request.
#790951

Panama City Beach

14701 Front Beach Road 2128

1 Beds

2 Baths

934 Sq.Ft.

$379,000

MLS#: 790951

1 ... 466 467 468 469 470 ... 666
* Listings identified with the FMLS IDX logo come from FMLS and are held by brokerage firms other than the owner of this website. The listing brokerage is identified in any listing details. Information is deemed reliable but is not guaranteed. If you believe any FMLS listing contains material that infringes your copyrighted work please click here to review our DMCA policy and learn how to submit a takedown request. © 2024. First Multiple Listing Service, Inc.
 - property

Send a message

Message successfully sent.

Your message

What is 3 + 4 ?

Reason for contacting?

I agree to receive email communication and understand I can unsubscribe at any time.

I agree to be contacted by Gulf Life Real Estate via call, email, and text for real estate services. To opt out, you can reply 'stop' at any time or reply 'help' for assistance. You can also click the unsubscribe link in the emails. Message and data rates may apply. Message frequency may vary. Privacy Policy

Sign Out

Virtual Assistant

Would you like to take the next step with this property? We can help you schedule a showing or virtual tour, or send you more details.

Yes, I would like more information.

Thank You for Your Reply, One of Our Agents will contact you as soon as possible

No, maybe later.

Thank you, you can always contact me via email, phone number or through the contact form.

Realhub AI

Lucy - Your AI-Powered Realtor

Update Your Temporary Password

Personalize your search

Enter your email and we'll notify you immediately when new listings match what you're looking for.

or enter email address

Already have an account ? Login here

Continue your home search

I agree to receive communications and understand I can unsubscribe at any time.

I agree to be contacted by Gulf Life Real Estate via call, email, and text for real estate services. To opt out, you can reply 'stop' at any time or reply 'help' for assistance. You can also click the unsubscribe link in the emails. Message and data rates may apply. Message frequency may vary. Privacy Policy

Already have an account ? Login here

We use cookies

We use cookies primarily for analytics to enhance your experience. By accepting, you agree to our use of these cookies. You can manage your preferences or learn more about our cookies policy.