Properties

Browse or get in touch to schedule a walkthrough.

  • Nearby me
Price range

Popular Features

Community Features

Association

Property Features

Waterfront

View

Exterior Features

Interior Features

Style

10000 properties match your criteria

Updated 1 minute ago

E-Alert name
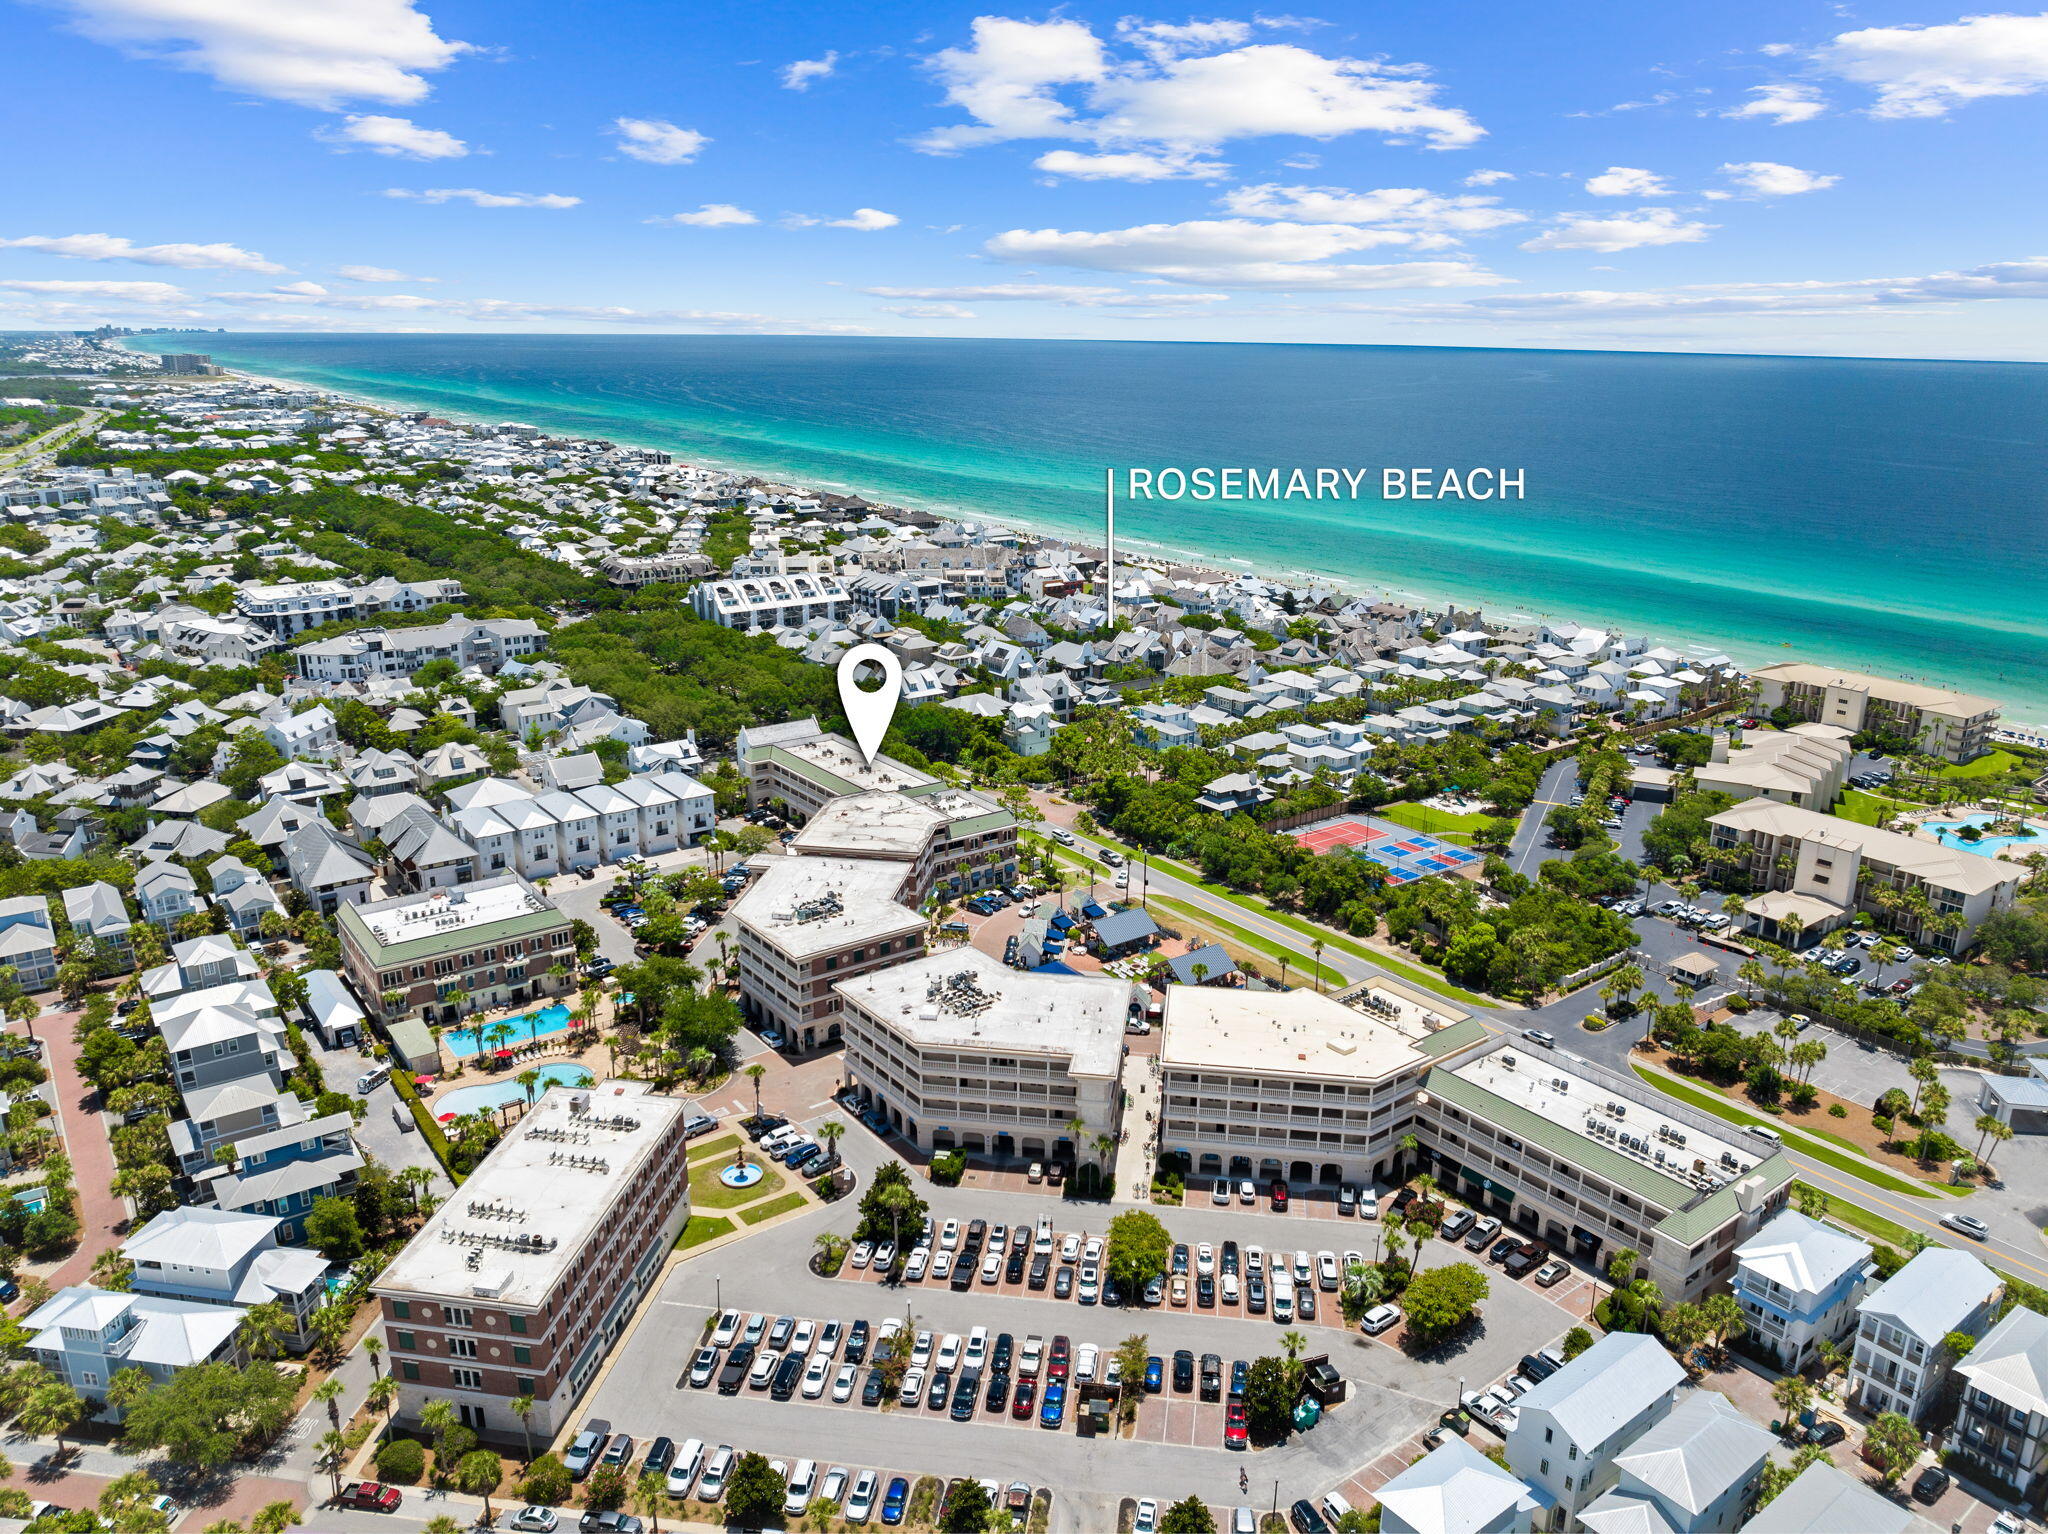
Walk to Rosemary and Alys Beach from this renovated 3-bedroom condo on 30A. The unit sits in the heart of the Village of South Walton, within walking distance of both Rosemary Beach and Alys Beach, with deeded beach access through Seacrest Beach and the Rosemary Beach square close by. Park the car and leave it. Some of the best dining, shopping, and gathering spots on the east end of 30A are right outside the door.
Inside, the unit has been updated throughout. A completely renovated master bathroom, new countertops, new flooring, new lighting, and new appliances give the space a fresh, move-in-ready feel. A built-in beverage bar and a dedicated work station add function for both downtime and remote work, and a bunk room that sleeps four boosts occupancy for guests and renters. Step out to a spacious covered balcony overlooking 30A, made for morning coffee and the afternoon coastal breeze.
Sold fully furnished and turn-key, the condo is ready to generate rental income from day one.
Peddler's Pavilion is the town square of Seacrest Beach and sits steps away. It is home to the largest bike rental shop on 30A, plus Charlie's Donuts, Ticheli's wood-oven pizza, Beachside Burger Co., Reel 'Em In seafood, and the Sweet Peddler ice cream and candy shop. Grab a draft at Peddler's Pub or a cocktail from the walk-up Kickstand Bar, shop LMN and Little Pedal Boutique, and settle in for live music most nights through spring and summer under the covered pavilions. From March 1st through to October 31st, a free tram runs to the sand. The community pool complex includes a heated pool, a wading pool, and a hot tub.
Dining along 30A Avenue is minutes away, including Amigos and Amici 30A, Cuvee 30A, Idyll Hounds Proper, The Donut Hole, and Aja Elevated Asian Kitchen. This is a rare chance to own in one of the most walkable stretches of 30A. Schedule a private tour today.
#1005069

Inlet Beach

10343 E Co Highway 30A 219

3 Beds

2 Baths

1,117 Sq.Ft.

$950,000

MLS#: 1005069
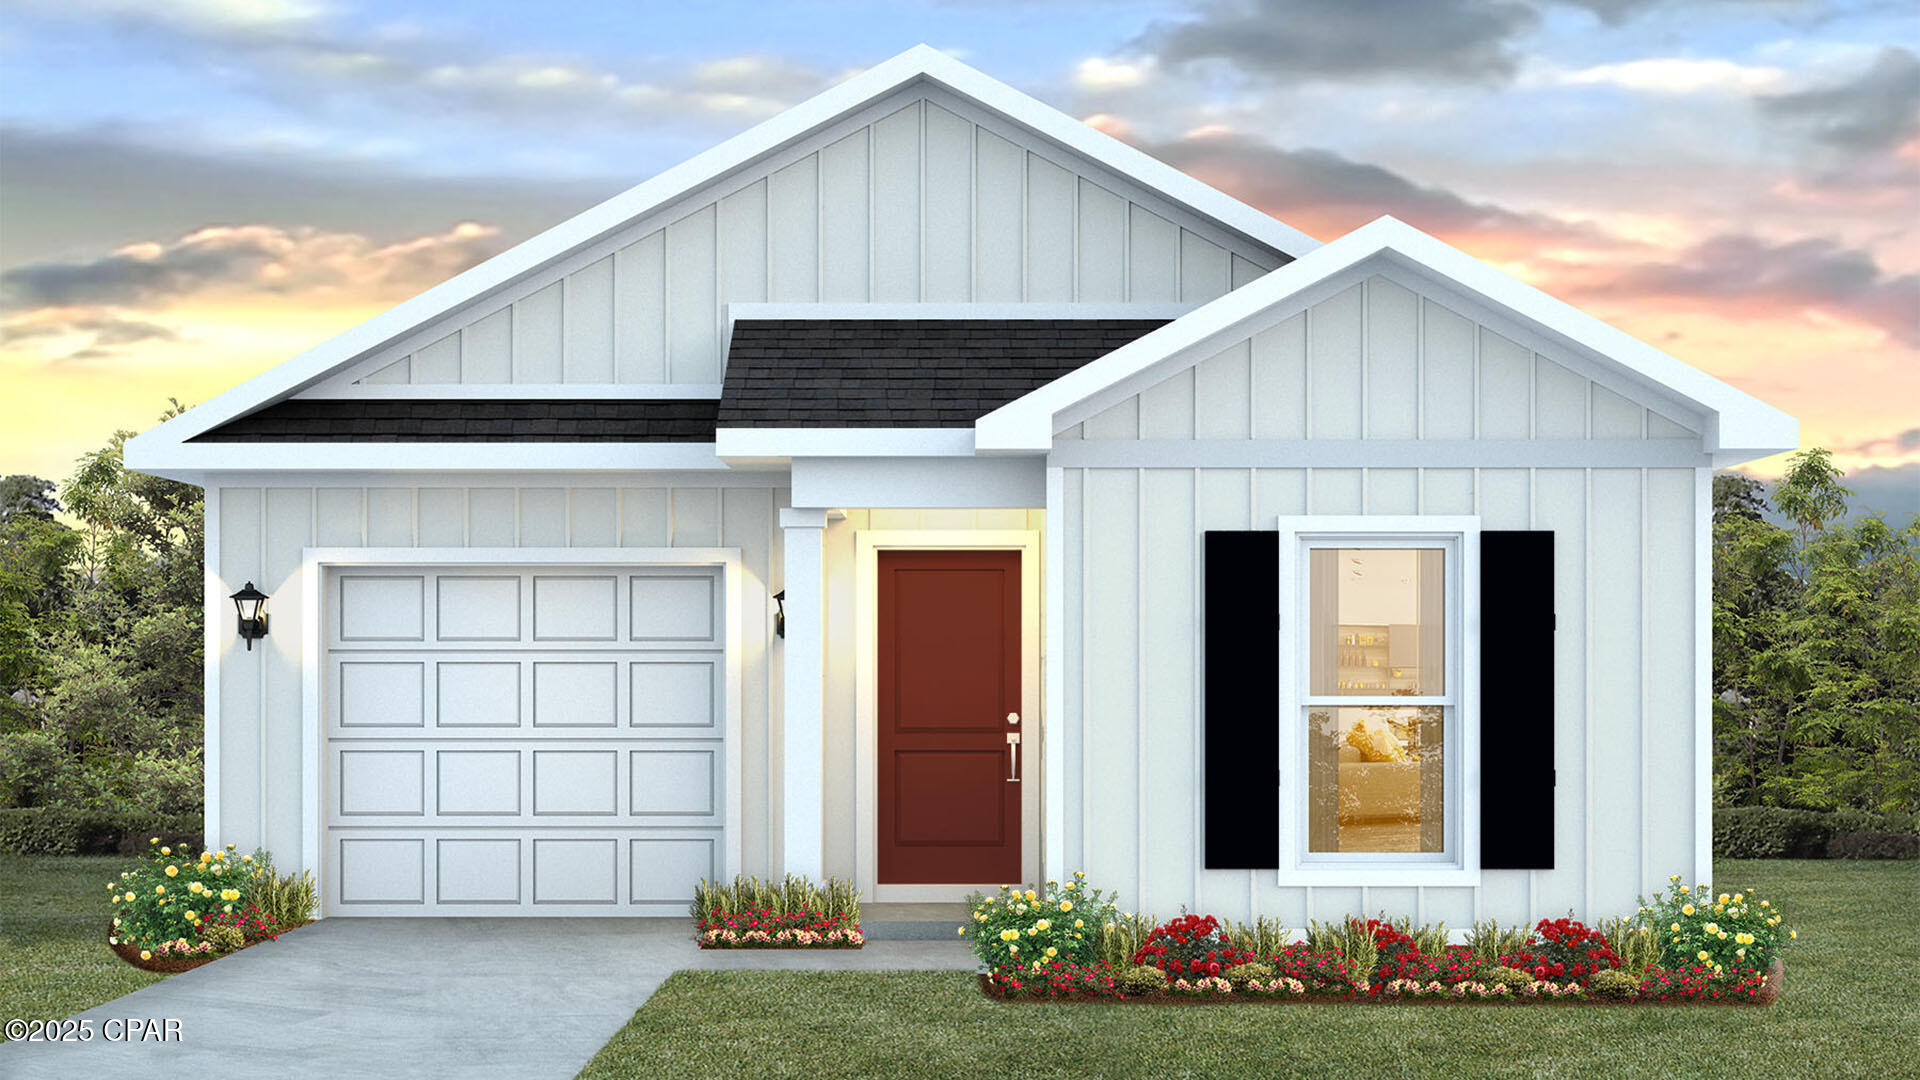
Welcome to the Poppy, a new plan located at Liberty in Panama City, Florida. The Poppy is a spacious 3-bedroom, 2-bathroom home spanning 1,281 square feet and features a single car garage. As you walk inside, you will be welcomed by the Engineered Vinyl Plank flooring which spans the main areas and bathrooms with soft carpet in the bedrooms. Upon entering, the front entrance is met with a long hallway next to the bedrooms and full bathroom next to the garage. Walking down the hallway, you'll find the natural light pouring into the open kitchen and living area, offering ample space for all your needs.

The Primary bedroom is conveniently located off the living area, providing a private retreat at the back of the home, complete with a bathroom and walk-in closet. The kitchen comes with an island for extra counter space, and you'll find stylish granite countertops in the kitchen and bathrooms seated on beautiful white cabinetry. Your new home also comes with our Smart Home Technology package, designed to elevate your living experience with elegance and modernity. This package offers unparalleled convenience, giving you effortless control over key features such as lighting automation, an IQ panel, a video doorbell, keyless front door entry, and temperature control from your smartphone.

On the outside of this popular plan, you will see durable vinyl siding, a rear patio to enjoy the spacious back yard. Sidewalks line the neighborhood streets for you to enjoy the beautiful Florida weather. Our Liberty community features underground utilities making it less susceptible to damage from severe weather leading to fewer outages and more reliable service. Residents of Liberty can enjoy exclusive access to two amenity centers, complete with two pools, a children's splash pad, two playgrounds for endless fun, a well-equipped fitness center, two pickleball courts and a basketball court to name a few things. To learn more about this home for yourself, call us to get connected today!
#791037

Panama City

7364 John Levitow Lane

3 Beds

2 Baths

1,281 Sq.Ft.

$244,900

MLS#: 791037
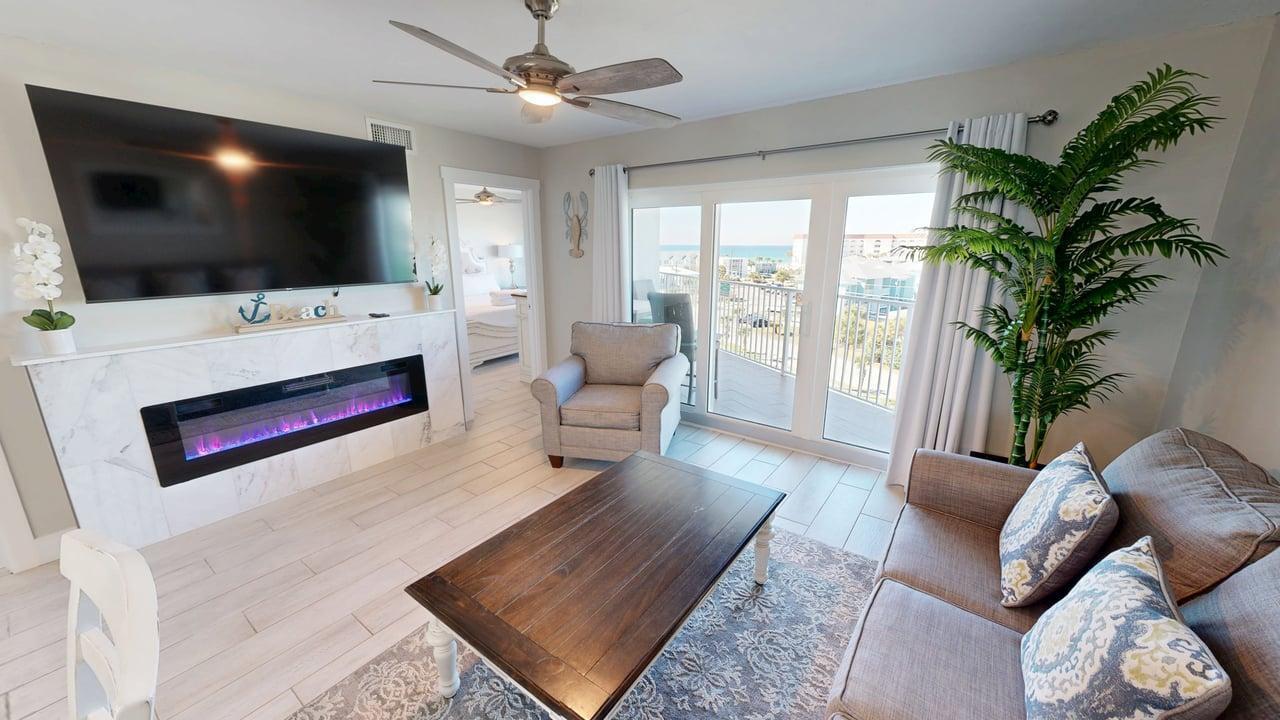
Experience coastal luxury in this fully renovated 2-bedroom, 2-bath condo boasting breathtaking Gulf and Intracoastal Waterway views. This turn-key residence is the only condo in the building to be part of the EXCLUSIVE 100 Collection, and will be featured in a nationally syndicated book.
In 2022, Seacrest underwent a major exterior renovation, including:
Full building repair and exterior paint
All hurricane-rated windows and sliding glass doors replaced
Upgraded balcony flooring
Heated and cooled pool resurfaced
New roof installed in November 2024
With its elevated design, premium upgrades, and unbeatable views, this condo offers a rare opportunity to own a standout unit in one of the island's most desirable location.
#1005044

Fort Walton Beach

895 Santa Rosa Boulevard 614

2 Beds

2 Baths

894 Sq.Ft.

$500,000

MLS#: 1005044
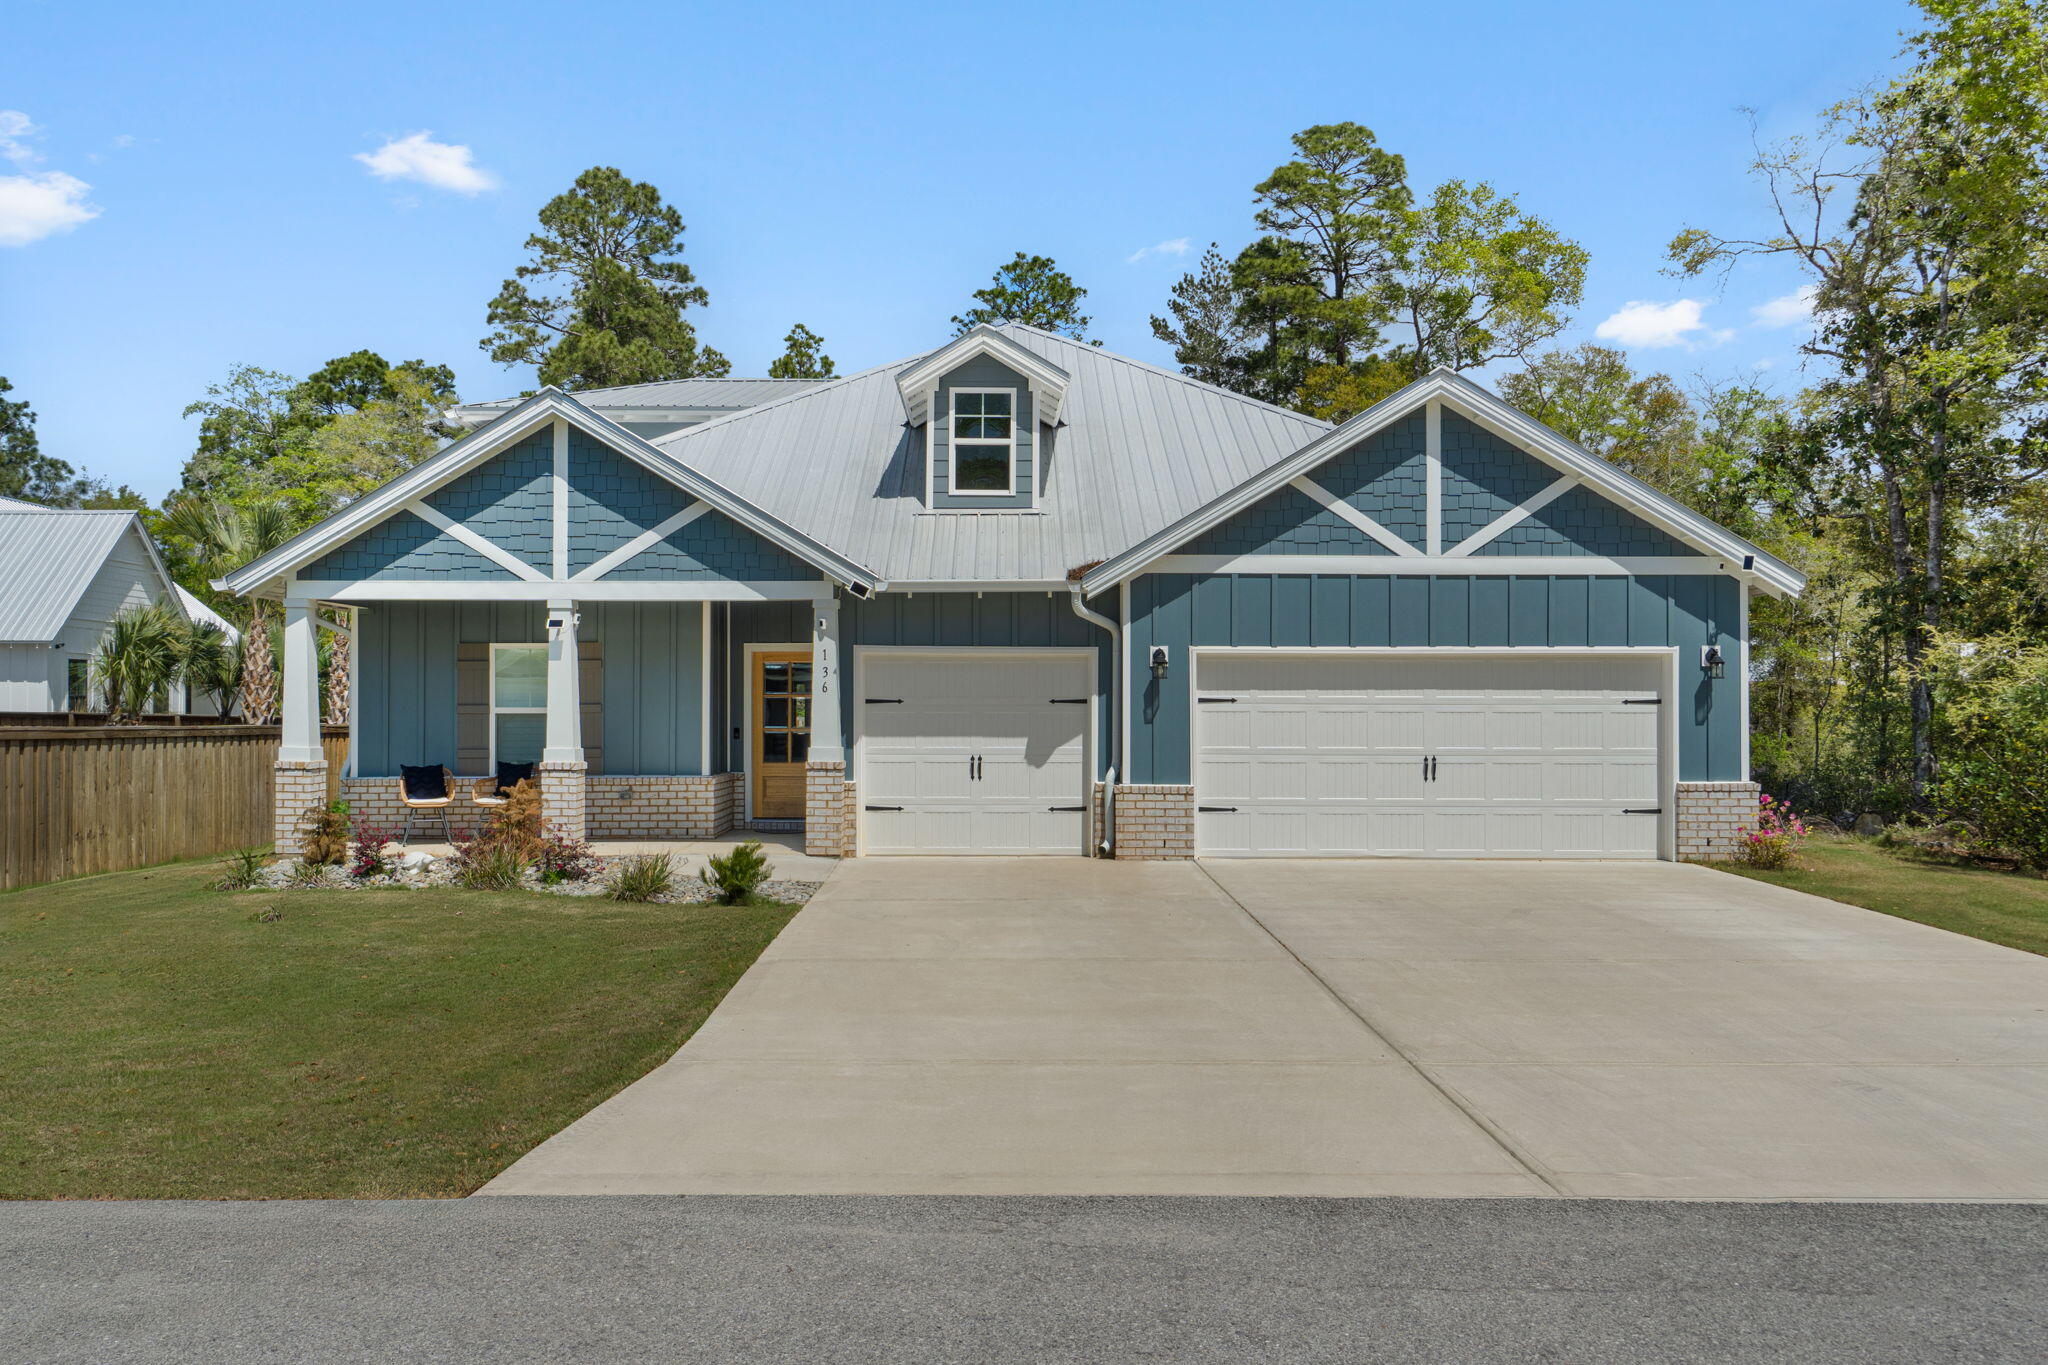
Step into luxury when you enter through the mahogany front door and into your gorgeous new home with Shaw LVP flooring, oak tread stairs, and gourmet kitchen with induction oven, double ovens,and pot filler. The coffered ceiling in your dining room and crown molding elevate your living space while you enjoy cooking in your alcove kitchedn with double ovens. Quartz countertops throughout, along with blinds and plantation shutters create an inviting atmosphere. Relax in front of your electric LED fireplace on warm or cool nights. Fenced and level back yard has ample room for a pool or whatever you imagine. A 3 car garage provides room for all the cars and toys too!   All gutters and irrigation are in place so you have nothing left to do but unpack! Primary retreat is on main level with dual vanities, soaking tub, tiled shower, and walk-in closet. Bear Creek is a gated, master-planned community with 2 pools, playground, gym, tennis, basketball, and pickleball courts.
#999674

Freeport

136 Hibernate Way

6 Beds

4 Baths

3,129 Sq.Ft.

$750,000

MLS#: 999674
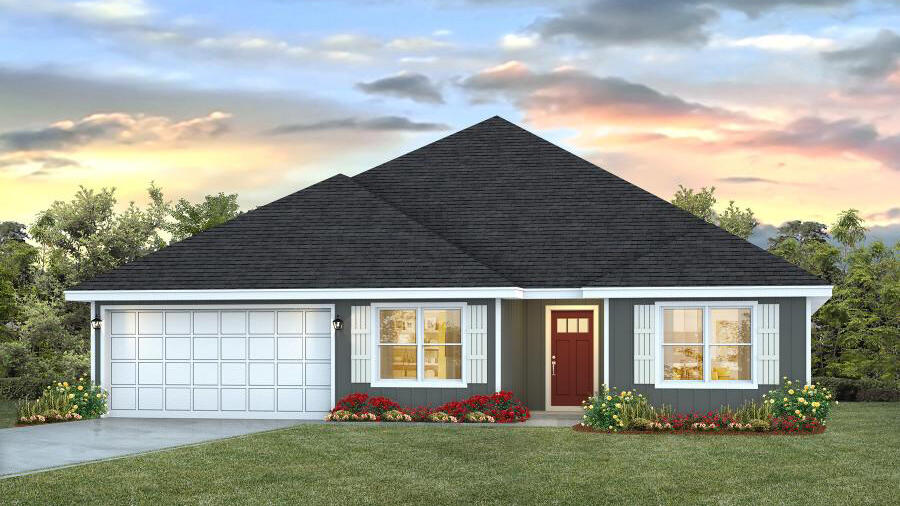
Welcome to Oxford Place, our new home community in Crestview, Florida. Just over 2,500 square feet, this beautiful single- story home offers 5-bedrooms with 3-bathrooms, a 2-car garage, and a seamless open layout. The kitchen offers plenty of space and an island for additional counter space. The kitchen features quartz countertops and stainless-steel appliances, including a stove, dishwasher, and microwave hood combo. This home is built with our Smart Home technology package, designed to bring the ease and convenience of life right to your fingertips. Call to schedule your tour of the beautiful Finn plan at Oxford Place in Crestview today!
#1005080

Crestview

5743 Dearing Street

5 Beds

3 Baths

2,516 Sq.Ft.

$389,900

MLS#: 1005080
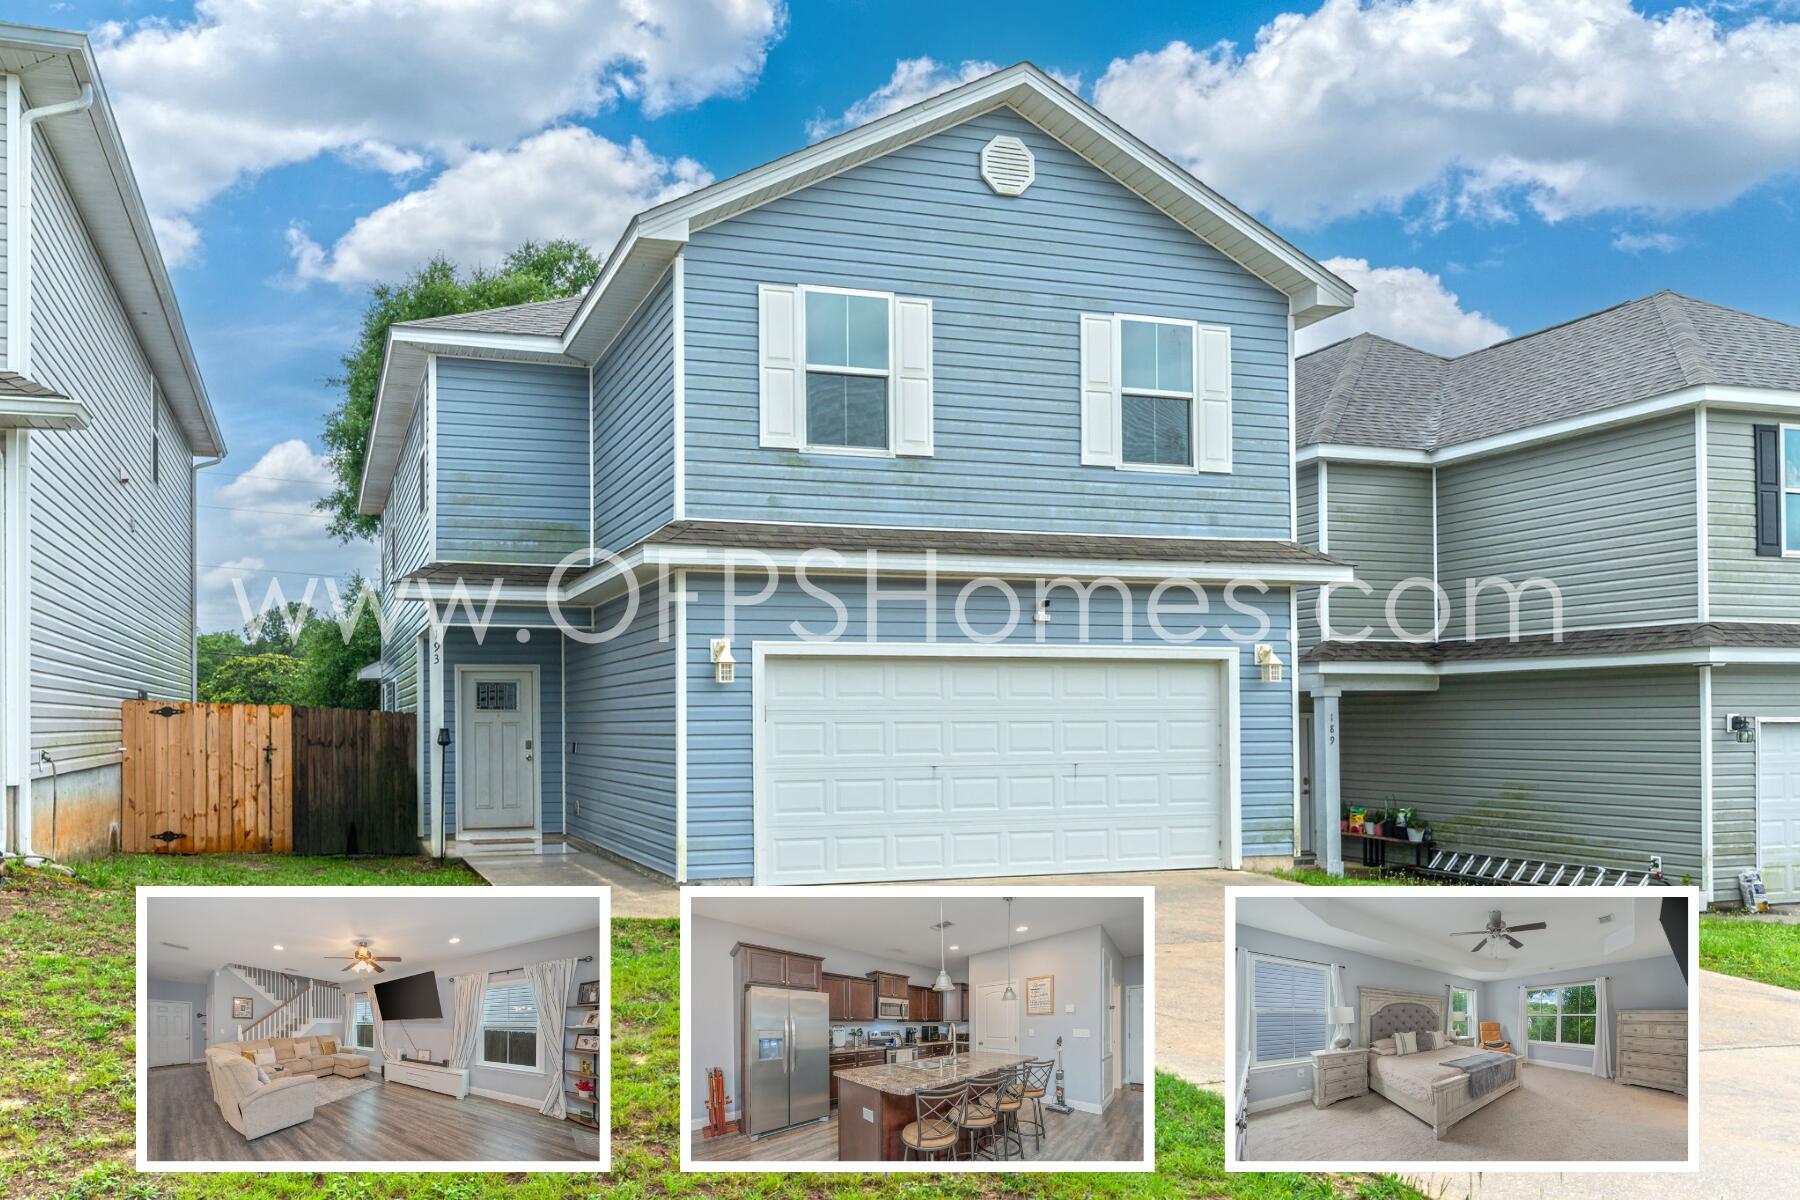
10% OFF 1ST MONTH This spacious 4-bedroom, 2.5-bath home offers the perfect combination of modern finishes, and functional living space. Located in a growing area of Crestview and currently zoned for the brand-new K-8 Pineview school, this home offers convenient access to local schools, shopping, dining, and I-10.
Step inside to an open-concept floor plan featuring durable luxury vinyl plank flooring throughout the main living areas, recessed lighting, and plenty of room for entertaining. The well-appointed kitchen boasts rich cabinetry, stainless steel appliances, a large center island with bar seating, and an oversized pantry for additional storage.
Upstairs, you'll find four generously sized bedrooms, including a spacious primary suite with a walk-in closet and private en-suite bathroom featuring double vanities and a tub/shower combination. The additional bedrooms offer ample closet space and share a full bathroom with dual sinks. A dedicated upstairs laundry room includes an AS IS washer and dryer for tenant convenience. Outside, enjoy a fully fenced backyard with a covered patio, perfect for relaxing, grilling, or spending time outdoors. Additional features include a two-car garage, plenty of storage space, and a guest half bath on the first floor.
NO smoking. NO Pets allowed. 600 minimum FICO credit score required in addition to meeting rental criteria. All applicants are required to complete an application on https://onefamilypropertyservices.petscreening.com/
regardless of if they own a pet or not.  Applicants with an ESA are also required to complete the application.
** Fees Required once an application is approved include, but may not be limited to: Security Deposit, Non-Refundable Fees (cleaning and rekey), $20 Certified Mail Fee, and Pet Fees (when applicable).
#1005079

Crestview

193 Johnson Court

4 Beds

2 Baths

2,189 Sq.Ft.

$2,100

MLS#: 1005079
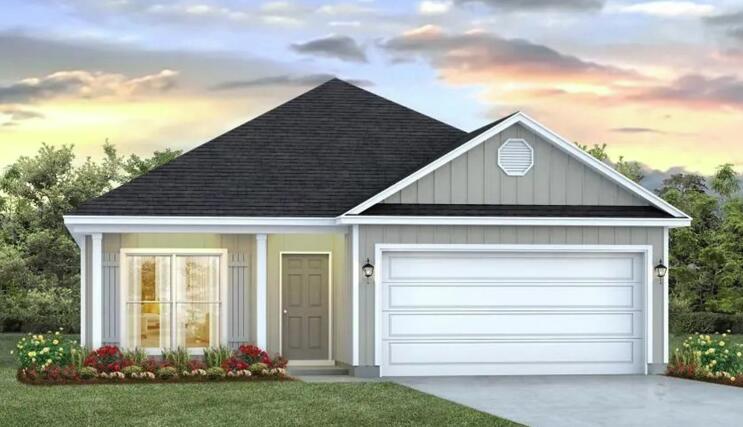
Welcome to the Oakley, a new home floor plan in the desirable Holley Grove at Peach Creek community in Santa Rosa Beach, Florida. This 3-bedroom, 2-bathroom single-family home offers the perfect blend of modern comfort and coastal style.

As you enter, a flexible study with a large, bright window welcomes you, offering an ideal spot for a home office or quiet reading nook. The home opens into a spacious, open-concept living area, featuring a large family room with a dramatic vaulted ceiling that accentuates the airy layout. The gourmet kitchen serves as the heart of the home, equipped with upper and lower cabinetry, a center island, and generous counter space for cooking and entertaining. The primary bedroom is tucked away at the back of the home for maximum privacy.
#1000348

Point Washington

63 Holley Grove Lane

3 Beds

2 Baths

1,744 Sq.Ft.

$439,025

MLS#: 1000348
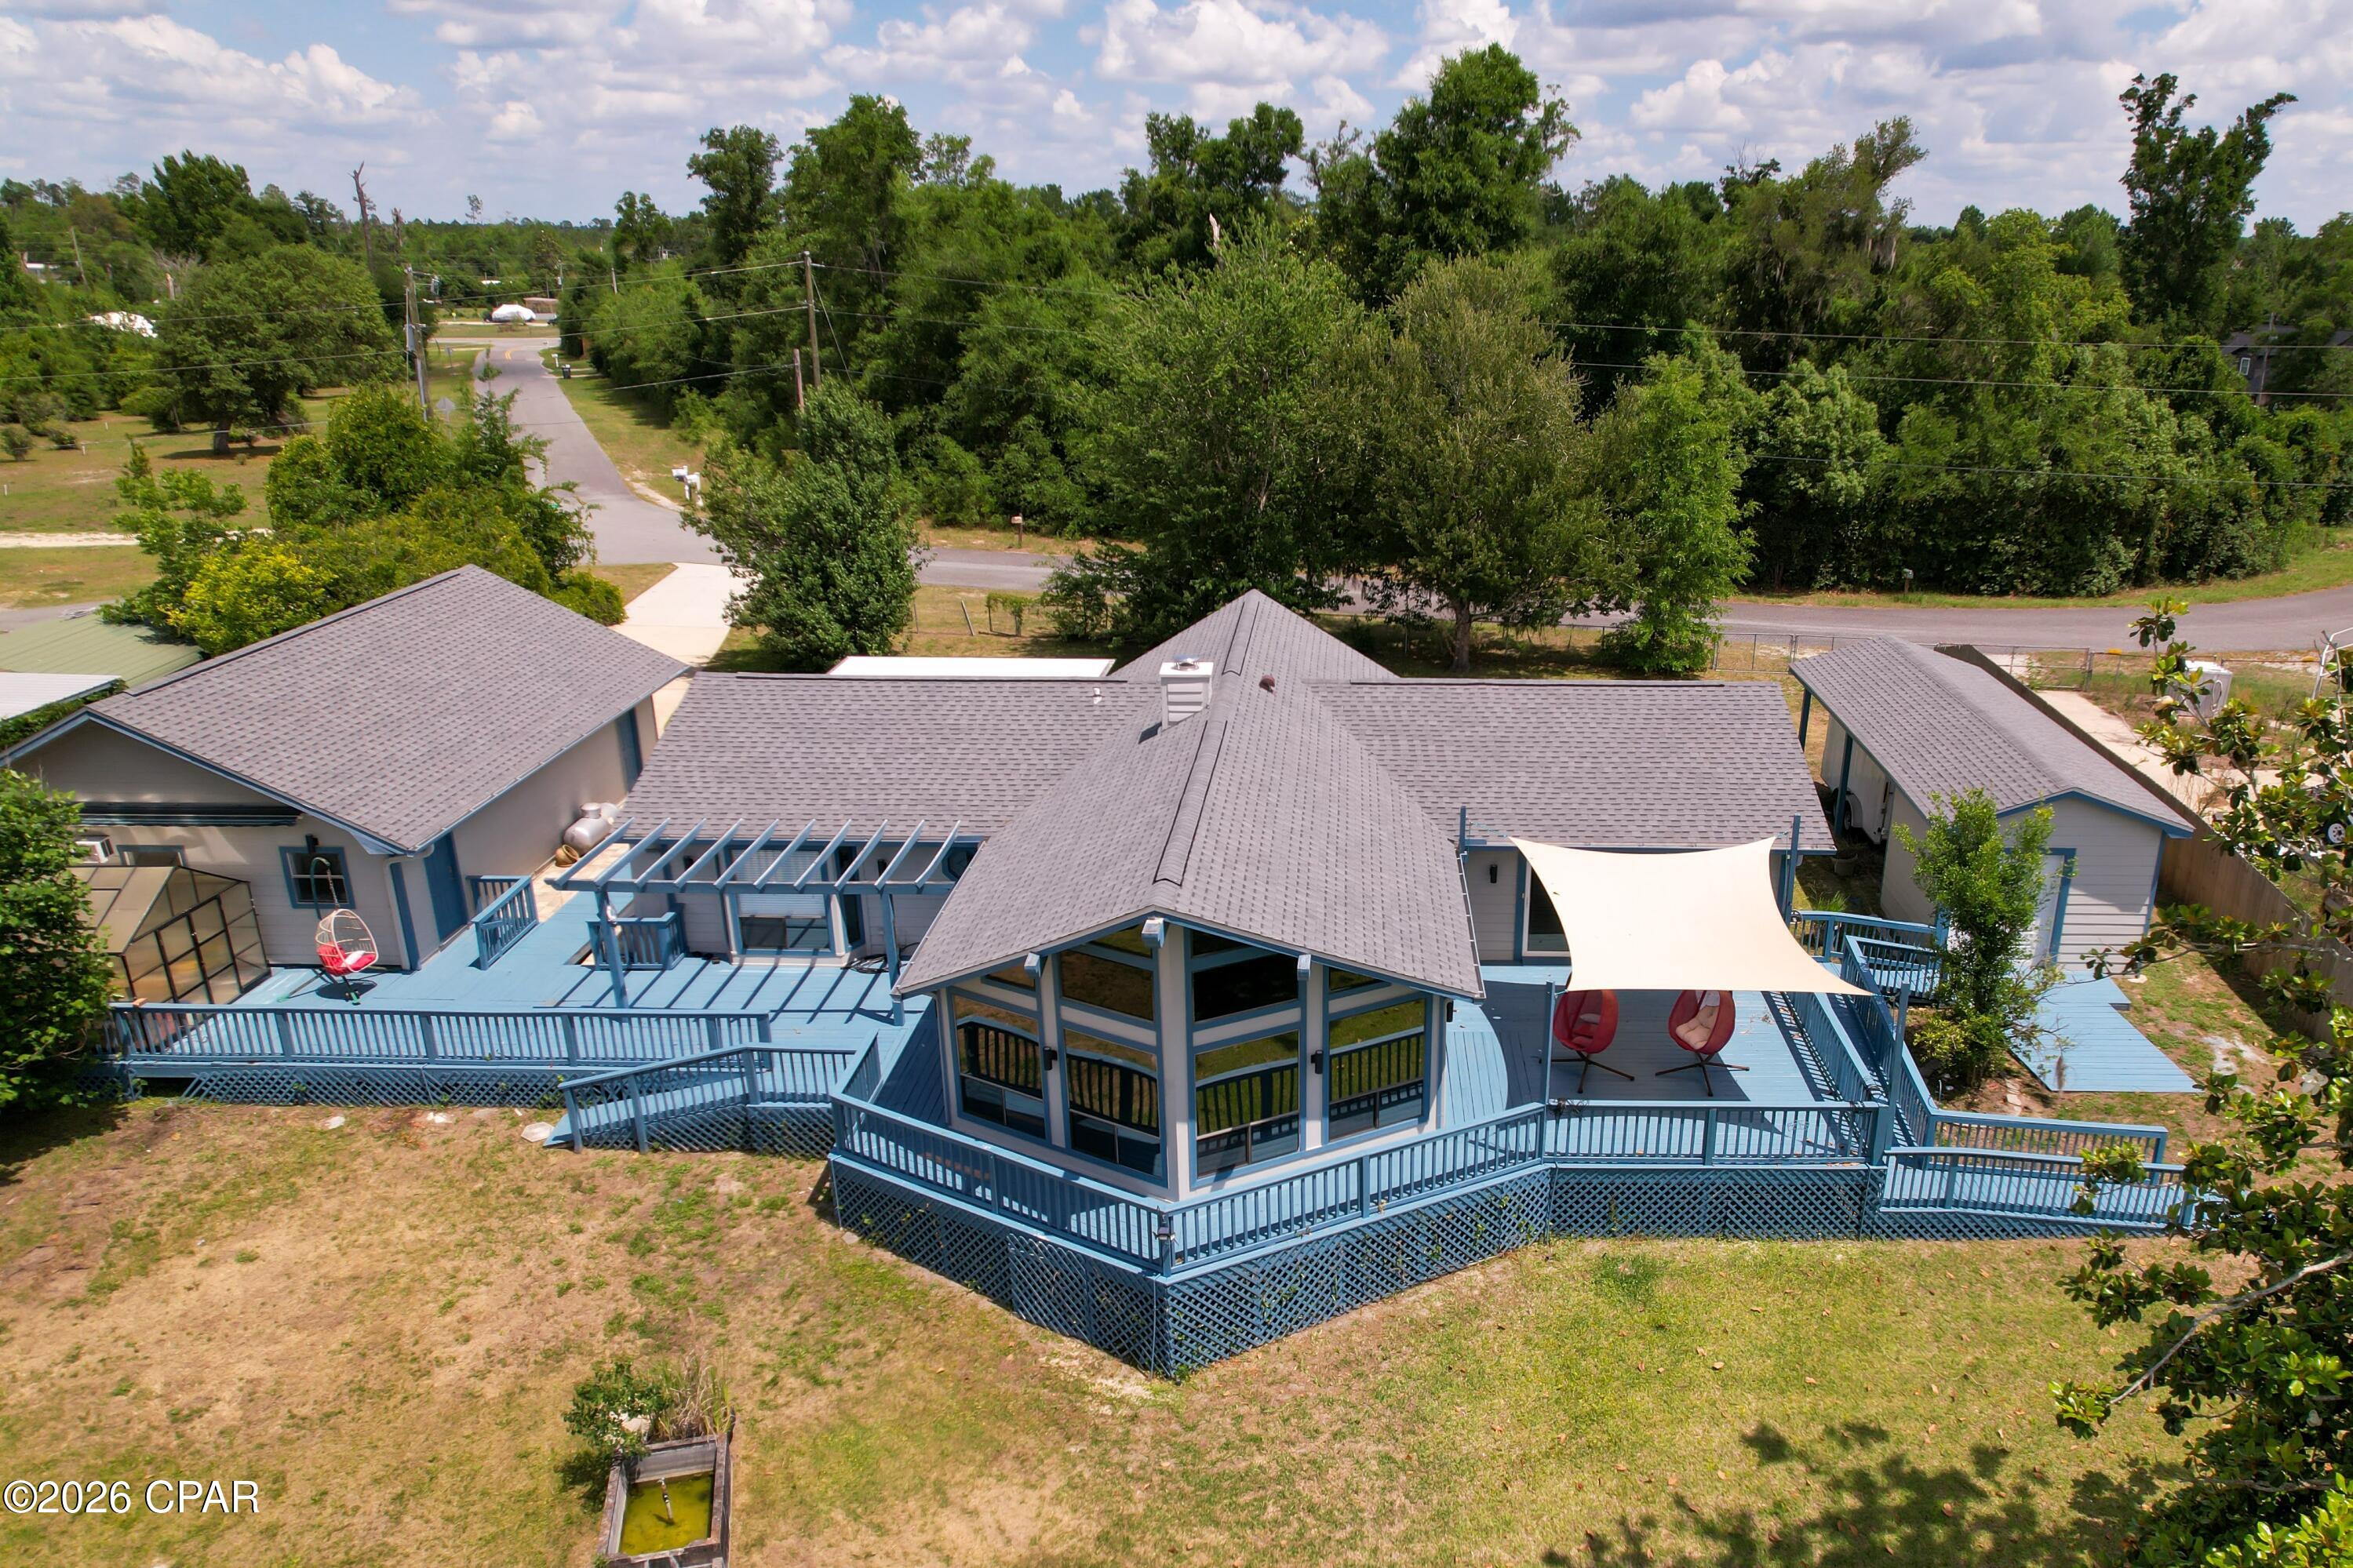
Situated high above the pristine upper reaches of Deerpoint Lake, this custom-designed home offers panoramic water views that must be seen to be believed. Facing due west to capture breathtaking Florida sunsets, the home boasts a half-mile unobstructed view across the water to state-protected land that will never be developed--ensuring your privacy and wild, natural surroundings forever.

Designed to maximize its incredible setting, the home features a striking prow-front design with soaring vaulted ceilings and floor-to-ceiling windows, offering a dramatic 270-degree view of the lake, majestic cedars, and cypress trees. Watch ospreys and eagles fish from the comfort of the massive great room, anchored by a cozy wood-burning fireplace. Step outside onto over 1,000 square feet of expansive decking--perfect for entertaining or peaceful morning coffee. The property slopes gently down to the water's edge, complete with a private dock and a covered boathouse ready for your fishing or pontoon boat.

This home offers a wide array of premium outbuildings, all architecturally matched to the main home for a clean, cohesive look. You have an oversized 24x24 two-car garage with an attached climate-controlled 12x24 workshop, fully outfitted with counters and cabinetry.  There is a separate, covered high-clearance port perfect for an RV or large boat, while a dedicated utility building with a roll-up garage door and ramp easily accommodates a riding mower or golf cart. Plant lovers will also rejoice, as the property even features its own private greenhouse.

Inside, the massive master suite serves as a private sanctuary, featuring a generous walk-in closet, double vanities, a jacuzzi soaking tub, and private sliding glass door access to a shaded deck. The spacious kitchen is perfect for hosting, equipped with durable solid-surface countertops and a brand-new stainless steel refrigerator. Added bonus all the appliances currently on site (3 fridges, a freezer, and washer and dryer) stay with the house.
Also, ''The Cherokee Landing county park and boat ramp are less than a half a mile from your driveway'' 

Current wind mitigation and 4 point inspection reports are on file.  New interior and exterior paint 2026, New roof 2024, New water heater 2021, New HVAC 2015, New septic 2013.
#791015

Youngstown

5955 Piza Circle

3 Beds

2 Baths

2,140 Sq.Ft.

$450,000

MLS#: 791015
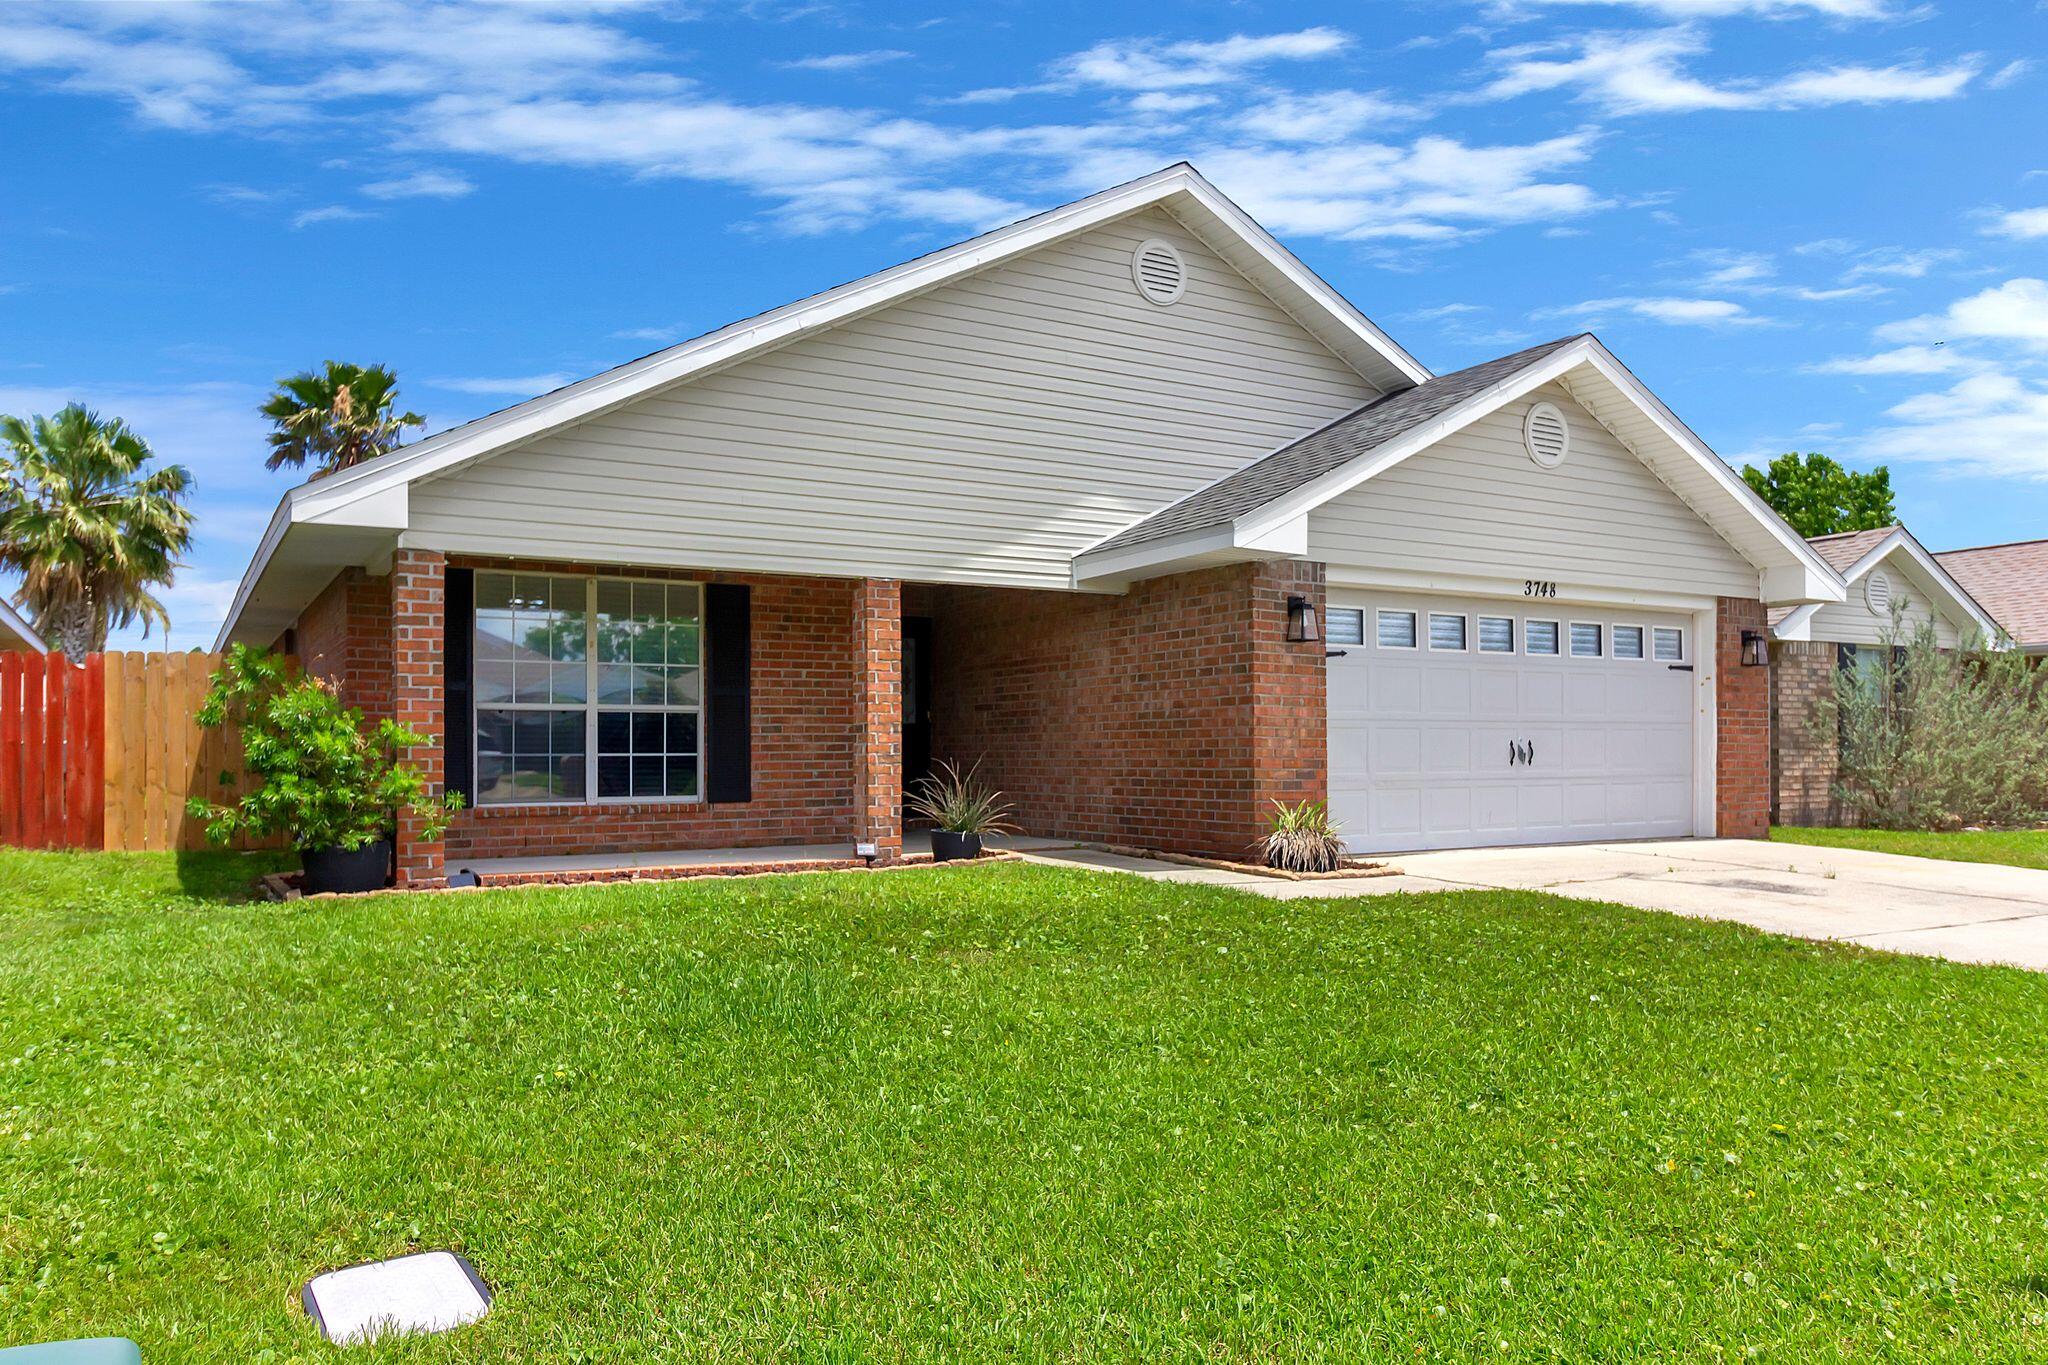
Welcome to this charming 4 bedroom, 2 bathroom home located in the desirable Gulf Breeze, FL. This property features a fenced yard, perfect for pets or outdoor gatherings. Enjoy the convenience of being just minutes away from the beach, where you can soak up the sun and relax by the water. The covered patio offers a great space for outdoor dining or lounging. With shopping and restaurants nearby, you'll have everything you need right at your fingertips. Don't miss out on the opportunity to make this house your home!
#1005046

Gulf Breeze

3748 Lexa Court

4 Beds

2 Baths

1,919 Sq.Ft.

$2,595

MLS#: 1005046
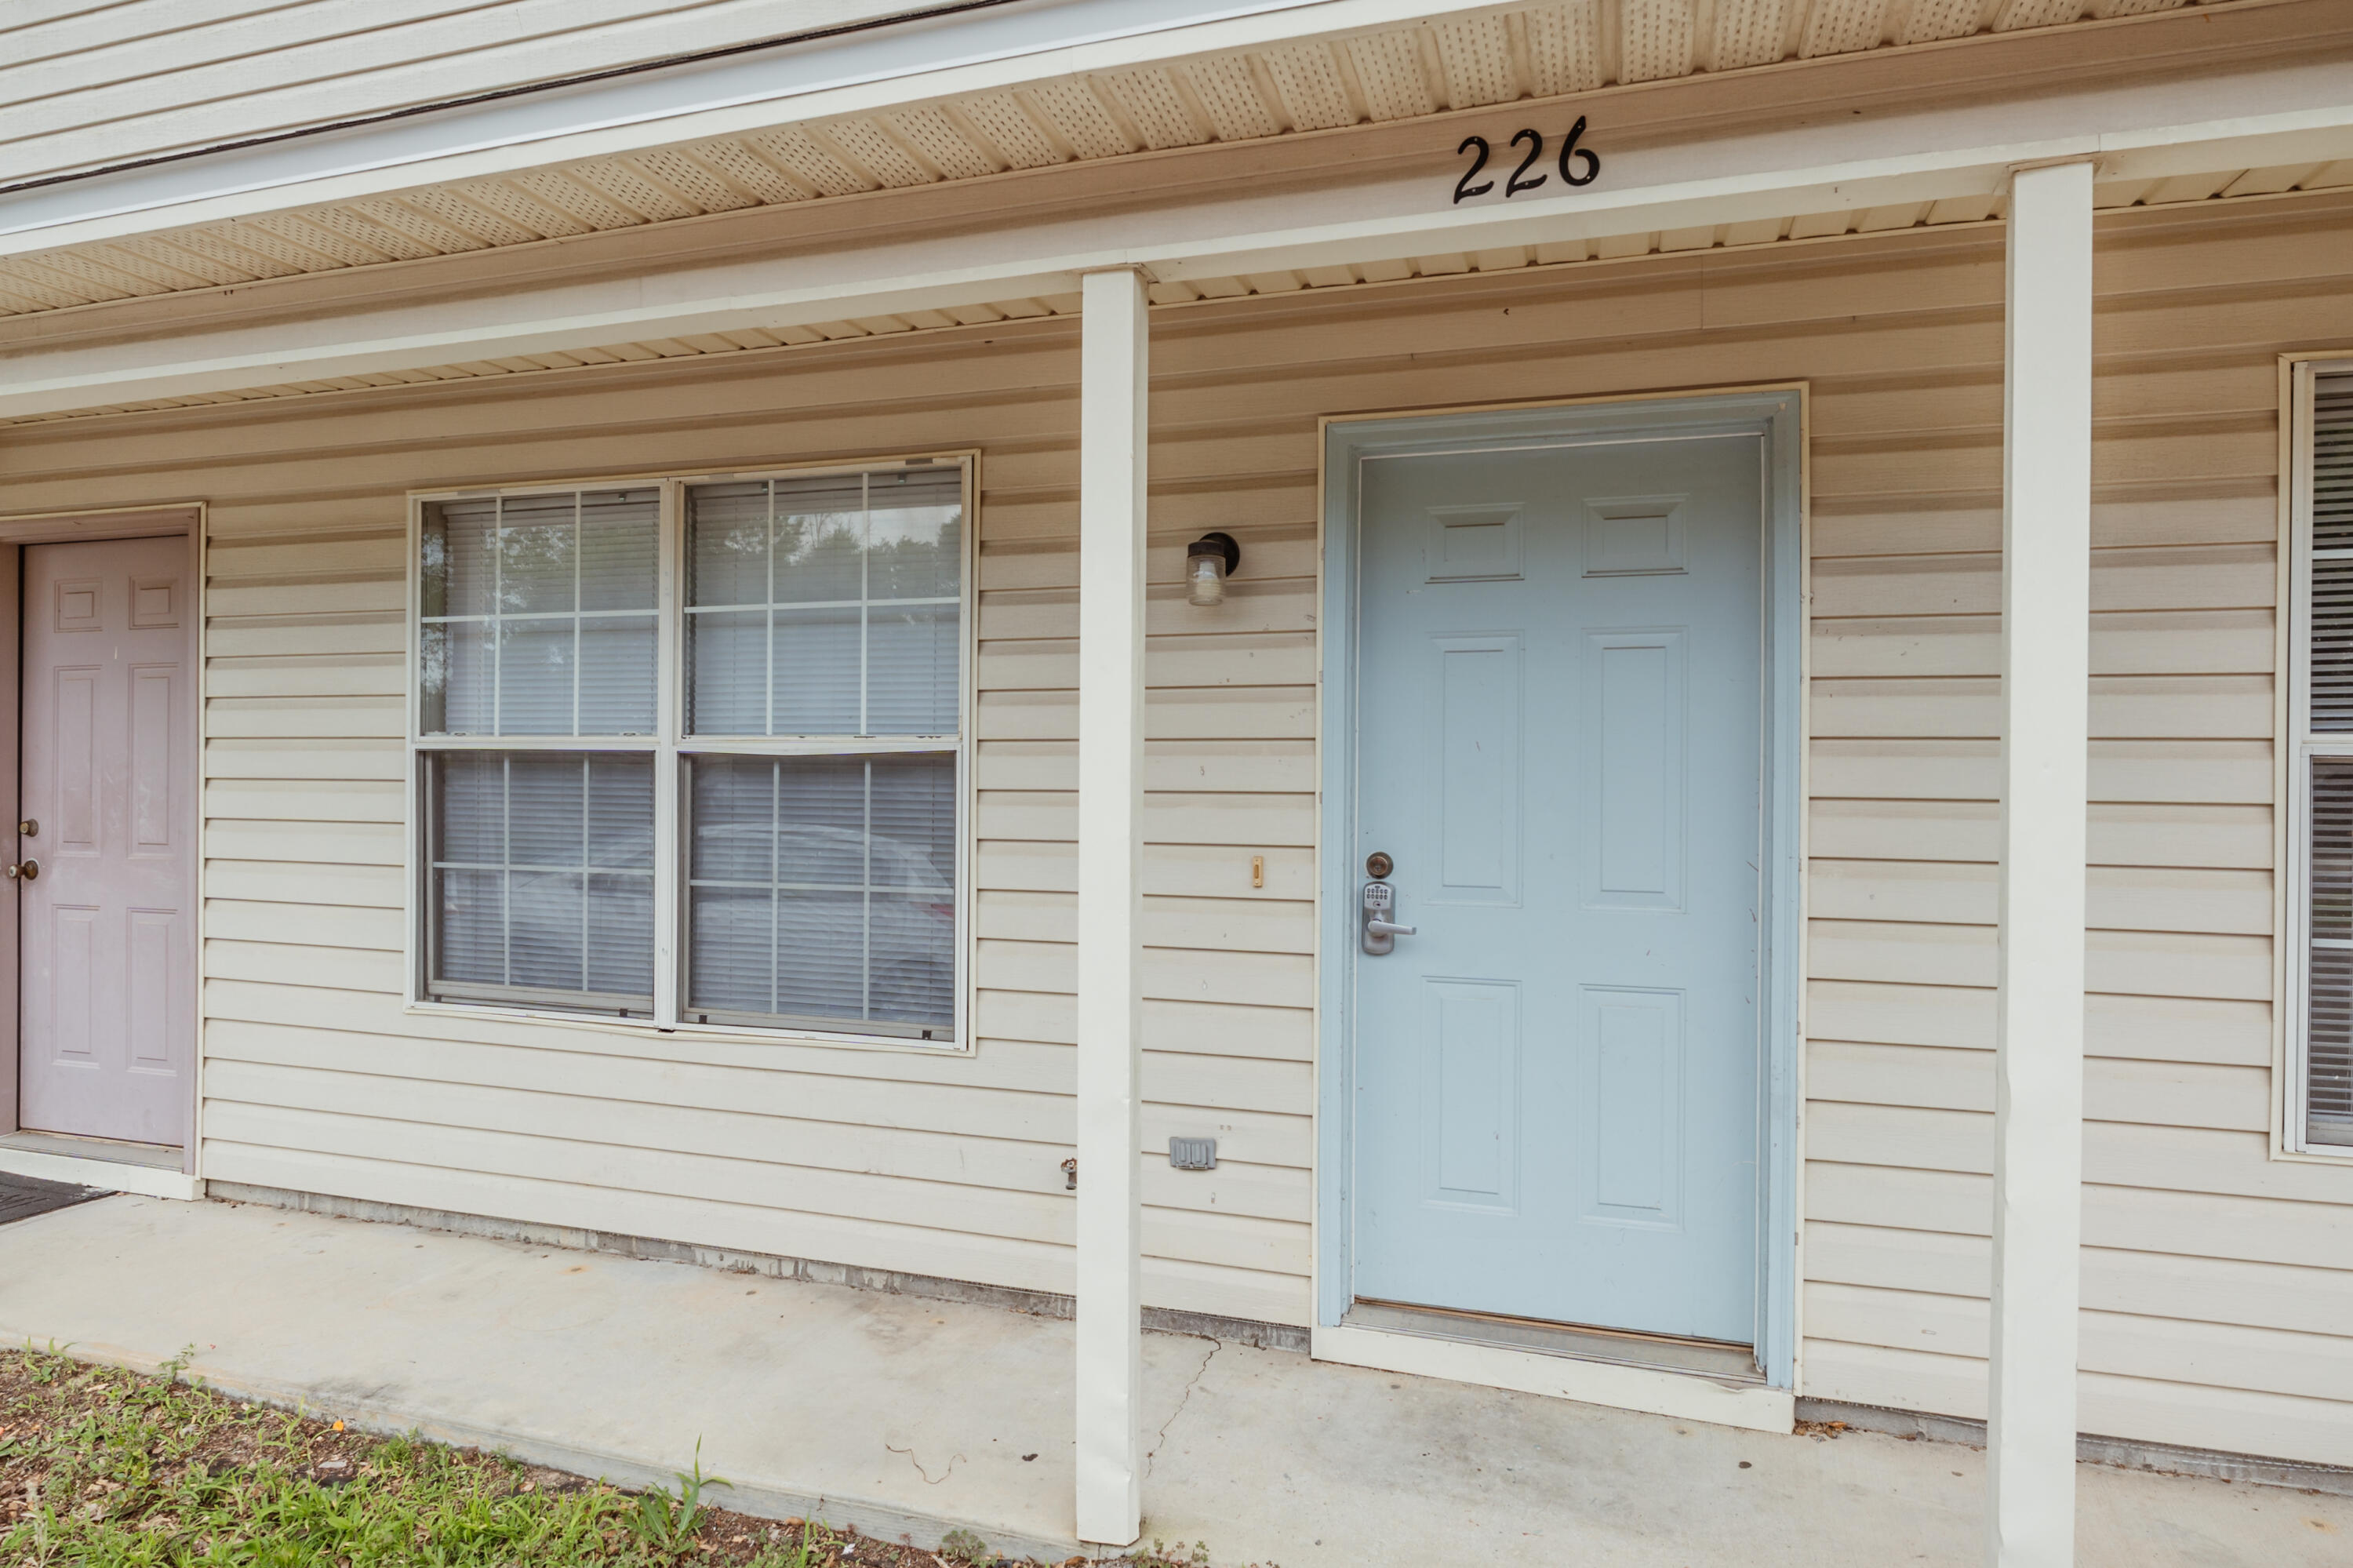
Available now! 2/1.5 Townhouse in the heart of Crestview. New paint and new LVP upstairs! 2 Spacious bedrooms upstairs and both have plenty of closet space. Full bath upstairs, 1/2 bath downstairs. Good size living room, plenty of cabinets in the kitchen including a dishwasher. Washer and dryer hookups are located in the unit and washer and dryer As-Is. No Smoking in the unit and pets allowed on a case by case basis with a $400 non-refundable pet fee and $25 a month pet rent. Minimum 600 FICO credit score required in addition to meeting applicant rental criteria. Applications are done online at www.RentGoodLife.com
#1005095

Crestview

226 Runnymeade Drive

2 Beds

1 Baths

915 Sq.Ft.

$1,295

MLS#: 1005095
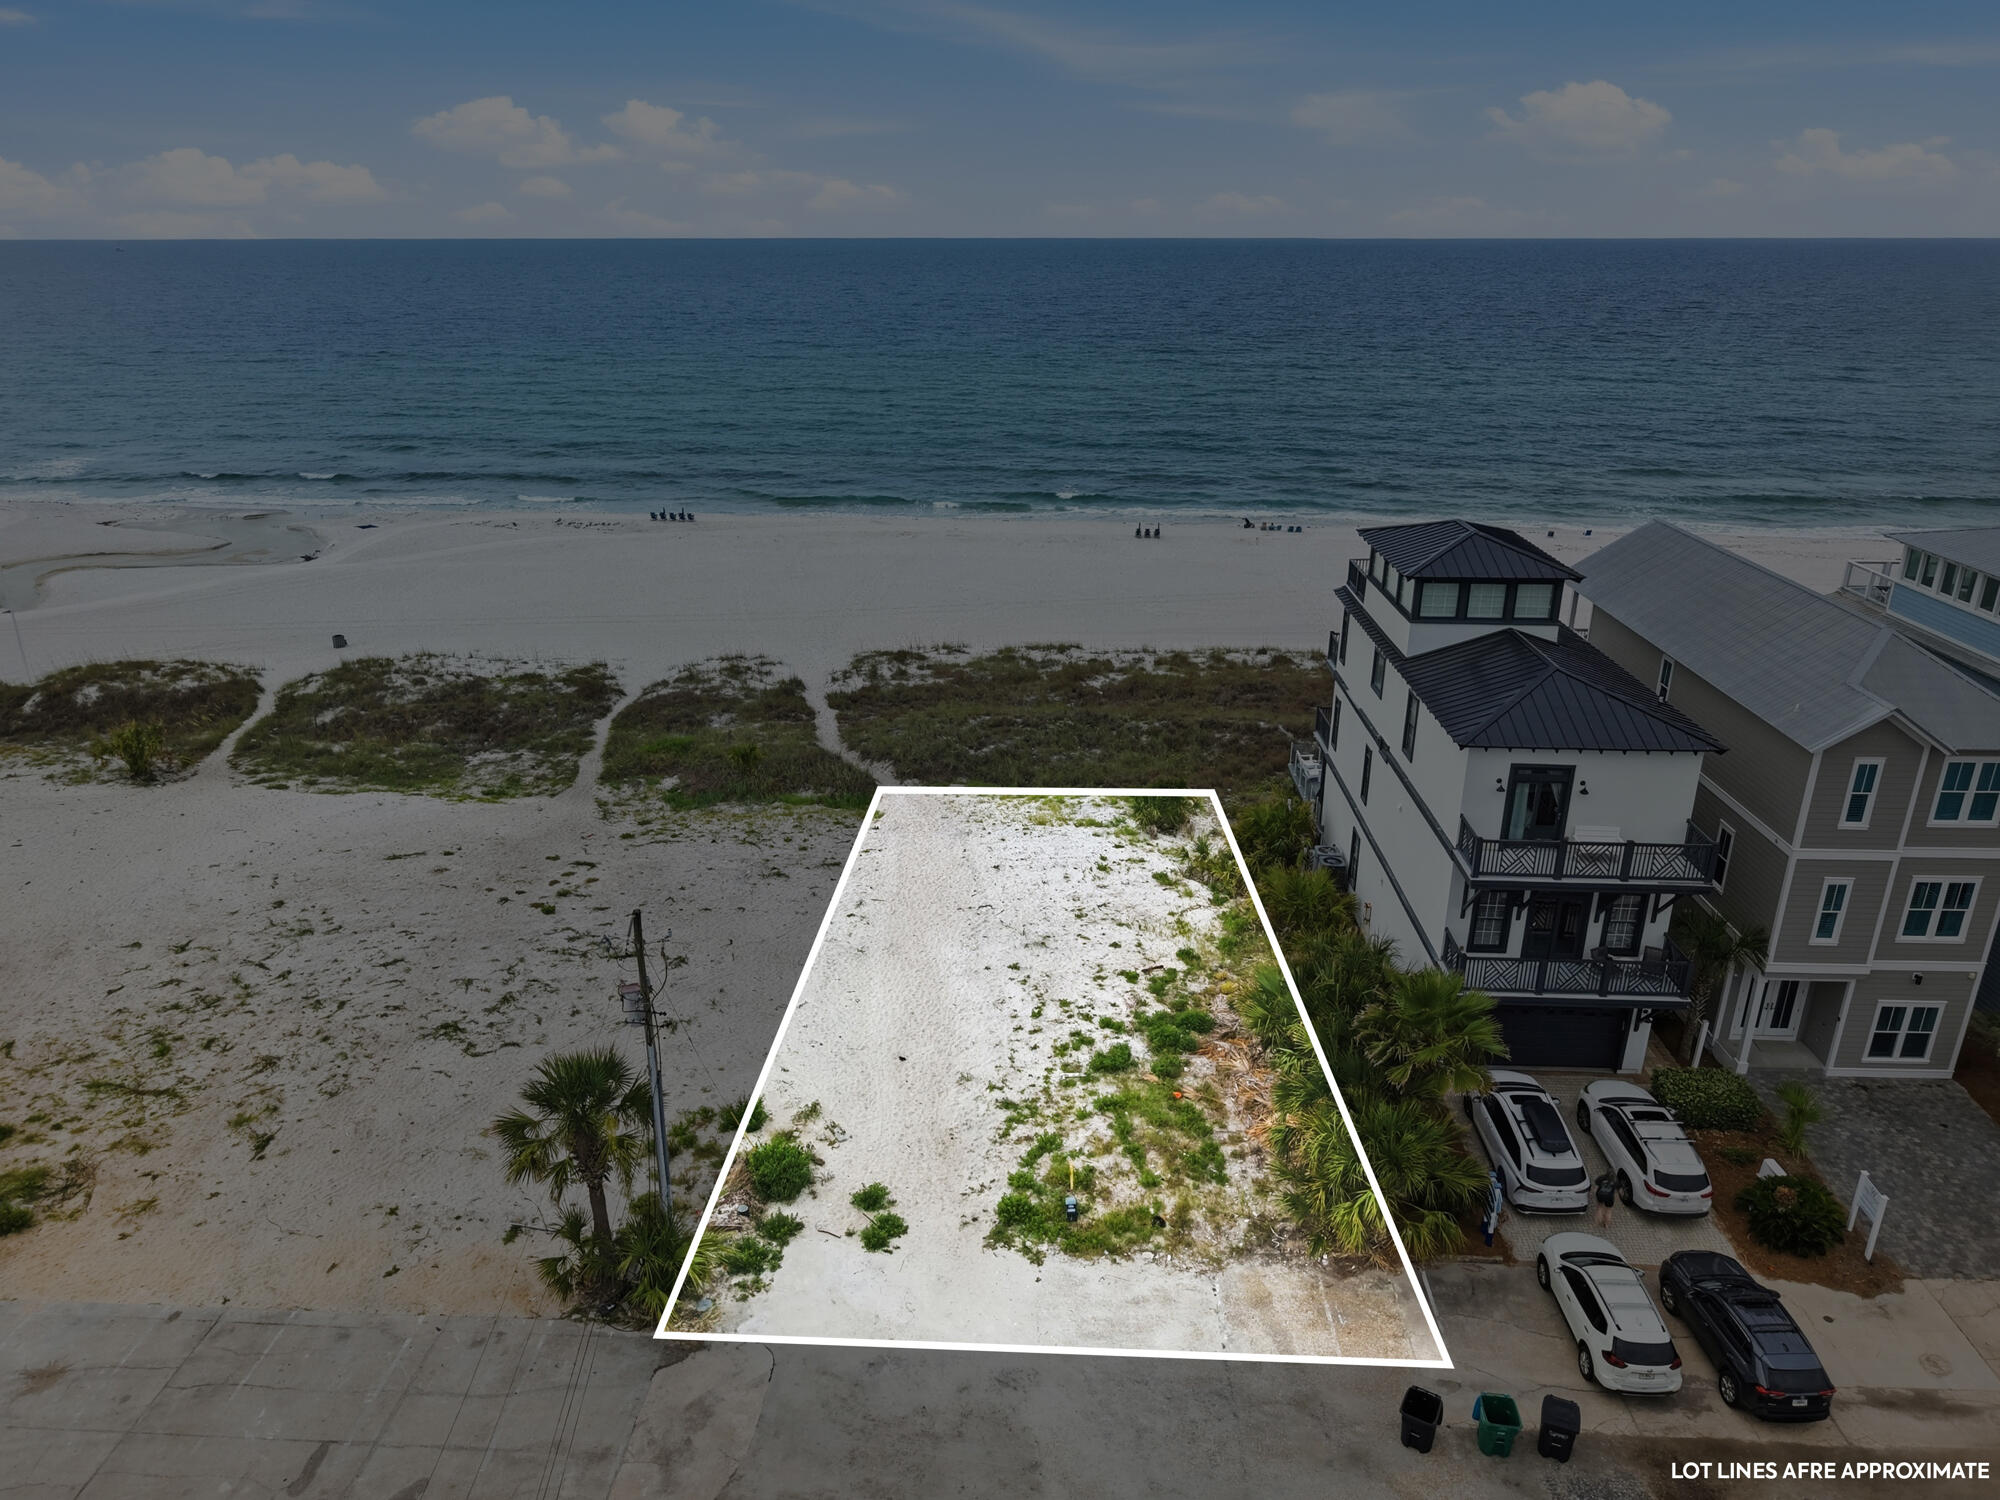
Looking for land to build that new beach house, on the most desirable West End of Panama City Beach, you just found it. THIS IS THE WEST END LOT, 19983 FRONT BEACH RAOD, A 60' WIDE AND 233' DEEP WEST END LOT. THE LOT COMES WITH APPROVED PLANS AND DEP PERMIT IN HAND TO BUILD A 6500 SQ. FT. 4 STORY HOME.  This property was the old Pineapple Hotel, and it was torn down and replotted for 4 new Gulf Front Lots.  Look at document section for the plat, survey and building plans. CONTRACTORS ARE AVAILBLE TO PROVIDE PRICING UPON REQUEST FOR THE CURRENT PLANS.
#1005037

Panama City Beach

19983 Front Beach Road

None Beds

None Baths

0.32 acres

$3,250,000

MLS#: 1005037
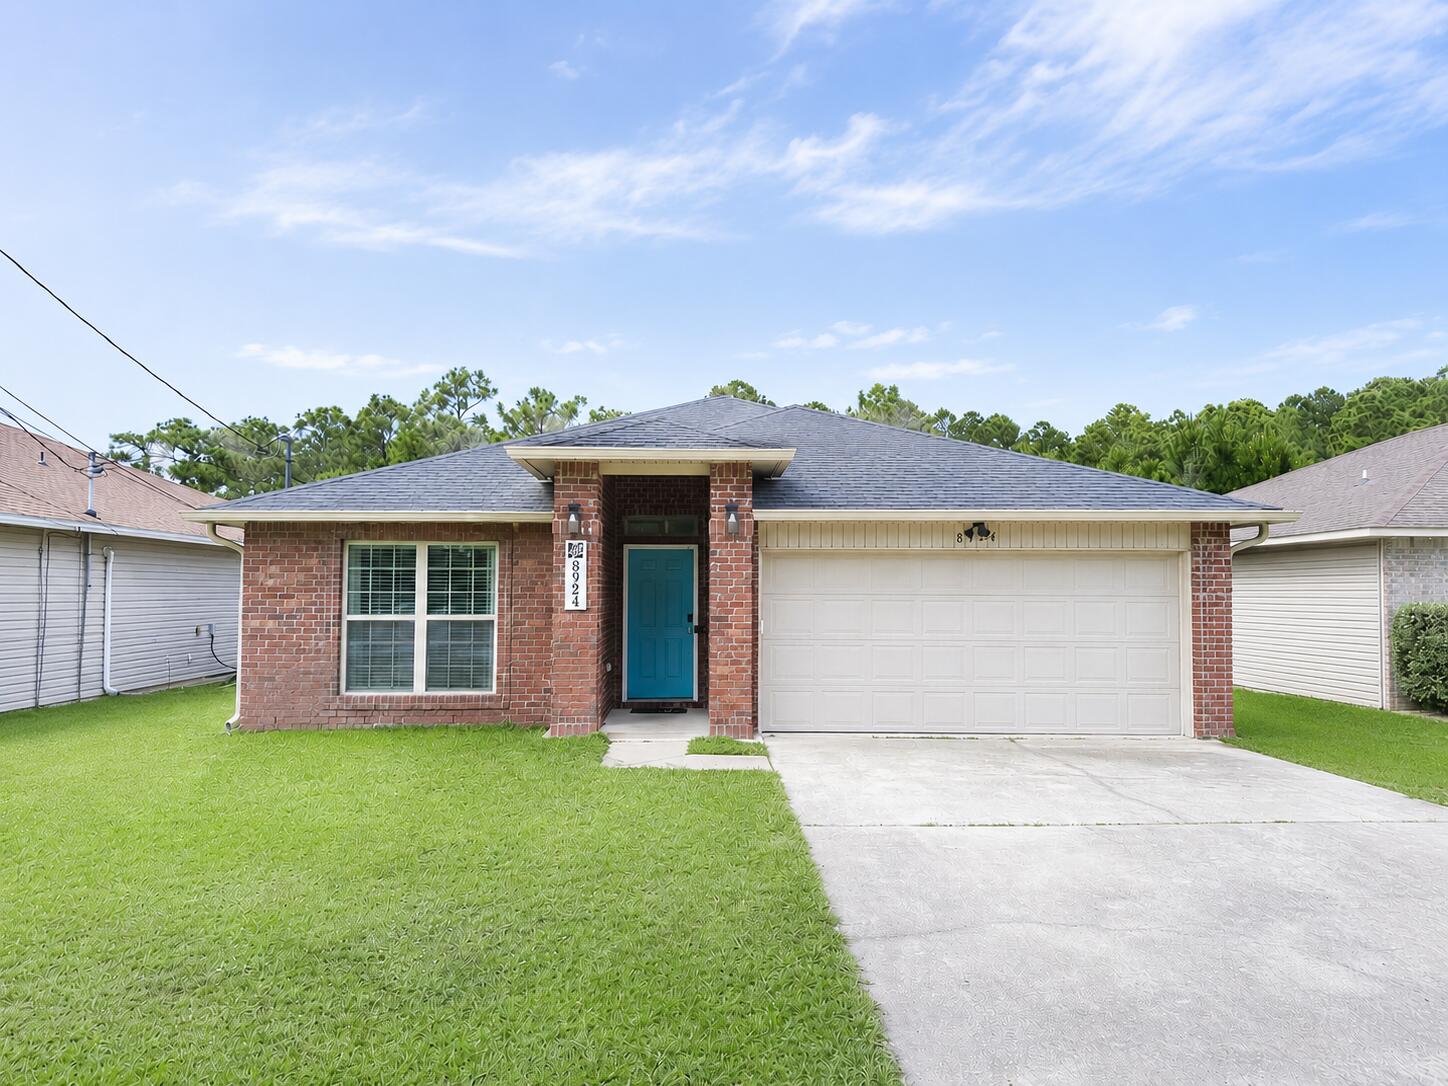
Welcome home to this fully furnished, turn-key property featuring a brand-new roof (2026) and HVAC system (2025) for ultimate peace of mind!  Step inside to find beautiful new LVP flooring, a generous living area with a dedicated entertainment alcove, and an open-concept kitchen designed for everyday living and entertaining. The kitchen features granite countertops, a large center island, abundant workspace, and a cozy breakfast nook perfect for morning coffee or family meals.

The split-bedroom floor plan provides privacy, with the spacious primary suite tucked away from the secondary bedrooms. The primary bath offers a double vanity, tub/shower combination, and an oversized walk-in closet. Two additional bedrooms and a full guest bath are conveniently located on the opposite side of the home.

Step outside and enjoy the large fenced backyard complete with an entertainment deck, creating the perfect setting for cookouts, gatherings, or relaxing evenings outdoors.

Major updates include a new roof (2026) and HVAC system (2024), providing peace of mind for years to come. Whether you're searching for a primary residence or an investment opportunity, this property checks all the boxes. Conveniently located near Hurlburt Field, schools, shopping, dining, and everyday conveniences, you'll also be just minutes from the Navarre Bridge and the sugar-white sands and emerald-green waters that make the Emerald Coast famous.
#1005050

Navarre

8924 Quail Roost Drive

3 Beds

2 Baths

1,788 Sq.Ft.

$369,999

MLS#: 1005050
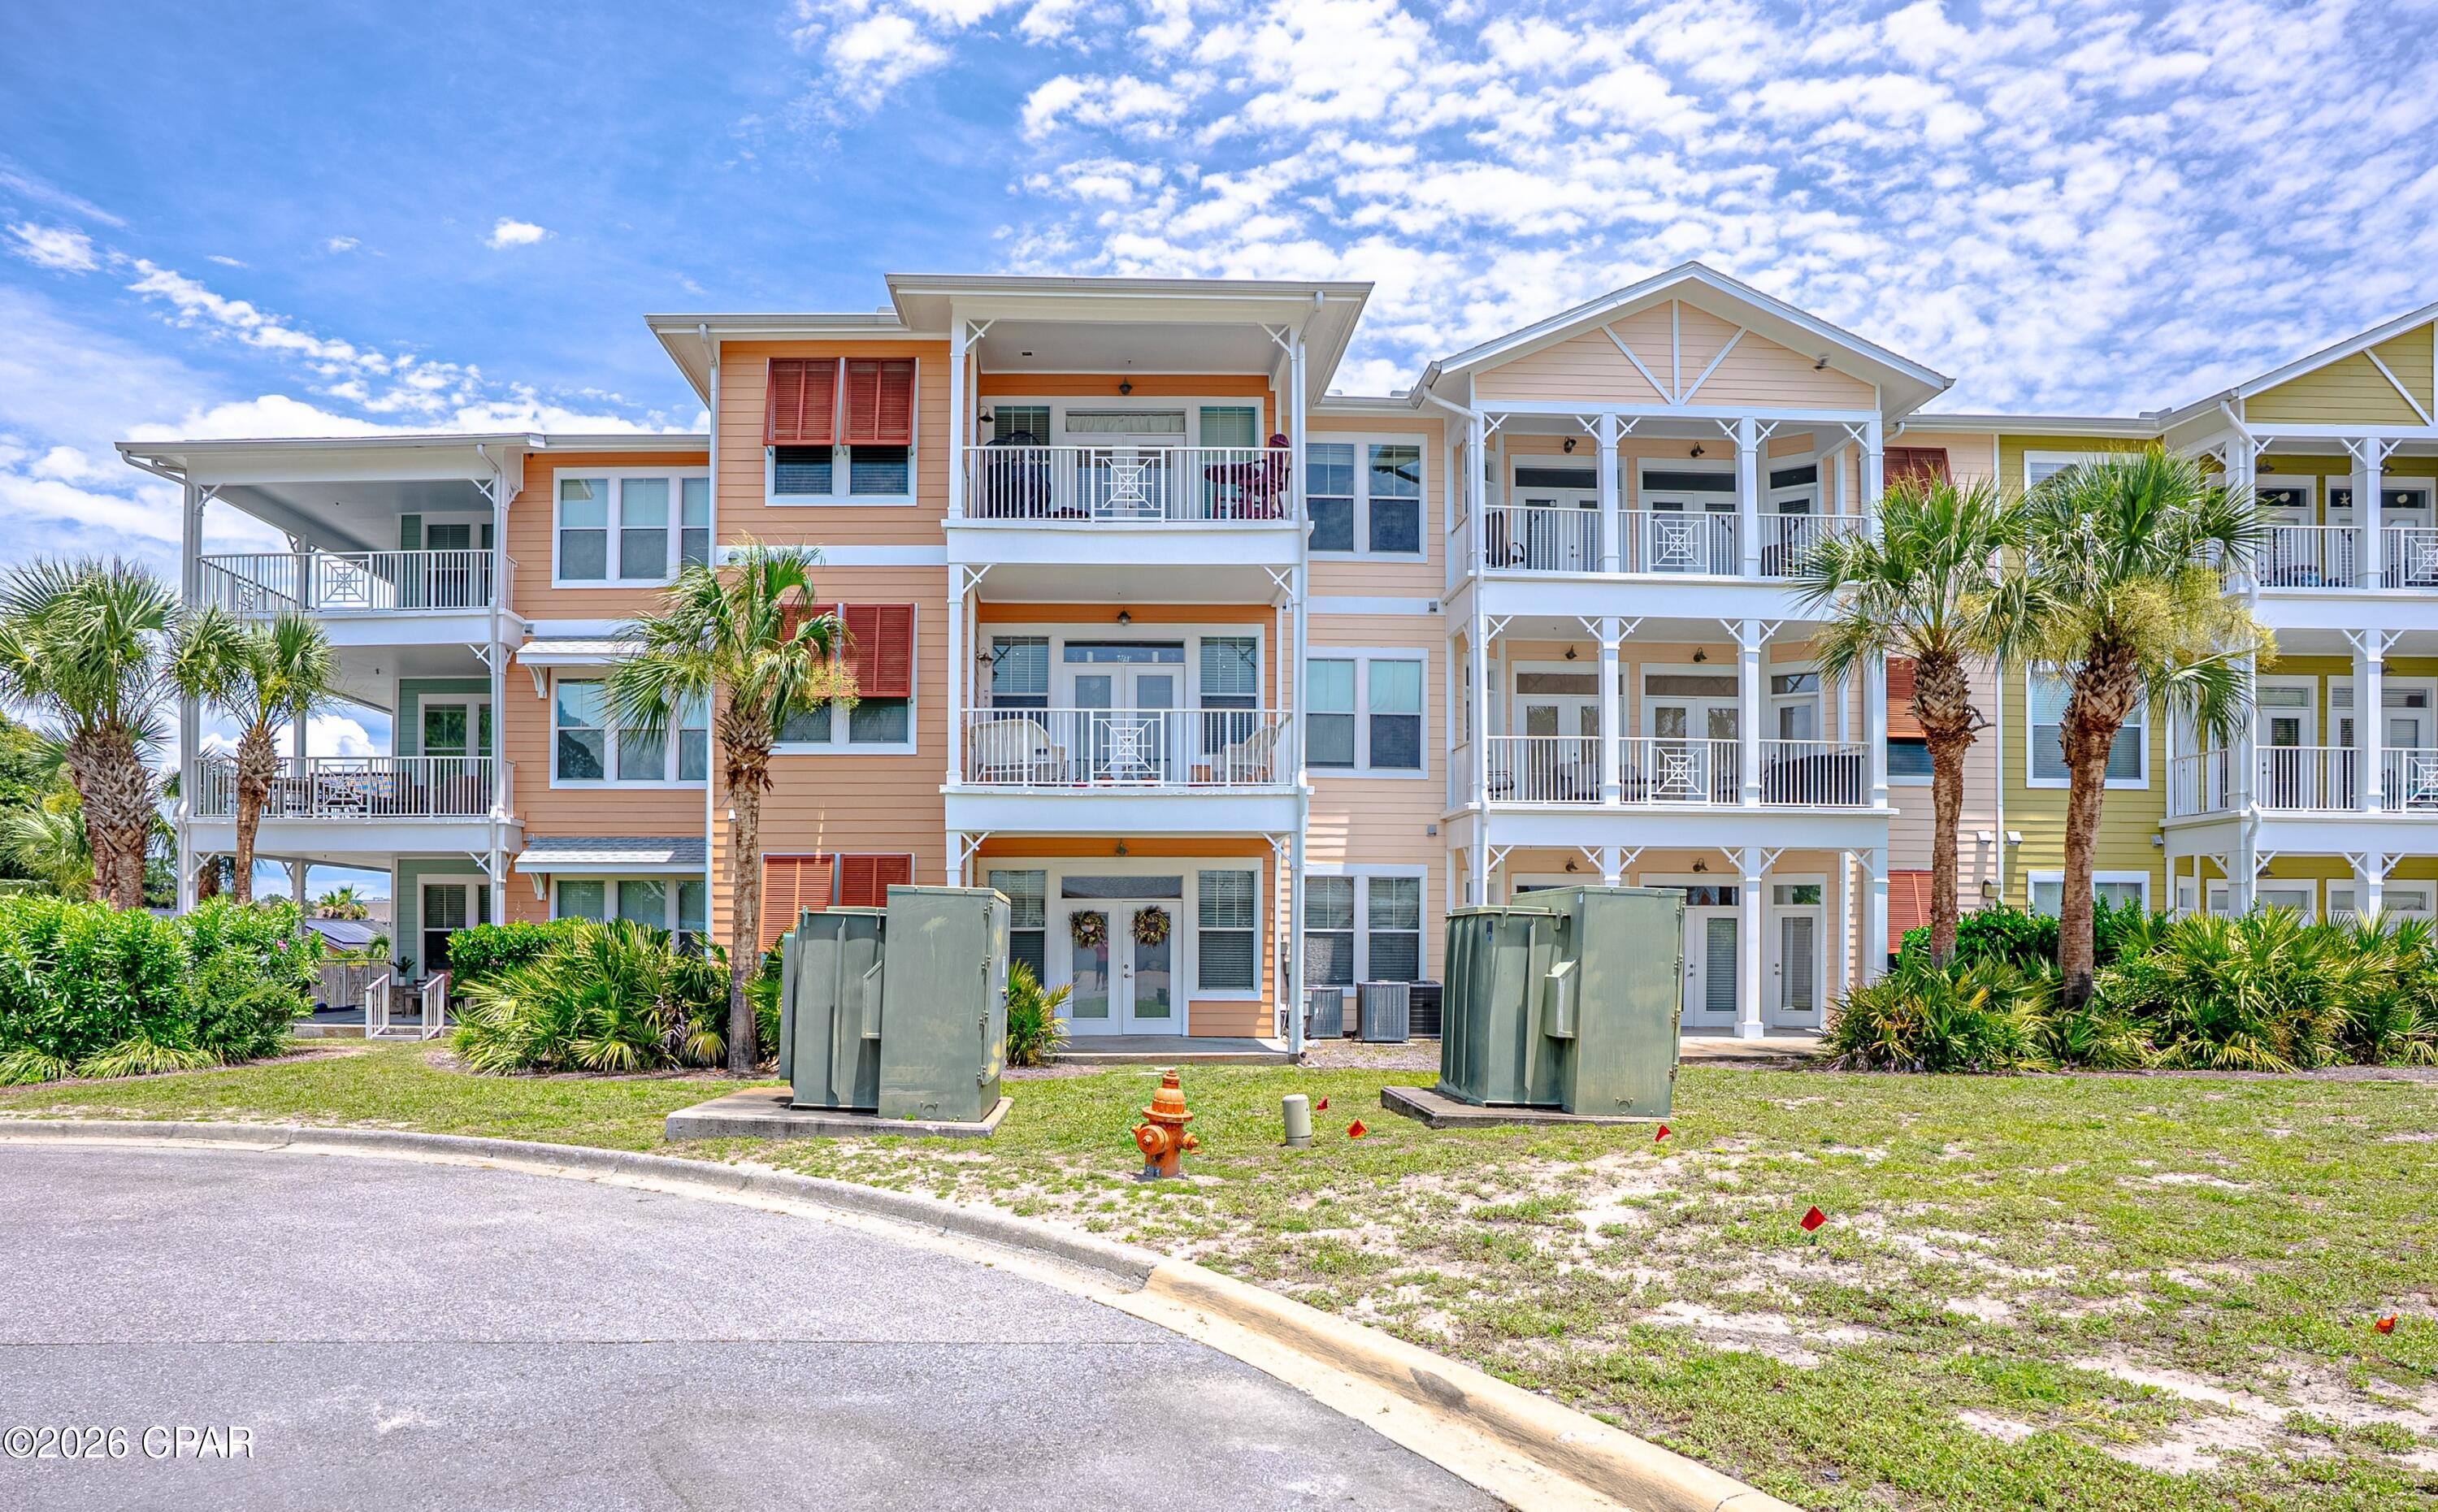
Affordable luxury meets everyday vacation living at Island Reserve--without the constant rotation of tourists as neighbors. This highly sought-after residential community is loved for its peaceful atmosphere, resort-style amenities, and true neighborhood feel.

Residents enjoy a vibrant Social Club with community events, a spectacular one-acre lagoon-style pool with two waterfalls, indoor basketball court/pickleball space, state-of-the-art fitness center, game room, and gated security. Located just 1.4 miles from the sugar-white sands of Panama City Beach and minutes from the Hathaway Bridge, Island Reserve offers the perfect blend of tranquility and convenience. With no short-term rentals allowed, you can enjoy a quiet residential setting year-round. The complex is also approved for FHA and VA financing.

Located on the first floor, this beautifully designed condo offers covered parking, easy access to amenities, and no waiting on elevators. Inside, you'll find an open, airy living space with 10-foot ceilings and abundant natural light. The kitchen features newer stainless steel appliances, a large granite island, and beautiful cabinetry. The layout flows seamlessly to a spacious private patio, perfect for relaxing outdoors.

The generous bedroom opens to a well-appointed bathroom with a walk-in closet, double vanities, and glass shower. A bonus room provides flexibility for an office, bunk room, den, or guest space. A newer washer and dryer are also included for added convenience.

Whether you're searching for a full-time residence or a refined coastal escape, this Island Reserve condo delivers comfort, convenience, and resort-style living every day at an easy to afford price. Schedule your private tour today.
#791072

Panama City Beach

8700 Front Beach Road 1105

1 Beds

1 Baths

1,071 Sq.Ft.

$199,500

MLS#: 791072
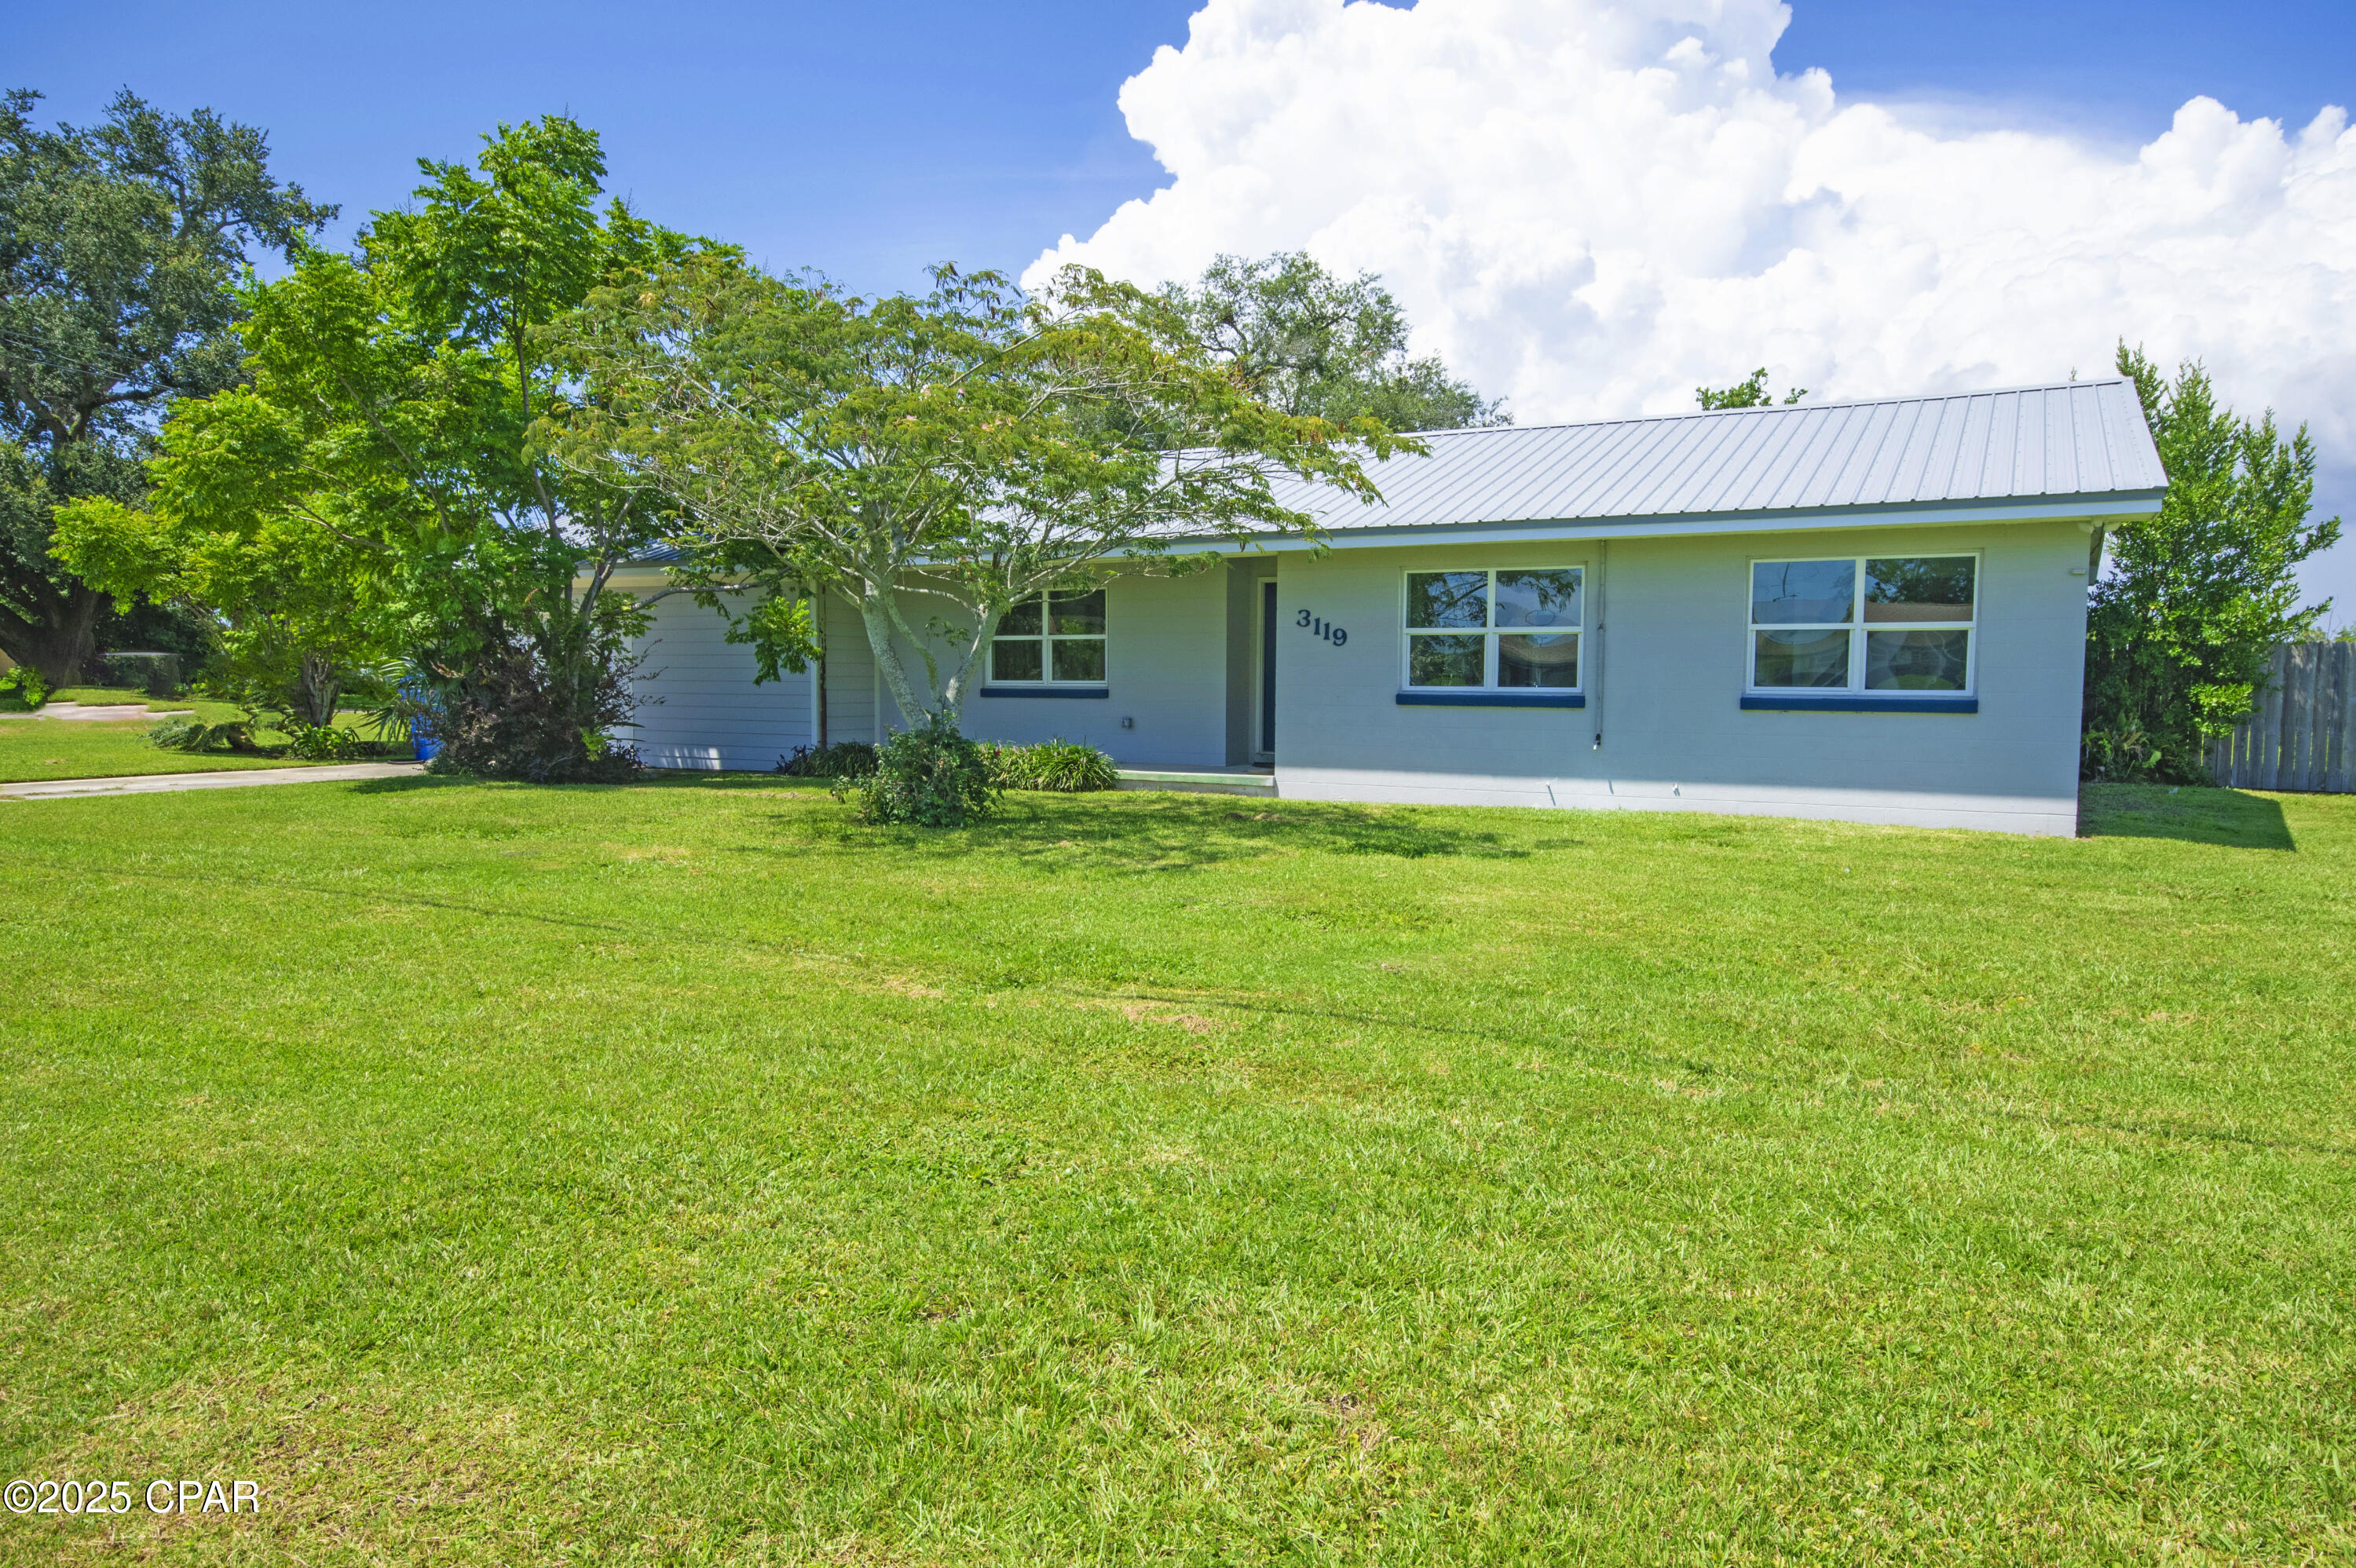
For Rent: Completely Remodeled Home in the Heart of Panama City!  Welcome to 3119 W 23rd Court, a beautifully updated home in a prime central location close to shopping, hospitals, and just minutes from Tyndall Air Force Base, Panama City Beach, and Pier Park.  Background check completed upon approval process.  Security Deposit of $2,300, pets allowed with a $250 non refundable pet deposit.  Call for additional details.
#791060

Panama City

3119 W 23rd Court

3 Beds

2 Baths

1,730 Sq.Ft.

$2,250

MLS#: 791060
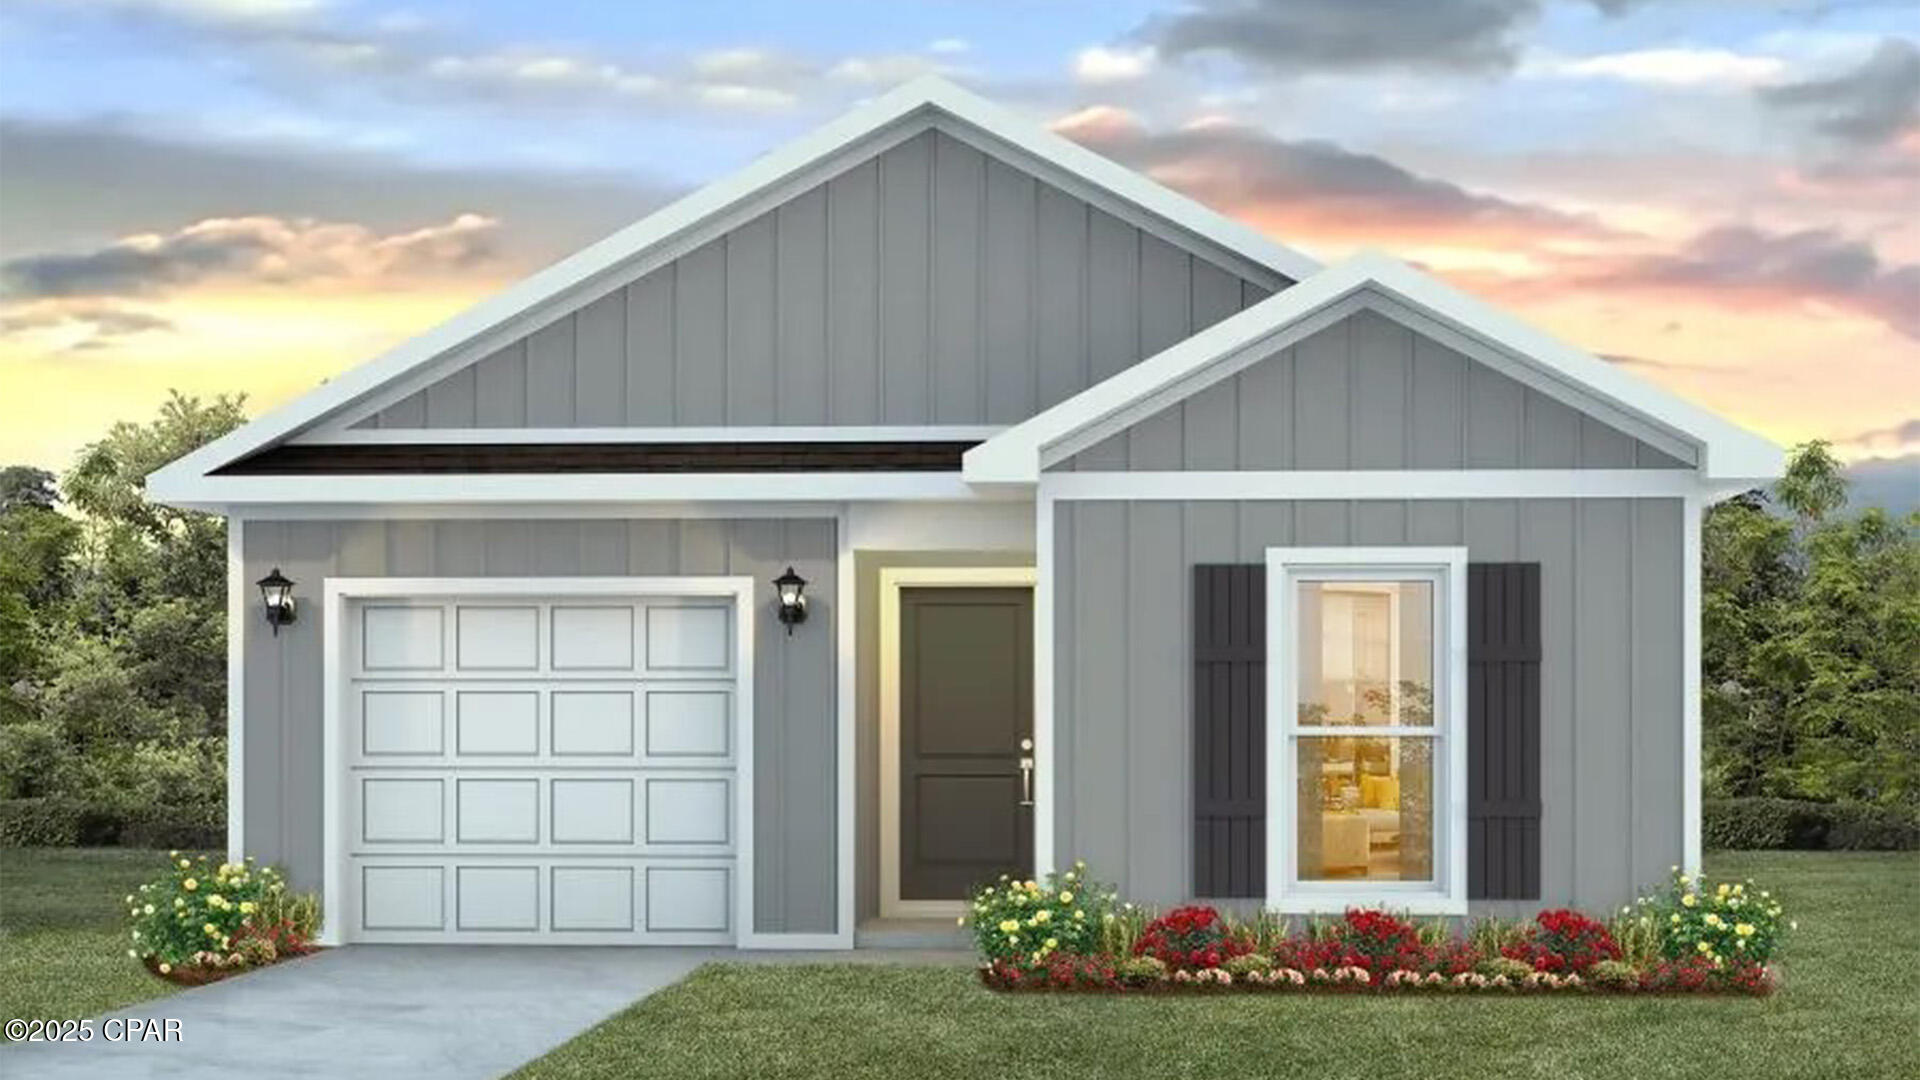
Welcome to the Bowen, a new floor plan located at Liberty in Panama City, Florida. The Bowen is a spacious single-story home floor plan just over 1,500 square feet with 4-bedrooms with 2-bathrooms, and a 1-car garage. Met with an inviting foyer, and a hall leading to the second and third bedrooms; with a full bathroom tucked in between. Also, upon entering the home you will have immediate access to the single-car garage, storage, and your laundry room. Just beyond the garage is your fourth bedroom that could also serve as an office. Each bedroom offers plenty of space and sizeable closets for organization.

As you continue to the end of the hall, you will find the remarkable open layout of the dining and living area meeting a beautiful kitchen. The kitchen includes granite countertops, stainless steel appliances, beautiful white cabinetry, and a peninsula perfect for serving guests and for additional seating. With natural light and nearby back door and patio access, the living and dining area are integrated perfectly to complete this space for you and your guests to enjoy. This plan offers easy maintenance in the main living area and all bathrooms with our engineered vinyl plank flooring.

The primary bedroom is tucked away off the living area. The elegant sunlight beaming in, this suite offers a serene retreat with close access to the patio from the living area. The primary bathroom features granite countertops and a large walk-in closet. In addition to all the features and amenities our Bowen Plan offers, each is built with our Smart Home technology package, designed to bring the ease and convenience of life right to your fingertips.

On the outside of this popular plan, you will see durable vinyl siding, a rear patio to enjoy the spacious back yard. Sidewalks line the neighborhood streets for you to enjoy the beautiful Florida weather. Our Liberty community features underground utilities making it less susceptible to damage from severe weather leading to fewer outages and more reliable service. Residents of Liberty can enjoy exclusive access to two amenity centers, complete with two pools, a children's splash pad, two playgrounds for endless fun, a well-equipped fitness center, two pickleball courts and a basketball court to name a few things. To learn more about this home for yourself, call us to get connected today!
#791038

Panama City

7360 John Levitow Lane

4 Beds

2 Baths

1,504 Sq.Ft.

$259,900

MLS#: 791038

1 ... 462 463 464 465 466 ... 666
* Listings identified with the FMLS IDX logo come from FMLS and are held by brokerage firms other than the owner of this website. The listing brokerage is identified in any listing details. Information is deemed reliable but is not guaranteed. If you believe any FMLS listing contains material that infringes your copyrighted work please click here to review our DMCA policy and learn how to submit a takedown request. © 2024. First Multiple Listing Service, Inc.
 - property

Send a message

Message successfully sent.

Your message

What is 3 + 4 ?

Reason for contacting?

I agree to receive email communication and understand I can unsubscribe at any time.

I agree to be contacted by Gulf Life Real Estate via call, email, and text for real estate services. To opt out, you can reply 'stop' at any time or reply 'help' for assistance. You can also click the unsubscribe link in the emails. Message and data rates may apply. Message frequency may vary. Privacy Policy

Sign Out

Virtual Assistant

Would you like to take the next step with this property? We can help you schedule a showing or virtual tour, or send you more details.

Yes, I would like more information.

Thank You for Your Reply, One of Our Agents will contact you as soon as possible

No, maybe later.

Thank you, you can always contact me via email, phone number or through the contact form.

Realhub AI

Lucy - Your AI-Powered Realtor

Update Your Temporary Password

Personalize your search

Enter your email and we'll notify you immediately when new listings match what you're looking for.

or enter email address

Already have an account ? Login here

Continue your home search

I agree to receive communications and understand I can unsubscribe at any time.

I agree to be contacted by Gulf Life Real Estate via call, email, and text for real estate services. To opt out, you can reply 'stop' at any time or reply 'help' for assistance. You can also click the unsubscribe link in the emails. Message and data rates may apply. Message frequency may vary. Privacy Policy

Already have an account ? Login here

We use cookies

We use cookies primarily for analytics to enhance your experience. By accepting, you agree to our use of these cookies. You can manage your preferences or learn more about our cookies policy.