Properties

Browse or get in touch to schedule a walkthrough.

  • Nearby me
Price range

Popular Features

Community Features

Association

Property Features

Waterfront

View

Exterior Features

Interior Features

Style

10000 properties match your criteria

Updated 1 minute ago

E-Alert name
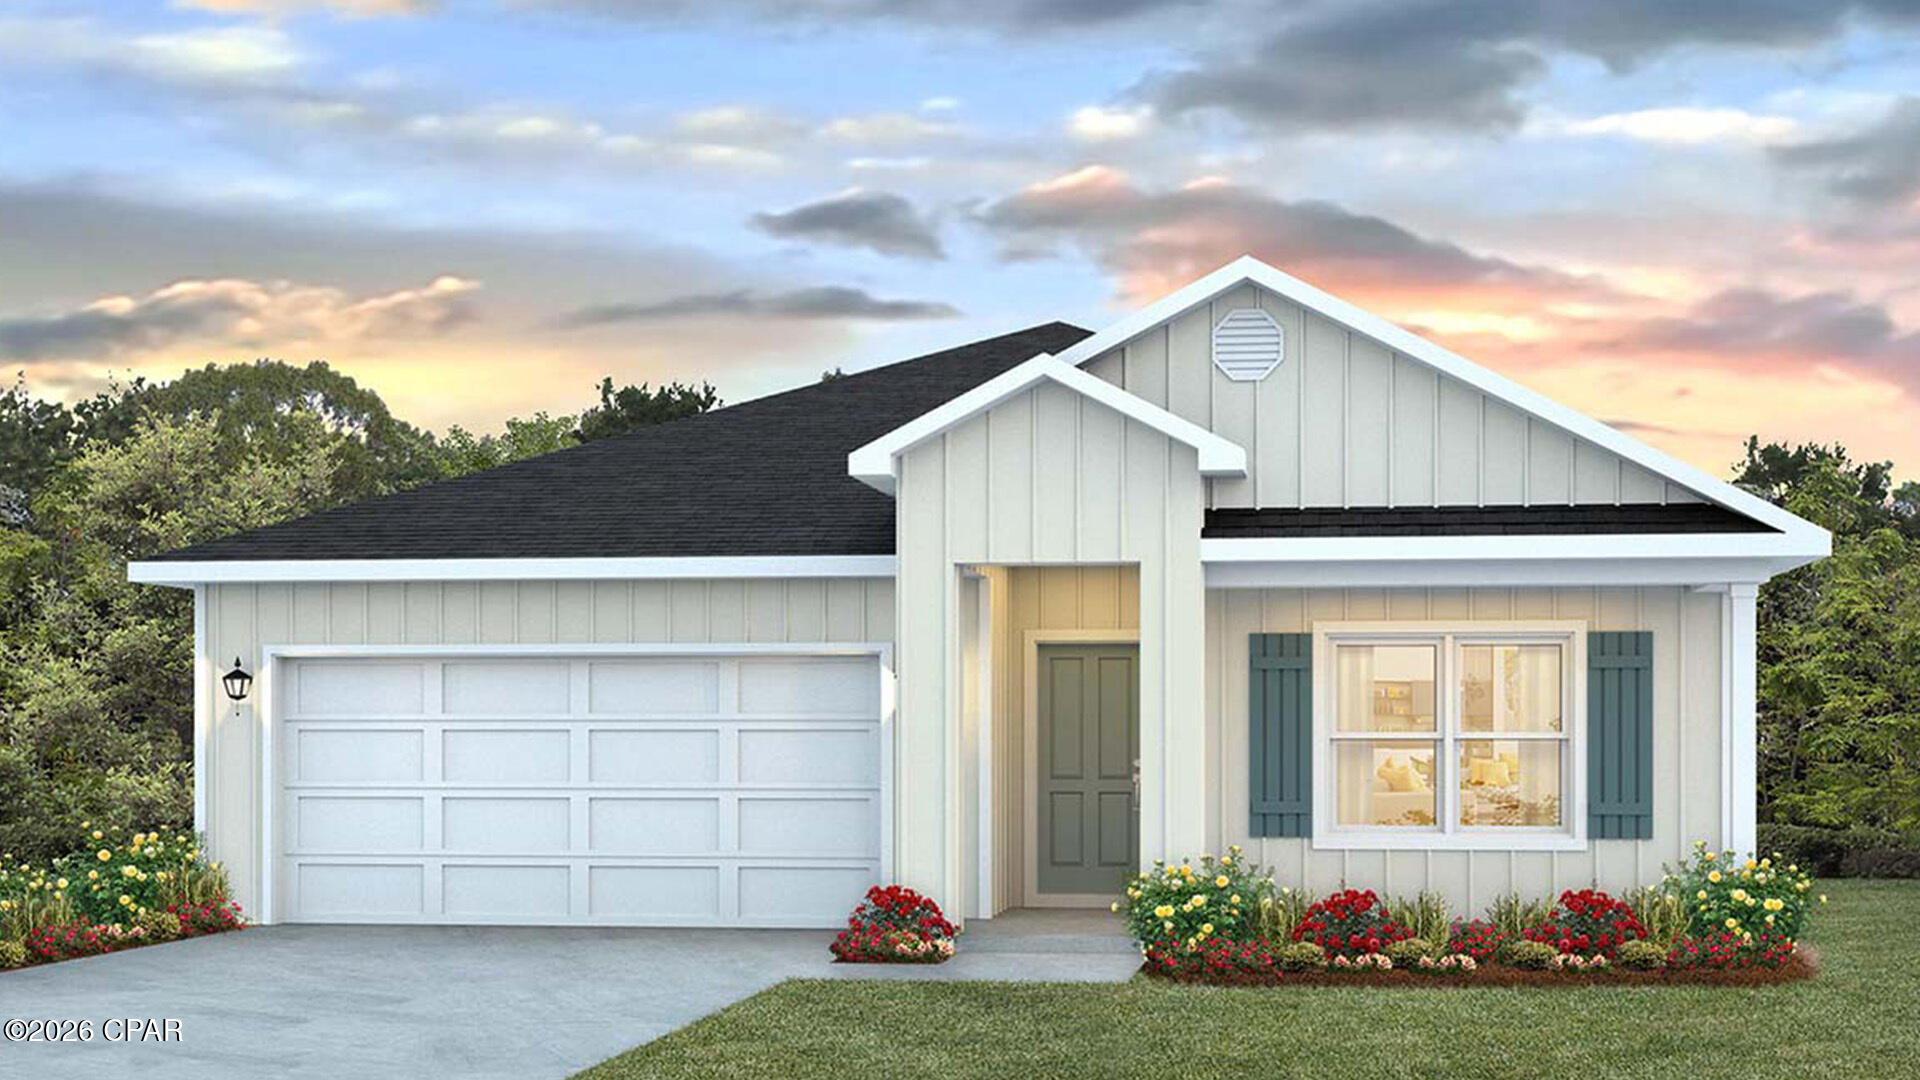
Welcome to The Cali, a new home floor plan located at the peaceful Destini Lane community in Southport, Florida. The Cali is one of our popular one-story floor plans used in many communities across the country, making it an excellent choice for a new home. With this 4 bedroom, 2 bath home, you will see 1,799 square feet of spacious living perfect for a family to enjoy comfortably.

As you walk inside the Cali, you will see the long main hallway leading you to the open living room and kitchen. The 8' ceilings throughout the home add to the feeling of this open, spacious floorplan. Engineered vinyl plank flooring throughout the main areas offer a sleek, low-maintenance way to keep your floors looking great while soft carpet in the bedrooms keep your feet cozy. The kitchen and bathrooms feature granite countertops and white cabinetry, a walk-in pantry, and a large island ideal for family and guests to enjoy your meals together. The primary bedroom has its own bathroom featuring a spacious walk-in closet, a double vanity, and a separate walk-in shower and tub. Each room in the house has large windows that allow plenty of natural light in to brighten your mood and home up. As with all of the homes in Destini Lane, this home comes equipped with Smart Home Technology, allowing you to control your home through modern devices, maximizing the comfort and feel of your home.

On the exterior of the home, you will see beautiful vinyl on the front of the home. Each home comes with a sodded yard, dimensional shingles, and more. Enjoy a covered front and rear porch to savor those evenings and mornings with the beautiful Florida weather.

Today is the day to see why the Cali is one of our most popular floor plans. Contact us today to find your next home at Destini Lane!
#791067

Southport

1416 Destini Lane

4 Beds

2 Baths

1,799 Sq.Ft.

$369,900

MLS#: 791067
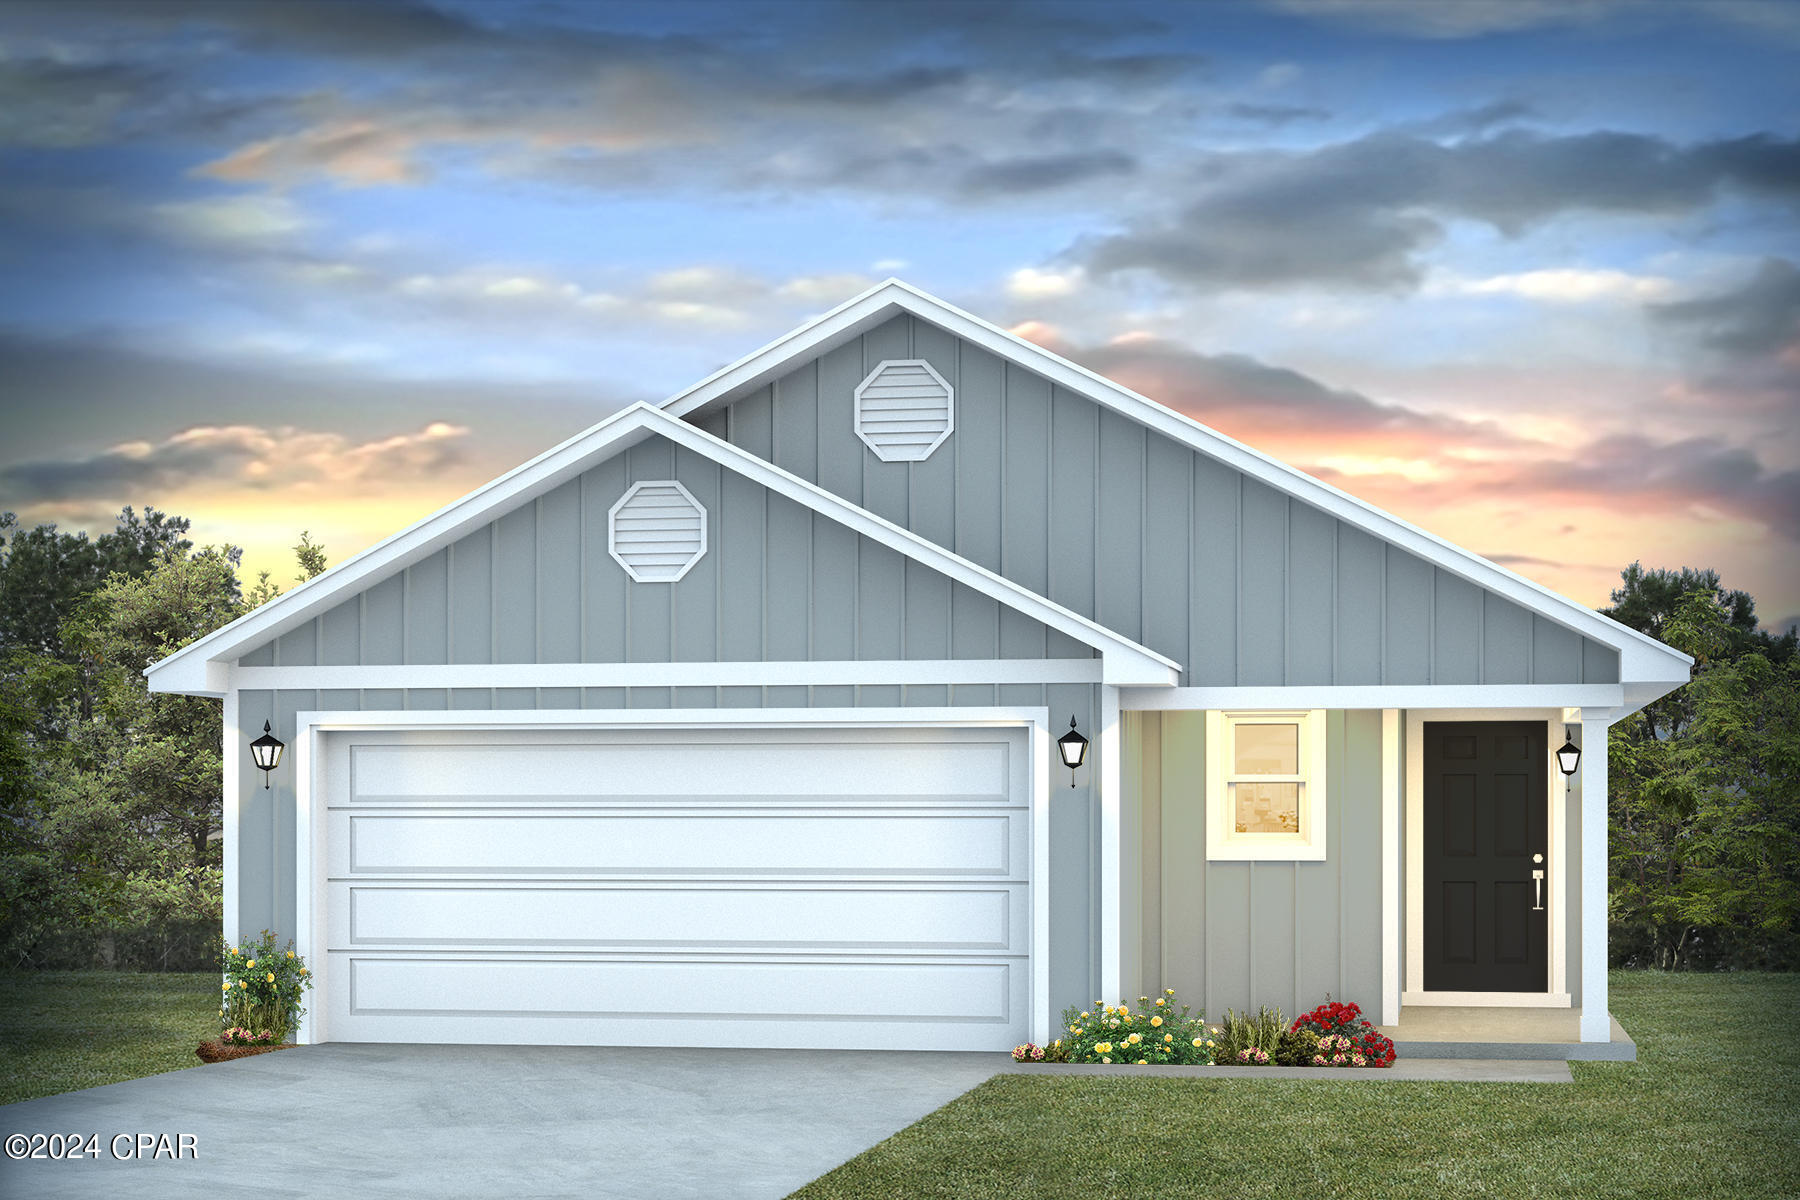
Welcome to the Jemison located at Titus Park in Panama City, Florida. The Jemison is a comfortable, spacious floor plan that is a great addition to our beautiful homes at Titus Park.

The Jemison is a 3-bedroom, 2-bathroom home that has 1637 square feet and has an open floor plan that makes you feel right at home. As you walk up to the home, you will notice the covered front porch next to the two-car garage. This space is perfect for a small patio furniture set to sit and enjoy your evenings while watching the sunsets in Panama City.

When you walk inside, you will see the laundry room to the side and the front hallway leading to the front bedroom and bathroom. Then into the open kitchen and living room where you have plenty of space for enjoying your family time or having friends over. The second bedroom is located to the side and the primary bedroom is located right next to the backdoor that leads you to the covered back porch area.

Both the kitchen and bathrooms include durable granite counter tops and elegant white cabinetry. The EVP flooring extends throughout the home and soft carpet in the bedrooms. Like all homes in Titus Park, the Jemison is equipped with Smart Home technology and stainless-steel appliances, including a smooth top range, microwave, and dishwasher.

 Our Titus Park community features underground utilities making it less susceptible to damage from severe weather leading to fewer outages and more reliable service. Residents of Titus Park can enjoy exclusive access to the newly built amenity center with a pool, BBQ pits and lounge chairs!

The Jemison is a great choice for you and your family if you're looking for a home in Panama City, Florida. To schedule a tour of this home, stop by our model home or schedule a tour online today!
#791043

Panama City

4908 Rosemary Street

3 Beds

2 Baths

1,637 Sq.Ft.

$309,900

MLS#: 791043
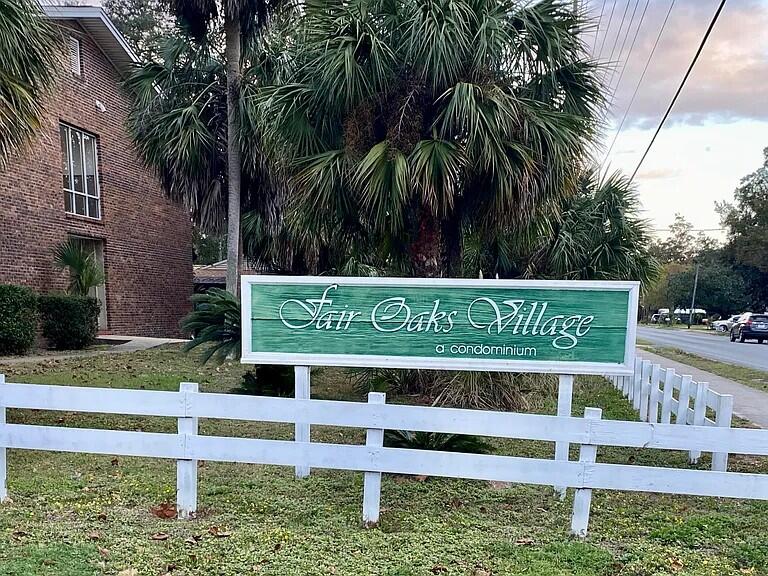
14 Units, Bulk Sale call listing office for details and showings. Bulk sale only.
#1005087

Fort Walton Beach

607 Colonial Drive Multi

3 Beds

2 Baths

14,750 Sq.Ft.

$1,400,000

MLS#: 1005087
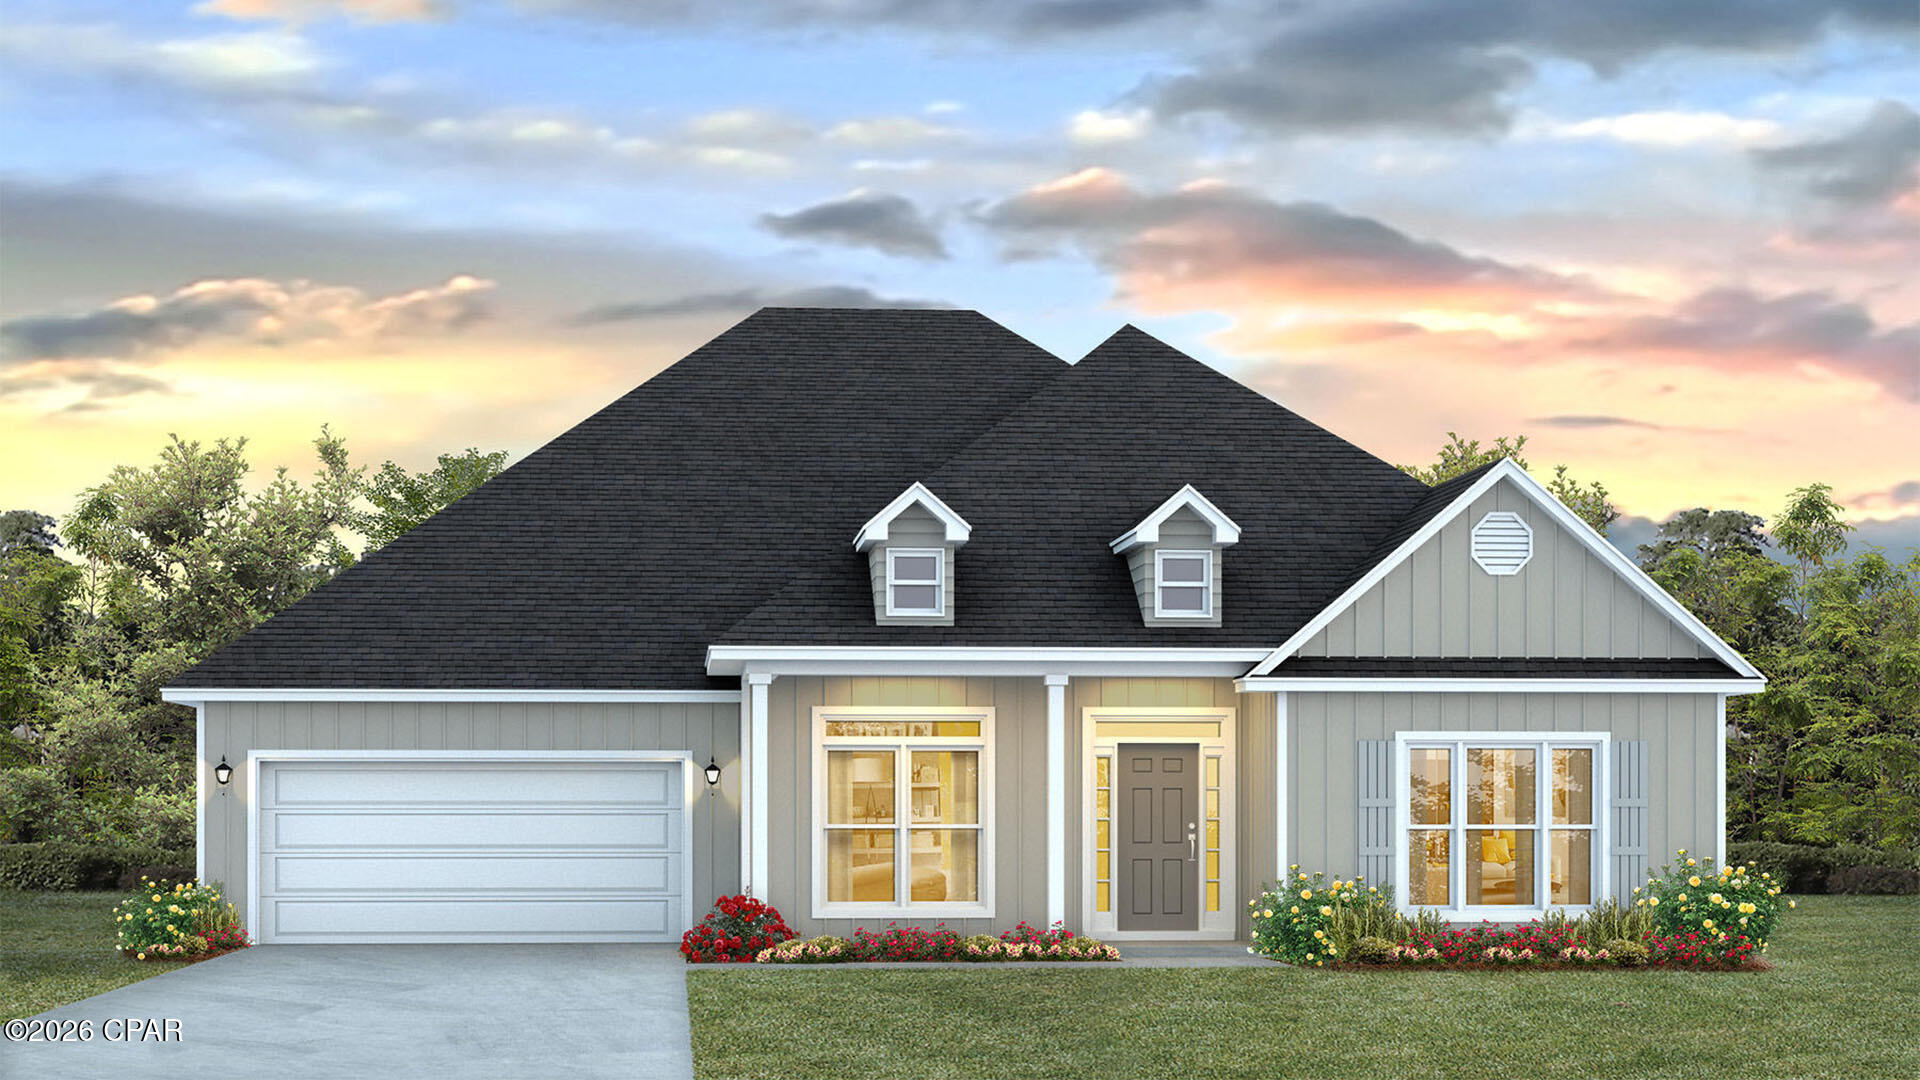
Welcome to the Mckenzie, a new home floor plan in sunny Panama City, Florida. The Mckenzie is a large, beautiful home with many popular layout choices including an open kitchen and living room, as well as a front study a separate dining room. This 3,000+ square foot home comes with 5 bedrooms, 3 bathrooms, and a two-car garage as well as a covered front porch and a spacious covered rear patio. This floor plan is perfect for the growing family with plenty of room for guests visiting in town for those lovely beach vacations in Panama City.

As you walk inside the home, you are greeted by the large study room and dining room to the right and left of the main hallway that leads into the open living room. The front room is great for an office with a desk and bookshelf, the kids to have a space for play and homework, or any other multipurpose use you can find. The dining room has room for a large table and connects to the kitchen via the hallway that wraps around the walk-in pantry and laundry room, passing the garage entrance. The open main area of the home features a kitchen with a large island that has extra storage on the front, stainless steel appliances, and plenty of cabinet space. Large windows throughout the home illuminate the home with plenty of natural sunlight into these main areas. This home is also equipped with Smart Home technology, making the comfort of your home easy and modern.

The bedrooms are spread across the house, with two smaller rooms behind the study room and two larger rooms beside the kitchen. Each grouping shares a bathroom with single and double vanity countertop spaces and the primary bedroom has its own bathroom completed with a tub, walk-in shower, and large walk-in closet. The spacious primary bedroom also features a door with direct access to the covered back porch.

The outside of the home features beautiful and durable Hardie siding, and the covered porches have plenty of room for furniture to enjoy the beautiful Florida weather.

The Mckenzie is a popular floor plan that you will fall in love with as soon as you step inside. Contact us today to learn more about this beautiful home.
#791070

Southport

1413 Destini Lane

5 Beds

3 Baths

3,044 Sq.Ft.

$469,900

MLS#: 791070
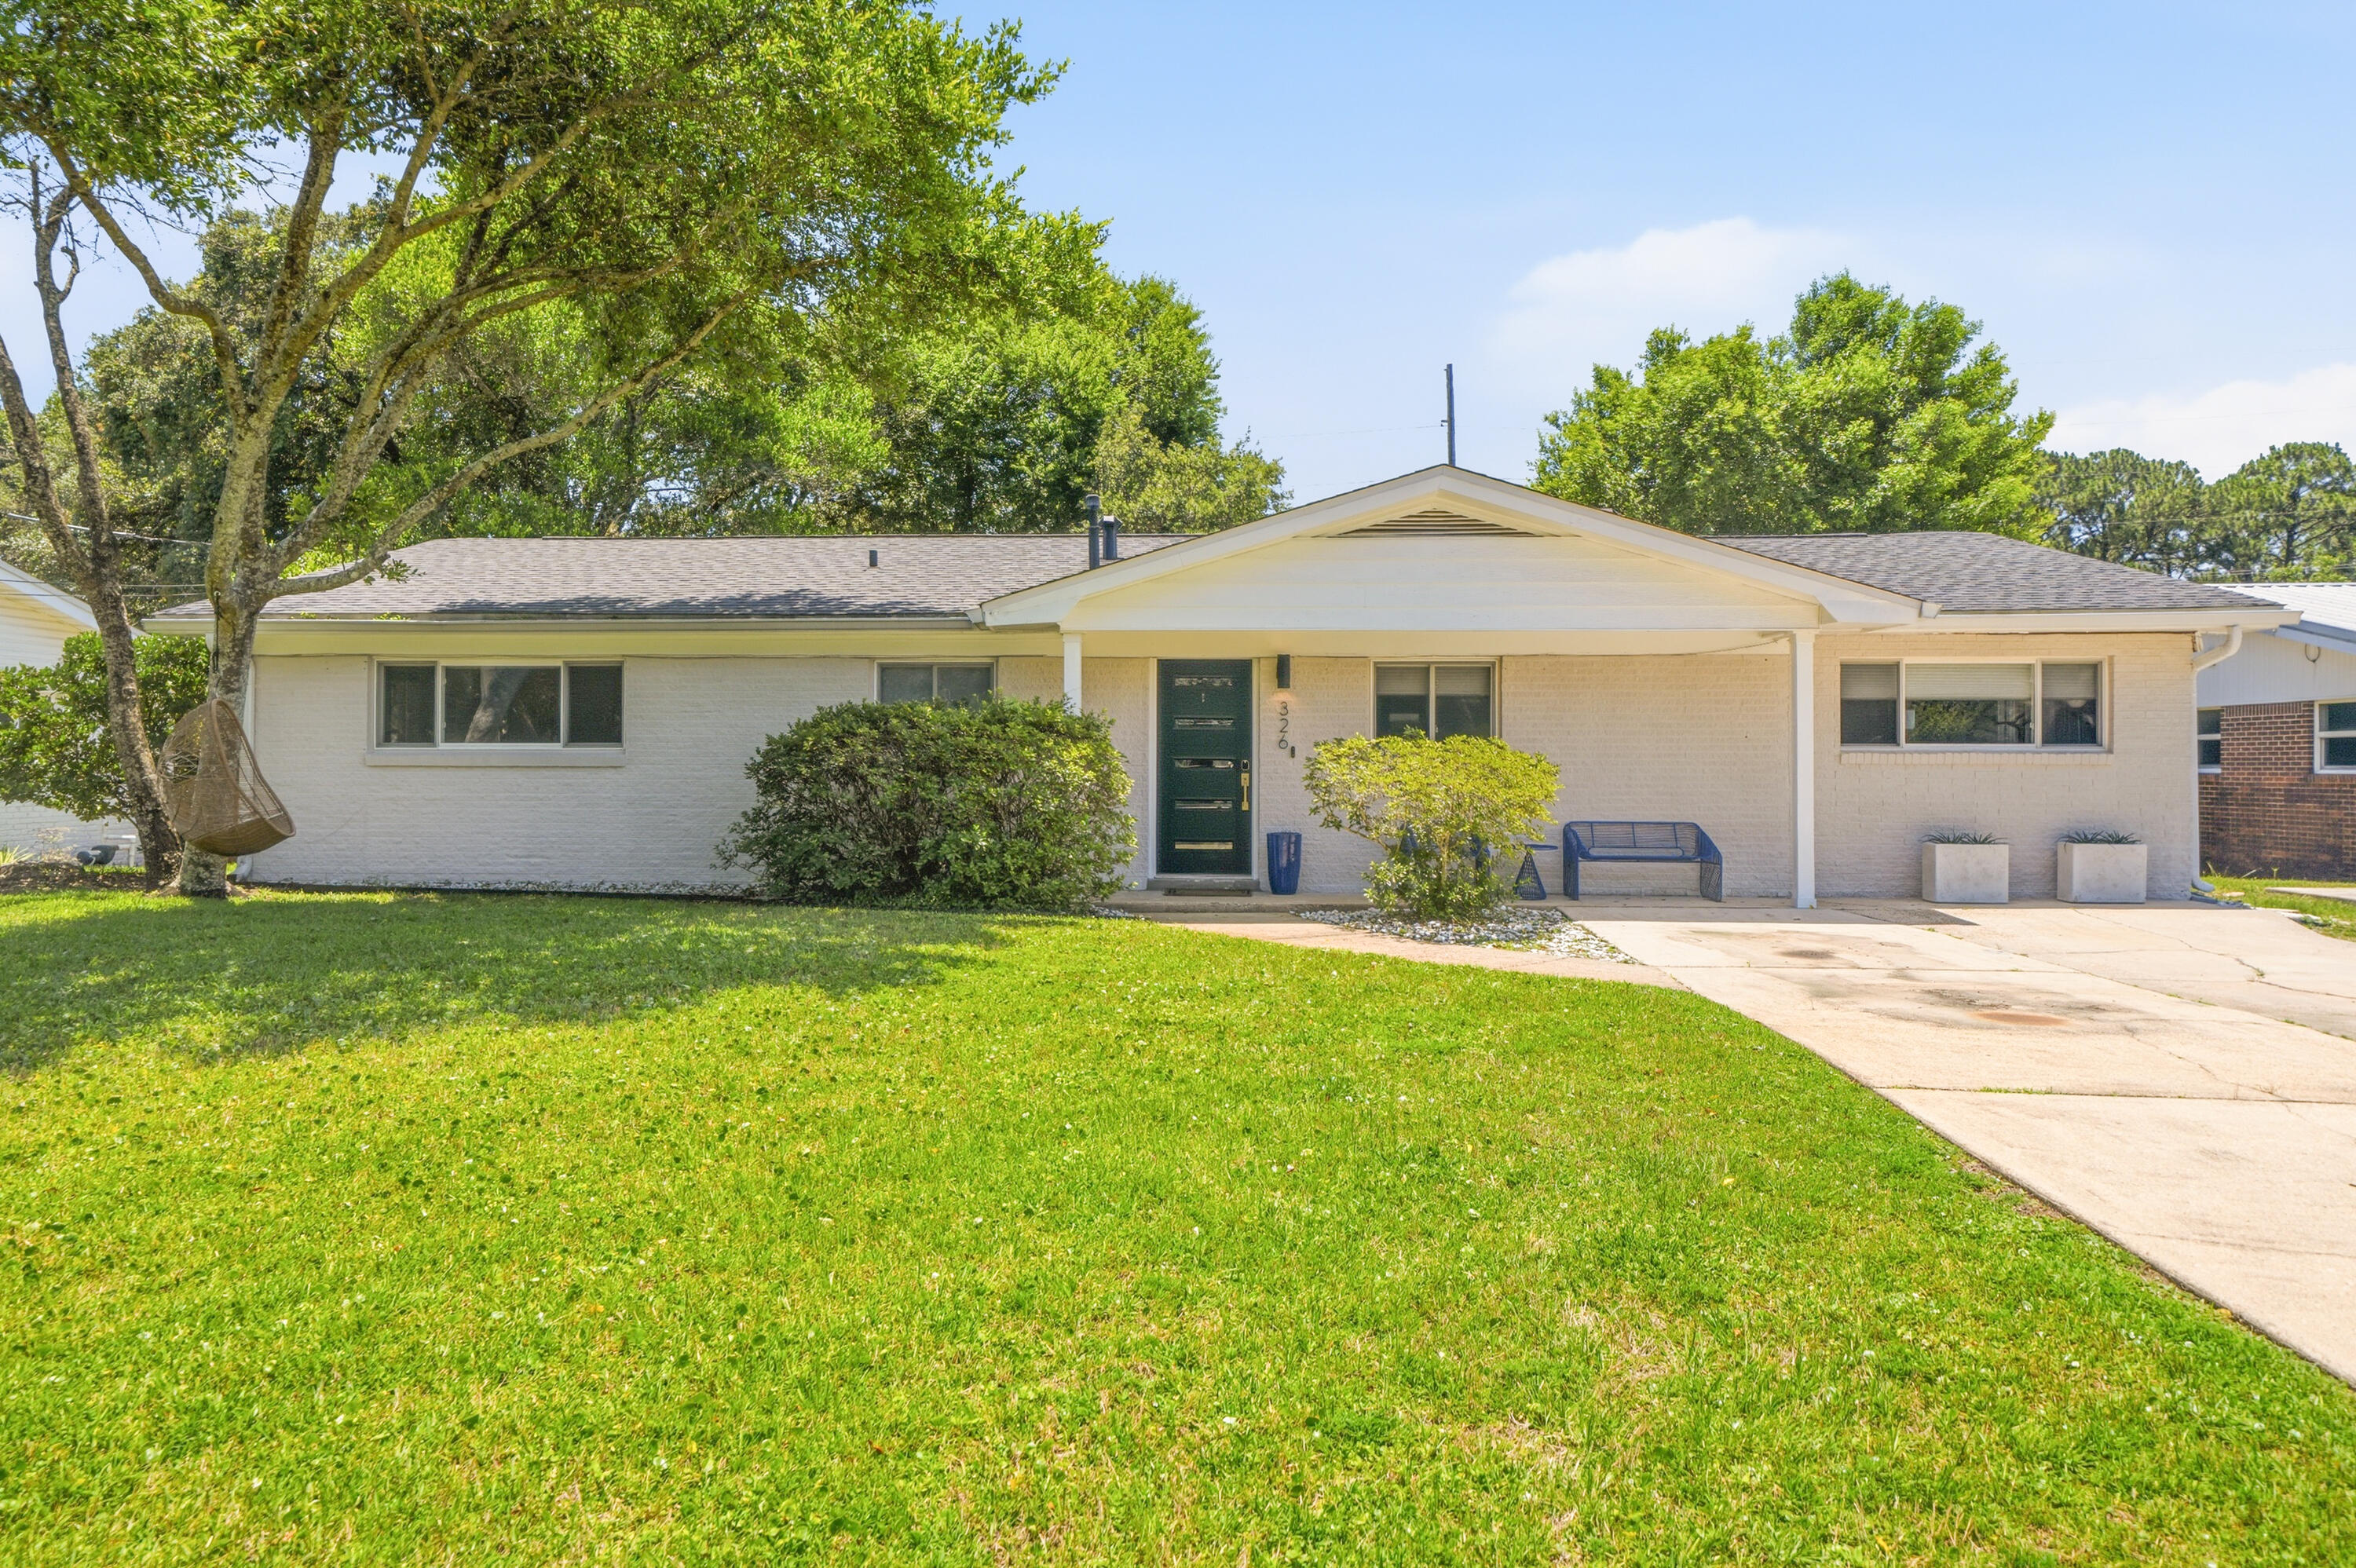
Welcome to this beautifully updated and stylish 4 bedroom, 2 bathroom home in the heart of Fort Walton Beach -- just minutes from the white sand beaches, Eglin AFB, and Hurlburt Field. Offering over 2,000 square feet of thoughtfully upgraded living space, this home blends comfort, functionality, and outdoor living perfectly.

Inside, you'll find a spacious and versatile floor plan featuring an additional flex room that can easily serve as a 4th bedroom, home office, gym, playroom, or media space. The home has been extensively updated with quality improvements including a renovated kitchen, upgraded copper wiring and electrical panel, newer HVAC system, modern exterior fiberglass doors, Bahama shutters, ceiling fans, and a roof installed in 2017.

Step outside to one of the home's standout features -- an incredible screened-in back porch perfect for relaxing, entertaining, or enjoying peaceful evenings year-round. The large backyard features thick, lush grass, plenty of room to play or entertain, and a newer Tuff Shed with durable lifetime decking for additional storage or workspace.

Located in a quiet, highly desirable neighborhood, this home offers the perfect balance of convenience and tranquility. Whether you're commuting to base, heading to the beach, or simply enjoying the Florida lifestyle at home, this property checks all the boxes.
#1005034

Fort Walton Beach

326 NW Leah Miller Drive

4 Beds

2 Baths

2,036 Sq.Ft.

$449,995

MLS#: 1005034
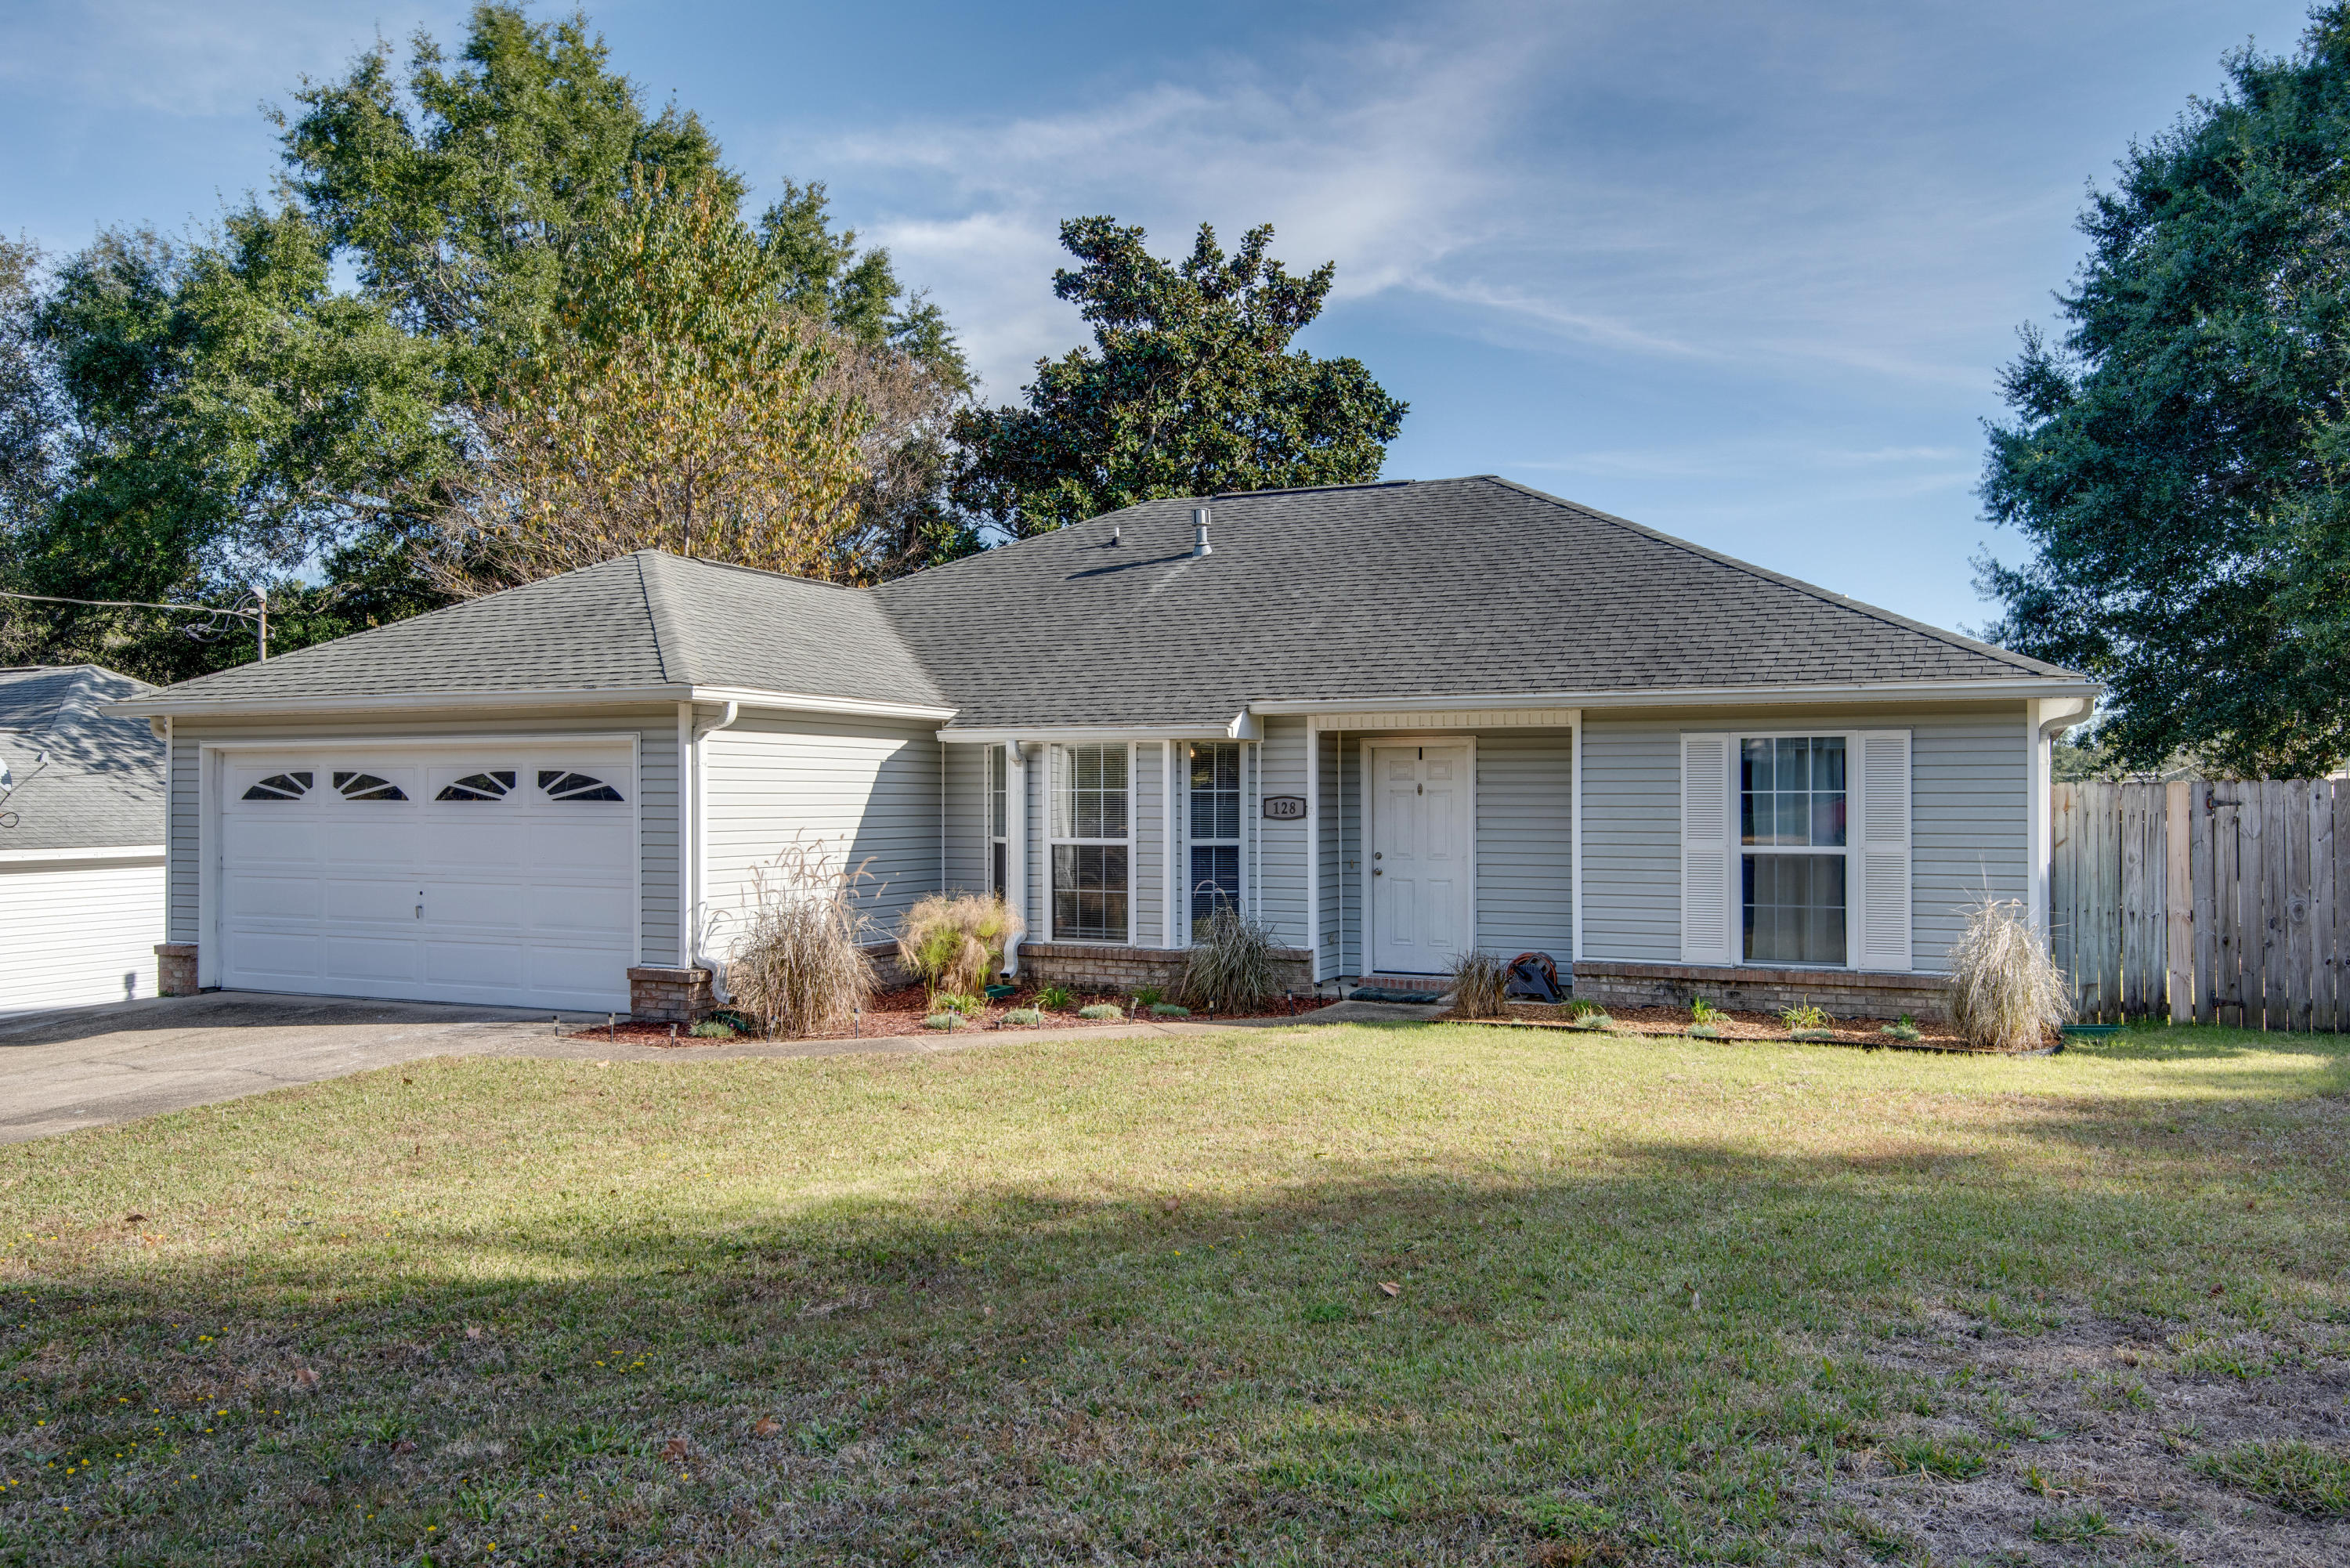
Bring the Boat or RV, and the Dogs--This 4 Bedroom's Got Space for It! Welcome to 128 Menzel--where your commute can be shorter than your coffee order! Located less than a mile from Eglin's East Gate and just minutes from Duke Field and Special Forces, you can spend less time in traffic and more time doing literally anything else you'd rather be doing.

Need a beach fix, shopping adventure, or a reason to justify buying one more thing at Target? Destin is just a quick drive away with all the dining, shopping, and sugar-white sand your heart can handle.

This charming 1,608 SF home offers a smart 4-bedroom, 2-bath split floor plan with room for everyone--including that one person who insists they 'need a home office.' As you step inside, the front bedroom to the left is perfectly suited for an office, guest room, hobby space, or your future 'I'm going to get organized this year' room. 

Straight ahead you'll find a spacious living area featuring soaring cathedral ceilings, beautiful wood-look tile flooring, and a decorative stone gas fireplace that practically says, 'Go ahead, put on comfy clothes and stay awhile.'

To the left of the living room is an inviting eat-in kitchen complete with updated cabinetry, subway tile backsplash, granite countertops, and stainless appliances--because cereal somehow tastes more sophisticated when surrounded by granite.

Just off the living room, you'll discover a covered lanai ideal for morning coffee, evening unwinding, or quietly pretending you can't hear your phone ringing.

Tucked beyond the kitchen are the indoor laundry room and spacious primary suite. The primary bath features double vanities (because sharing sink space builds character, but who wants that?), a separate shower, and a whirlpool tub perfect for relaxing after a long day.

The additional bedrooms and guest bath are thoughtfully positioned on the opposite side of the home, giving everyone a little breathing room.

Outside, the fully fenced backyard offers privacy and functionality with a double gate and concrete parking pad large enough for your boat, RV, trailer, or collection of hobbies you swear you'll use every weekend.

This lovely home has a lot to offer and even welcomes up to two pets with some restrictions--because home is better when someone is excited you walked through the door.

Call 850-729-0399 View rental requirements or apply at www.RentwithBSR.com

No smoking or vaping. Pets may be allowed with some restrictions and a $400 non-refundable pet fee. FEES: $50 per adult 18+ application fee, Landlord Liability Policy (if proof of Renter's coverage is not provided) $15 mo, Pest Assurance pest control policy $20 mo.
#1005053

Valparaiso

128 Menzel Street

4 Beds

2 Baths

1,608 Sq.Ft.

$2,495

MLS#: 1005053
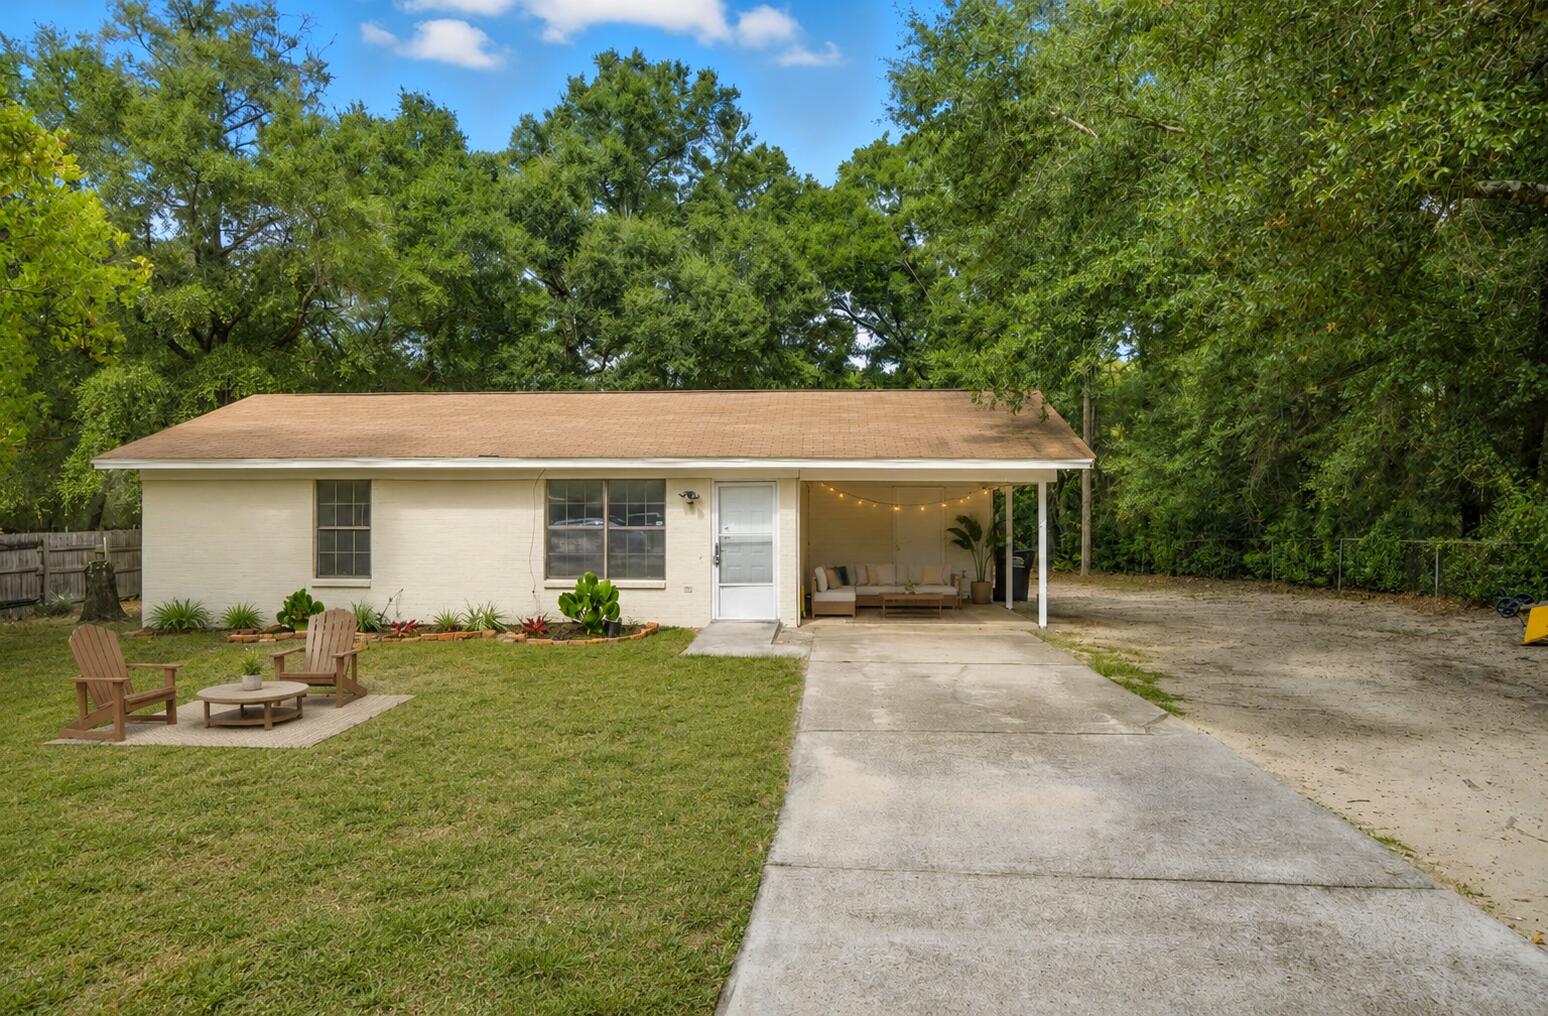
Why rent when you can own? This fully updated brick home sits on nearly one-third of an acre and offers the rare combination of affordability, modern finishes, and a huge backyard. Fresh paint inside and out, new flooring, granite countertops, and move-in-ready condition make this one of Crestview's best values. Whether you're buying your first home, downsizing, or adding to your investment portfolio, this property checks all the boxes. Some of the listing photos have been virtually staged to help illustrate the home's potential. The furnishings, décor, and design elements shown are digitally added for inspiration and to help buyers envision how the spaces can be used. These images are intended for marketing purposes only. The home is being sold as shown in the unstaged photos, and no furniture or décor depicted in the virtually staged images is included with the sale.
#986624

Crestview

102 Grimes Avenue

2 Beds

1 Baths

825 Sq.Ft.

$149,490

MLS#: 986624
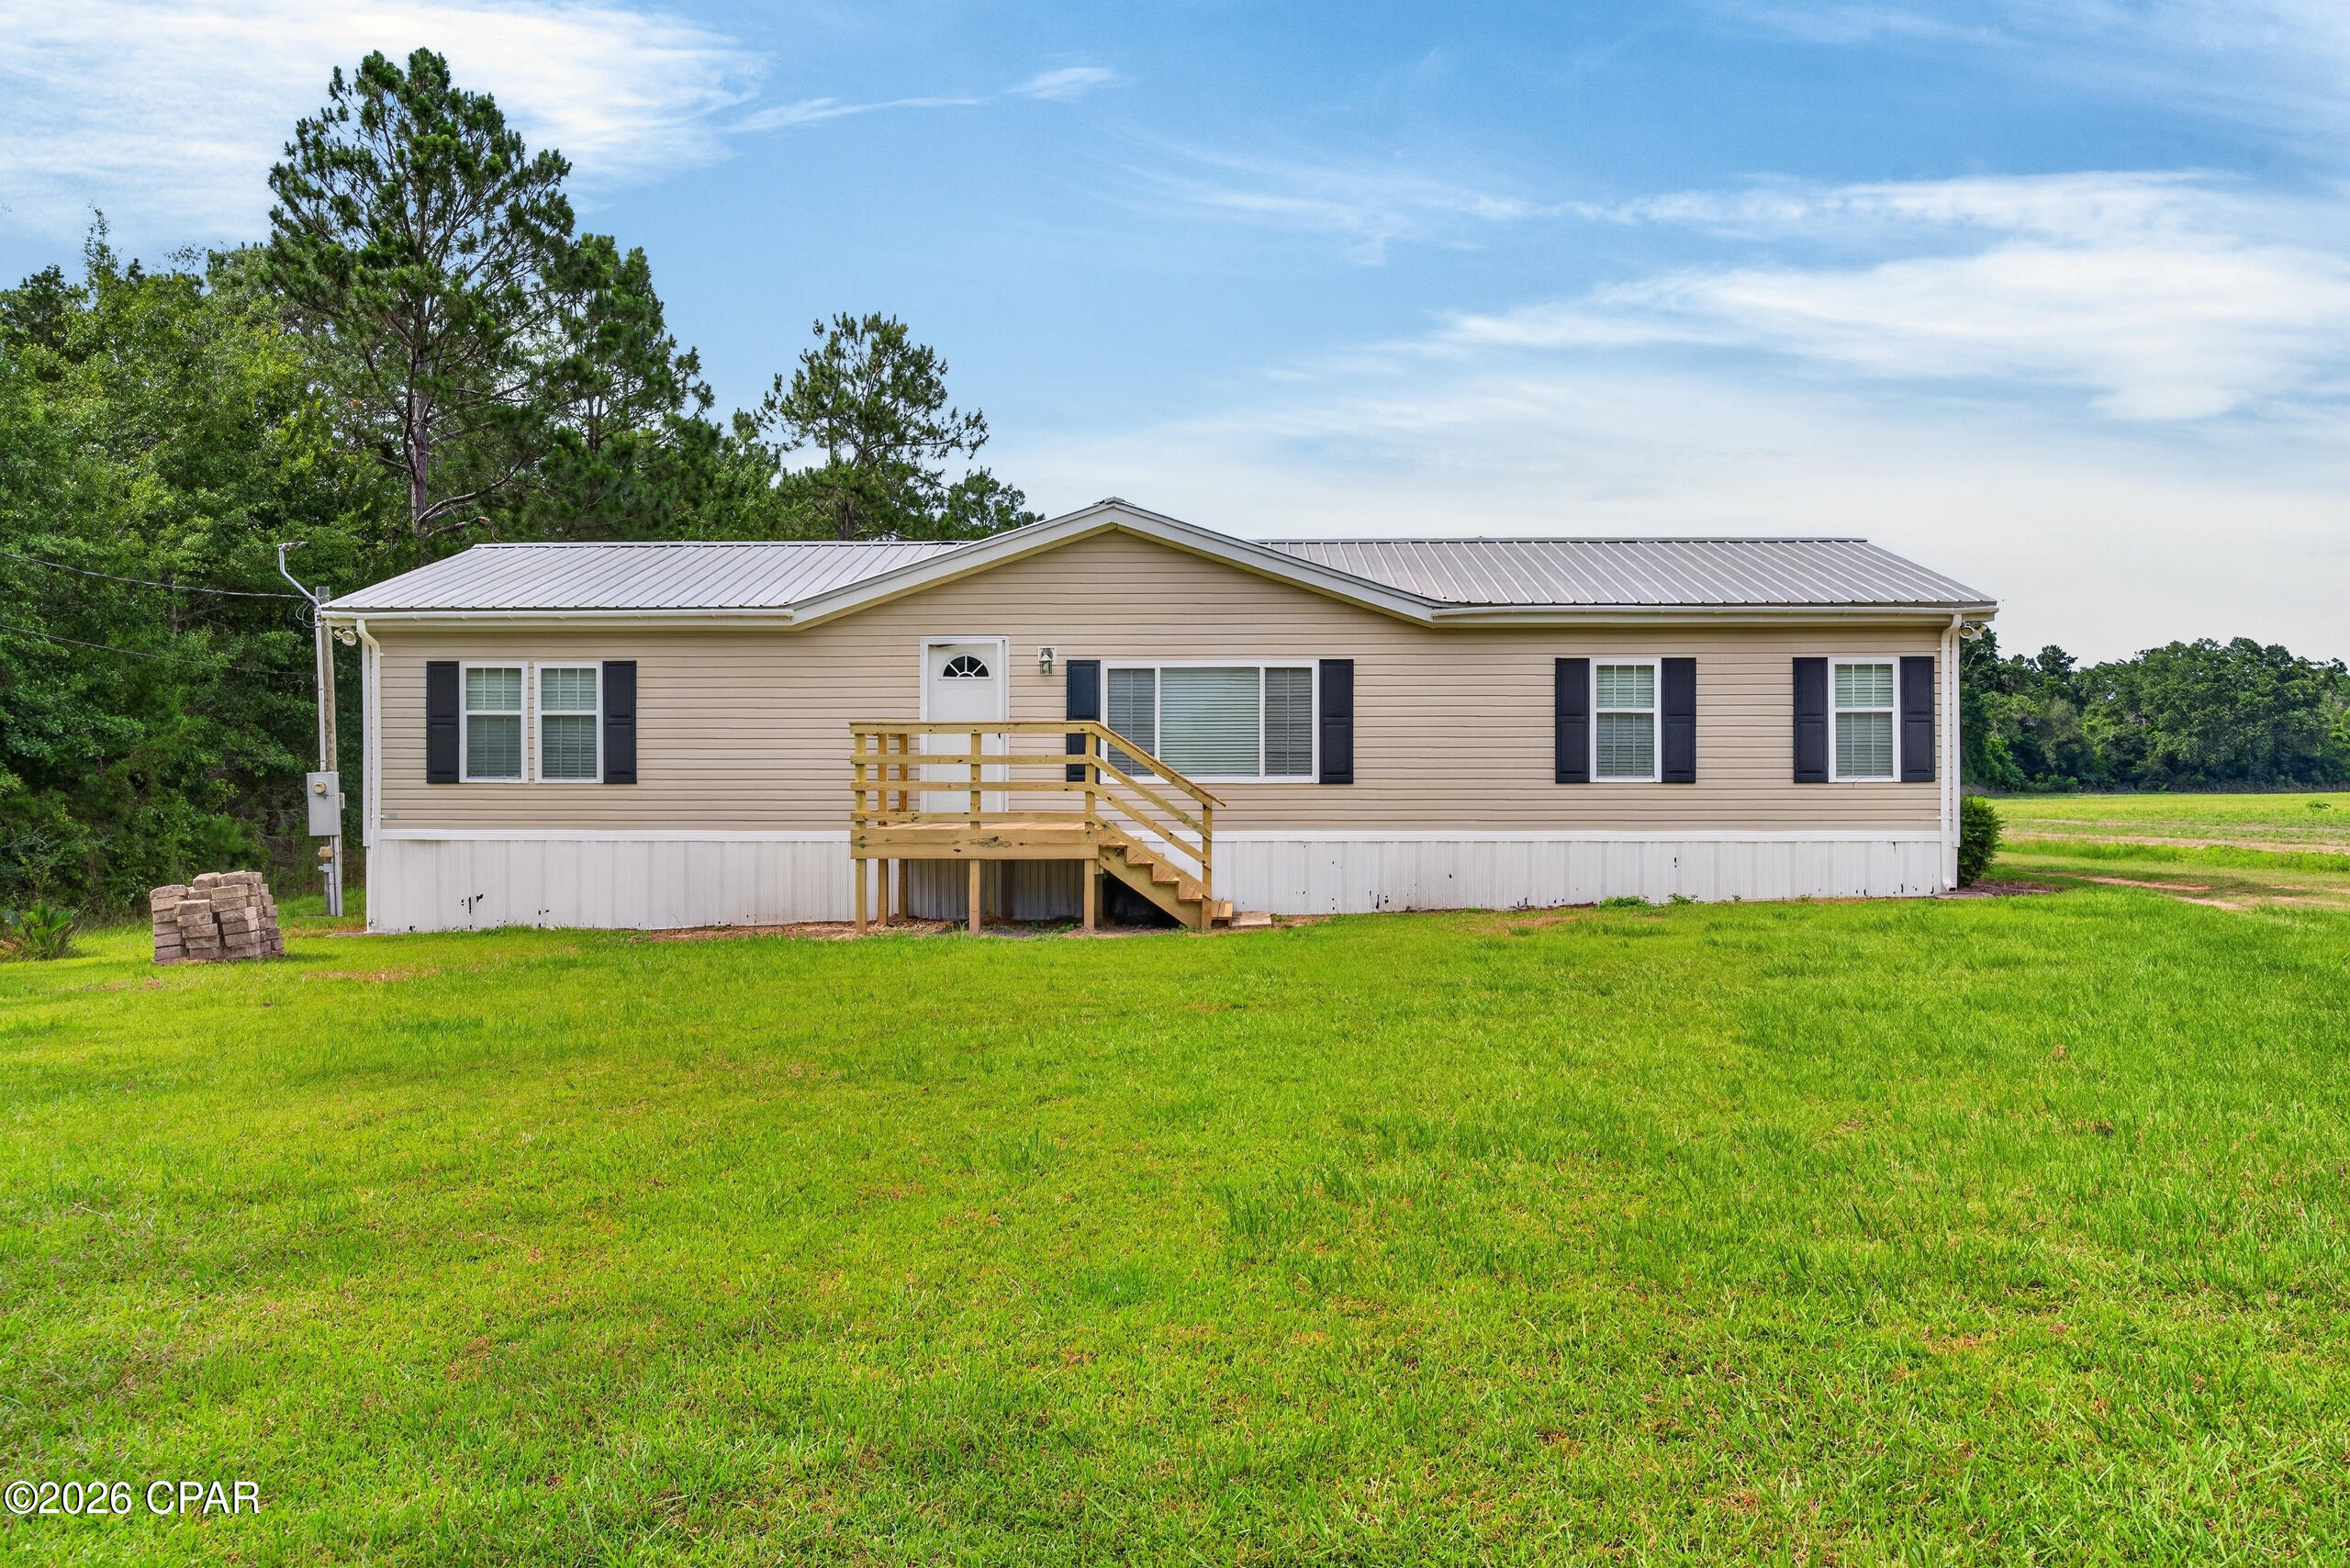
Welcome to 1022 Brickyard Road, where comfort, space, and convenience come together! Situated on 4.96 acres along a paved road, this 3-bedroom, 2-bath mobile home offers a peaceful setting while still being conveniently located. Inside, you'll find an open concept living area that flows into the kitchen, which features a nice amount of cabinet space for storage and everyday functionality. The split bedroom floor plan provides privacy, with the master suite offering a walk-in closet and spacious bathroom complete with double sinks, a garden tub, and separate shower. Step outside and enjoy the large covered back porch--perfect for relaxing, entertaining, or taking in the surrounding property. With nearly 5 acres to enjoy, this property offers plenty of room for outdoor living, hobbies, or future possibilities.
#791036

Chipley

1022 Brickyard Road

3 Beds

2 Baths

1,508 Sq.Ft.

$199,900

MLS#: 791036
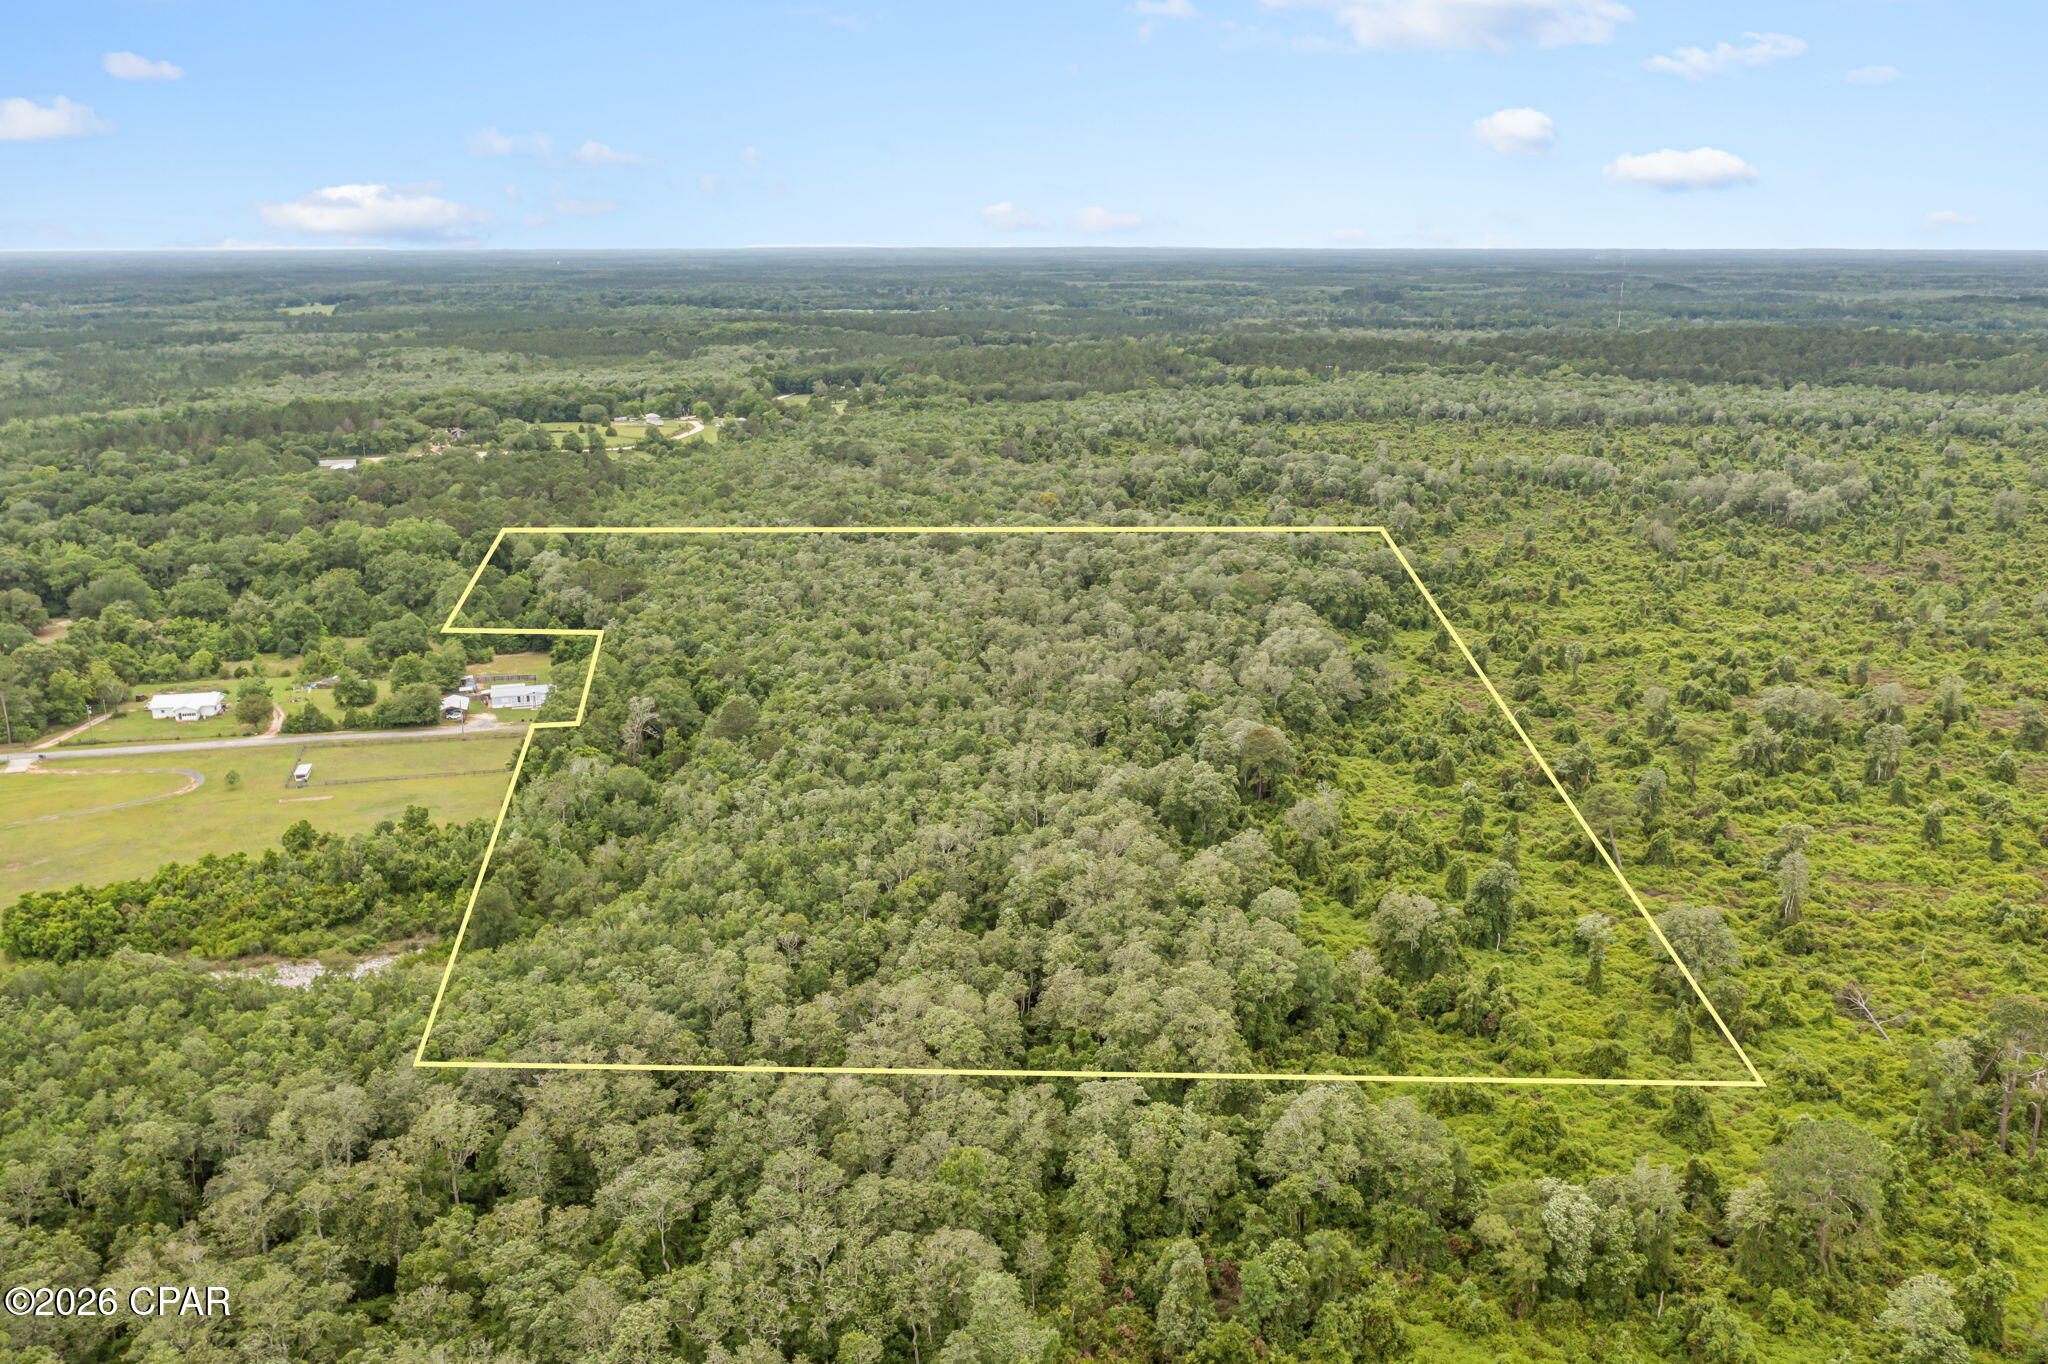
Escape to the peace and privacy of country living with this beautiful approximately 14.5+/- acre wooded tract tucked away on a dead-end street. Surrounded by mature trees and natural beauty, this property offers a quiet setting with plenty of room to build your dream home, weekend getaway, or private retreat. With a secluded feel, you'll enjoy the serenity of nature while still being conveniently located just a short drive from shopping, dining, schools, and everyday conveniences in Bonifay. Whether you're looking for a homesite, recreational property, or long-term investment, this wooded acreage offers endless potential in a peaceful rural setting. (Most of the property does appear to be in a flood zone)
#790338

Bonifay

XXX Barefield Lane

None Beds

None Baths

14.5 acres

$29,999

MLS#: 790338
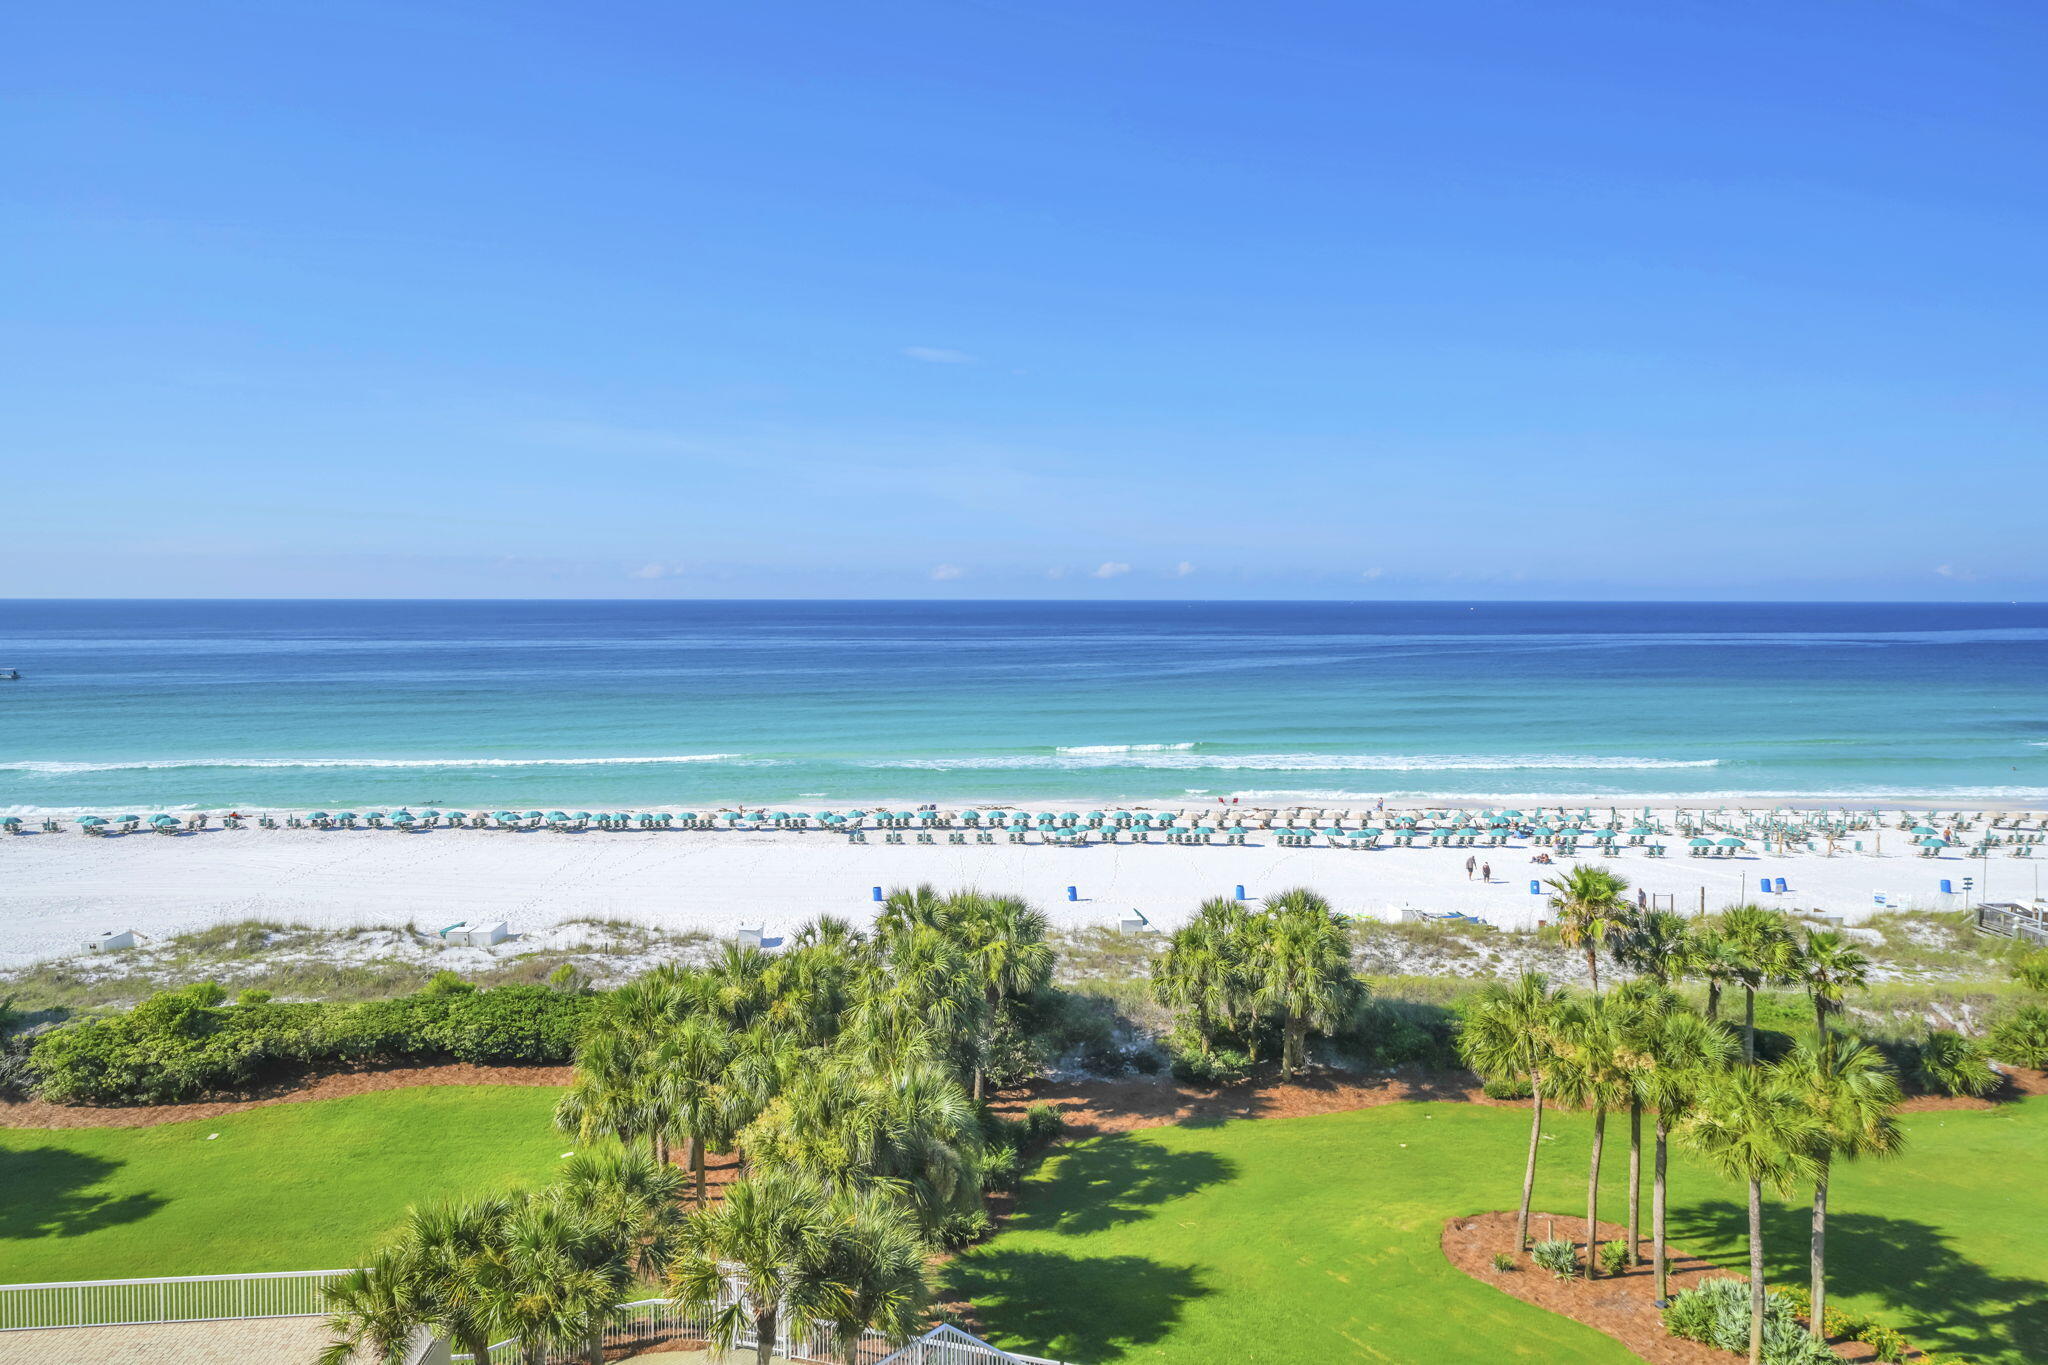
Amazing view of the coastline from the large balcony and from all the bedrooms. This floor plan has all Gulf front bedrooms. The balcony is positioned to minimize wind and to maximize the view, including outstanding sunsets. Elevator access right to your foyer.  Remodeled with an open kitchen, updated flooring, and top quality furnishings. Custom built in , walk in  closets.  Tile and glass showers, wet bar, and wine cooler. Full size washer and dryer in the laundry room. Moisture sensor automatically shuts off the water if there is a leak. Silver Shells has approximately 27 acres of  all the best amenities including beach access, pools, onsite restaurant, spa, fitness center, tennis, pickleball, and many fun attractions in the area.
#1005041

Destin

15400 Emerald Coast Parkway 706

3 Beds

3 Baths

1,970 Sq.Ft.

$1,749,500

MLS#: 1005041
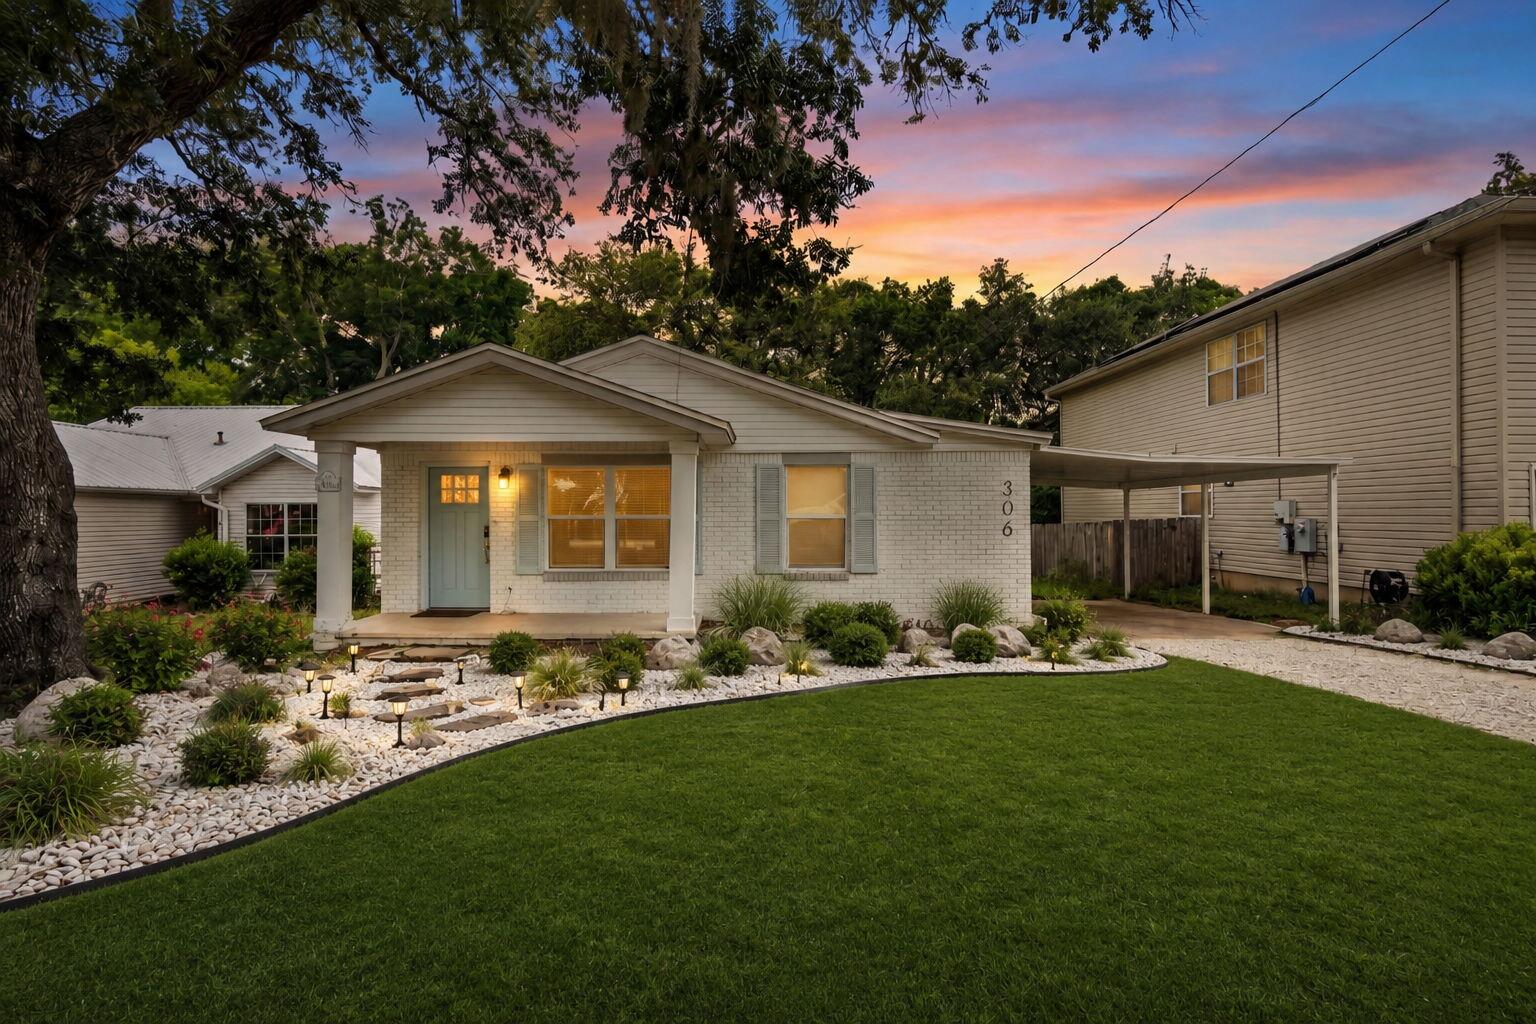
VA ASSUMABLE LOAN. Step into the charm of Old Niceville with this beautifully reimagined coastal cottage at 306 Florida Street. Offering 3 bedrooms and 2 full bathrooms, this thoughtfully updated home seamlessly blends timeless character with modern luxury. Originally built in the 1950s, the property has undergone extensive renovations, resulting in an effective build year of 2020 and providing the peace of mind of contemporary systems and finishes.

Inside, you'll find an inviting open-concept living space highlighted by luxury vinyl plank flooring, designer lighting, fresh interior paint, and carefully curated coastal-inspired details throughout. The stunning kitchen serves as the heart of the home, featuring quartz countertops, a striking tile backsplash, stainless steel appliances, a gas range, ample cabinetry, and a convenient pantry.

Each bedroom offers its own unique personality, complete with stylish fixtures and integrated fan-light combinations for year-round comfort. Outside, the private backyard is framed by mature woods, creating a tranquil retreat perfect for relaxing, entertaining, or simply enjoying the natural surroundings.

Conveniently located near schools, parks, shopping, dining, and the bay, this move-in-ready cottage captures the best of Niceville living while offering modern updates wrapped in classic coastal charm.
#1005093

Niceville

306 Florida Street

3 Beds

2 Baths

1,039 Sq.Ft.

$337,000

MLS#: 1005093
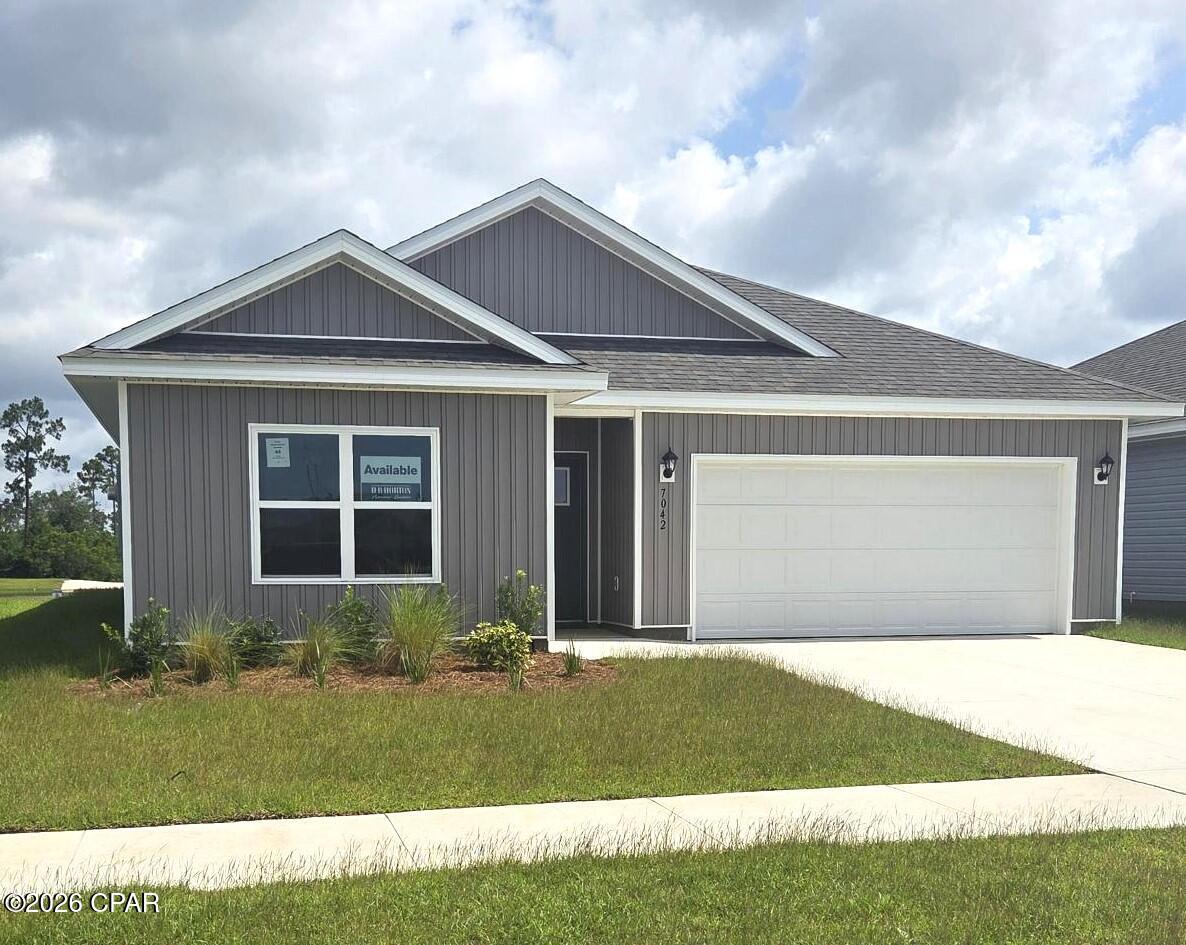
Welcome to the Creekside, a new home floor plan at Liberty in Panama City, Florida. The Creekside is a thoughtfully designed one-story home with a large open floor plan. This 5 bedroom, 3 bath home has 2,043 square feet of spacious, comfortable living. Inside the Creekside you will see 9' ceilings throughout, engineered vinyl plank flooring in the main areas of the home, and soft carpet in the bedrooms. Elegant granite countertops and white cabinetry in the kitchen and bathrooms make a stylish addition to the home. A spacious open living room, kitchen, and dining room and lovely water views both inside and out make hosting your friends and family easy. The kitchen has a center island that is perfect for serving meals and the stainless-steel appliances include smooth top range, microwave, dishwasher and refrigerator.
The primary bedroom suite is located in the rear of the home creating a split floorplan that features ample space for a king-sized bedroom suite. The bathroom features a granite double sink vanity and a walk-in shower. The walk-in closet is located within the bathroom and has all the space you need to get ready in the morning. The guest bathrooms feature a single vanity and a shower and tub combo. These homes come equipped with a Home is Connected® smart home technology package including QOLSYS IQ Panel, Skybell Doorbell, Kwikset Smartcode front door lock and DEAKO Smart Switches which allows you to control your home with your smart device while near or away.
On the exterior of the home, you will see durable vinyl siding on all sides as well as dimensional shingles with a 30-year warranty, and more. The large covered front porch is the perfect size for enjoying your morning coffee or reading your favorite book. The homesite backs up to one of the community ponds. Home includes Irrigation system. Our Liberty community features underground utilities making it less susceptible to damage from severe weather leading to fewer outages and more reliable service. Residents of Liberty can enjoy exclusive access to two amenity centers, complete with two pools, a children's splash pad, two playgrounds for endless fun, a well-equipped fitness center, two pickleball courts and a basketball court to name a few things. Come and see why the Creekside is the perfect new home for you. Contact us today to find your new home at Liberty!
#786465

Panama City

7042 William Pitsenbarger Road

5 Beds

3 Baths

2,043 Sq.Ft.

$334,900

MLS#: 786465
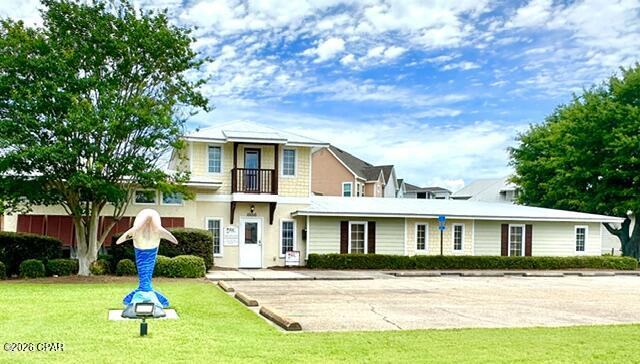
Professional office building with 11 offices downstairs, reception/lobby area, conference room, three restrooms, copier supply room, storage closet, storage area, kitchen breakroom, and upstairs has 4 offices.  Parking located in the front and back of the building. Lighted signage on Hutchison Blvd. Beautiful landscaping around the building with great curb appeal. Many possible uses for different businesses.  Presently a real estate company that is moving to a new location.
#791047

Panama City Beach

10010 Hutchison Boulevard

None Beds

None Baths

3,179 Sq.Ft.

$925,000

MLS#: 791047
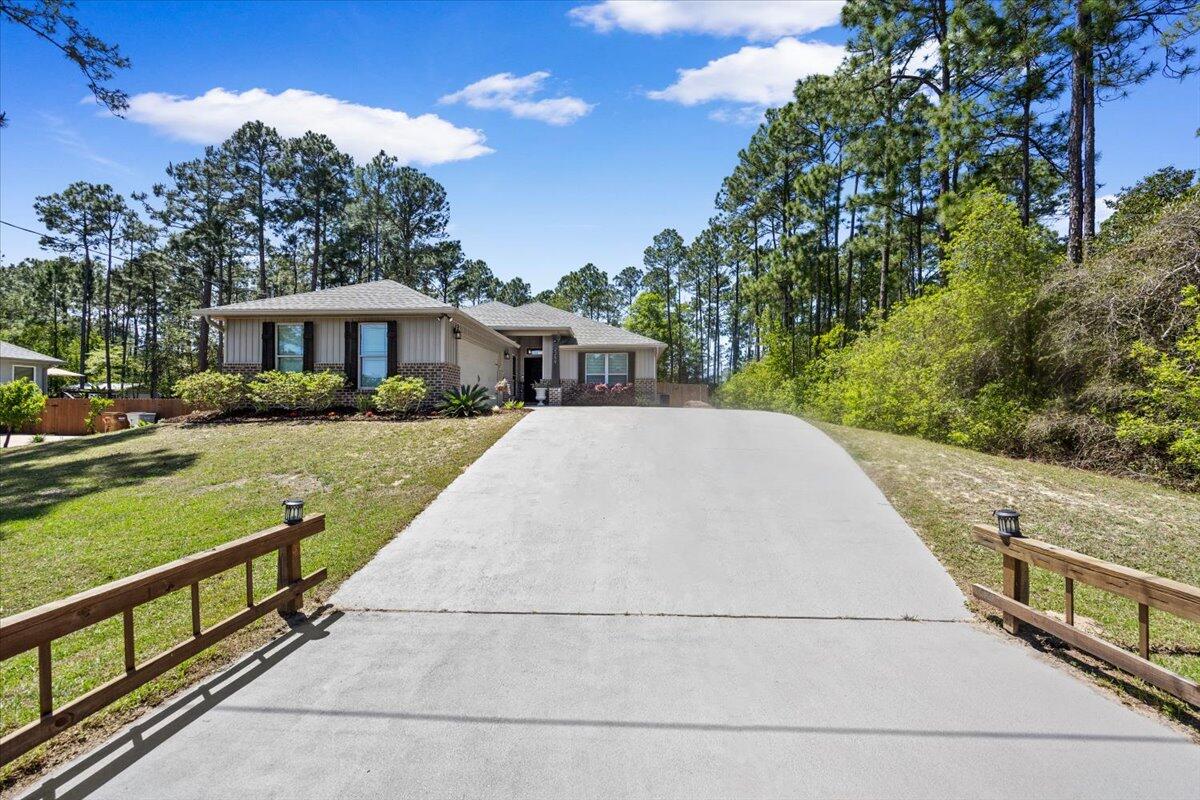
Move in ready!!! Welcome home.
Centrally located in Navarre, close to shops, work, the beach and all that makes Navarre an amazing little town!!
Offering 3 bedrooms and 2 bathrooms and an office on almost half an acre, vinyl flooring throughout with carpet in the master.  A beautiful kitchen with an open floor plan makes it feel like home from the moment you walk in.
All furnishings in the home are included!
#1000518

Navarre

2259 Avenida De Sol

3 Beds

2 Baths

1,680 Sq.Ft.

$389,900

MLS#: 1000518
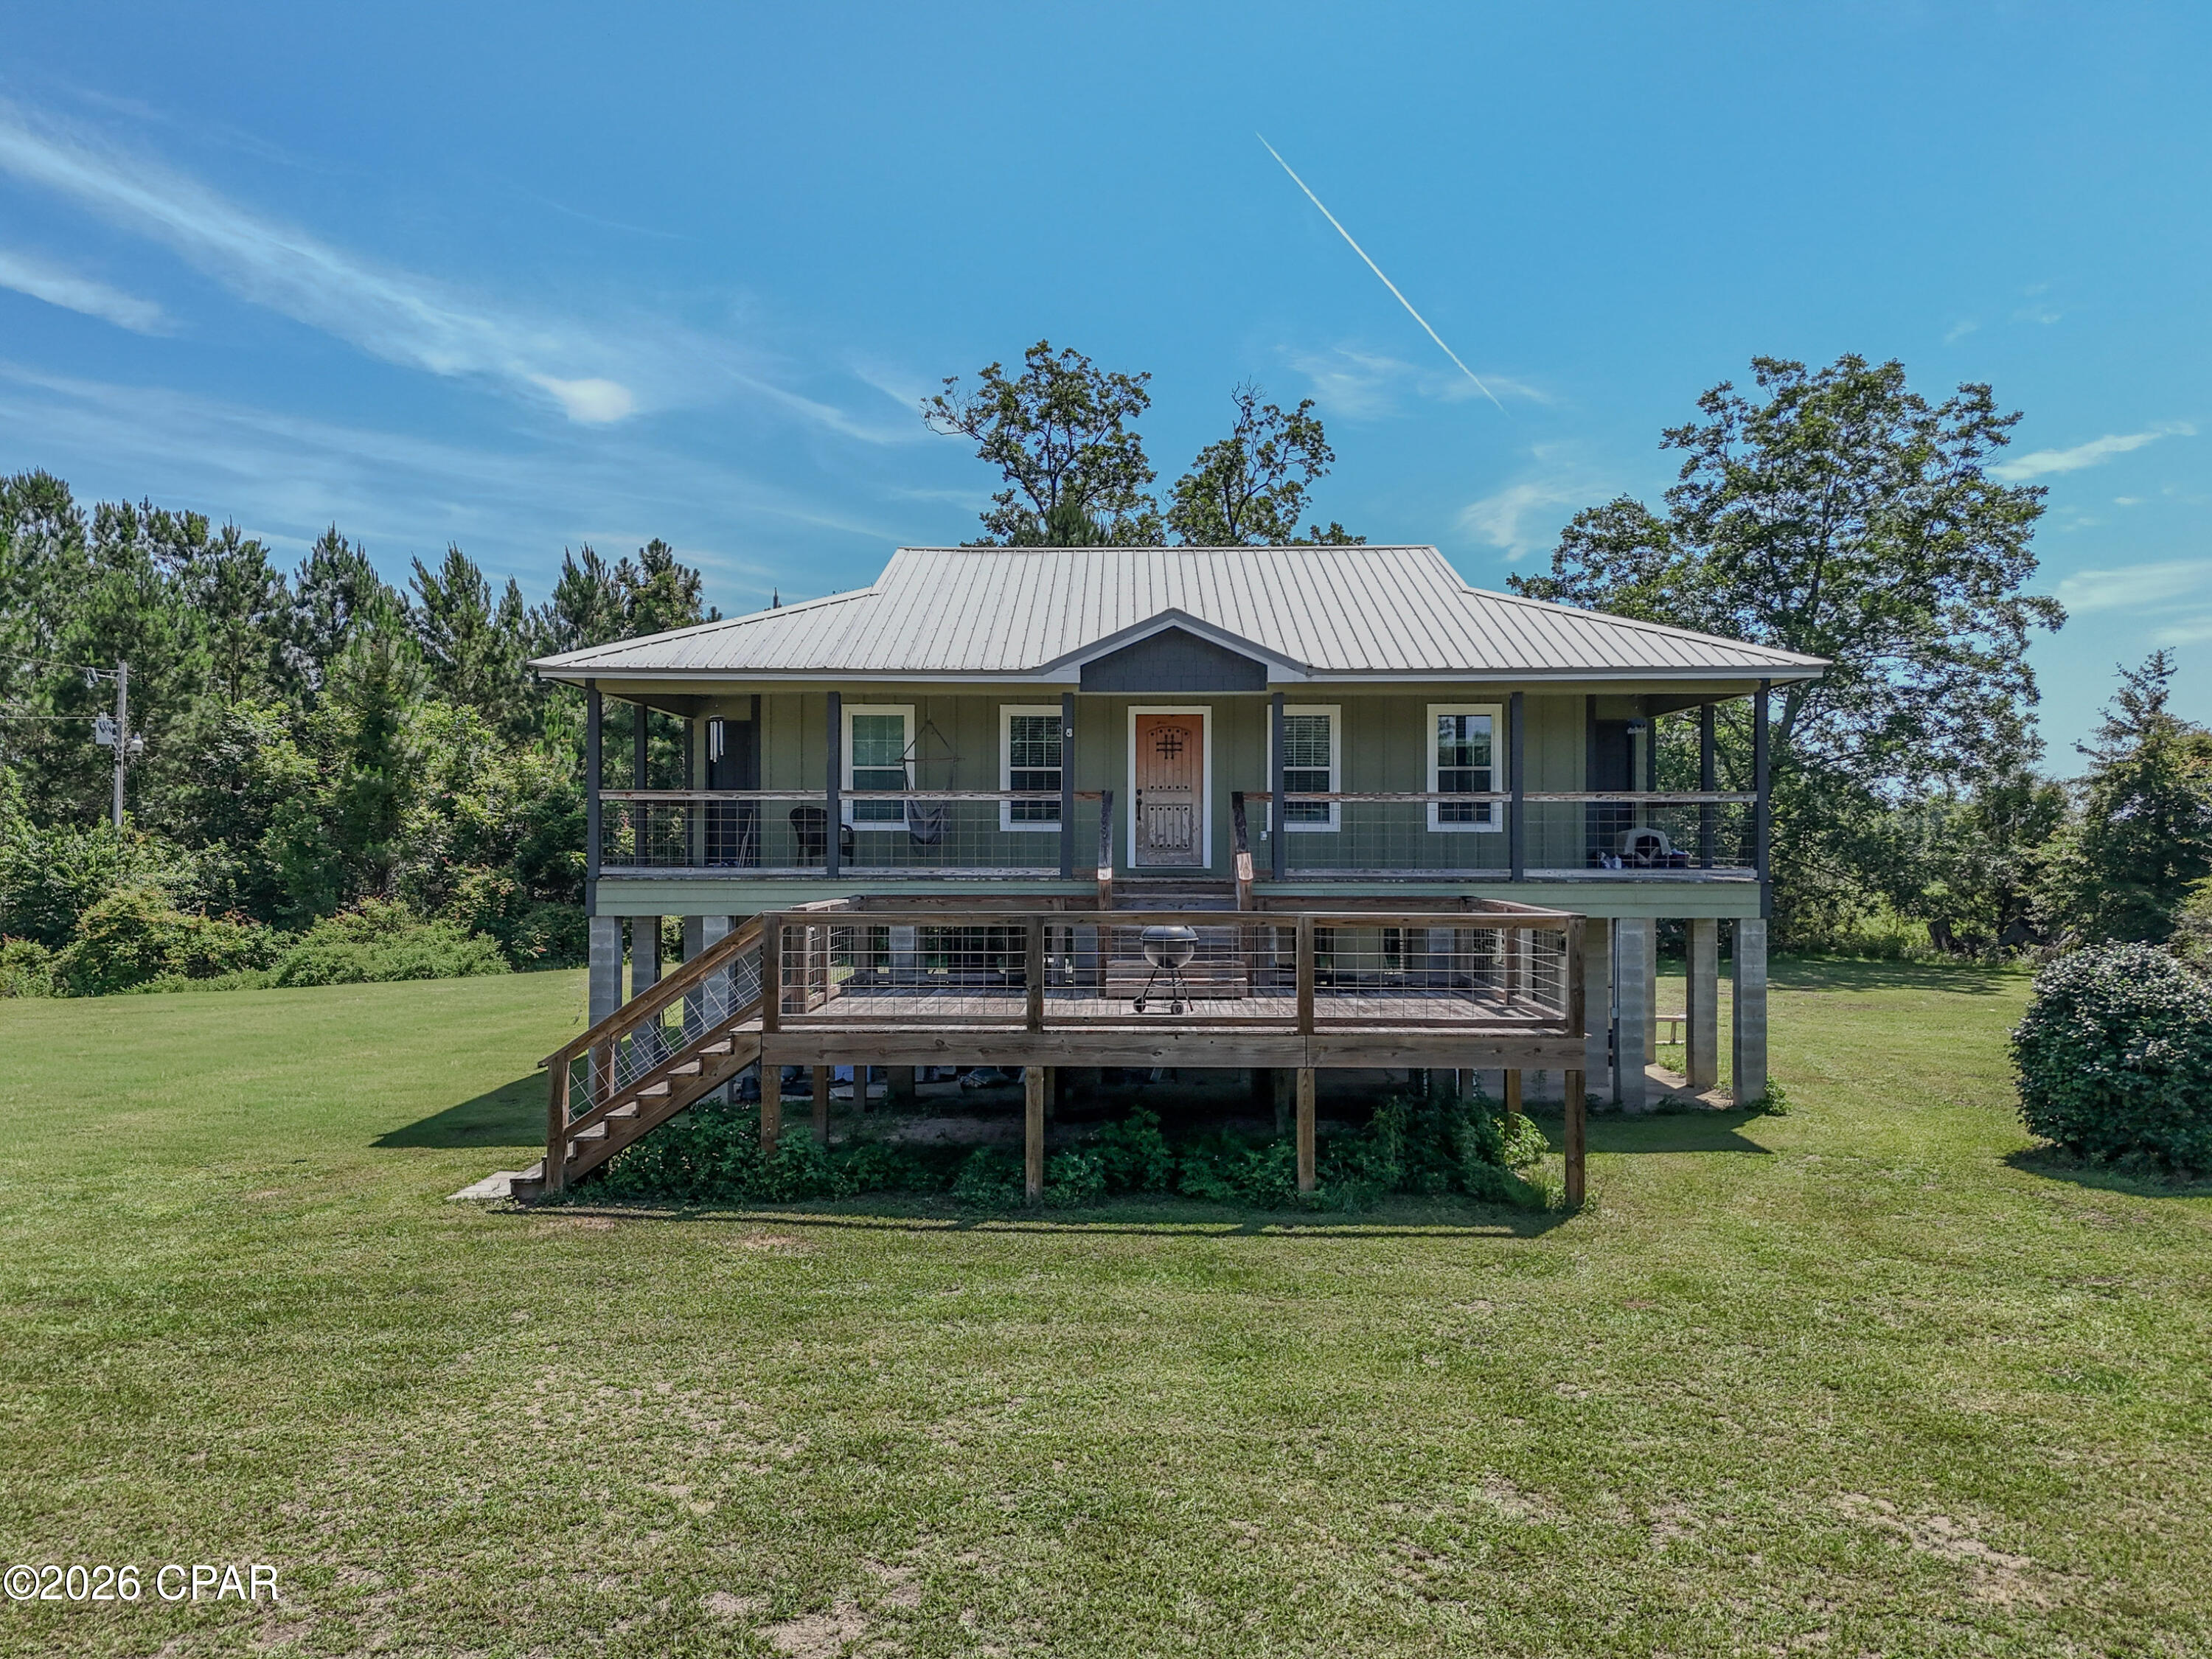
Coastal feel in the Country!

This 3 Bedroom 2 Bath pier and beam home resting on a gorgeous acre in southern Jackson County, offers a Coastal Flare combined with Southern Charm.

Outside, the pier and beam construction elevates the home to make way for the large open and covered deck system, and gives the owners the ability to utilize the ground floor for storage, or for later enclosure and addition. 

Inside, the home offers rustic tongue and groove walls, wood trim finishes, and that cozy county feel. The living kitchen, and dining areas flow openly and together, making family time a breeze. 

The master suite offers plenty of room for large furnishings and has a large walk-in closet for clothes and storage. The master bath features a good sized walk-in shower and oversized vanity with mirror. The accompanying guests rooms and bath are also very well sized, and offer plenty of room for a growing family.

Back outside, the property also boast a large pole barn for all of your toys and hobbies, and the property itself is primarily perimeter fenced. This one will not last very long, so schedule your showing on it today!
#791046

Cottondale

2156 Bethlehem Road

3 Beds

2 Baths

1,300 Sq.Ft.

$189,900

MLS#: 791046

1 ... 460 461 462 463 464 ... 666
* Listings identified with the FMLS IDX logo come from FMLS and are held by brokerage firms other than the owner of this website. The listing brokerage is identified in any listing details. Information is deemed reliable but is not guaranteed. If you believe any FMLS listing contains material that infringes your copyrighted work please click here to review our DMCA policy and learn how to submit a takedown request. © 2024. First Multiple Listing Service, Inc.
 - property

Send a message

Message successfully sent.

Your message

What is 3 + 4 ?

Reason for contacting?

I agree to receive email communication and understand I can unsubscribe at any time.

I agree to be contacted by Gulf Life Real Estate via call, email, and text for real estate services. To opt out, you can reply 'stop' at any time or reply 'help' for assistance. You can also click the unsubscribe link in the emails. Message and data rates may apply. Message frequency may vary. Privacy Policy

Sign Out

Virtual Assistant

Would you like to take the next step with this property? We can help you schedule a showing or virtual tour, or send you more details.

Yes, I would like more information.

Thank You for Your Reply, One of Our Agents will contact you as soon as possible

No, maybe later.

Thank you, you can always contact me via email, phone number or through the contact form.

Realhub AI

Lucy - Your AI-Powered Realtor

Update Your Temporary Password

Personalize your search

Enter your email and we'll notify you immediately when new listings match what you're looking for.

or enter email address

Already have an account ? Login here

Continue your home search

I agree to receive communications and understand I can unsubscribe at any time.

I agree to be contacted by Gulf Life Real Estate via call, email, and text for real estate services. To opt out, you can reply 'stop' at any time or reply 'help' for assistance. You can also click the unsubscribe link in the emails. Message and data rates may apply. Message frequency may vary. Privacy Policy

Already have an account ? Login here

We use cookies

We use cookies primarily for analytics to enhance your experience. By accepting, you agree to our use of these cookies. You can manage your preferences or learn more about our cookies policy.