Properties

Browse or get in touch to schedule a walkthrough.

  • Nearby me
Price range

Popular Features

Community Features

Association

Property Features

Waterfront

View

Exterior Features

Interior Features

Style

257604 properties match your criteria

Updated 1 minute ago

E-Alert name

*New 3-Car Garage spec home located near the Origins Golf Course!*

This Rose Cottage spec home, complete with a pool+spa package, is situated on a corner lot backing up to conservation area and is expected to be completed Fall 2024. It has 5 bedrooms, 4.5 bathrooms, an expanded 3-car garage, plus a full carport with direct access to the kitchen making it convenient for grocery shopping! 

The moment you step inside, you'll be greeted with the grandeur of this stunning open-concept design by the spacious kitchen, dining area and living room all seamlessly connected. The primary bedroom, conveniently located on the the first floor, offers a peaceful retreat with its spacious layout and en suite bathroom complete with a soaking tub, walk-in shower and dual vanities. Upstairs offers an additional 4 generously sized bedrooms and a den providing ample space for a growing family or hosting guests. 

This exquisite property offers luxury interior features including 12' ceilings throughout the first floor, prefinished engineered wood flooring throughout, 8' solid core doors, shiplap in all common areas, choice of quartz or granite countertops, Monogram stainless steel appliances with gas range and hood, Legacy shaker style cabinets with soft-close dovetail drawers, custom built closets, porcelain tile on shower walls and floors, a designer light package, plus more. The outdoor features include a private saltwater pool and spa package, an outdoor shower and a gas lantern on the front porch.

**This spec home is listed at base price with loads of opportunity to ADD UPGRADES including: an outdoor cabana w/ fireplace, an 800 sf carriage apartment above the garage, plus more. Please contact an on-site community specialist for these details.

The Watersound Origins community is one of South Walton's most coveted neighborhoods for its exceptional amenities, beautiful new homes, and prime location. Amenities include the Village Commons pool & fitness center, sports courts, miles of nature trails, dock access to Lake Powell, unlimited golf, and lots of green space for outdoor play. The all new Watersound Town Center brings a new level of excitement and convenience to the community with a Publix Super Market, Delicious restaurants, healthcare facilities, and more right at the entrance to the neighborhood! 

*Pricing for inventory homes include lot premiums and may include optional upgrades. Added options/upgrades and pricing are subject to change. Please check with the on-site community specialists for the latest information for this home.
#935941

Watersound

677 Medley Street Lot 23

6 Beds

5 Baths

4,348 Sq.Ft.

$2,250,000

MLS#: 935941

Newly completed in 2022, 7 Lake Street is adorned with high end and unique finishes that coalesce to create an ideal vacation rental property. Located in phase II of the gated community of Frangista Beach off of iconic Scenic Highway 98, the Sandy Pearl boasts private, deeded beach access for owners and visitors.  This pristine 3-story home on a private corner lot is finished with modern coastal touches professionally curated and furnished by a local interior designer.  The generous floor plan with stunning upgraded flooring throughout is open, light, and airy – making it both inviting and relaxing.  Seven spacious bedrooms including two on the main level, and a third-floor kitchenette with an 8th king-sized bed allow this home to accommodate up to 24 sleepers in grand style.  The kitchen has commercial grade, stainless steel appliances, upgraded quartz countertops, handmade subway tile backsplash, and custom art pieces to accent the space.  A separate large ice maker and commercial size washer/dryer add ultimate convenience.  Living spaces include brand new furniture, smart TVs, game room equipment, and multi-window coverings. Each of the home's 8 bathrooms is graced with Sellers brand custom tile designs.  Designers brought the same exquisite attention to detail to the outside spaces of the Sandy Pearl, as well.  Landscaping is lush with palm trees lining an oversized parking area/driveway.    Owners can peer down through the overhanging backyard palms from the many suites created by outside decks to admire oversized pavers surrounding the luscious private pool with a kiddie/tanning area attached.  Controlling the settings on the heated pool is effortless with Wi-Fi controlled smart home features.  The space is further defined with rich teak furniture, stainless-steel grill, and hammock for lounging on lazy days.  Take the included 6-passenger golf cart to the Silver Sands Premium Outlet Mall, (home to 110 designer and name brand outlet stores), just 2 miles away. Also within 2 miles of the home are countless restaurants, grocery stores, gas station, CVS Pharmacy, 2 large and popular public beach accesses, and much more!  For golfers, Seascape Golf Course is a 5-minute drive from the Sandy Pearl.
 
On the practical side and beyond the "higher than typical" vacation rental finishes, wise buyers will appreciate the owner's closet with code padlock inside and large storage closet with code padlock outside.  Additionally, builders have included a 10-year pool warranty, upgraded electrical and plumbing fixtures, manufacturers' warranties for all mechanicals and appliances, new, well-supplied sprinkler system, and most impressively, a full builder warranty till May 2023.  Whether you are looking for an investment property or a place to make memories with your extended family, the Sandy Pearl is a treasured find.
#904010

Miramar Beach

7 Lake Street

7 Beds

7 Baths

2,900 Sq.Ft.

$2,250,000

MLS#: 904010

''Gulf Star'' is a wonderfully maintained 7 Bedroom 7.5 Bath home in the ever popular Frangista Beach Community! Perfectly situated on the corner of Los Angeles St, you are just steps from the beautiful white sands of the Emerald Coast. This unique property features a 5 bedroom, 5 bath main home with an attached 2 bedroom, 2 bath guest home equipped with its own entrance and parking. Newly built-out heated and cooled bonus/gaming area adds the best compliment to the vacationers after a long day at the beach! Perfect for large families wanting the benefit and flexibility of 2 homes in one! Frangista Beach offers a great community pool less than 50 yards away. 
Come see this one today!
#893476

Miramar Beach

125 Los Angeles Street

7 Beds

7 Baths

4,000 Sq.Ft.

$2,250,000

MLS#: 893476

WOW-  BREATHTAKING VIEWS, Enjoy the 360 degree views from the 17th floor of One Beach CLub Drive.  Fully Updated with Coastal Chic design elements, and color pallette.Some of the upgrades include- Wolf 30' Induction Cooktop, - Zephry Wine & Beverage Cooler-Kitchen, with Soft Close Cabinetry, Cambria Quartz, and Bianco Quartz Sink. Complete list of  all the fabulous Upgrades in MLS documents. Primary Suite has EnSuite bath ,walk-in closet, floor to ceiling picture windows and doors with private access to Gulf facing Balcony to take in the every changing beach views. 2 Guest Suites w/ 2 Full Baths w/ Resort facing balcony. Fully Furnished with decorator furnishings with small exclusion list.(MLS) Golf Cart space located in new Garage- Golf Cart- sold separately. Amenities include Gated Building and grounds, membership in the Private One Beach Club (transfer fee) Covered garage building Parking, Private Tennis/ Pickle Ball Courts, Pool Pavillion, with Swiming Pool, Spa, Outdoor Kitche, Ice Machine, and gated access to walking path to the Beach Club. Social Room, Media Room, and Fully Updated Fitness Center. Fully staffed Office Mon-Friday 9-5. Security and Maintenance 7 days a week.
#908103

Miramar Beach

1 Beach Club Drive 1703

3 Beds

3 Baths

2,080 Sq.Ft.

$2,250,000

MLS#: 908103

Don't miss your opportunity to own one of the premier office / professional properties in Destin!  This building features over 8,000 sq. ft. heated/cooled; with a wrap-around porch on 3 sides. Originally built as a locally owned bank, the building includes a basement level with equipment, work, and storage rooms; a main level featuring a large lobby area surrounded by multiple offices; and a mezzanine level, with offices overlooking the lobby.  There is not another building like this in Destin!  Incredible professional office potential: legal, financial, real estate, or possibly could be renovated as a medical office, or upscale unique restaurant!
The property has 43 parking spaces; and the building fronts the parking lot for the Old Time Pottery shopping center complex.
#839520

Destin

125 Main Street

None Beds

None Baths

N/A

$2,250,000

MLS#: 839520

Added for Comp Purposes Only
#916184

Miramar Beach

38 Penelope Street

7 Beds

4 Baths

3,583 Sq.Ft.

$2,250,000

MLS#: 916184
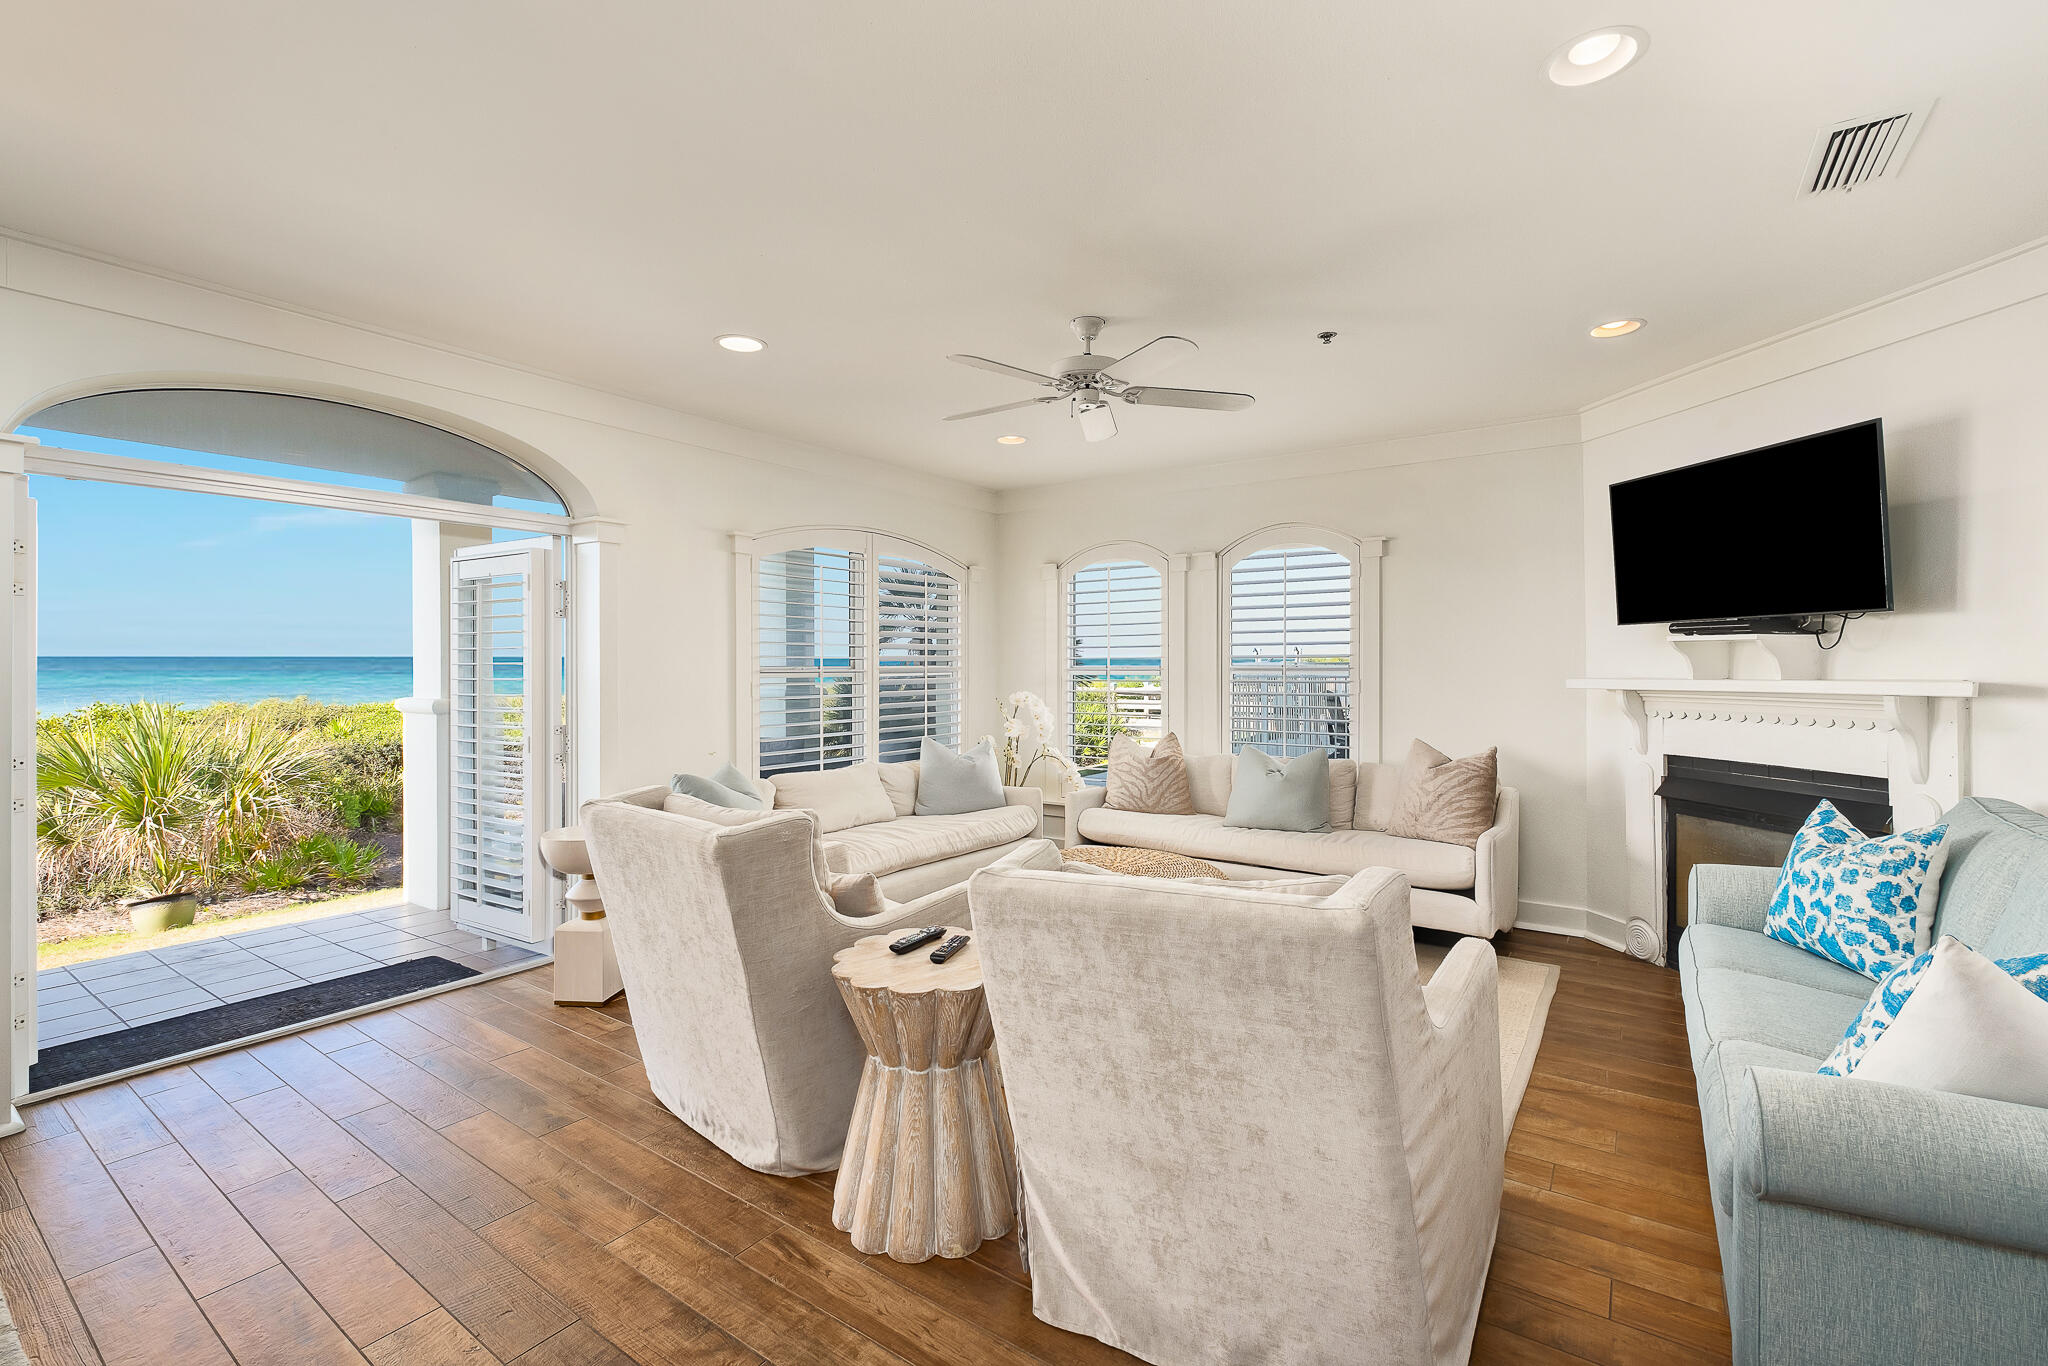
Discover refined coastal living at Unit 102 in the coveted A building within the Villas at Sunset Beach. Enjoy the ease of single level living with no stairs or elevators. This Seacrest ground floor condo has spectacular views of the Gulf of Mexico, visible from the main living area and kitchen. Natural light floods the space, highlighting modern furnishings and an expansive layout. The gourmet kitchen, featuring dual fridges and stainless-steel appliances, caters to both quiet meals and entertaining. The master suite is a haven of luxury, complete with ample space, storage, and a large en-suite bath. Inside the unit there are three bedrooms and three full bathrooms offering comfort, convenience, and incredible investment potential. Access to the private beach and pool is just outside your door. Security, exclusivity, and proximity to the luxurious shops and dining in Rosemary Beach define this gated community. Don't miss this rare opportunity to claim a piece of Seacrest Beach's finest.
#981566

Inlet Beach

10140 E Co Highway 30A A-102

3 Beds

3 Baths

1,739 Sq.Ft.

$2,249,000

MLS#: 981566
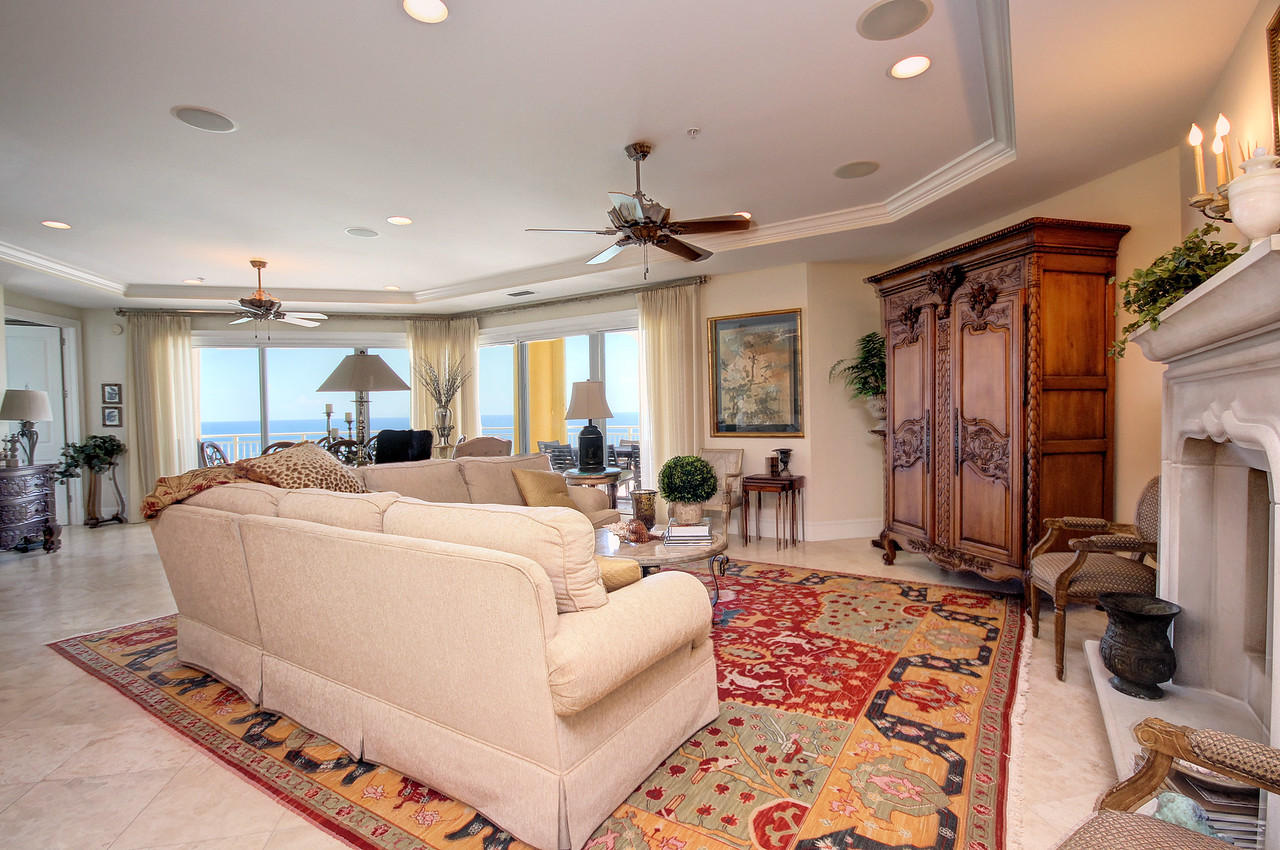
This gorgeous unit in Grand Dunes Resort is located in the grandest of all floor plans, the ''10'' stack of the South Tower. Nestled romantically on the 9th floor of the residential villas. This is the only stack of units in the South Tower with 180 degree views of the Gulf of Mexico and a private elevator. Boasting a huge 3,150 sq. ft. of living space, it's like having a Gulf Front Home without the maintenance! This gorgeous unit is designed perfectly for the ultimate in entertainment. Loaded with upgrades and features from the Custom climate controlled wine cellar, Custom mantle surrounding the natural gas fireplace, 'Premium' stainless steel appliance package with 5 burner natural gas cook top, seamless glass shower with travertine surrounds, utility sink with cabinets in laundry, granite countertops and vanities, soft-close drawers in kitchens and baths, can lighting throughout, custom cabinetry, custom window treatments, travertine flooring in foyer, hallways, kitchen, laundry and baths. The Master bath of this gorgeous unit has a 2 person jetted tub with travertine surround, separate shower with dual heads, dual granite vanities, separate water closet. To enhance your outdoor experience, 460 sq ft wrap around Gulf front balcony, complete with a built in stainless steel natural gas grill, all protected by "Hurricane Shutters". Grand Dunes offers; "Super Quite" Interior pre-wired for the latest security and audio / visual entertainment, secured gated entry, 24 hour security, gated private underground parking for owners, 2 overflow suites for your guests, high speed semi-private elevators, private heated pool and hot tub, Gulf Front Lagoon pool with Hot Tub, Beach Service, lush landscaping and 200' of private deeded beach! You must come view this gorgeous unit in Grand Dunes the "Emerald Coast's Premier Gulf Front Development"!
#757598

Miramar Beach

219 Scenic Gulf Drive 910

4 Beds

4 Baths

3,161 Sq.Ft.

$2,249,000

MLS#: 757598
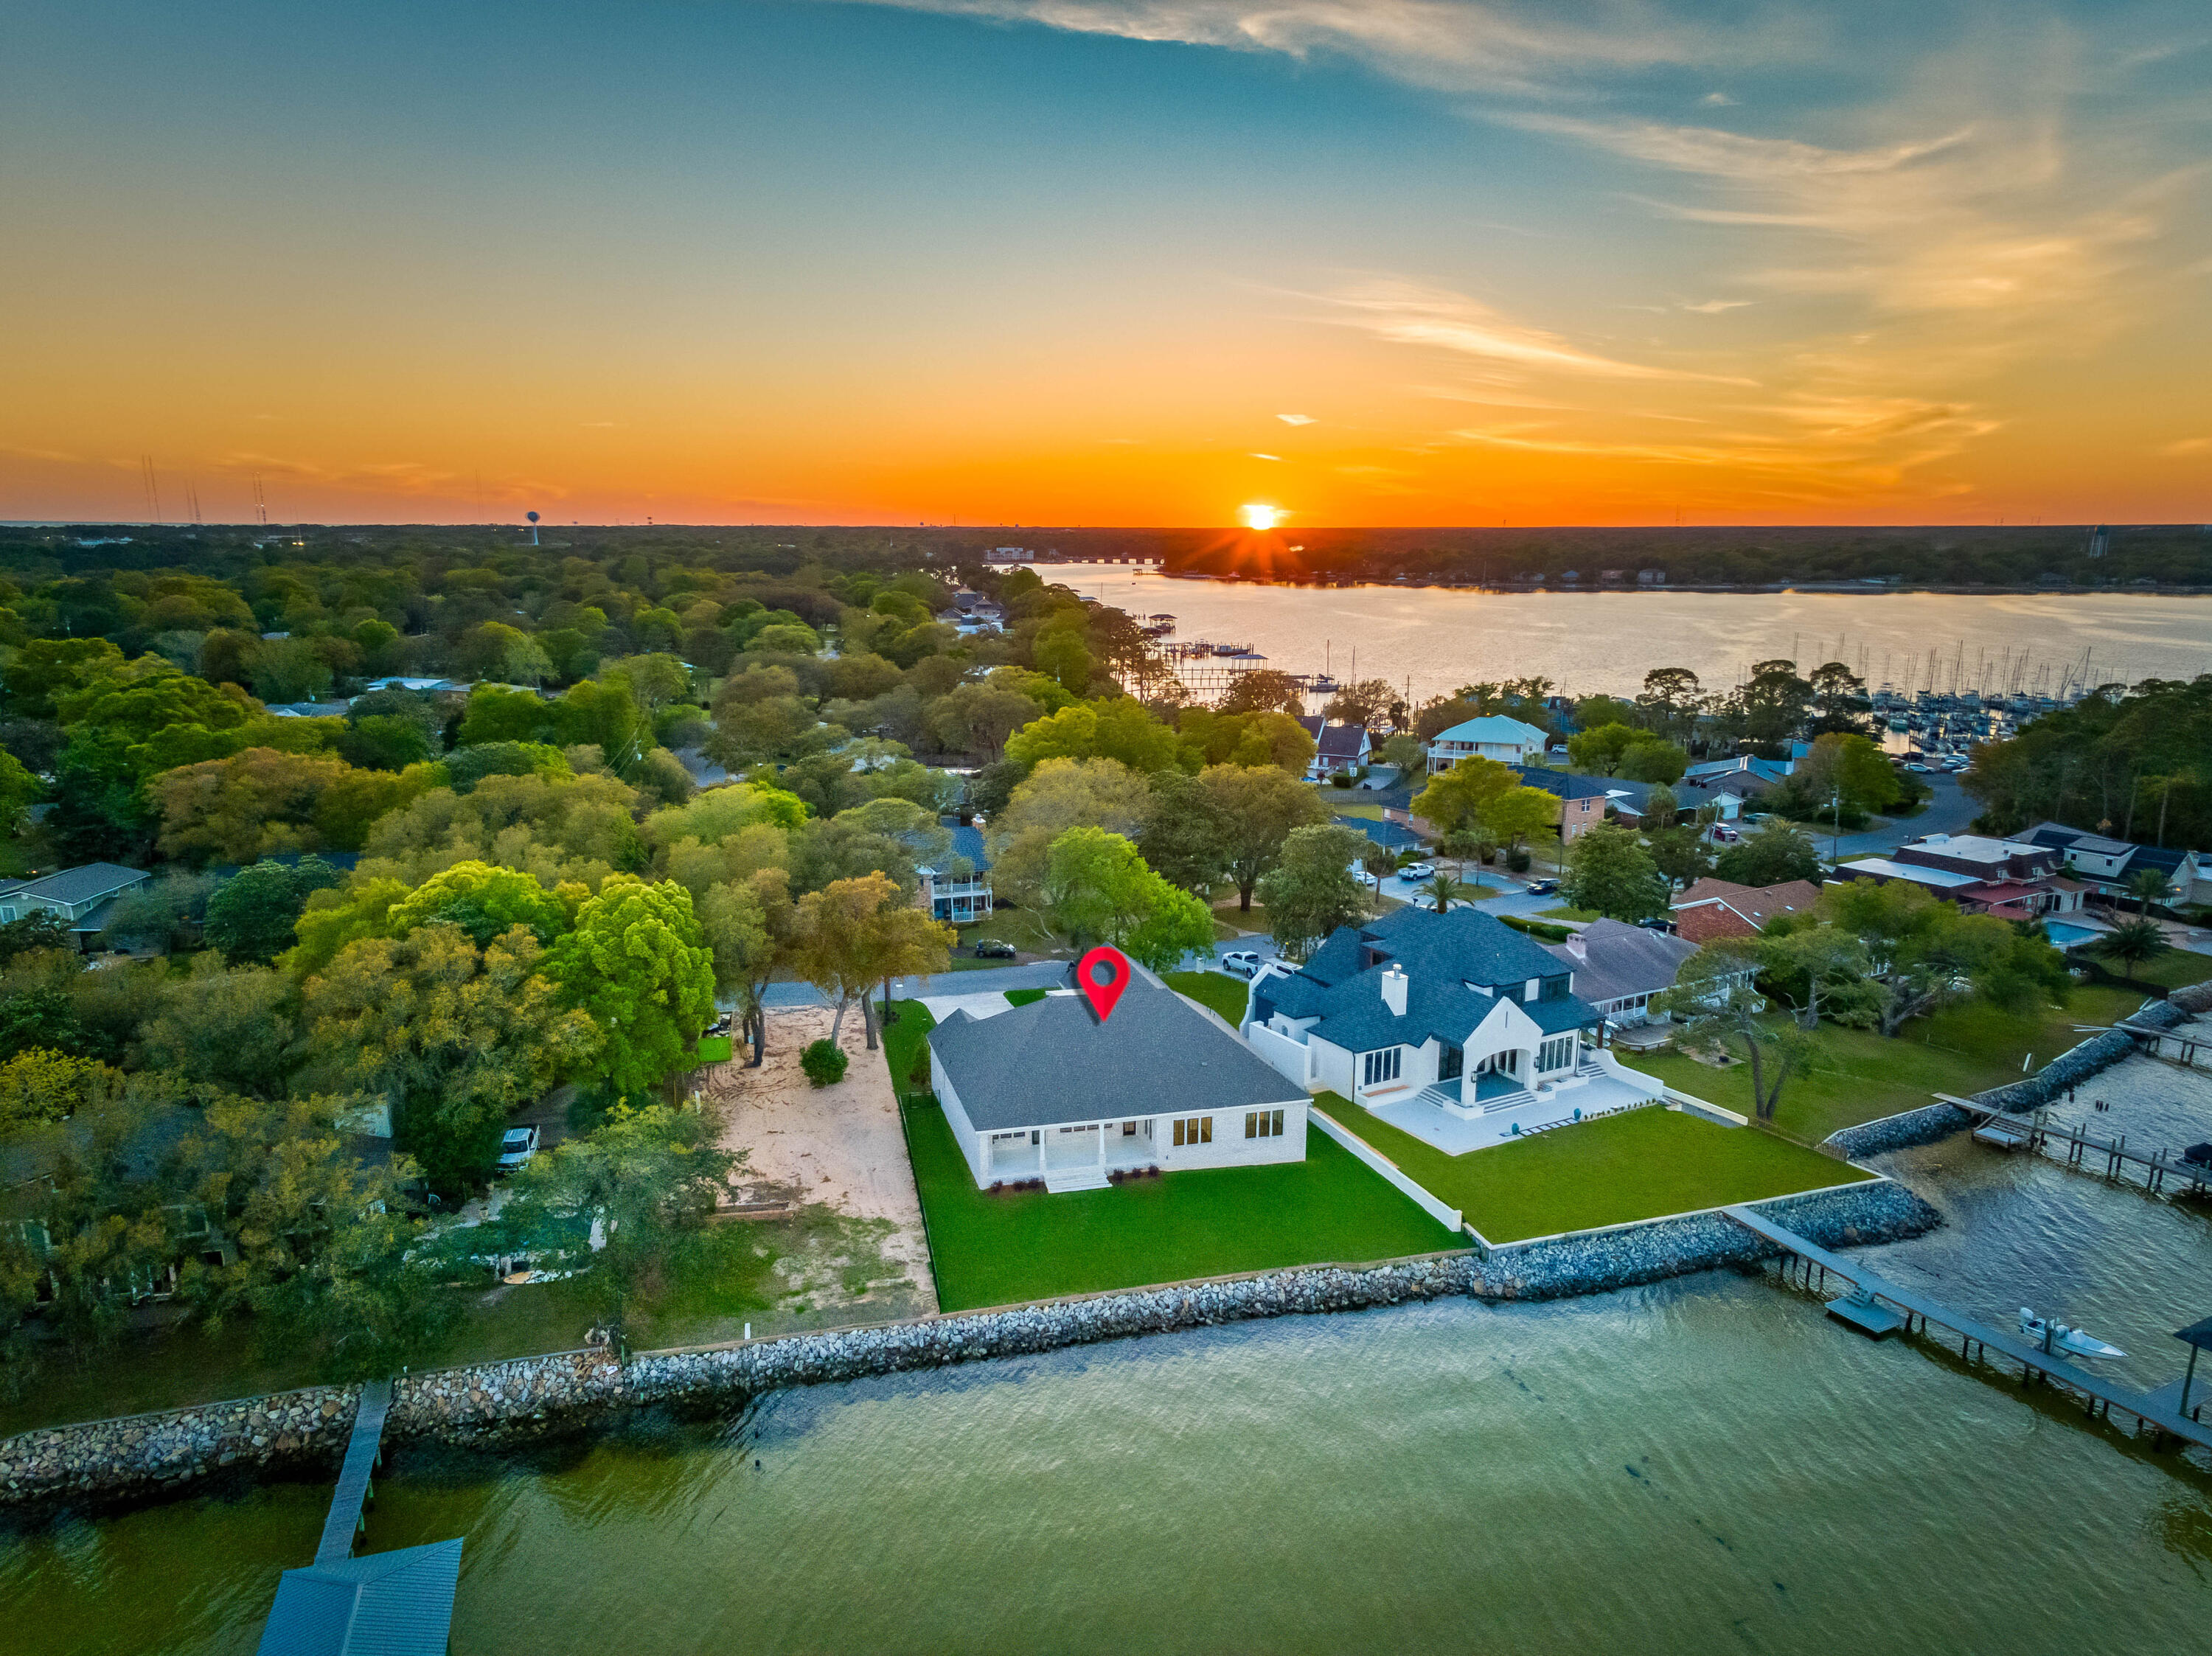
BRAND NEW LUXURY BAY FRONT PARADISE WITH 107 FEET ON THE CHOCTAWHATCEE BAY WITH SPACE FOR A POOL! This New 2024 Build boasts breathtaking views of the Bay & Destin's iconic Emerald Grand. It's prime location features the best Sunrises and Fort Walton Beach Yacht Club nearby.
The elegant entry foyer greets you as you enter and sets the tone for the entire residence. The 10' ceilings, LVP flooring, open floor plan all seamlessly combine the living, dining, and kitchen areas, all with PANORAMIC views of the Bay. The cozy outdoor fireplace, makes it easy to enjoy the waterfront scenery.
The Chefs kitchen is equipped with Thermador appliances, a full size fridge and freezer, a 48' gas range and an over sized island. A wet bar with an ice maker, beverage cooler add luxury and convenience. This home offers 4 bedrooms, each designed with comfort and privacy in mind. The primary suite is a true retreat, featuring Bayfront views, an expansive layout. Its large Ensuite bathroom has a separate shower, a relaxing garden tub, and a massive walk-in closet.
In addition to the 4 bedrooms, there is a dedicated office space, perfect for those who work from home or desire a quiet place for productivity.
Outside, the possibilities are endless. With ample space for a pool, you can create your own private oasis for lounging, swimming, and enjoying the coastal lifestyle. With space for a Dock and Boat Lift, the bay frontage allows for easy access to water activities.
#947729

Fort Walton Beach

348 Sudduth Circle

4 Beds

4 Baths

3,654 Sq.Ft.

$2,249,000

MLS#: 947729
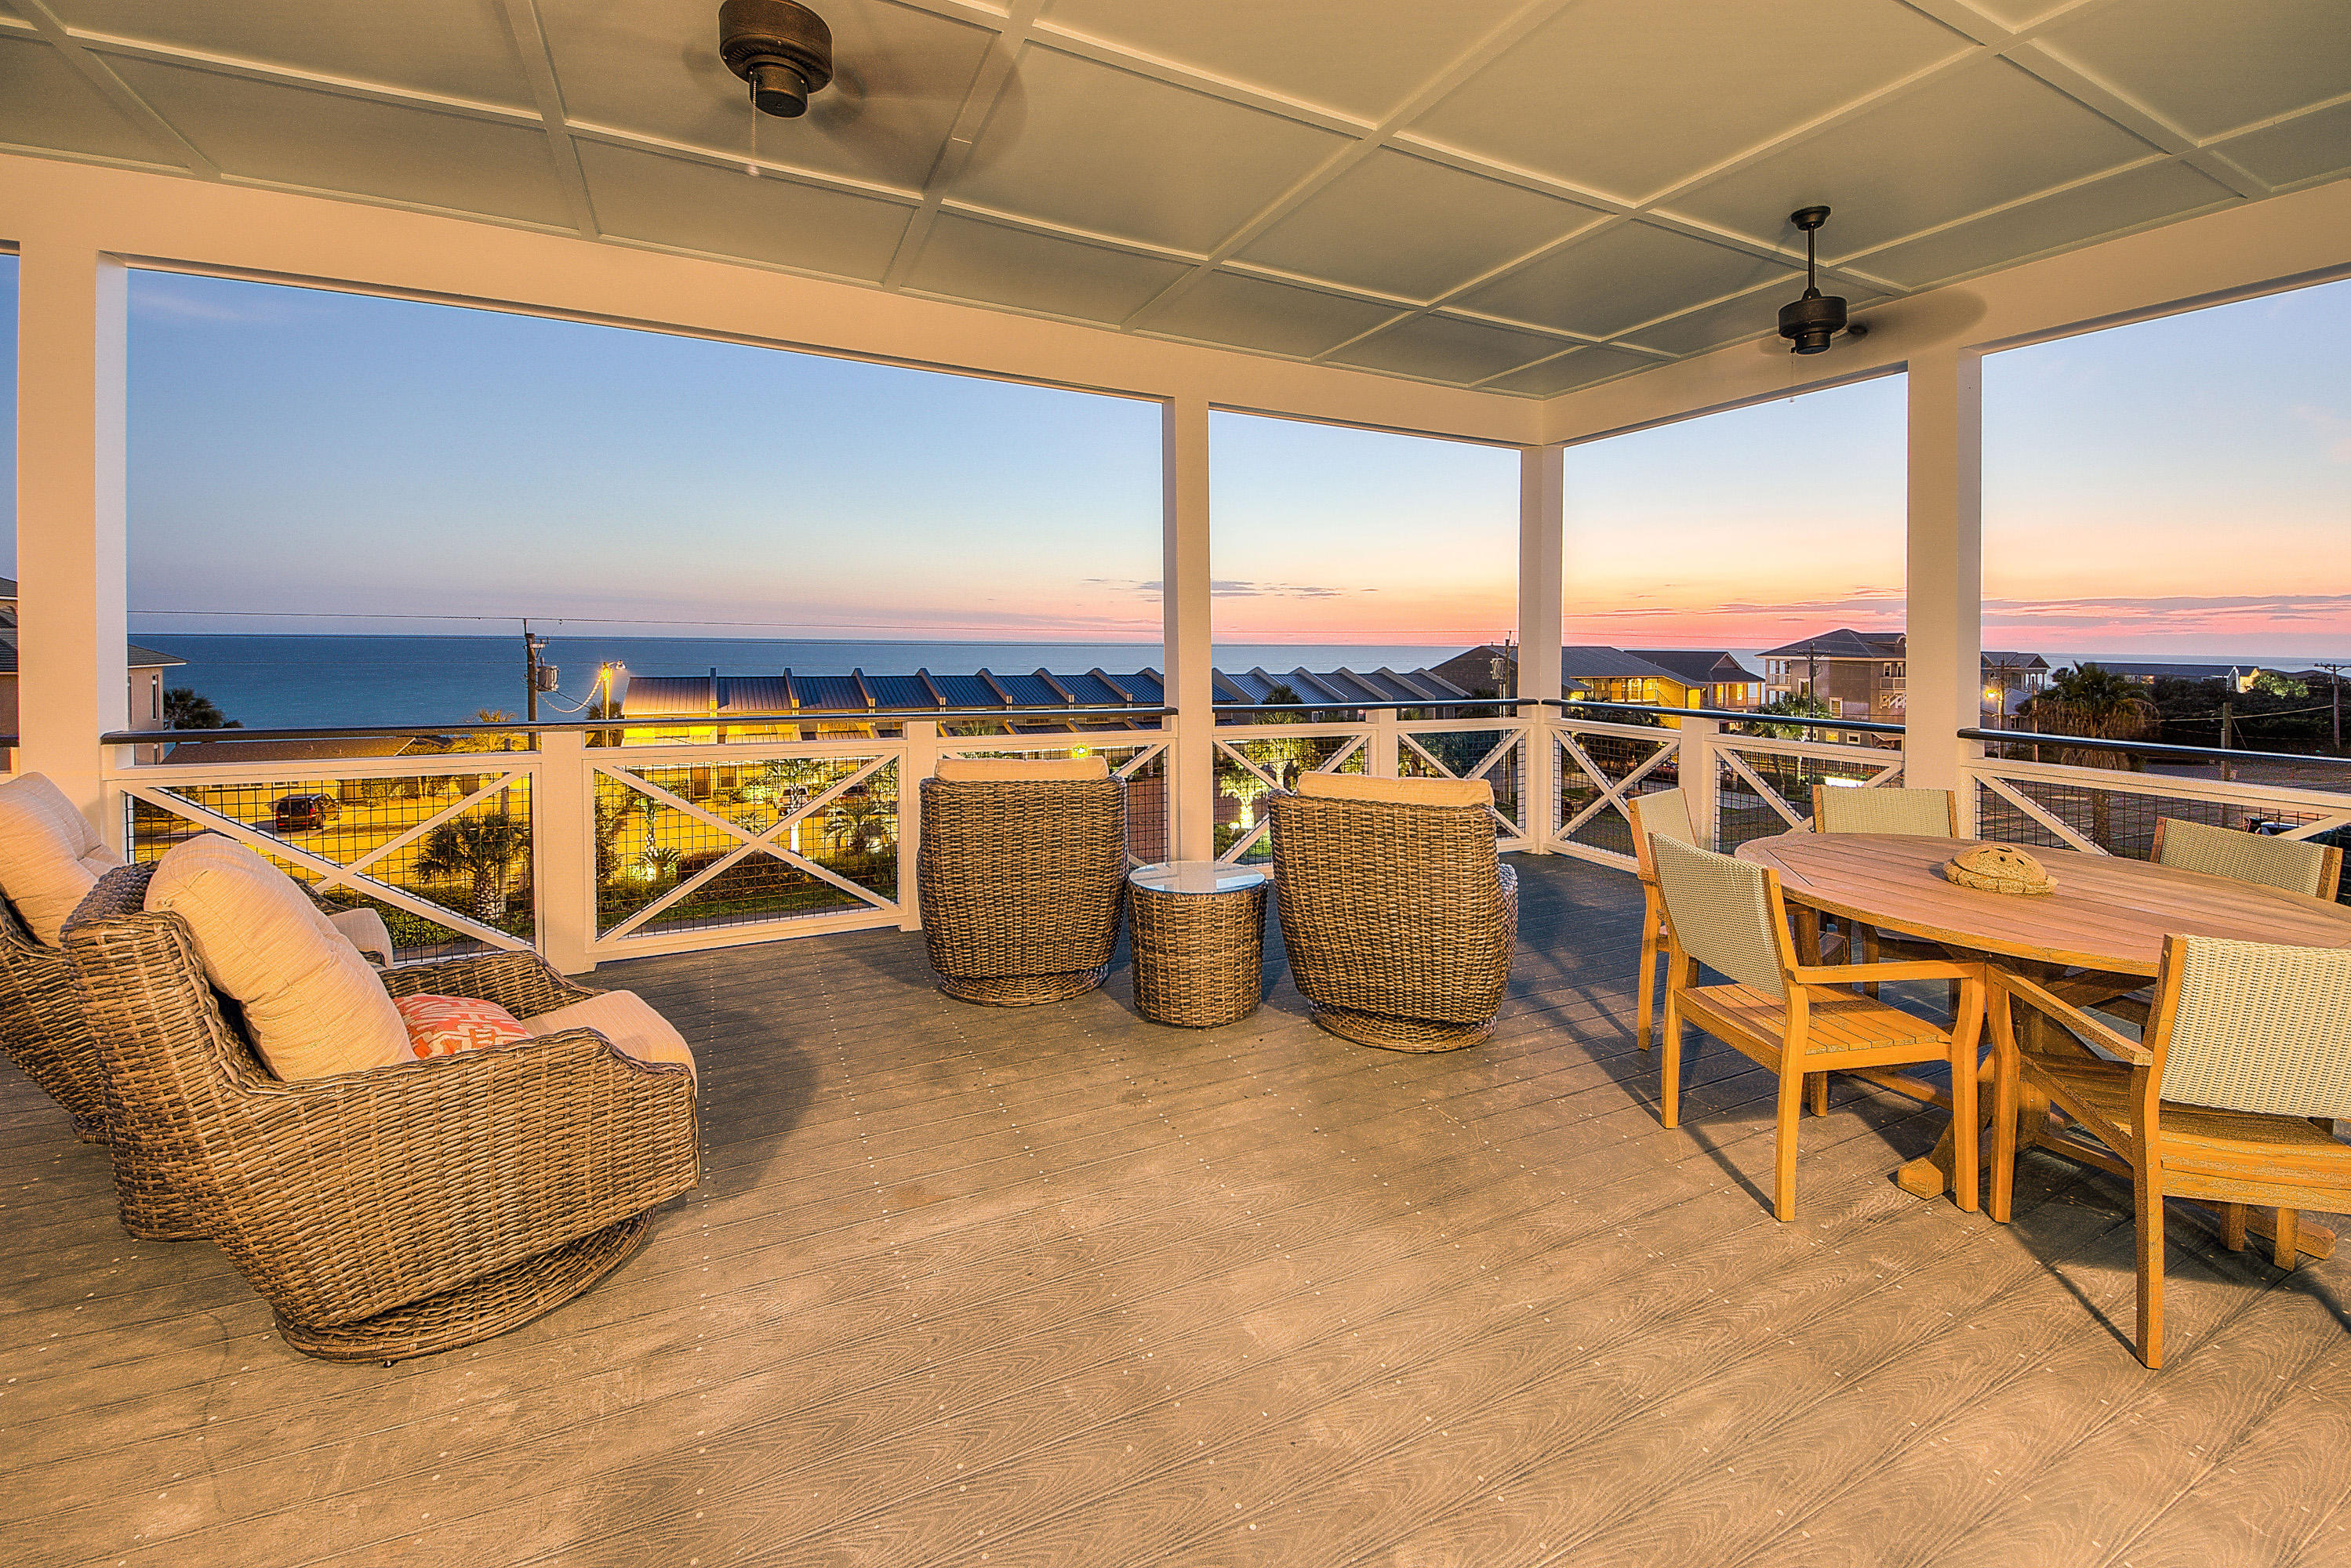
CHECK OUT OUR VIDEO TOUR! OVER $200K in rental projection! This beautiful new-construction beach home offers everything your large group could need and it sleeps 28!. It's nestled conveniently nearby to Alys Beach, Seacrest, and Rosemary Beach where all the action is on the East side of 30A. And it is just a short two-minute walk to beach access with a lifeguard on duty and bathrooms. The house features five master suites (all with their own private bathrooms, flat screen tv's, and king size beds) for parents or the guests of honor, as well as a kids floor with 2 bunk rooms and a playroom that includes a full-size arcade and an 80 flatscreen TV for enjoying the big game or the kids video games! The third floor also features an expansive outdoor living area with breathtaking views of the Emerald Coast. There is also a gourmet kitchen on the first floor that will make you truly feel like a chef de cuisine when you are whipping up eggs for the group in the morning or entertaining in the evenings.  In total, the house provides 7 bedrooms, 7 full baths, and 2 half baths.
Out back there is a gigantic heated pool and hot tub that your crew can enjoy in between beach trips or to wind down after a long day of fun in the sun and sand.  There is even a poolside grill for those nights you want to stay in and eat seafood or steaks poolside!
If you are looking for the "Ultimate" vacation experience on 30A then this is the "Ultimate Beach House" for you!
#764759

Seacrest

8121 E Co Hwy 30A

7 Beds

7 Baths

4,550 Sq.Ft.

$2,249,000

MLS#: 764759
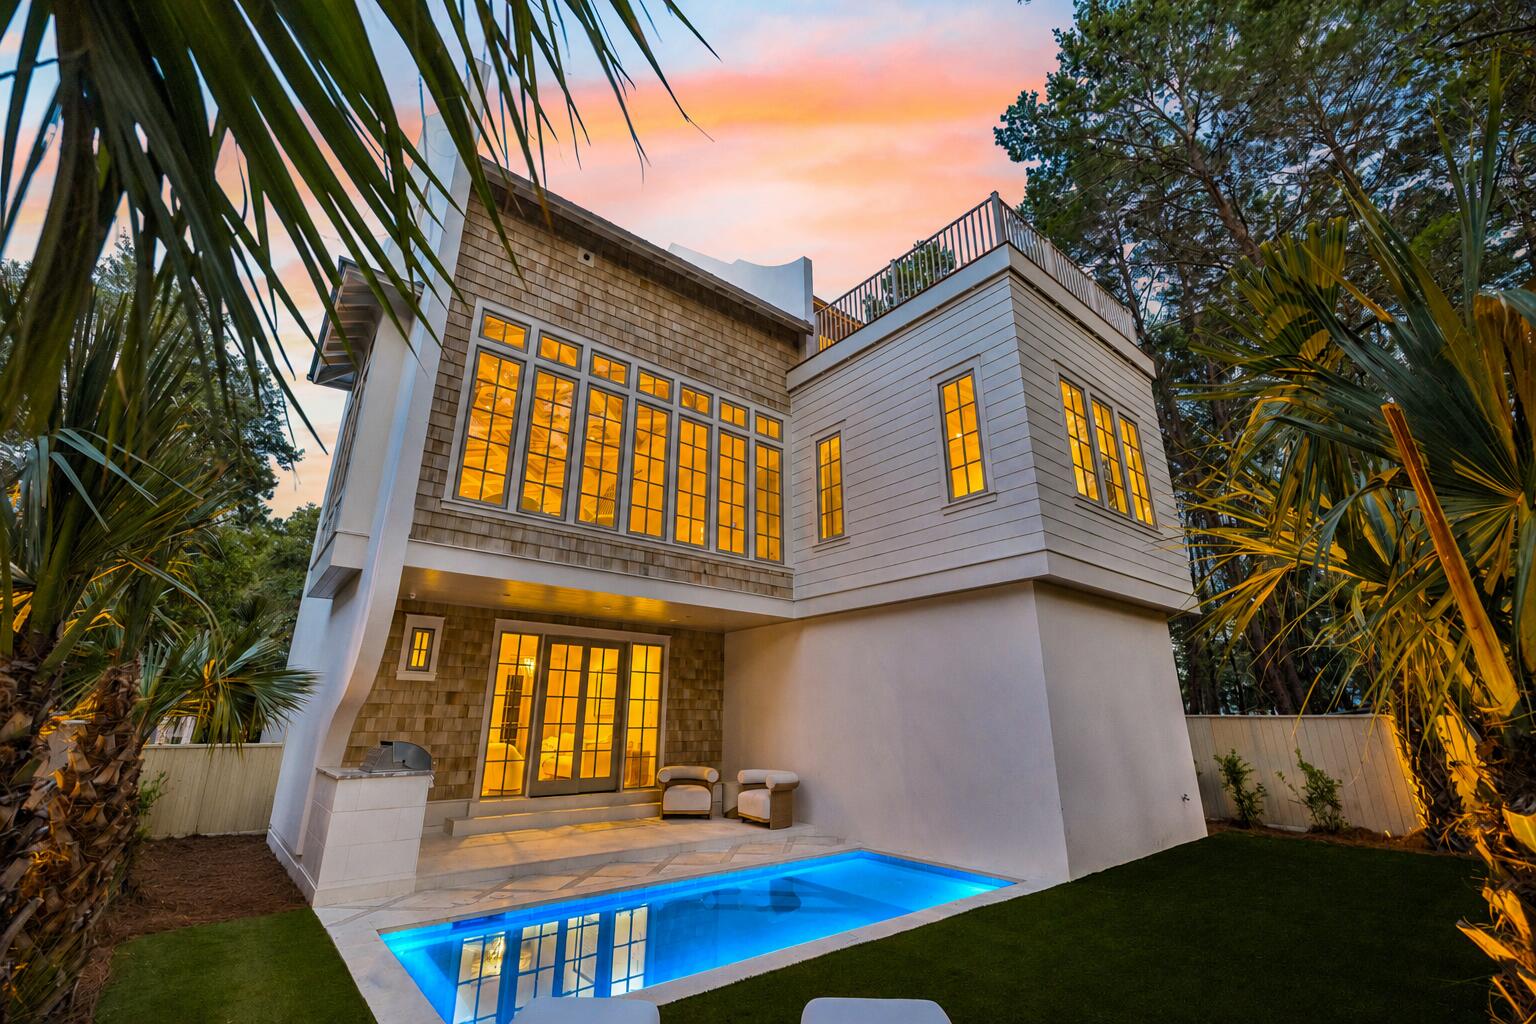
Set against a peaceful state forest backdrop, this new construction retreat by Focus Construction brings together refined coastal design, luxury finishes, and exceptional outdoor living. Located near Watersound Beach Club, The Big Chill, and the beach, 27 Chance Ln offers a rare combination of privacy, quality construction, and proximity to some of the area's most desirable amenities.

The exterior makes an immediate impression with a concrete finish, cedar shake accents, oversized windows, lush landscaping, landscape lighting, exterior gas lanterns, Ipe decking, and a private heated pool surrounded by peacock pavers. Outdoor living continues with a summer kitchen, turfed green space, and a third-floor balcony overlooking the state forest complete with a wet bar and gas fire feature.

Inside, expansive windows fill the home with natural light while custom cabinetry, solid core doors, and poplar wood ceiling accents create a warm, elevated feel throughout. The first floor features 10-foot ceilings, peacock paver flooring, a guest bedroom, den, and direct access to the pool area. The second floor offers 11-foot ceilings, European white oak wide plank hardwood floors, the main living area, dining space, kitchen, and primary suite.

The chef's kitchen is finished with Thermador and KitchenAid commercial-grade appliances, custom cabinetry, and Taj Mahal leathered quartz countertops. The third floor includes additional guest accommodations, custom built-in bunks sleeping four, and a state forest-facing outdoor living area designed for relaxing or entertaining under the stars.

Thoughtfully designed across three levels, the home offers both everyday comfort and elevated entertaining spaces. A 2-car garage with electric car charger prewire adds convenience, while sound and security prewire bring modern functionality. With new construction, high-end finishes, a private heated pool, and a peaceful setting near the beach, Watersound Beach Club, and The Big Chill, 27 Chance Ln offers a standout opportunity in the Camp Creek area.
#1006920

Inlet Beach

27 Chance Lane

5 Beds

4 Baths

2,695 Sq.Ft.

$2,249,000

MLS#: 1006920

Remember when a beach house actually felt like a beach house? 24 High Tide Way captures that easygoing coastal lifestyle--a place designed for long beach days, afternoons by the private pool, and family and friends gathered together under one roof. Tucked away on a quiet private street in Inlet Beach, south of 30A and just moments from the beach and Rosemary Beach, this thoughtfully updated retreat offers more than 3,300 square feet, 5 bedrooms, 4.5 baths, a private carriage house, and a resort-style courtyard with heated pool and spa. For buyers looking for a second home or investment property, much of the work has already been done. Recent improvements include a renovated kitchen and bathrooms, updated flooring, newer HVAC systems, new water heater, fresh stucco and paint, new decking with waterproofing and railings, and extensive pool and outdoor improvements. The heart of the home is the second-floor living space, where an updated kitchen, dining area, and living room come together in an open-concept layout. The kitchen features an oversized quartz island, 6-burner gas range, new appliances, custom cabinetry, and designer lighting. A balcony overlooking the private courtyard offers additional space for outdoor dining and direct access to the carriage house.

The first floor makes pool days easy, with a spacious guest suite featuring an ensuite bath and direct access to the courtyard. A two-car garage provides additional flexibility, with one bay currently set up as a game and recreation space.

Upstairs, the primary suite features vaulted ceilings, a private balcony, and renovated ensuite bath with double vanity, seated makeup vanity, and towel warmer. Two additional guest bedrooms complete this level, including a bunk room with access to a covered balcony.

The two-story carriage house provides even more room for family and guests, with a private bedroom, full bath, kitchenette with refrigerator, microwave and sink, and two separate living areas.

Outside is where the beach-house lifestyle really comes together. After a long day at the Gulf, come home to your own private courtyard, take a dip in the resurfaced pool, unwind in the gas-heated spa, gather around the fire pit, or enjoy dinner outside. Recent improvements include expanded patio space with new pavers, updated pool equipment, and smart controls. With no HOA, easy beach access, proximity to Rosemary Beach, generous accommodations for family and guests, and many of the property's major updates already completed, 24 High Tide Way offers the opportunity to step into the Inlet Beach lifestyle and start enjoying it from day one--whether as a primary residence, second home, or investment property.
#1009100

Inlet Beach

24 High Tide Way

5 Beds

4 Baths

3,308 Sq.Ft.

$2,249,000

MLS#: 1009100
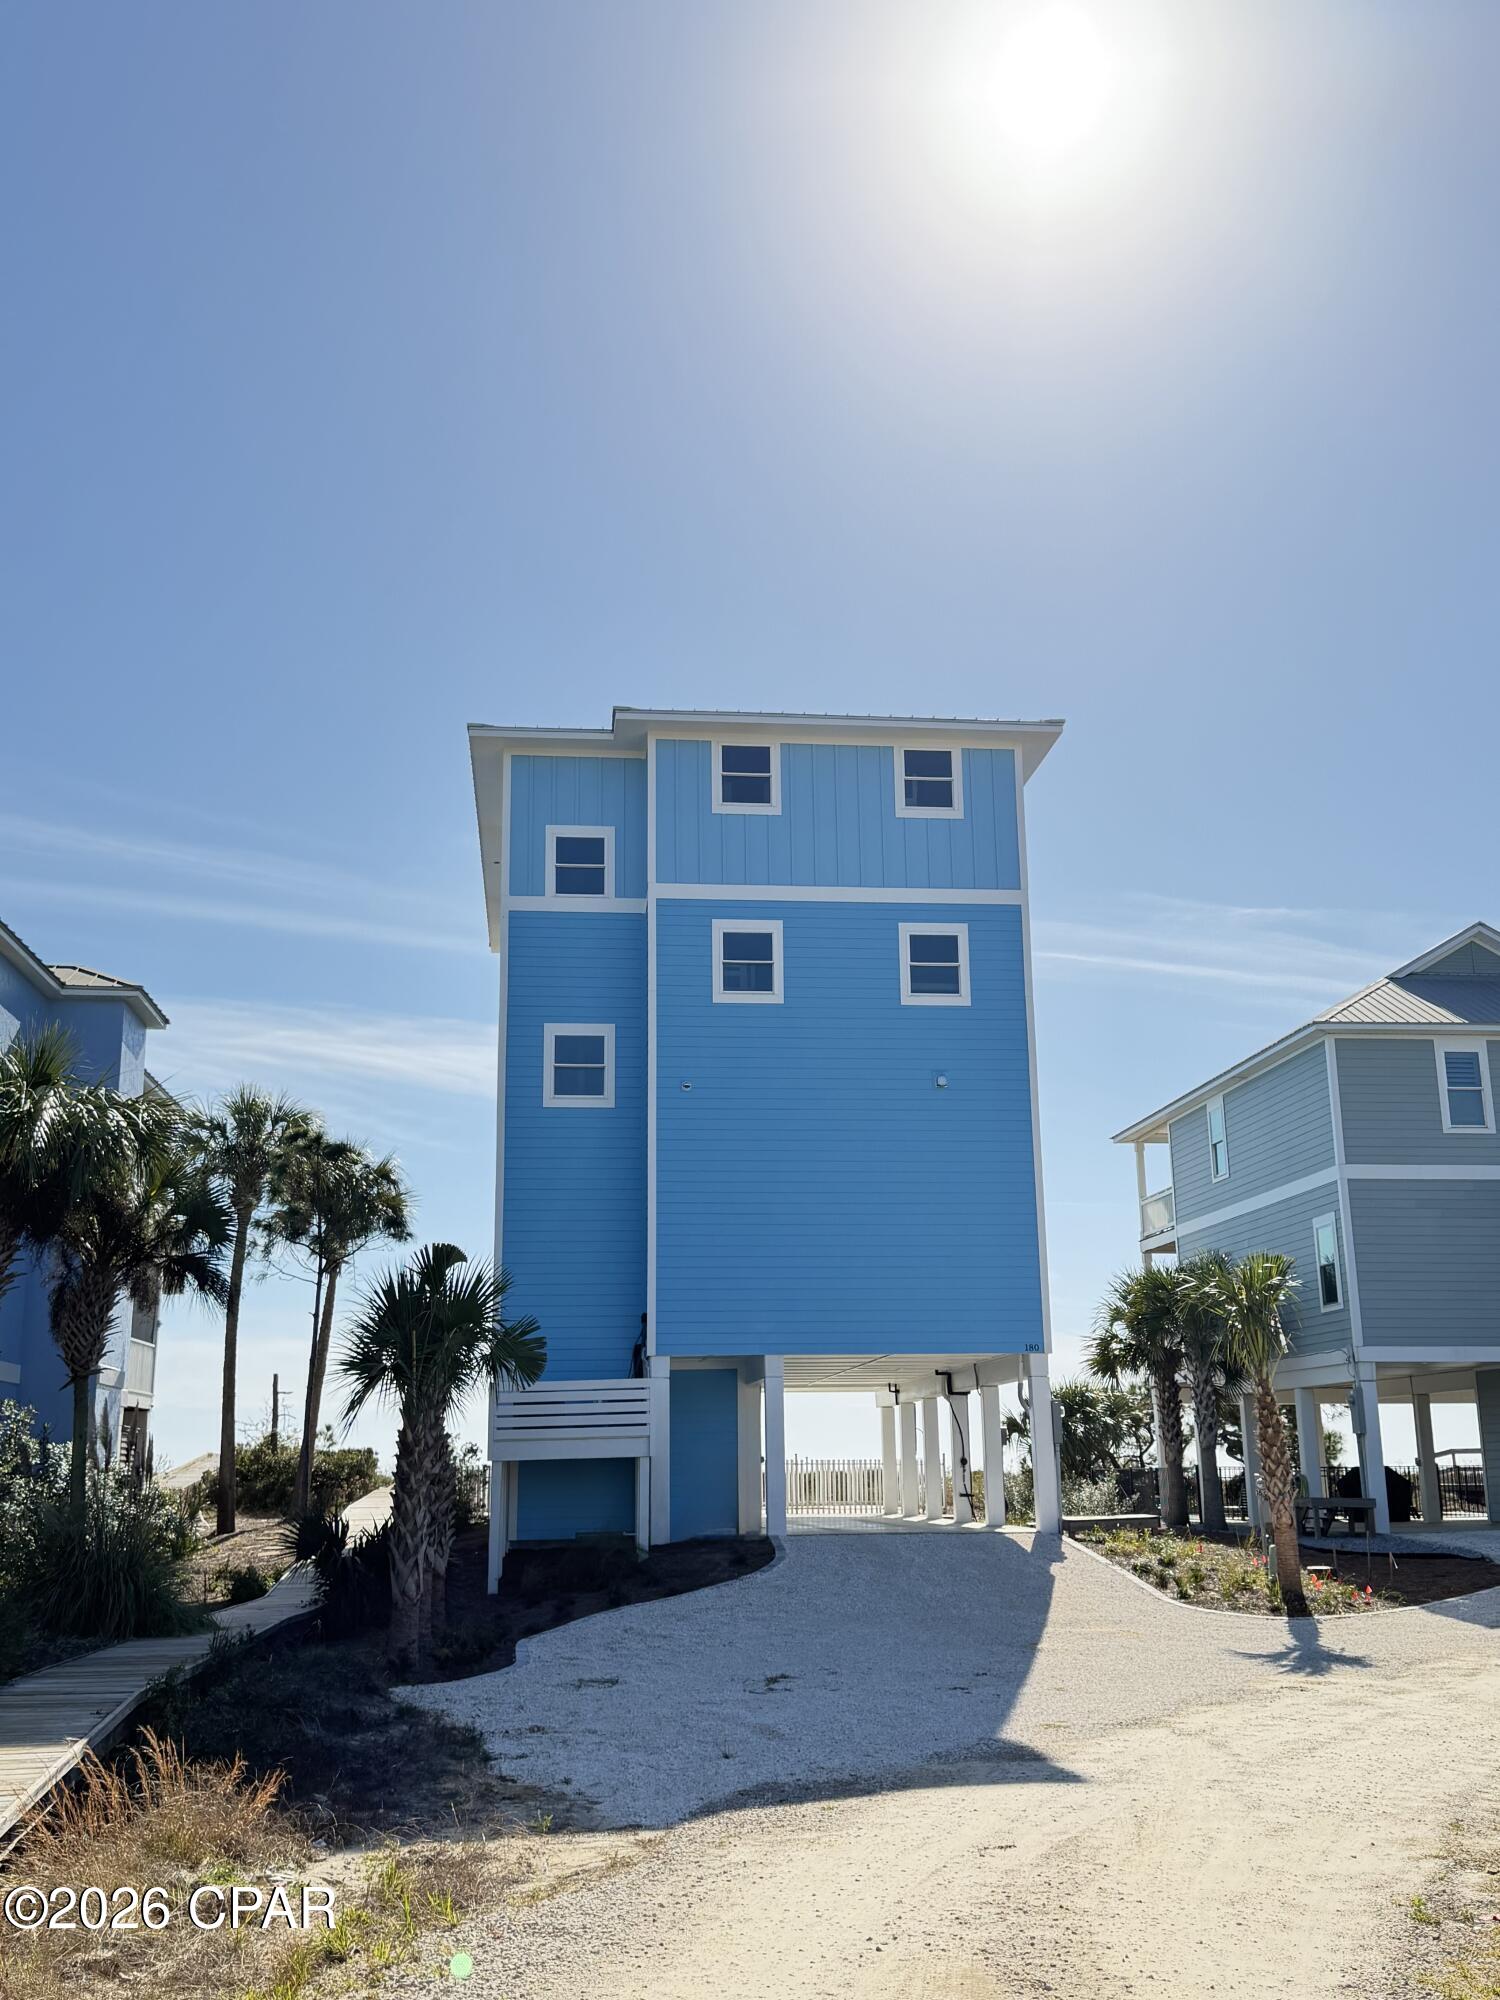
CURRENTLY UNDER CONTRACT, SELLER WILL CONSIDER BACKUP OFFERS. RELAXED LUXURY MEETS GULF-FRONT LIVING!! An exceptional beachfront retreat designed for those who appreciate space, style & sweeping coastal views. Wake up to the rhythmic sound of waves & step directly onto the sugar-white sand from this thoughtfully designed home.  With 6 beautifully appointed bedrooms--all offering stunning ocean views--this residence delivers comfort, privacy & effortless coastal elegance in every direction. The heart of the home is a striking open-concept living space that flows seamlessly into the dining area & expansive deck, creating an ideal setting for entertaining or simply unwinding to salty breezes. The kitchen is a showstopper, featuring double refrigerators, double dishwashers, a beverage cooler, ice maker, oversized island & high-end appliances--perfect for hosting gatherings both big & small. Outdoor living truly shines here. Enjoy a private, fenced heated pool with an attached hot tub & direct access from the ground level for easy relaxation after beach days. The shared boardwalk provides quick beach access. Every detail of this Gulf-front home is designed to elevate coastal living, blending luxury, function & unforgettable views into one remarkable beachside escape. Just minutes away, Cape San Blas offers miles of pristine, pet-friendly beaches perfect for long walks, shelling, paddleboarding, kayaking & unforgettable sunsets over the Gulf. A short drive to the charming town of Port St Joe delivers a vibrant mix of local dining, coastal boutiques, live music, fishing charters, boating on St. Joseph Bay, scenic trails & year-round community events that capture the laid-back charm of Florida's Forgotten Coast. Call for your private tour & LIVE THE BEACH LIFE!  *This listing includes photos that have been digitally altered using virtual staging & AI-generated furnishings. Images are for visualization. Furniture & décor shown are not presently in the property.*
#784043

Port St Joe

180 Tortuga Trail

6 Beds

6 Baths

3,453 Sq.Ft.

$2,249,000

MLS#: 784043

Welcome to the coveted gated community of Forest Lakes in Blue Mountain Beach. This stunning 4 bedroom 4.5 bath Florida Cottage was built by Luke & Blue's who has consistently been voted the best builder on the Emerald Coast and designed by Pfeffer Torode who's been named by Forbes as one of the top 200 residential architects in the country. This home offers a perfect blend of luxury and comfort, featuring four bedrooms, including a charming oversized loft space perfect for a home office, gym or game room. This property has the perfect layout for indoor and outdoor entertaining with expansive outdoor living spaces on the first and second floor giving you the opportunity to truly live the Florida lifestyle.
The cozy fireplace adds warmth to the open living area and only enhances the elegance and charm of this beautiful custom home, or if it's warmer outside you can utilize the multi-panel Euro-slider to transition to your covered porch.

The gourmet kitchen is designed for entertaining, complete with a serving bi-fold window that seamlessly transitions the indoor and outdoor spaces, which is perfect for entertaining family and guests. The expansive kitchen also features high end custom cabinets, GE Monogram appliances, custom built range hood and quartz countertops making it a chef's dream.

As you make your way up to the second level you will find the primary bedroom complete with its own screened-in balcony that overlooks the green space perfect for watching the sunsets or a morning coffee. Furthermore, the primary bedroom is equipped with a large custom built walk in closet and an en suite that exudes elegance, complete with large soaking tub. The second floor also boasts two more expansive bedrooms and as you head up to the third floor you will find the versatile loft area that can serve as a fifth bedroom, den, game room, or entertainment space. This generous area also offers a full bath and walk-in storage.

Additional amenities include a refreshing pool, fishing docks, and ample greenspace, making this custom home a perfect retreat for relaxation and recreation. Enjoy the true Florida Lifestyle with all that 30A has to offer with shops, restaurants and entertainment a short walk or golf cart away.
#766635

Santa Rosa Beach

104 Lanier Lane

4 Beds

4 Baths

3,278 Sq.Ft.

$2,249,000

MLS#: 766635
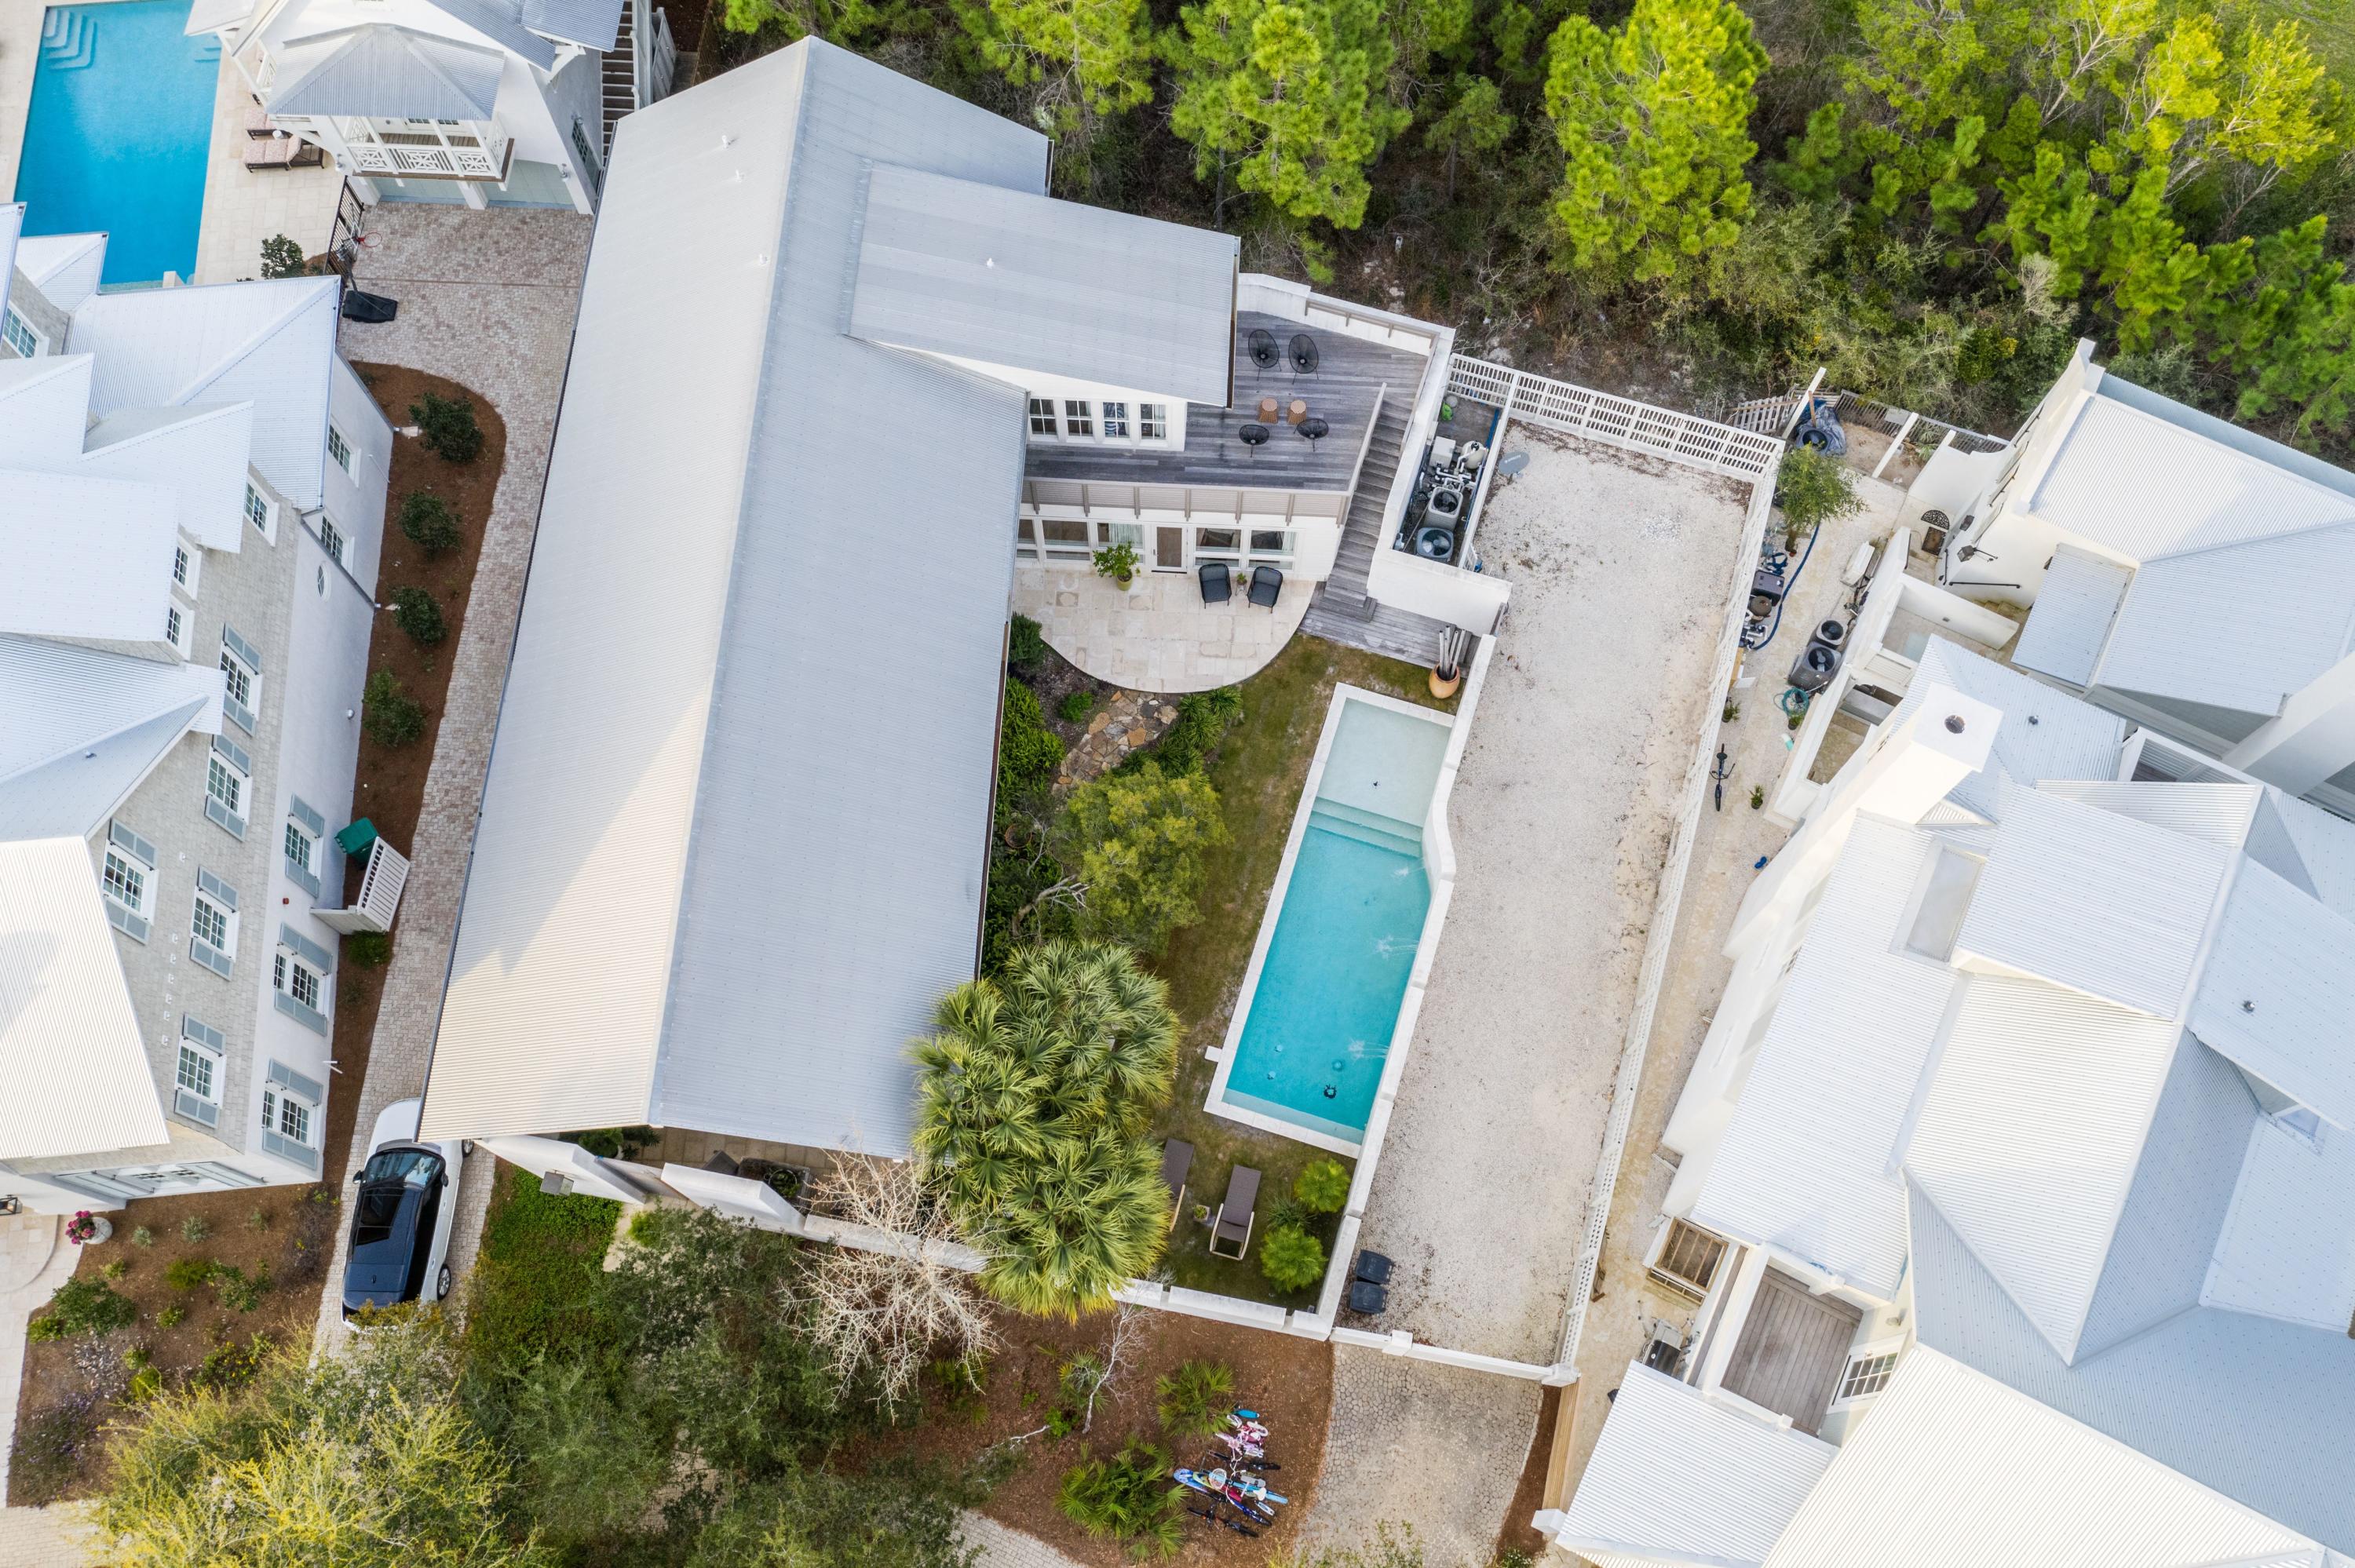
This 4 bedroom 4 bath contemporary beach home designed by Carey McWhorter sits on one of the largest lots in Rosemary Beach and offers a spacious courtyard, pool, patio and covered loggia. Amazing outdoor living space! Ample room to build a carriage house on this home site (current owners have HOA approval on this). The first floor of this home offers an open living area and a soaring  28 foot vaulted and beamed ceiling making for an amazing airy space to have family gatherings or entertain guests. The kitchen has all the finest appliances, stainless steel Dacor gas stove and oven, Dacor microwave, Viking wine cooler, Viking refrigerator, marble counter-tops a modern custom walnut cabinetry.  The home offers a very practical utility room with is completed with a Miele washer and dryer a second refrigerator and pantry area.This property offers a first floor master bedroom with a master bath en-suite which showcases dual vanities, tile, an over sized shower and his and hers custom built walk in closets. One additional guest bedroom and full bath is on the first floor. The second floor offers two additional guest bedrooms and two full baths. The second floor balcony overlooks your private courtyard and pool. This home offers ample closets and storage space. This home is located just 4 houses west of one of the 4 pools in Rosemary Beach. The town also offers a half mile of beach frontage, cabana service, nine dune walkovers, boardwalks, bike paths, eight clay tennis courts, racquetball club, health club, Town Hall and a lively Town Center with a variety of shops and restaurants. Call to schedule a showing of this Rosemary Beach retreat today!
#851990

Rosemary Beach

54 W Kingston Road

4 Beds

4 Baths

2,830 Sq.Ft.

$2,249,000

MLS#: 851990

1 ... 431 432 433 434 435 ... 666
* Listings identified with the FMLS IDX logo come from FMLS and are held by brokerage firms other than the owner of this website. The listing brokerage is identified in any listing details. Information is deemed reliable but is not guaranteed. If you believe any FMLS listing contains material that infringes your copyrighted work please review our DMCA policy and learn how to submit a takedown request. © 2024. First Multiple Listing Service, Inc.

Send a message

Message successfully sent.

Your message

What is 3 + 4 ?

Reason for contacting?

I agree to receive email communication and understand I can unsubscribe at any time.

I agree to be contacted by Gulf Life Real Estate via call, email, and text for real estate services. To opt out, you can reply 'stop' at any time or reply 'help' for assistance. You can also click the unsubscribe link in the emails. Message and data rates may apply. Message frequency may vary. Privacy Policy

Sign Out

Virtual Assistant

Would you like to take the next step with this property? We can help you schedule a showing or virtual tour, or send you more details.

Yes, I would like more information.

Thank You for Your Reply, One of Our Agents will contact you as soon as possible

No, maybe later.

Thank you, you can always contact me via email, phone number or through the contact form.

Realhub AI

Lucy - Your AI-Powered Realtor

Update Your Temporary Password

Personalize your search

Enter your email and we'll notify you immediately when new listings match what you're looking for.

or enter email address

Already have an account ? Login here

Continue your home search

I agree to receive communications and understand I can unsubscribe at any time.

I agree to be contacted by Gulf Life Real Estate via call, email, and text for real estate services. To opt out, you can reply 'stop' at any time or reply 'help' for assistance. You can also click the unsubscribe link in the emails. Message and data rates may apply. Message frequency may vary. Privacy Policy

Already have an account ? Login here

We use cookies

We use cookies primarily for analytics to enhance your experience. By accepting, you agree to our use of these cookies. You can manage your preferences or learn more about our cookies policy.