Properties

Browse or get in touch to schedule a walkthrough.

  • Nearby me
Price range

Popular Features

Community Features

Association

Property Features

Waterfront

View

Exterior Features

Interior Features

Style

10000 properties match your criteria

Updated 1 minute ago

E-Alert name
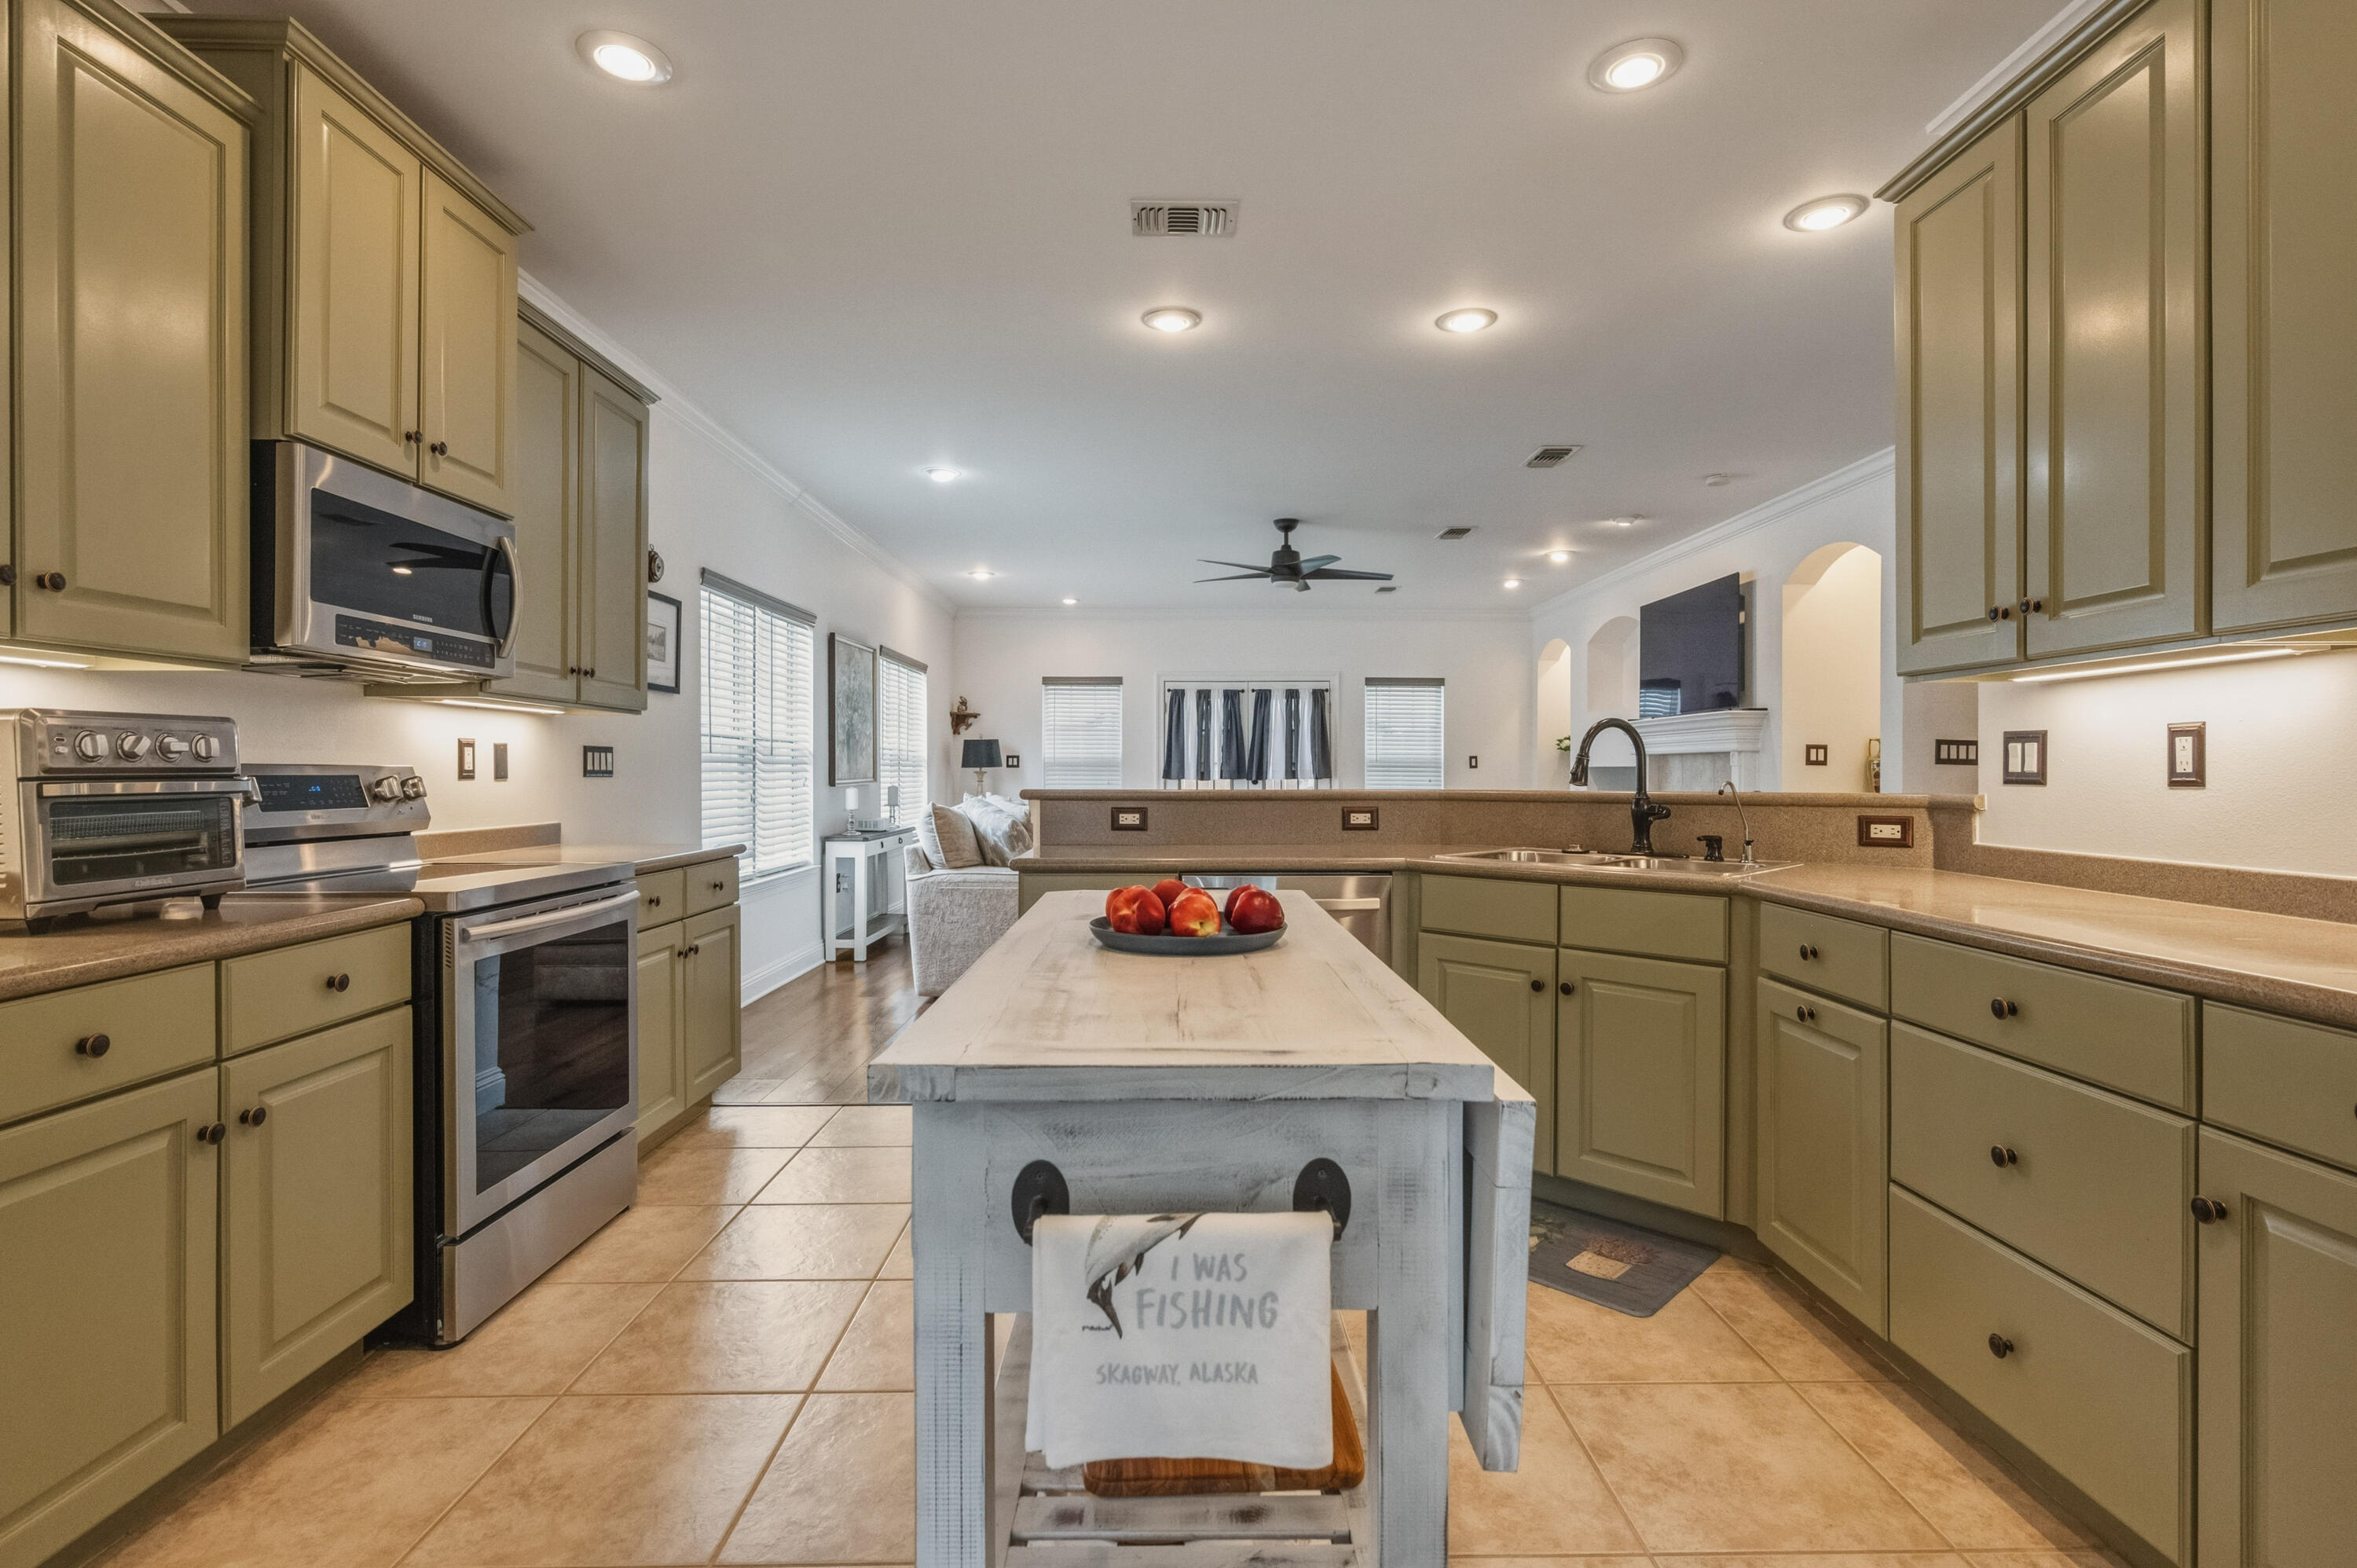
Welcome to 1601 Mallorca Cove, a beautifully maintained 3-bedroom, 2-bathroom home nestled in the sought-after Magnolia Plantation in Niceville, FL. The big-ticket items are already taken care of with a new roof (2021), HVAC (2022), and water heater (2020), so you can move in with complete confidence. Luxury vinyl plank flooring runs throughout the main living areas, offering durability and a clean, modern aesthetic, while fresh paint from floor to ceiling and freshly painted cabinetry throughout the entire home give the interior a crisp, updated feel. New ceiling fans add comfort and style, and new ADA-compliant toilets have been installed in both bathrooms. The primary suite features plush new carpet, new lighting, a new lighted mirror, and a beautifully updated bath, while the second bathroom shines with a new shower surround and its own new lighted mirror. Step outside into a private backyard retreat where new fencing encloses the yard, low-maintenance artificial turf keeps things green year-round, and a private putting green and hot tub make entertaining effortless. A new side brick path adds charm and function, and a new back slider (installed July 26) opens the space beautifully for indoor-outdoor living. The freshly painted garage door completes the polished look of this exceptional home. Located in one of Northwest Florida's most desirable communities, Magnolia Plantation in Niceville, FL offers top-rated schools, proximity to Eglin AFB, Hurlburt and 7th SFG.
#1006273

Niceville

1601 Mallorca Cove

3 Beds

2 Baths

2,058 Sq.Ft.

$500,000

MLS#: 1006273

ULTRA-EXCLUSIVE OPPORTUNITY AT ORIGIN AT SEAHAVEN
Two income-producing residences for one unbeatable price in a rare lock-out configuration. Whether you are looking for a powerhouse short-term rental engine or an effortless personal getaway, this versatile layout delivers elite revenue flexibility and coastal prestige in the heart of the central beach district.
Completely unlike anything else on the coast, these adjoining residences can be utilized together or separately to maximize your yield. Featuring ultra-premium finishes, high-end design elements, and stunning, sweeping views of the Gulf, these units offer an unparalleled living experience.
Unmatched Amenities & Prime Location
Wake up and stroll to your private beach access to the emerald waters. Experience unmatched entertaining spaces, including a spectacular shared rooftop deck with breathtaking views and an incredible BBQ space. Enjoy the resort lifestyle by dipping into the pool, relaxing on the sun deck, or training in the state-of-the-art fitness center. Located directly across the street from the legendary Sharky's Beachfront Restaurant, you are perfectly positioned to enjoy the energy of the coast. The property is located outside the frantic crowds of Pier Park, yet remains close enough for quick access to dining and entertainment.
Elevated Interior Features
The ambiance is elevated by hidden, custom upgrades that set a new standard of luxury for the building. The space features a premium multi-zone lighting infrastructure with adjustable dim settings, seamlessly transitioning from bright coastal afternoons to intimate evening warmth throughout the kitchen and living areas.
The interior design boasts striking brick accent walls and pristine finishes throughout. This property has been utilized solely as a personal escape and high-end family retreat, meaning the interior wear-and-tear is virtually zero. Because it has never been subjected to heavy rental traffic, every square inch remains immaculate.
Efficiency & Financials
The property features a highly efficient HVAC system that is only 2 years old, while smart tech integration ensures seamless entry past the secure foyer. Derived directly from hyper-local market history for this specific floor plan, conservative projections show an estimated gross annual revenue of $42,000 - $46,000+, with strong compounding ROI potential. You can buy with absolute peace of mind knowing this is an exceptionally secured property with a healthy, financially sound HOA.
This is an irreplaceable assortment of upgraded luxury, financial security, and prime location. Schedule your tour for the moment showings become available.
#790465

Panama City Beach

15100 Front Beach Road 1002/1004

2 Beds

2 Baths

1,266 Sq.Ft.

$599,000

MLS#: 790465
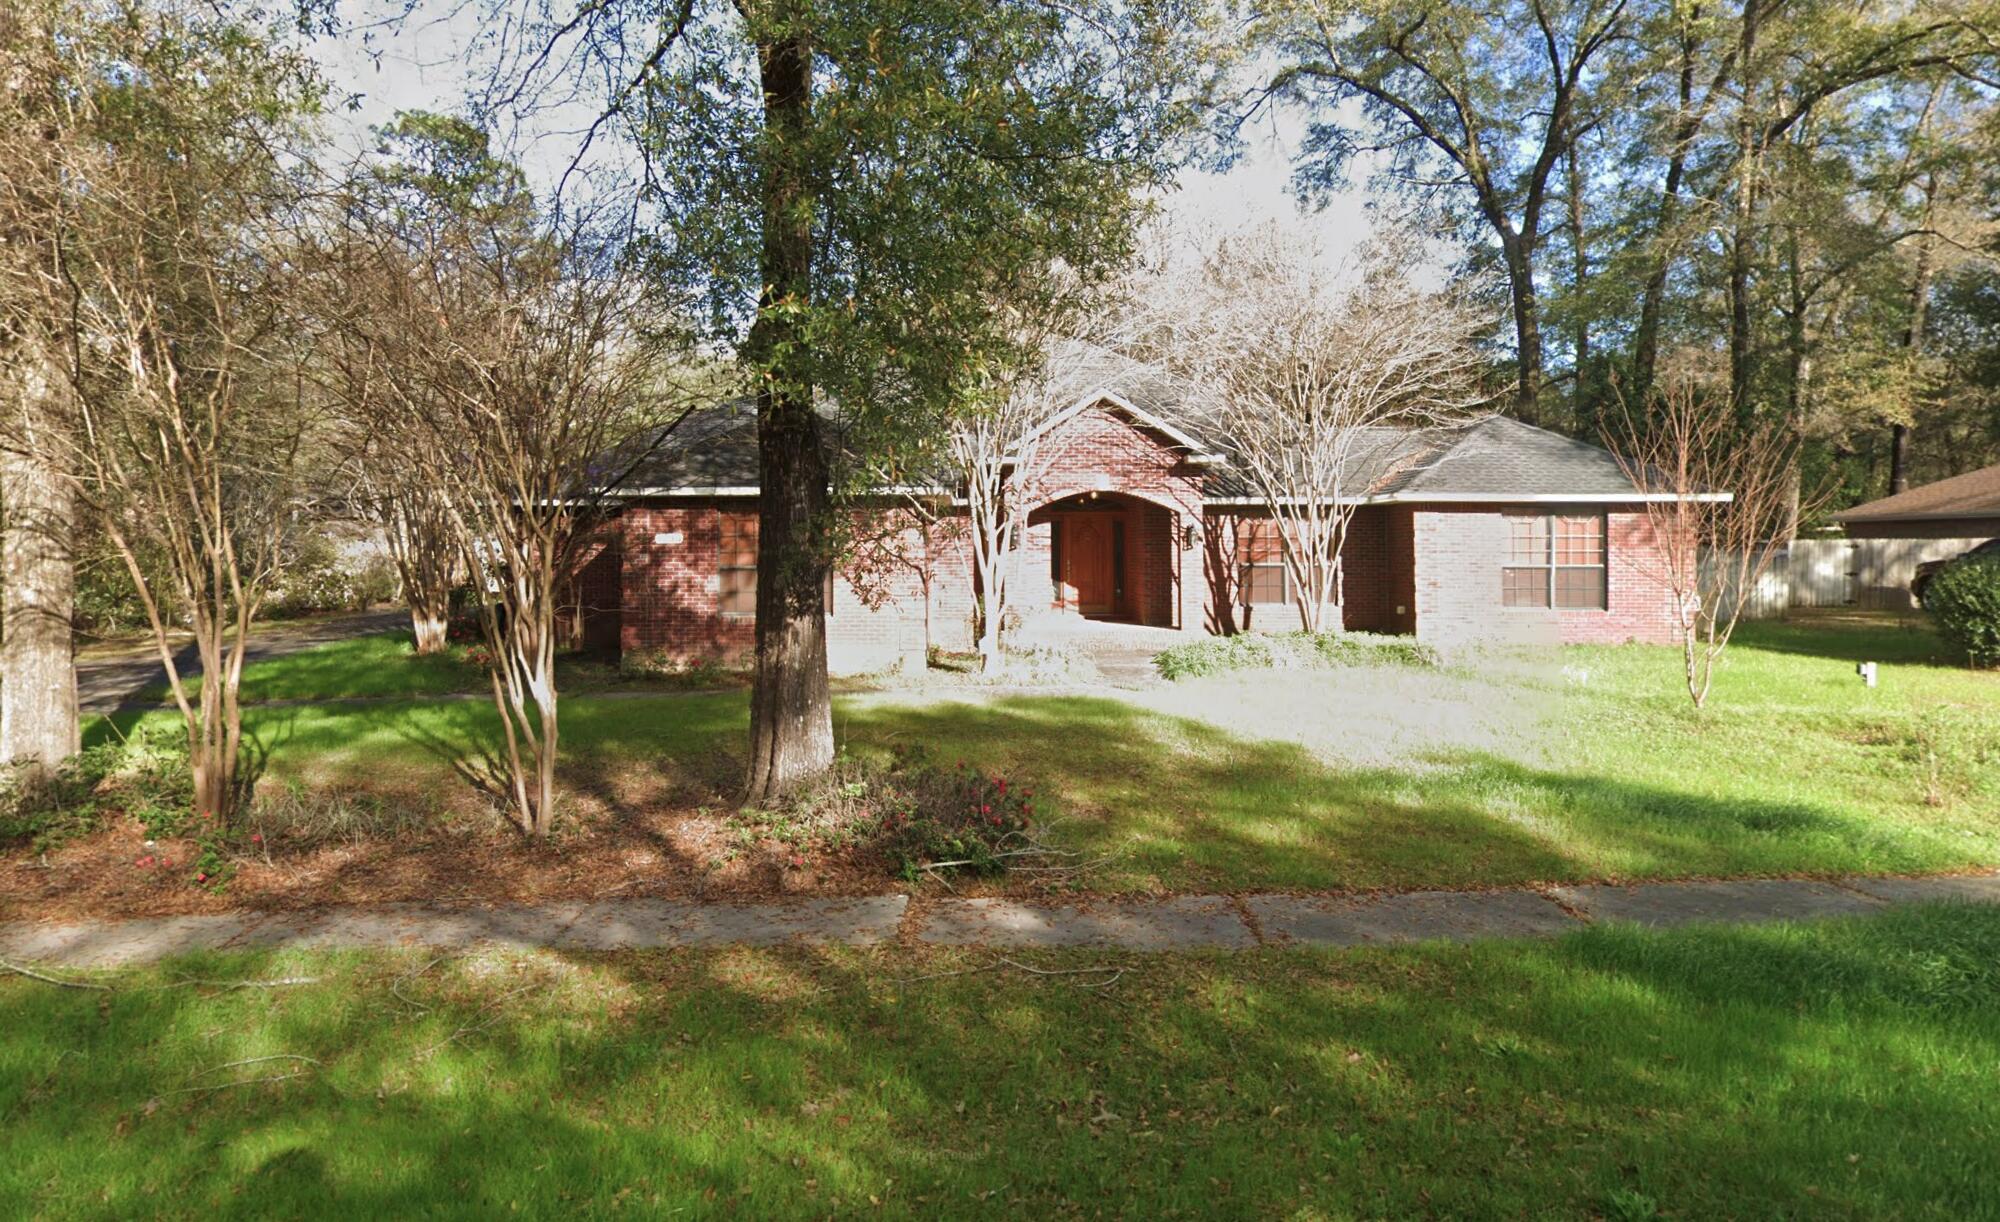
Discover this 4-bedroom, 2-bath brick home located in the established Silver Oaks community of northwest Crestview. Offering over 2,100 square feet of living space, this property provides plenty of room to make your own. Conveniently located near schools, shopping, dining, and major commuter routes, Silver Oaks is an established HOA community with easy access to the amenities Crestview has to offer.
#1006421

Crestview

5843 Hunting Meadows Drive

4 Beds

2 Baths

2,194 Sq.Ft.

$349,900

MLS#: 1006421
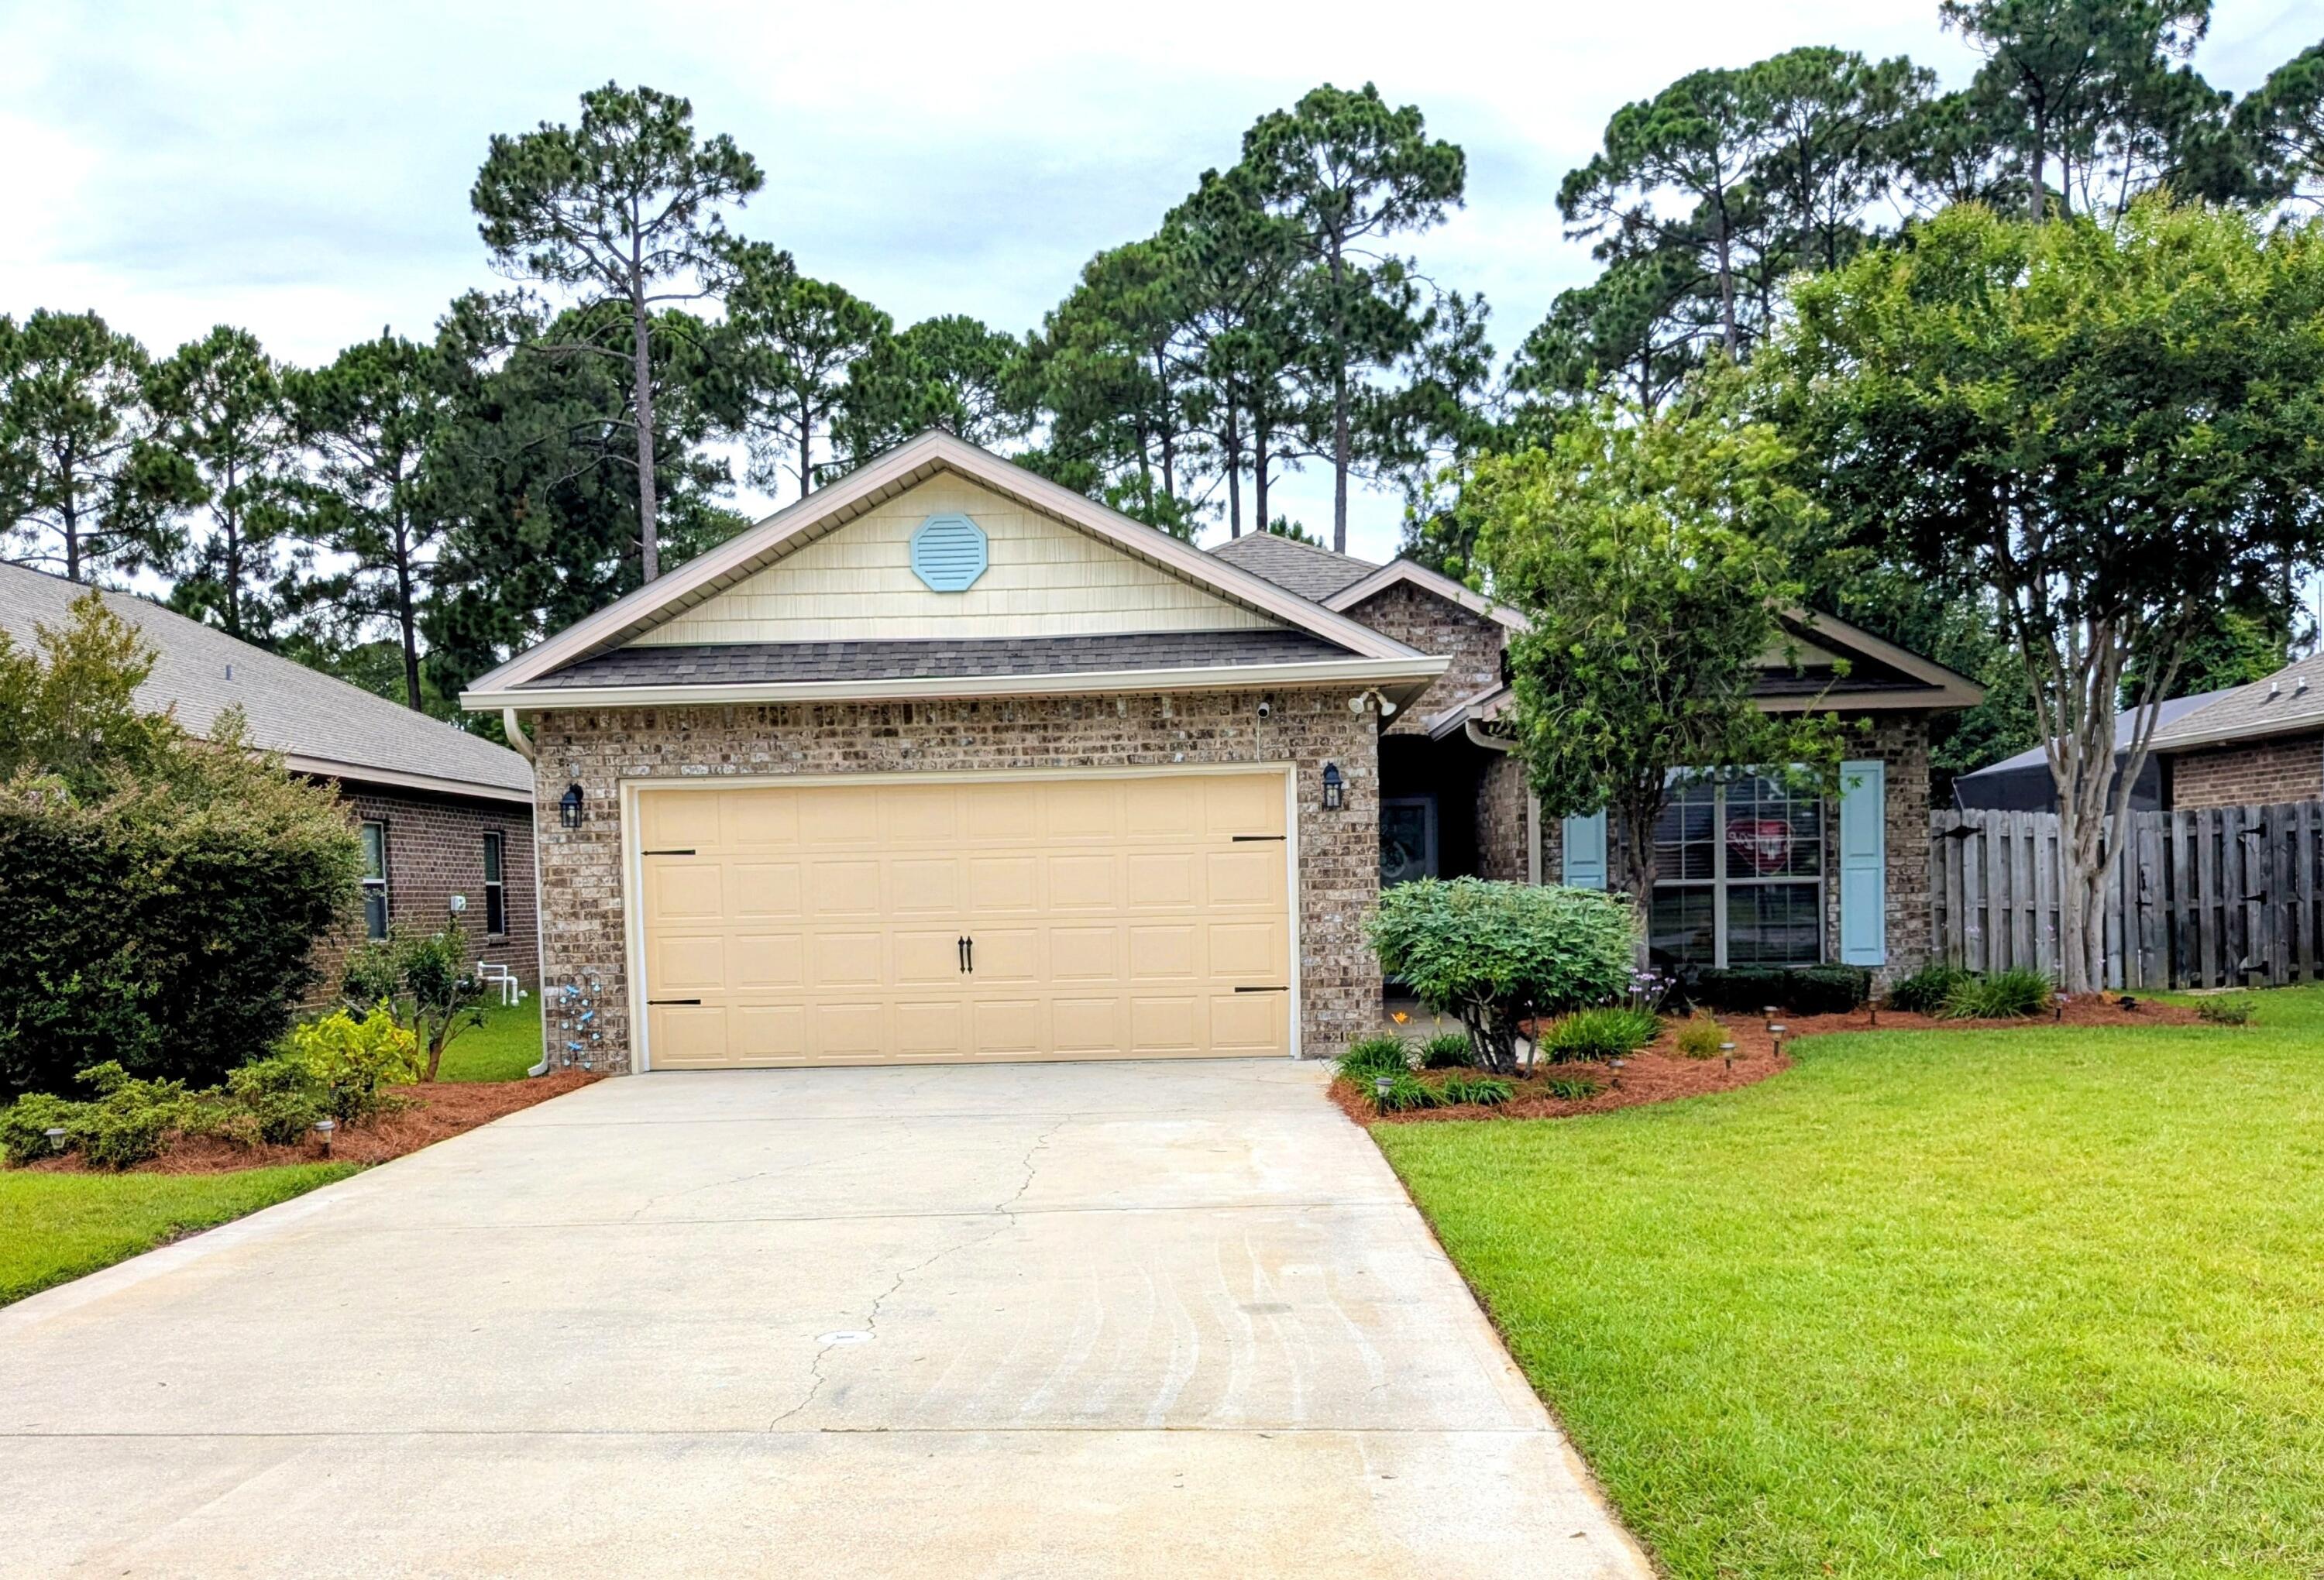
$5,000 IN SELLER CONCESSIONS FOR BUYERS TO USE ANY WAY THEY CHOOSE! Welcome to this beautifully maintained 4 bed, 2 bath home in Driftwood Estates in Santa Rosa Beach with a layout that just makes sense. Pond view on a low traffic street. Open living and kitchen area, granite countertops, stainless steel appliances, and high 9' ceilings throughout. The primary suite has wood floors and a trayed ceiling with beautiful crown molding, and it is tucked away from the other bedrooms for added privacy. The primary bath is complete with double vanities, soaking tub, separate shower, and a walk-in closet. The kitchen has stainless steel appliances, with new refrigerator and dishwasher, along with granite countertops. The backyard is fully fenced with preserve space to the rear and a large willow tree. The home features a full sprinkler system covering both the front and backyard, fed by a well to keep your water bill low and your yard looking good, with a Wi-Fi-enabled controller. Desirable neighborhood with a community pool, established landscaping, and low HOA fees. The nearby county park has a wonderful playground, tennis and pickleball courts, soccer fields, and a walking trail. Easy drive to schools, shopping, and the beach. Schedule your showing today! Buyer to verify all information during due diligence. The owner is a licensed Florida real estate broker.
#1006401

Santa Rosa Beach

24 Riverbirch Loop

4 Beds

2 Baths

1,699 Sq.Ft.

$449,900

MLS#: 1006401
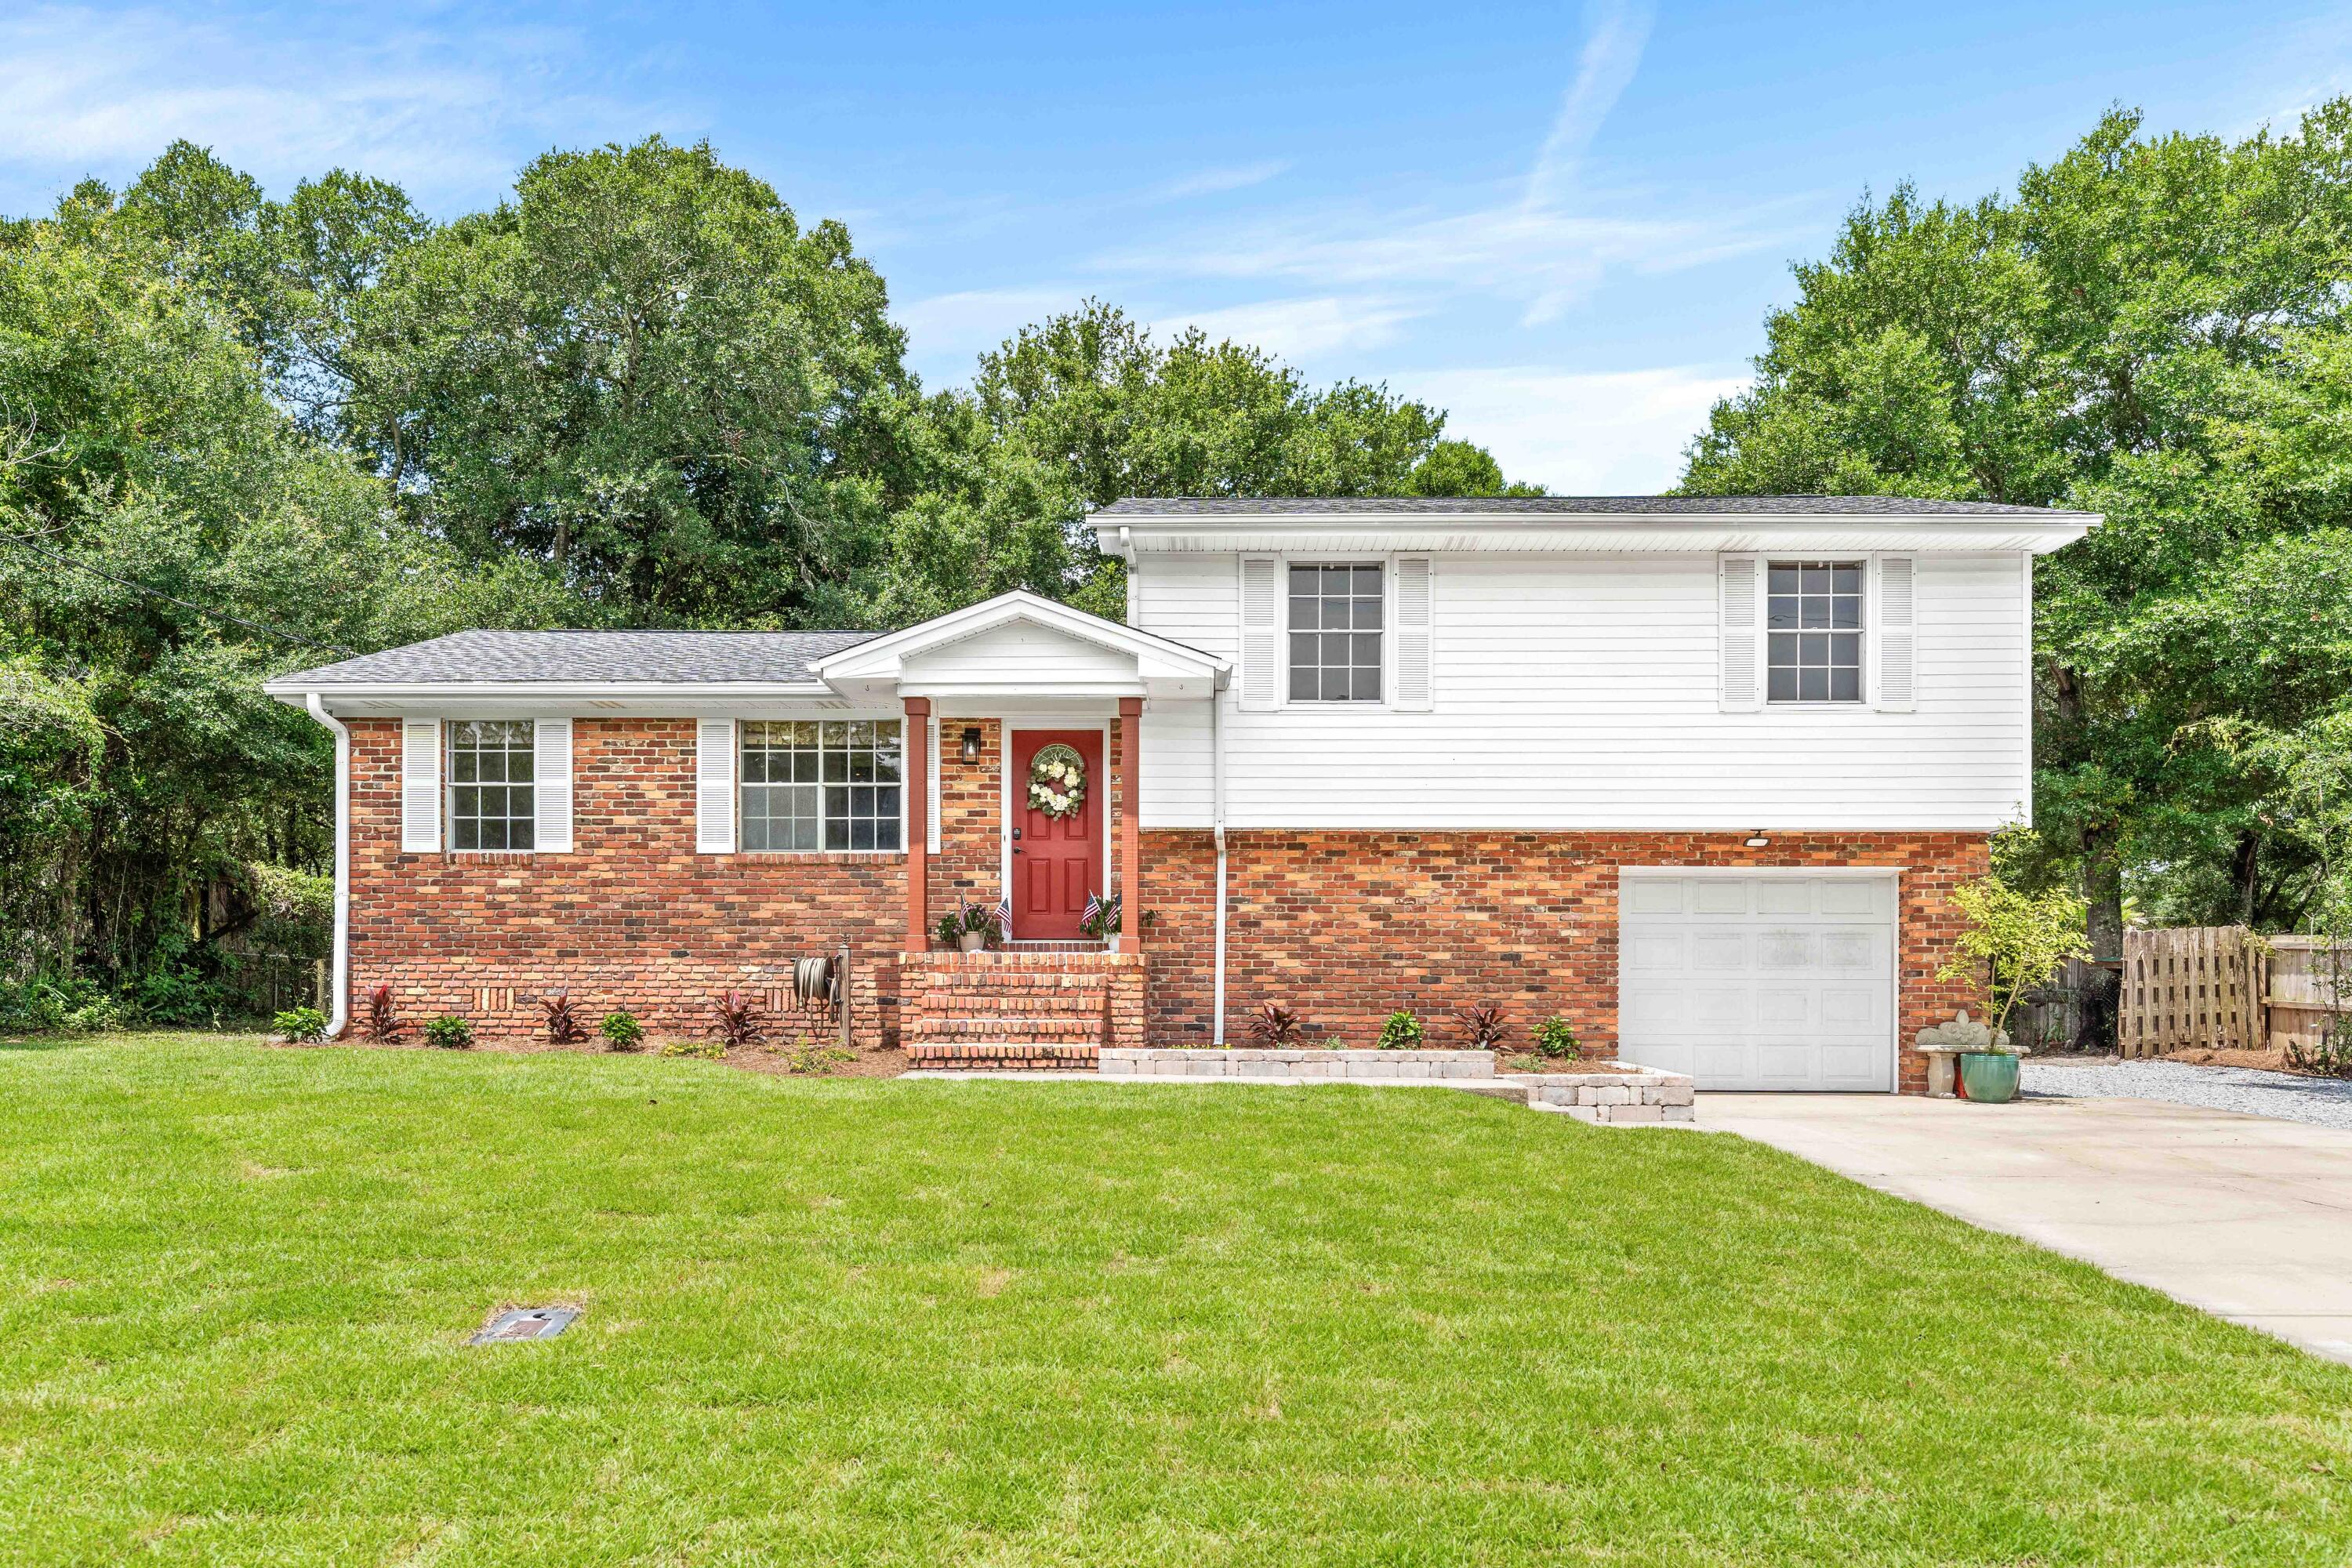
This updated 3-bedroom, 2-bath home offers a rare combination of privacy, space, and convenience in the heart of Destin. Tucked away from the area's busiest corridors, yet just minutes from the Gulf's white-sand beaches, boating, fishing, parks, shopping, dining, and highly regarded local schools, the location allows you to enjoy the best of the Destin lifestyle while remaining comfortably removed from much of the area's day-to-day traffic and activity.

Set on a generously sized lot, the property features an expansive backyard with room for a future pool, a covered patio ideal for entertaining, a fire pit area, and an insulated workshop with electricity. A new deck and staircase overlook the backyard, while ample parking and side-yard access provide plenty of space for boats, trailers, and additional vehicles. No HOA.

Inside, thoughtful finishes include acacia hand-scraped engineered wood flooring, hardwood floors, tongue-and-groove ceilings, a fireplace with an attractive mantel and hearth, and a well-appointed kitchen featuring a professional-grade Wolf gas range, commercial vent hood, double KitchenAid wall ovens, quartz countertops, stainless appliances, and natural gas service with an exterior grill connection. Recent improvements include a new roof, HVAC system with transferable warranty, interior paint, landscaping, irrigation upgrades, and more. Offering a blend of indoor comfort, outdoor space, and an exceptional central Destin location, this is a property designed to enjoy the best of coastal living year-round.
#1006046

Destin

611 Benning Drive

3 Beds

2 Baths

1,878 Sq.Ft.

$485,000

MLS#: 1006046

Waterfront Living on the Bayou! This stunning, three-story home offers breathtaking bayou views from private decks on every level, including spectacular panoramic views from the third-floor deck.  The lower level is ideal for guests, featuring a spacious living area, private bedroom, full bath, and abundant storage space, with an office that could also be used as a 5th bedroom. Wine enthusiasts will appreciate the climate-controlled wine cellar complete with a refrigeration unit.  The main living area showcases a spacious great room with a gas fireplace, a beautifully appointed kitchen with a large island, granite countertops, two pantries, and plenty of cabinet space. The expansive main level Master Suite serves as a private retreat with its own fireplace, hardwood flooring, and a luxurious ensuite bath featuring dual vanities, a jetted soaking tub, and a separate walk-in shower.  The third floor offers two additional bedrooms and a full bath, providing plenty of space for family and guests.  Outside, enjoy exceptional waterfront amenities including two large docks, one covered and equipped with a boat lift. Parking is abundant with space for four vehicles, including a detached oversized two-car garage.  A rare opportunity to enjoy waterfront living with space, comfort, and exceptional amenities. Schedule your private showing today!
#1006383

Fort Walton Beach

149 Eldredge Road

5 Beds

3 Baths

3,825 Sq.Ft.

$1,750,000

MLS#: 1006383
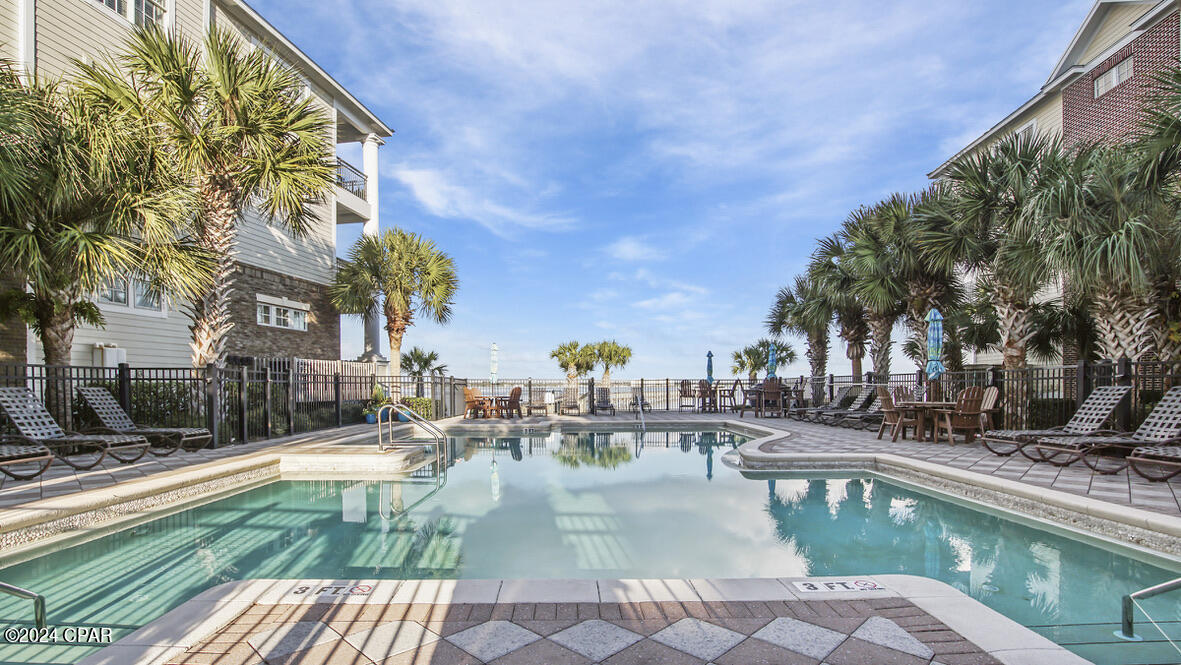
CURRENTLY UNDER CONTRACT, SELLER WILL CONSIDER BACKUP OFFERS.
PRICED TO SELL! BRING AN OFFER! Waterfront community located directly on St. Andrews Bay. Waterhaven is a gated, non-rental community unlike any other. Convenient,FIRST FLOOR condo is furnished and move-in ready. The beautiful, formal entry leads to this 2 bedroom, 2 bath condo. The open-concept living/dining area leads to a high-end kitchen including a Viking gas range, stainless steel refrigerator & dishwasher. Separate ice maker and wine chiller at the wet bar. The laundry/pantry door leads to the back-side parking and elevator. There is also extra storage for this unit conveniently located on the top floor. 
From the hardwood floors to the trey ceilings and crown molding throughout, you'll want to call this house your home. 
Enjoy the bay view lounging at the pool or enjoy a walk along one of the largest private piers in the area. Club house includes theater, meeting room, kitchen, fitness center and outdoor kitchen. HOA management office is also located in the Club House.
#791926

Panama City Beach

2602 Mystic Lane PO31

2 Beds

2 Baths

1,322 Sq.Ft.

$349,000

MLS#: 791926
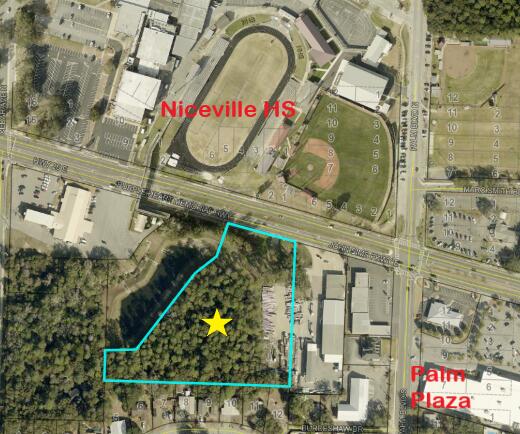
Commercial development opportunity on John Sims Pkwy across from Niceville High School! This 4.79-acre parcel is zoned C-1 and has a traffic count of 39,000 vehicles daily. There is a ground lease with Interior Exterior Building Supply on the southeast corner of the parcel and a Lamar Billboard ground lease, however, both have termination clauses if the property is sold and the buyer is not interested in assuming the leases. The City of Niceville has an access easement to their adjacent stormwater property. Notify listing agent prior to an onsite viewing of the property. ALSO AVAILABLE FOR GROUND LEASE, IF PREFERRED.
#986209

Niceville

TBD E John Sims Parkway

None Beds

None Baths

N/A

$2,466,850

MLS#: 986209
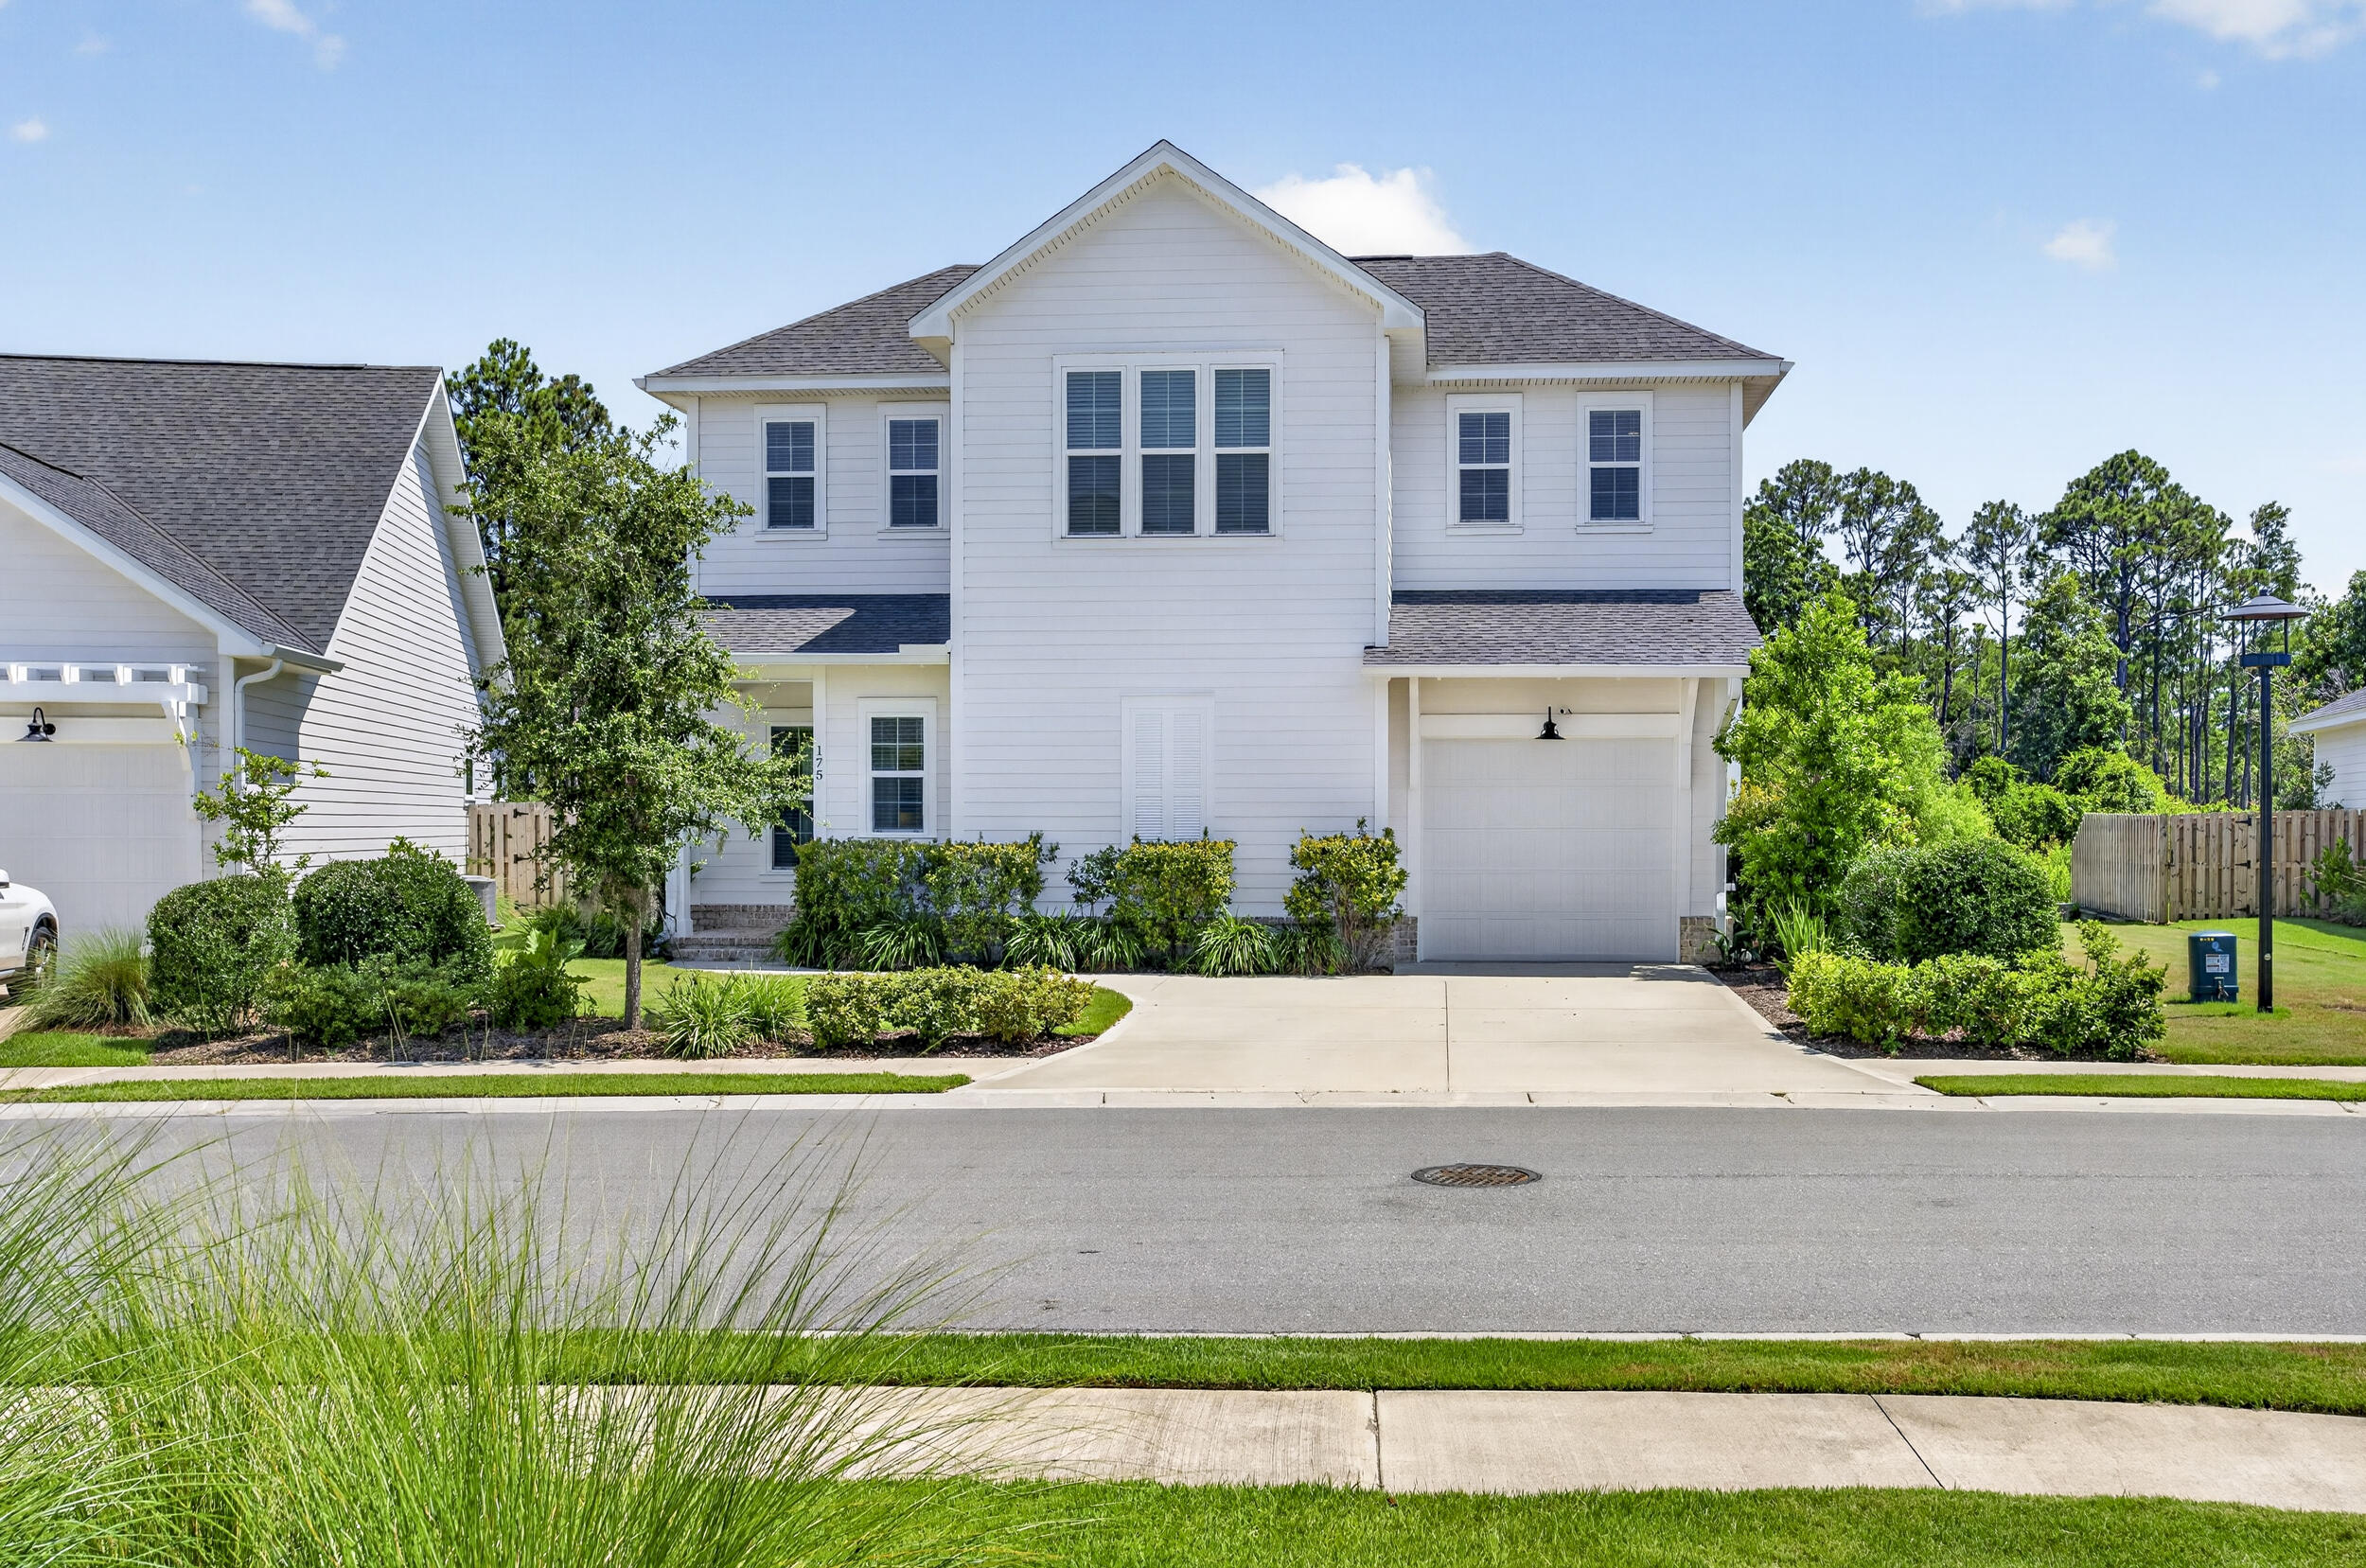
Welcome to Watersound Origins, where thoughtfully designed living meets the beauty of Florida's Emerald Coast. This beautifully maintained two-story Christopher Plan offers 3 bedrooms, 2.5 bathrooms, and a one-car garage, featuring an open-concept layout with soaring 10-foot ceilings that create a bright and spacious atmosphere throughout.

The well-appointed kitchen showcases quartz countertops, stainless steel gas appliances, soft-close wood cabinetry, luxury vinyl plank flooring, and an abundance of workspace for everyday living and entertaining. Additional upgrades include extra overhead cabinetry in the laundry room, enhanced lighting in the kitchen and dining area, gutters, fencing, and an extended rear porch--creating the perfect outdoor space to relax or entertain.

Offered AS IS, this home has been thoughtfully enhanced and is move-in ready.

Beyond the home, Watersound Origins offers an exceptional coastal lifestyle. With a six-month minimum lease policy, the community welcomes both full-time residents and second homeowners. Residents enjoy access to the Village Commons, featuring a resort-style swimming pool, fitness center, sports courts, parks, scenic walking trails, and the Origins Golf Club. Ideally located just minutes from the world-renowned white sand beaches of Scenic Highway 30A, as well as premier shopping, dining, and entertainment, this home presents a rare opportunity to enjoy the perfect balance of modern comfort, resort-style amenities, and natural beauty.
#1006384

Inlet Beach

175 Suwannee Drive

3 Beds

2 Baths

2,055 Sq.Ft.

$875,000

MLS#: 1006384
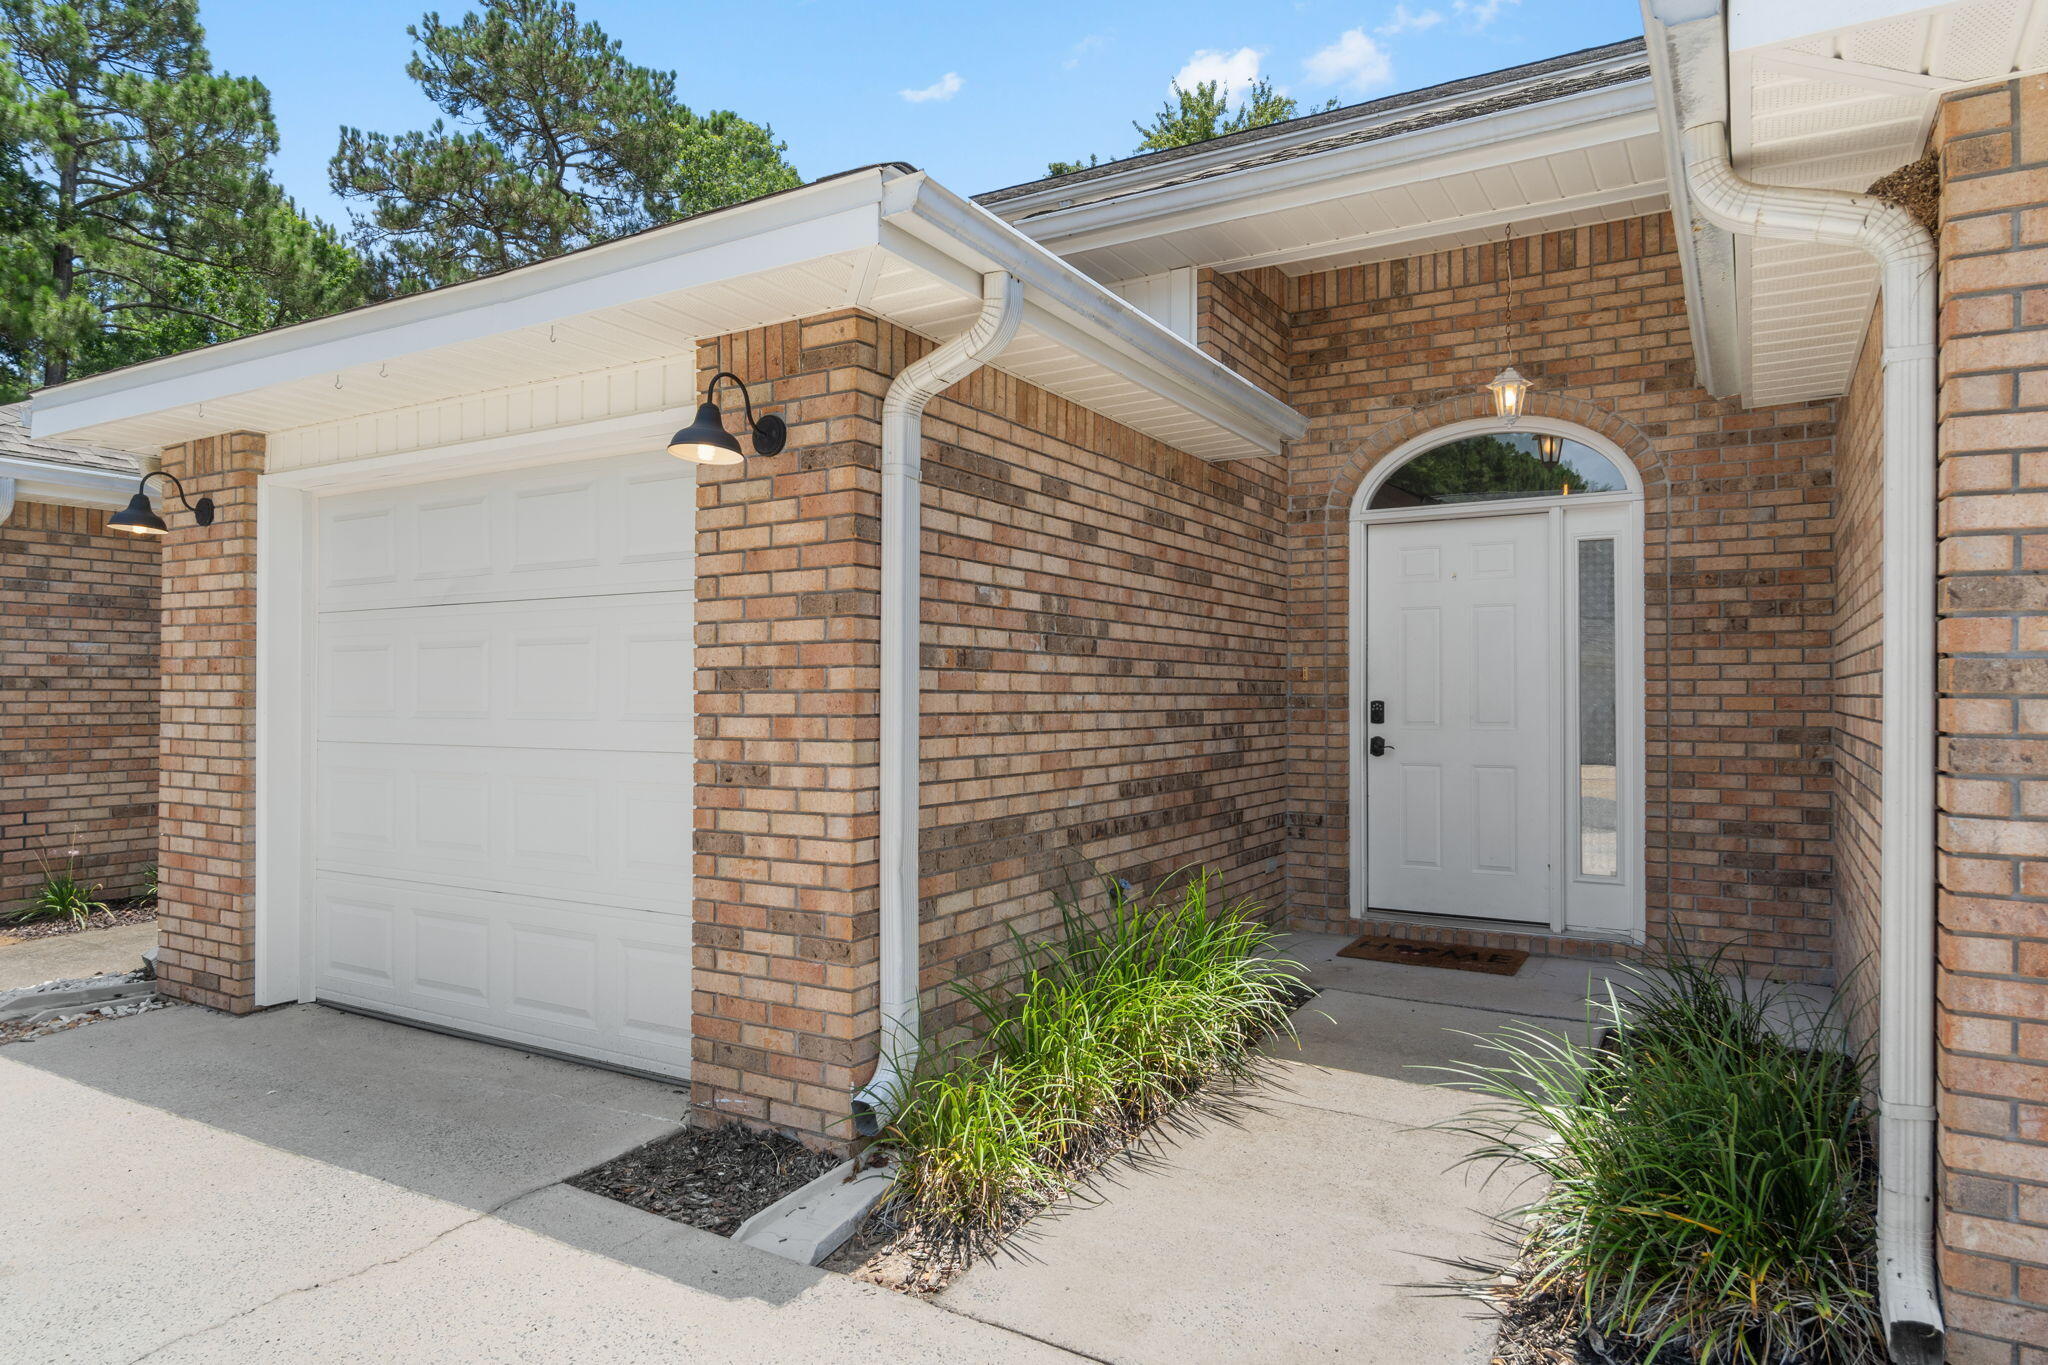
Move-in ready and ideally located, this beautifully maintained 2-bedroom, 2.5-bath townhome offers peace of mind with major updates already completed, including a 2018 roof, 2022 HVAC system, and 2024 water heater. Tucked away in a quiet Mary Esther neighborhood, this home is just minutes from beautiful Emerald Coast beaches, shopping, schools, and only 6 miles from Hurlburt Field, making it an excellent choice for a primary residence, second home, or investment property. Inside, the open-concept living, dining, and kitchen areas create a bright, functional space perfect for everyday living and entertaining. Luxury vinyl plank flooring flows throughout the home, complemented by stainless steel kitchen appliances, updated bathroom vanities, fresh interior paint, updated lighting, and a new kitchen light fixture. Glass sliding doors lead to the private, fenced backyard featuring a new back deck (2025) and newer privacy fencing--ideal for relaxing, grilling, or entertaining guests. Upstairs, both spacious bedrooms feature their own private bathrooms and generous closet space, providing comfort and privacy. A convenient half bath and laundry area are located on the main floor, while the attached one-car garage offers additional parking and storage. With thoughtful updates, low-maintenance living, and a fantastic location, this home offers exceptional value and convenience.
#1006404

Mary Esther

128 Noblat Drive

2 Beds

2 Baths

1,238 Sq.Ft.

$229,000

MLS#: 1006404

Welcome to 232 Swaying Pines Court, a spacious 3-bedroom, 2.5-bath townhome offering one of the most desirable floor plans in the community. Unlike many neighboring units with a small one-car garage, this home features an expanded downstairs flex space, providing valuable additional living area that's perfect for a home office, homeschool room, playroom, media room, fitness area, or second family room.
The kitchen is equipped with like-new appliances, while major system updates provide added peace of mind, including a brand new water heater installed July 2026 and a 2017 HVAC system and the seller is providing a brand-new architectural shingle roof prior to closing, making this an exceptional opportunity for buyers looking for reduced maintenance costs and improved insurability! 
The open main level offers comfortable living and dining spaces along with a convenient half bath for guests. Upstairs, you'll find all three bedrooms, including an oversized primary suite filled with beautiful afternoon natural light from two sets of double windows. The spacious primary bedroom also features a walk-in closet and a private en-suite bath. A stackable washer and dryer are included in the upstairs laundry closet, adding everyday convenience.
Located in the heart of Crestview, this home is just minutes from shopping, restaurants, grocery stores, schools, and North Okaloosa Medical Center. Military buyers will appreciate the convenient commute to Duke Field, Eglin Air Force Base, 7th Special Forces Group, and Hurlburt Field, while anyone seeking easy access to major employers and everyday amenities will love this central location.
Whether you're a first-time homebuyer, military family, healthcare professional, investor, or someone looking for a low-maintenance home with extra living space, this move-in-ready townhome offers outstanding value in one of Crestview's most convenient locations.
#1006335

Crestview

232 Swaying Pine Court

3 Beds

2 Baths

1,564 Sq.Ft.

$177,900

MLS#: 1006335
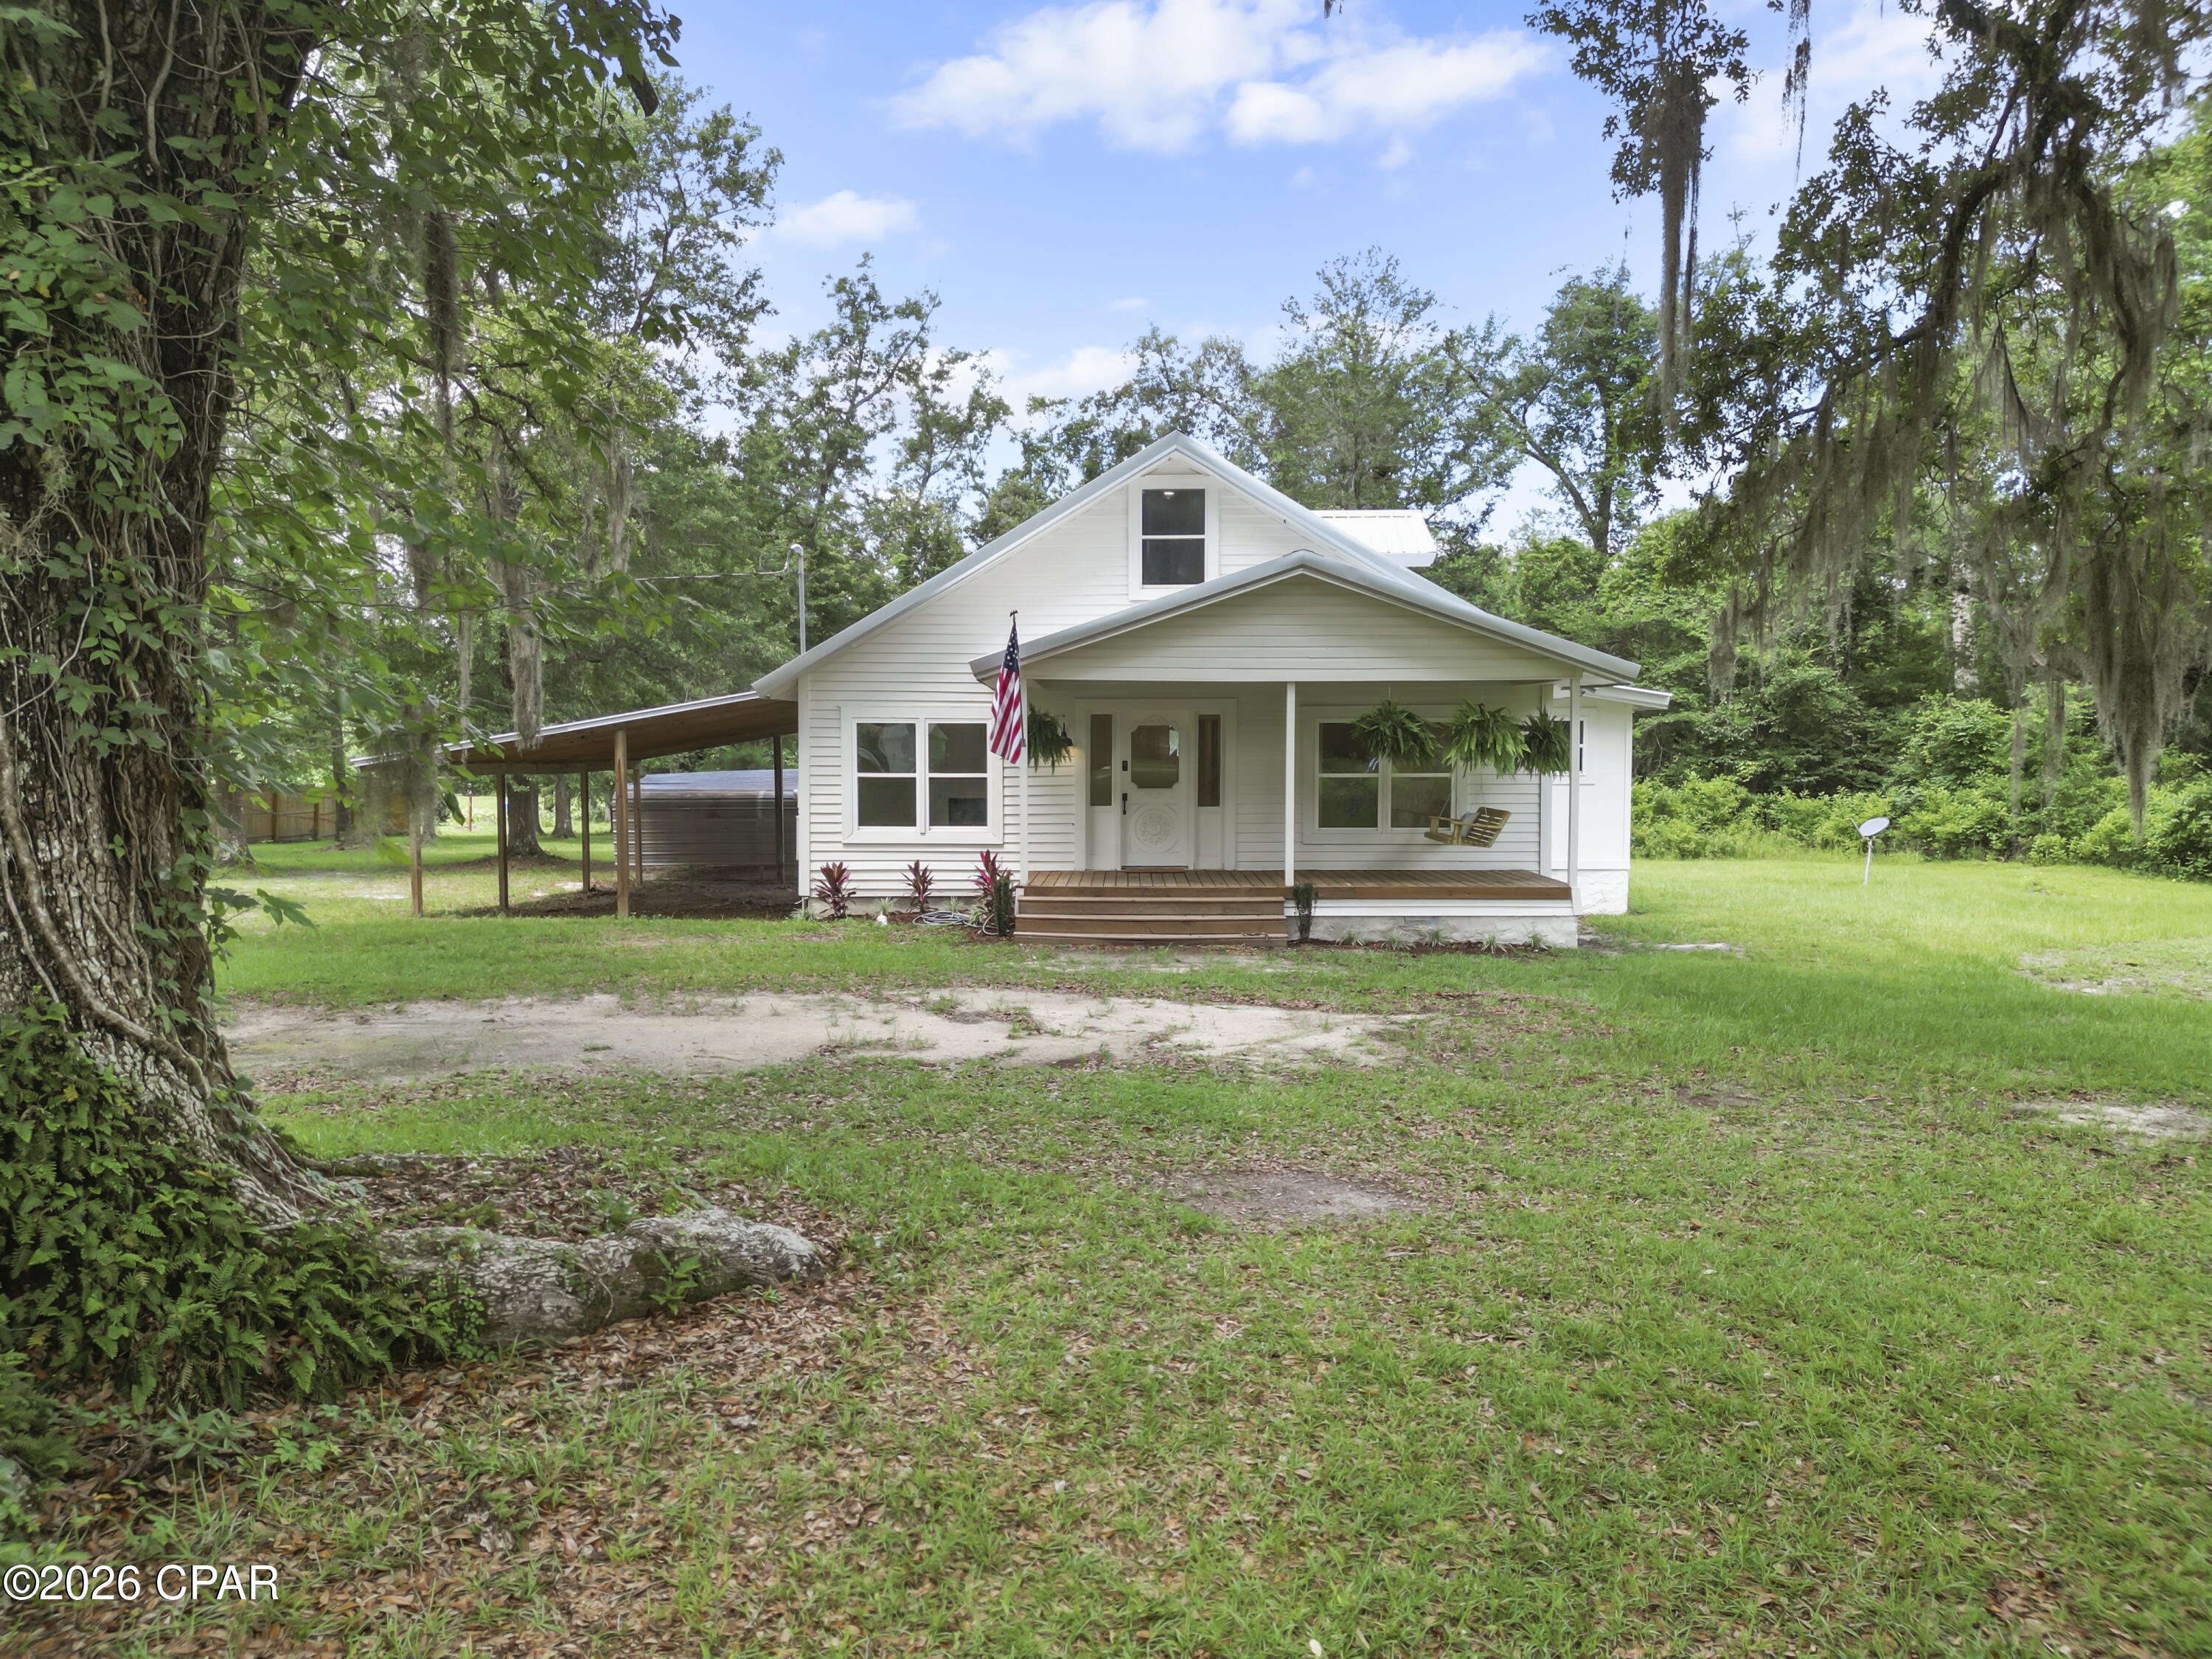
Up for grabs is a freshly remodeled, 3 bedroom 1 bath with a bonus room home, located in rural Grand Ridge, FL. Roughly 1hr to Dothan, AL and Tallahassee, FL. Home is situated on an oversized 1.38+/- acre lot, with paved road access. This beauty features new HVAC, new stainless steel appliances, new low E windows, and much more. Also, offers covered parking and a 8'x21' porch with swing! The beautiful Live Oak trees out front are something worth noting as well! Please set up your showing to see in person, before this one gets gone! All measurements are approximate, please verify if important.
#791897

Grand Ridge

2197 Indiana Avenue

3 Beds

1 Baths

1,506 Sq.Ft.

$189,000

MLS#: 791897
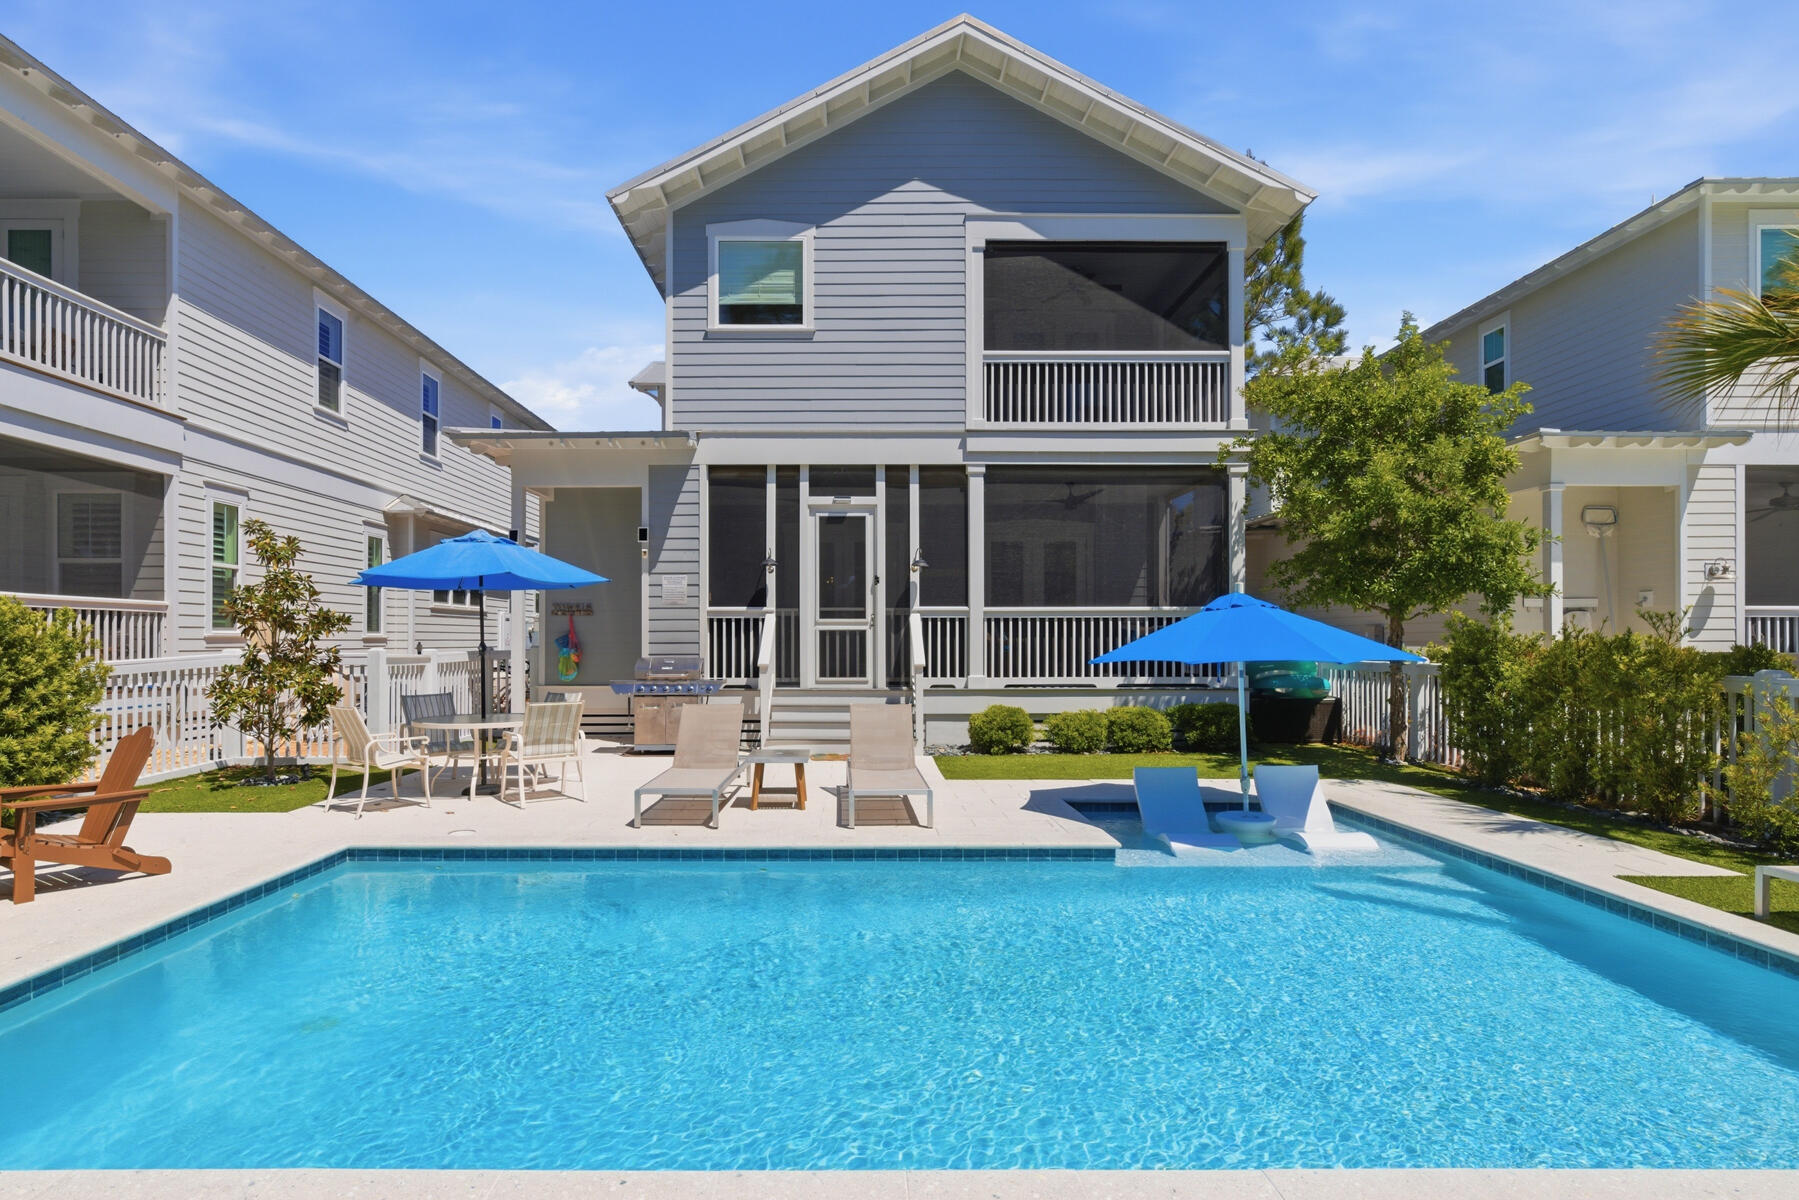
Welcome to 239 Flatwoods Forest Loop, an exceptional luxury retreat nestled within the highly coveted NatureWalk at Seagrove community along iconic 30A. This impeccably maintained 5-bedroom, 3.5-bath coastal residence offers an elevated blend of refined design, relaxed sophistication, and resort-style living just moments from the sugar-white sands and emerald waters of the Gulf Coast. This property offers a strong rental history with consistent guest demand, while being rented selectively to maintain its exceptional condition and elevated guest experience. Carefully managed and thoughtfully booked, it has proven to be both a successful investment opportunity and a well-preserved coastal retreat.

Designed for effortless luxury, the home features premium designer furnishings, rich hardwood flooring, custom deluxe mattresses in every bedroom, and thoughtfully curated indoor-outdoor living spaces that create an atmosphere of comfort and elegance throughout. The chef-inspired kitchen is beautifully appointed with stainless steel appliances, upscale finishes, and generous gathering spaces perfect for entertaining family and friends.
Step outside to your own private oasis featuring a heated saltwater pool, expansive sun deck with loungers, a cozy fire pit surrounded by Adirondack chairs, and a natural gas grill for unforgettable evenings under the stars. Three screened-in porches invite you to enjoy the peaceful coastal breeze and seamless indoor-outdoor living that defines the 30A lifestyle.

As part of the exclusive NatureWalk community, owners and guests enjoy access to resort-style amenities including multiple pools, pickleball and basketball courts, sand volleyball, fire pits, hammocks, playgrounds, and scenic nature trails winding through protected state forest land. Ideally located near Seagrove Beach, Seaside, and WaterColor, the home offers the perfect balance of privacy, tranquility, and convenient access to world-class dining, shopping, and entertainment.

Whether relaxing poolside, exploring the nearby coastal trails, or enjoying sunset evenings after a day at the beach, this home delivers an extraordinary luxury coastal experience designed for the most discerning buyers and guests alike.
#1006231

Santa Rosa Beach

239 Flatwoods Forest Loop

5 Beds

3 Baths

2,827 Sq.Ft.

$1,839,000

MLS#: 1006231
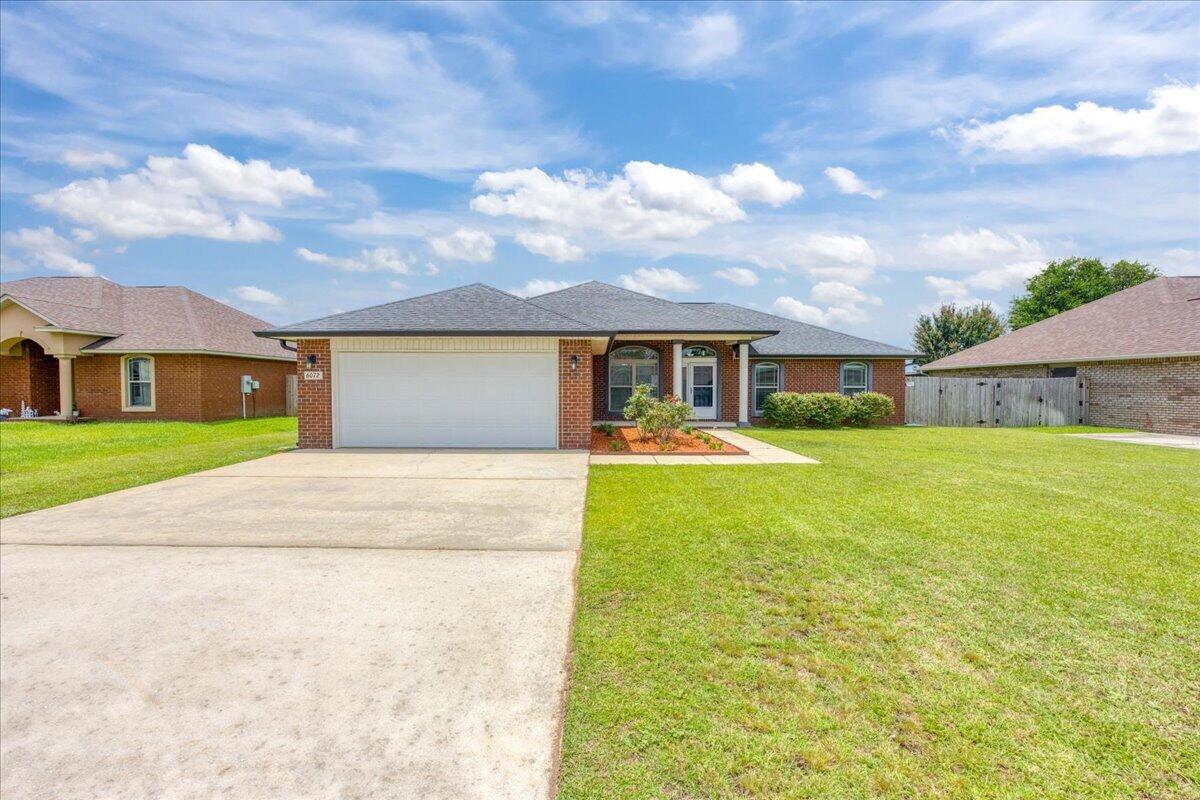
Built in 2017 and located in the well-maintained Holley-Cliff Estates community, this brick 4-bedroom home offers the benefit of no HOA while providing convenient access to shopping, schools, NAS Whiting Field, and NAS Pensacola! Inside, the open living room features vaulted ceilings, a fireplace, and abundant natural light, creating a spacious gathering area. The kitchen is thoughtfully designed with custom maple cabinetry, granite countertops, stainless steel appliances, a large pantry, and multiple dining options including a breakfast bar, bay-window breakfast nook, and formal dining area! The split-bedroom floor plan provides privacy for the primary suite, which features a tray ceiling and a spacious ensuite bathroom complete with a granite double vanity, garden tub, separate shower, private water closet, two walk-in closets, and linen storage. Three additional bedrooms are located on a separate hallway and feature hard-surface flooring with no carpet. A shared guest bathroom, dedicated laundry room, and two-car garage equipped with a mini split for climate control add to the home's functionality. Step outside to a covered patio overlooking the fully fenced backyard. The outdoor space includes a sprinkler system and a 10' x 20' storage shed (with power available), providing plenty of room for equipment, hobbies, or additional storage. Also included is a partial generator that runs on gas. Move-in ready and exceptionally maintained, this home combines quality finishes, pra ctical living spaces, and a desirable Milton location and neighborhood!
#1006358

Milton

6072 Winchester Circle

4 Beds

2 Baths

2,034 Sq.Ft.

$399,000

MLS#: 1006358
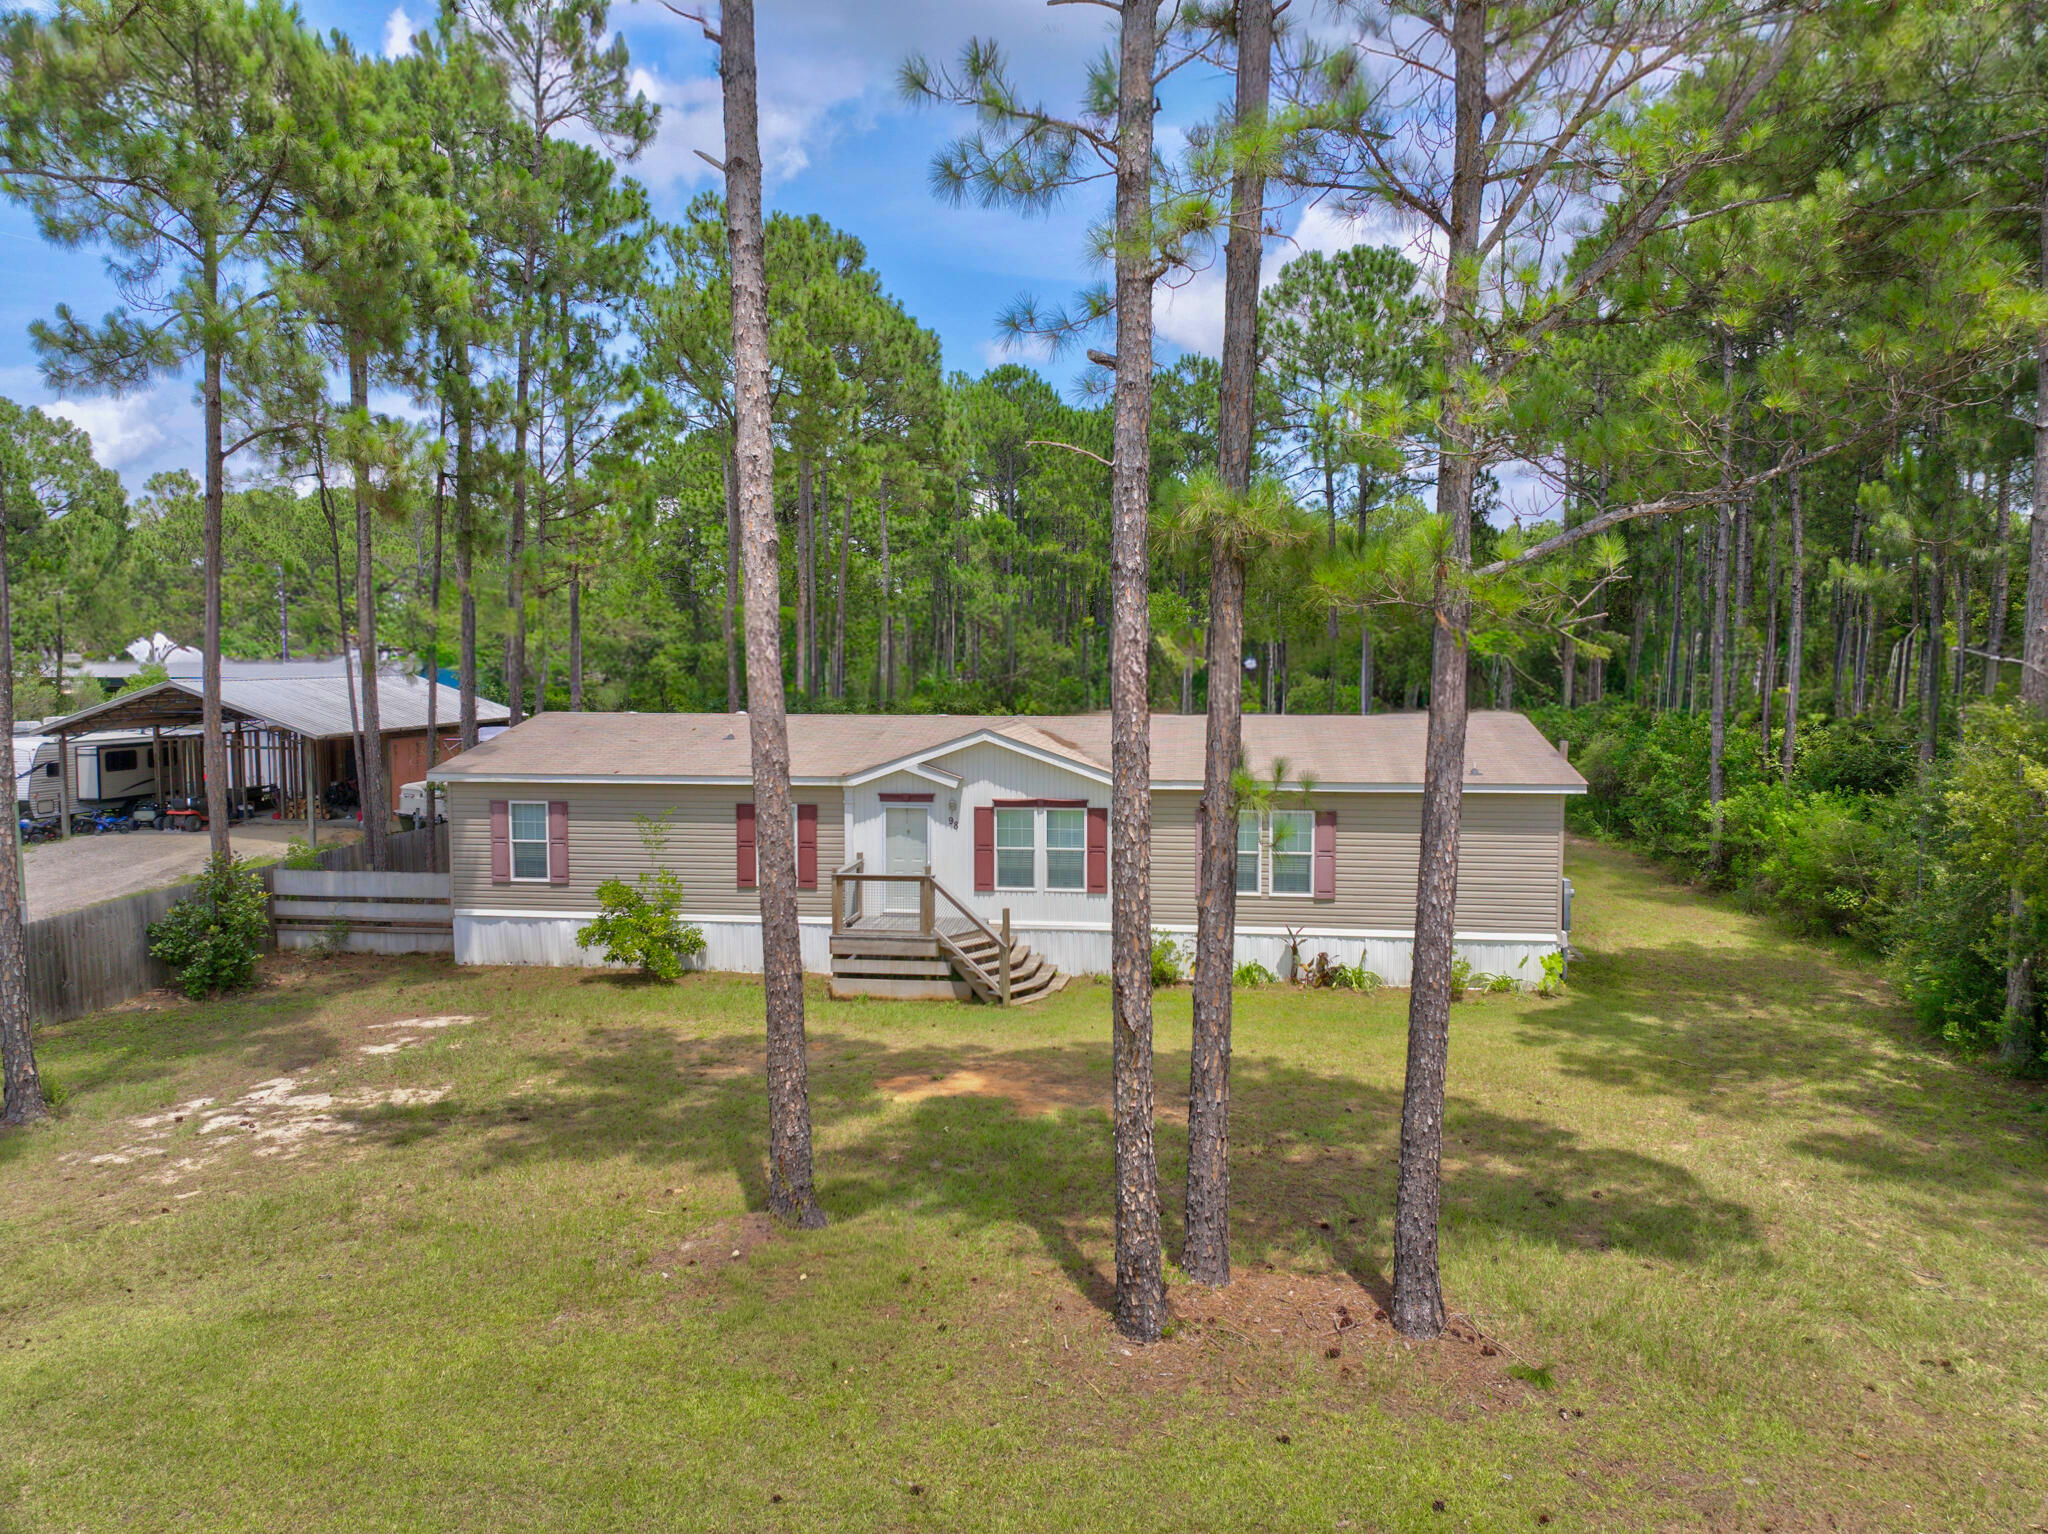
Spacious 5-bedroom, 3-bath mobile home built in 2017, offering over 2,100 square feet of comfortable living space in North Santa Rosa Beach. This well-maintained home features an open floor plan, generous bedrooms, and plenty of room for family and guests. Located only minutes from the beautiful beaches, dining, and attractions of 30A.
#1006417

Santa Rosa Beach

98 Holly Pines Circle

5 Beds

3 Baths

2,100 Sq.Ft.

$370,000

MLS#: 1006417

1 ... 380 381 382 383 384 ... 666
* Listings identified with the FMLS IDX logo come from FMLS and are held by brokerage firms other than the owner of this website. The listing brokerage is identified in any listing details. Information is deemed reliable but is not guaranteed. If you believe any FMLS listing contains material that infringes your copyrighted work please click here to review our DMCA policy and learn how to submit a takedown request. © 2024. First Multiple Listing Service, Inc.
 - property

Send a message

Message successfully sent.

Your message

What is 3 + 4 ?

Reason for contacting?

I agree to receive email communication and understand I can unsubscribe at any time.

I agree to be contacted by Gulf Life Real Estate via call, email, and text for real estate services. To opt out, you can reply 'stop' at any time or reply 'help' for assistance. You can also click the unsubscribe link in the emails. Message and data rates may apply. Message frequency may vary. Privacy Policy

Sign Out

Virtual Assistant

Would you like to take the next step with this property? We can help you schedule a showing or virtual tour, or send you more details.

Yes, I would like more information.

Thank You for Your Reply, One of Our Agents will contact you as soon as possible

No, maybe later.

Thank you, you can always contact me via email, phone number or through the contact form.

Realhub AI

Lucy - Your AI-Powered Realtor

Update Your Temporary Password

Personalize your search

Enter your email and we'll notify you immediately when new listings match what you're looking for.

or enter email address

Already have an account ? Login here

Continue your home search

I agree to receive communications and understand I can unsubscribe at any time.

I agree to be contacted by Gulf Life Real Estate via call, email, and text for real estate services. To opt out, you can reply 'stop' at any time or reply 'help' for assistance. You can also click the unsubscribe link in the emails. Message and data rates may apply. Message frequency may vary. Privacy Policy

Already have an account ? Login here

We use cookies

We use cookies primarily for analytics to enhance your experience. By accepting, you agree to our use of these cookies. You can manage your preferences or learn more about our cookies policy.