Properties

Browse or get in touch to schedule a walkthrough.

  • Nearby me
Price range

Popular Features

Community Features

Association

Property Features

Waterfront

View

Exterior Features

Interior Features

Style

10000 properties match your criteria

Updated 1 minute ago

E-Alert name
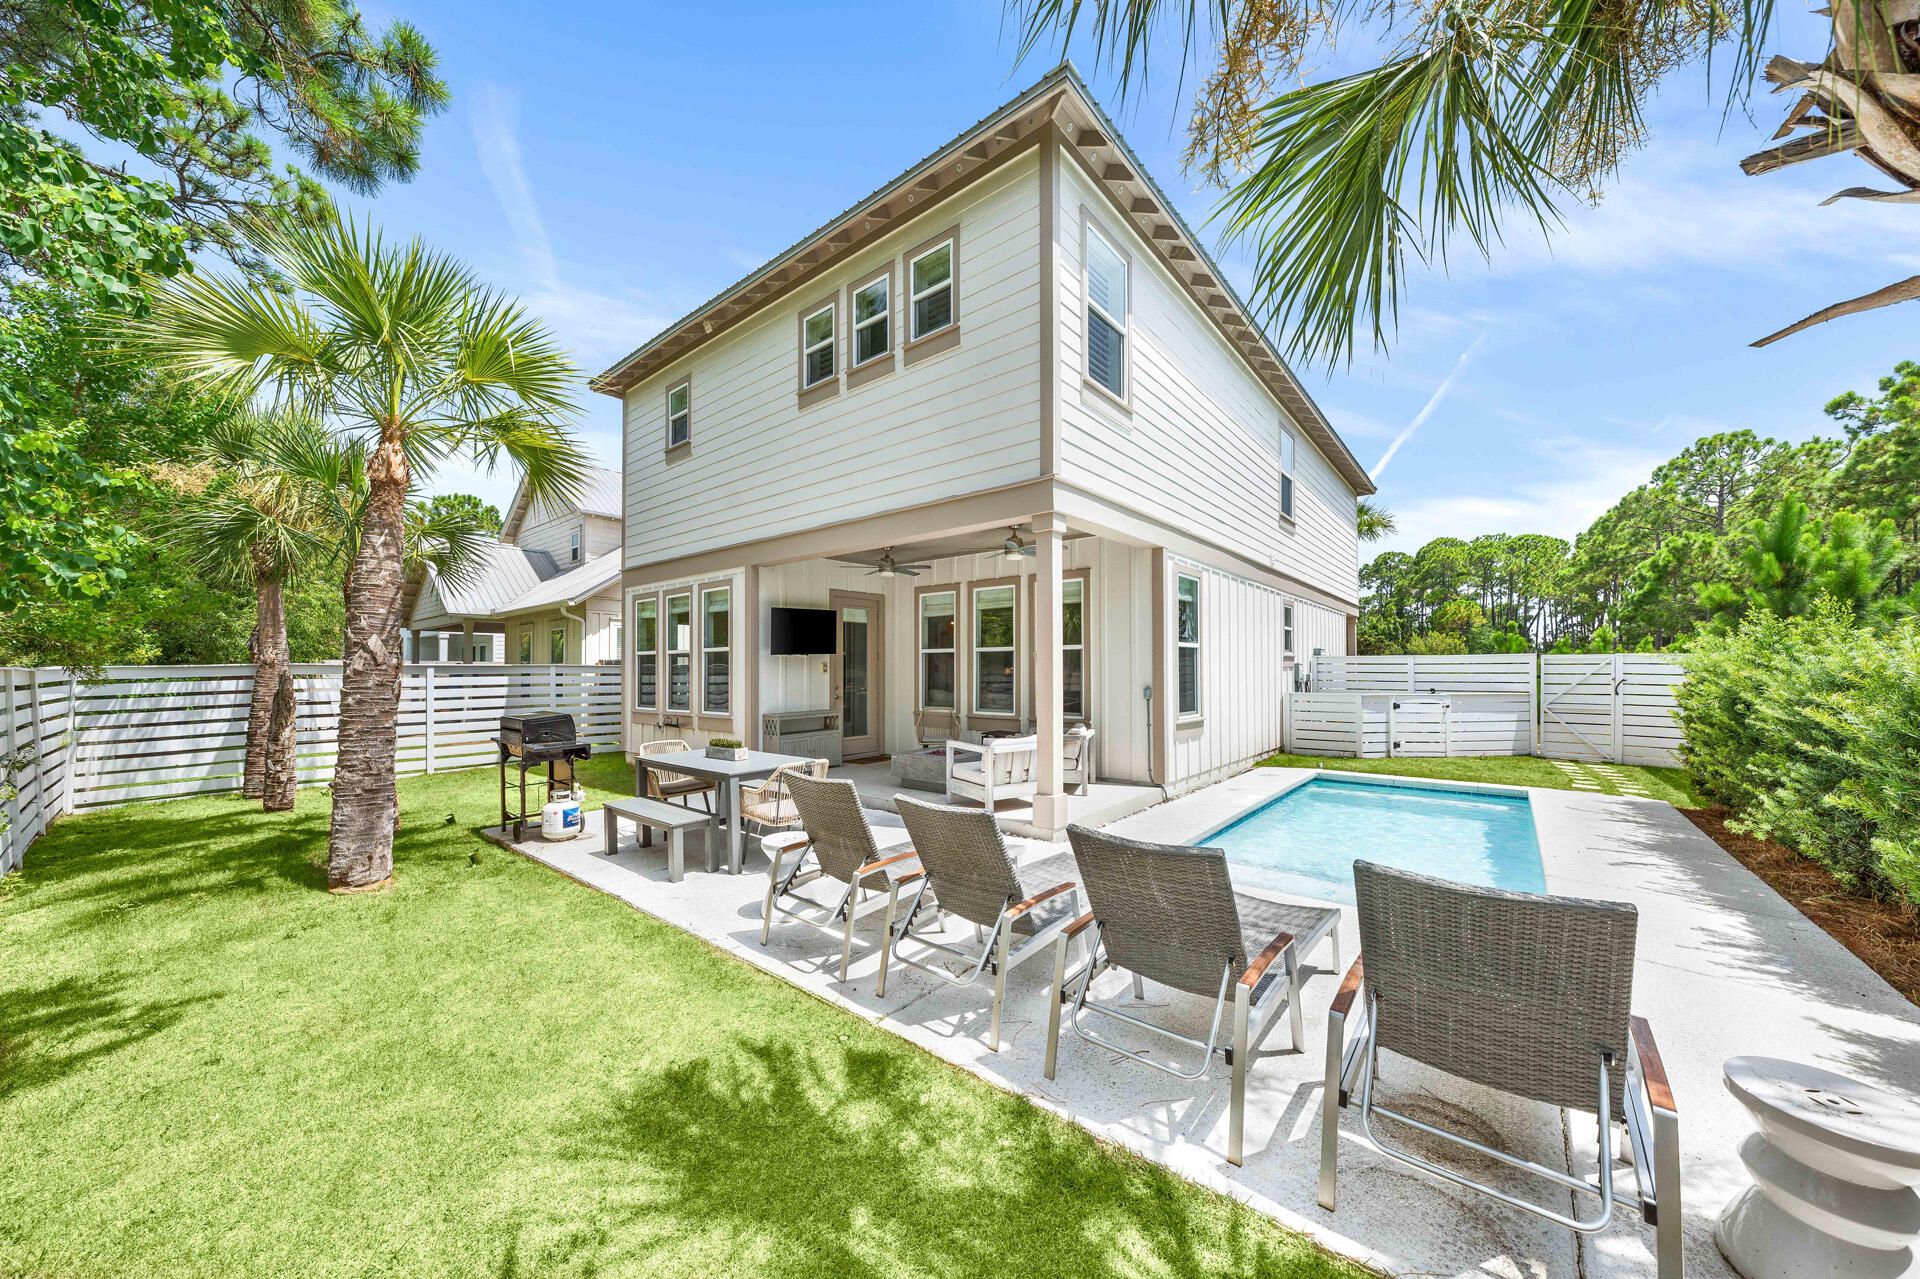
Located in the gated Villas of Frangista community within the highly desirable third addition of Frangista Beach, 61 Shelley's Way presents an exceptional opportunity to own a beautifully appointed coastal home in the heart of Miramar Beach. Featuring 4 bedrooms, 4 full bathrooms, a private pool, and access to a community pool, the property is ideally suited as a primary residence, second home, or income-producing short-term vacation rental.

The home is being sold fully furnished with only a few minor exclusions, offering buyers a convenient and nearly turnkey ownership opportunity.

Inside, the thoughtfully designed floor plan features an open-concept living, dining, and kitchen area filled with natural light and coastal-inspired finishes. Wood flooring, a soft neutral color palette, and an inviting layout create a bright and welcoming atmosphere for everyday living and entertaining. The kitchen is equipped with white quartz countertops, stainless steel appliances, a spacious island with seating, and a dedicated coffee and beverage bar complete with a wine chiller. Four well-appointed bedrooms, including a spacious primary suite, provide comfortable accommodations for family and guests, while multiple ensuite and adjacent bathrooms offer convenience and privacy. The outdoor living space is designed for enjoying Florida's year-round lifestyle. A covered porch overlooks the fenced backyard and private pool, creating an ideal setting for relaxing or entertaining. An outdoor living area with a fire feature, television, and generous patio space extends the home's living area outdoors, while the attached garage provides additional storage for beach gear and everyday convenience.

The property also offers strong short-term vacation rental and investment potential. Current rental activity exceeds $55,000 for the year, despite scheduled owner usage and blocked dates. Rental projections indicate the potential to generate up to approximately $78,000 in annual gross rental revenue when made consistently available for guest use.

Owners enjoy the privacy and security of a gated neighborhood along with access to the community pool. While the property does not include deeded private beach access, the Miramar Beach Regional Public Beach Access adjacent to Pompano Joe's is just a quick golf-cart or bike ride away. One of the area's premier public beach accesses, it offers convenient parking, restrooms, showers, bike racks, ADA accessibility, and seasonal lifeguards.

Perfectly positioned in the heart of Miramar Beach, the home places you just minutes from the white-sand beaches of the Emerald Coast, Silver Sands Premium Outlets, Grand Boulevard, Sandestin Golf and Beach Resort, championship golf, dining, entertainment, and grocery shopping. Scenic Highway 30A and its iconic beach communities are only a short drive away, while Destin's world-class fishing, boating, restaurants, and shopping are equally convenient.

Whether you are searching for a full-time residence, luxurious second home, or furnished income-producing investment property, 61 Shelley's Way delivers an outstanding combination of location, privacy, rental potential, outdoor living, and coastal lifestyle in one of Miramar Beach's most desirable gated communities.
#1007590

Miramar Beach

61 Shelley's Way

4 Beds

3 Baths

2,512 Sq.Ft.

$1,295,000

MLS#: 1007590
From the moment you step inside, you'll notice the bright, open layout designed for the way people live today. The heart of the home has a lovely granite island overlooking an expansive living area with soaring ceilings, making it the perfect space for entertaining, family gatherings, or quiet evenings at home. White shaker cabinetry, stainless steel appliances, and durable luxury vinyl plank flooring create a timeless look that feels both modern and inviting.

The split-bedroom floor plan provides privacy for the spacious primary suite, complete with a tray ceiling, spa-inspired ensuite featuring dual vanities, a soaking tub, separate shower, and a custom-designed walk-in closet with built-in organization. Generously sized secondary bedrooms offer flexibility for family, guests, or a home office. Every room has been thoughtfully maintained, allowing the next owner to move in and immediately enjoy the space.
#792625

Panama City

3820 Redbud Way

4 Beds

2 Baths

2,196 Sq.Ft.

$399,000

MLS#: 792625
ALL THE WORK IS ALREADY DONE FOR YOU with OVER $40,000+ IN UPGRADES!

Exceptionally clean and beautifully maintained, this pristine 4-bedroom home has been smoke-free and pet-free since day one and is truly move-in ready.

Open, split-bedroom floor plan with a spacious kitchen island, granite countertops throughout, and luxury vinyl plank flooring with no carpet anywhere! Kitchen also features an Aqua Pro drinking-water filtration system for fresh, filtered water! Stainless steel appliances, along with the washer and dryer, are all included.

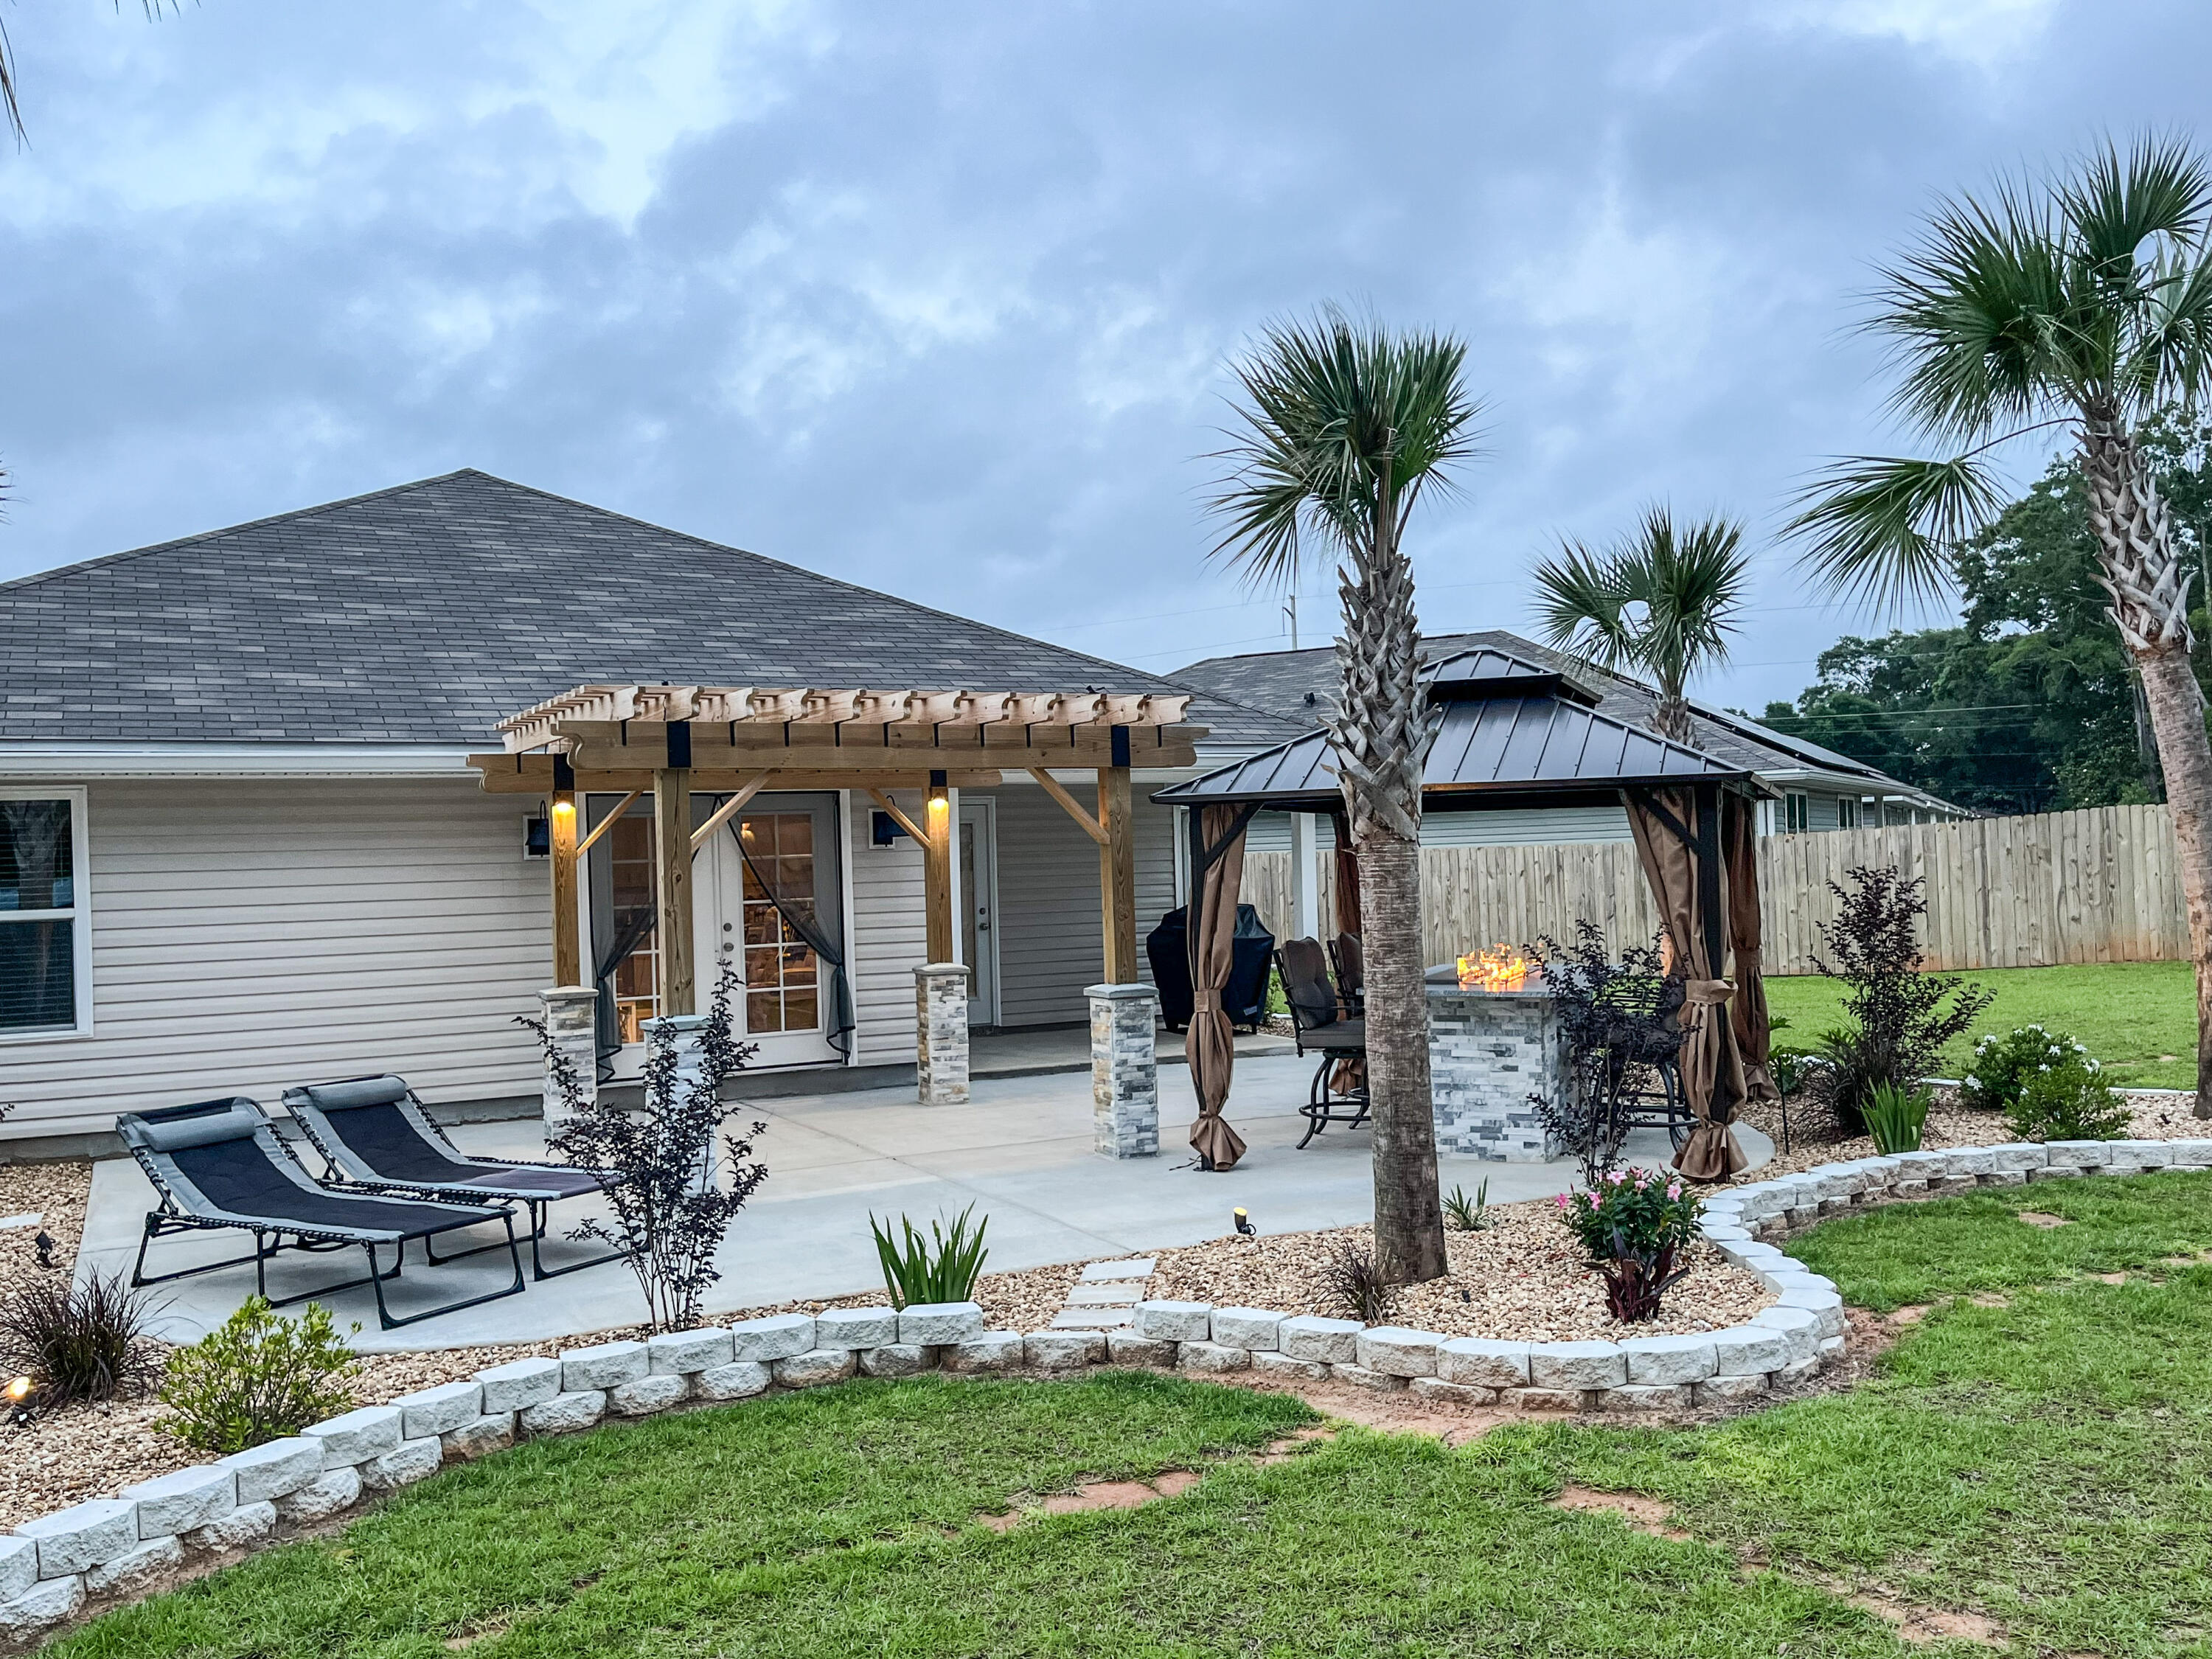
Upgraded double French doors open directly to a private backyard retreat. The thoughtfully designed outdoor living space features a 20' x 30'  concrete patio, a lighted pergola, gazebo and a custom propane fire table with a stone surround and granite top - perfect for entertaining or unwinding at the end of the day.

Beyond the patio is a generously sized, fully fenced backyard with plenty of room for outdoor games, gardening, pets, or additional outdoor living. Mature palm trees, crepe myrtles, established low-maintenance landscaping, an irrigation system, gutters, and outdoor lighting complete the space.

Spacious primary suite easily accommodates a king-size bed and features a double vanity, walk-in closet! Three additional bedrooms provide flexible space for your family, guests, a home office,  or hobbies!

This combo of exceptional condition, extensive upgrades, outdoor living, & value all - 30 mins of Pensacola Beach doesnt come up
#1007572

Pensacola

957 Lovebird Court

4 Beds

2 Baths

1,787 Sq.Ft.

$345,000

MLS#: 1007572
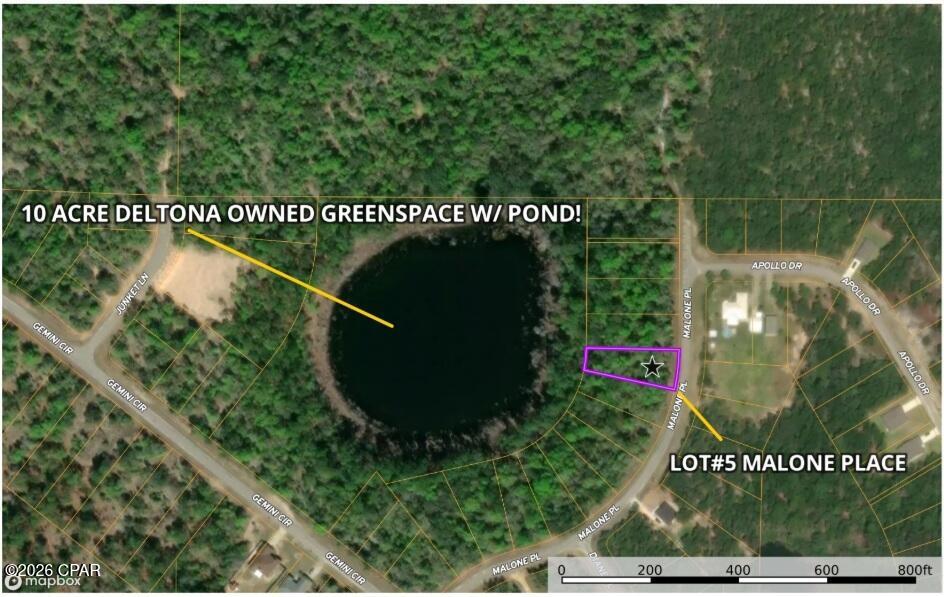
*** Rare POND view Homesite with Protected Greenspace - One of Sunny Hills' Best Values! *** Opportunities like this are few and far between! This oversized .338-acre residential lot on Malone Place in UNIT 1 offers a truly exceptional setting with approximately 90 feet of road frontage and one of the most desirable rear views you'll find in Sunny Hills.

The property backs directly to a beautiful 10-acre Deltona-owned greenspace and pond, providing permanent natural scenery with no rear neighbors--just peaceful water views, mature trees, and abundant Florida wildlife. Imagine enjoying your morning coffee while overlooking the tranquil pond or designing a backyard oasis where nature becomes part of your everyday lifestyle.

The front of the lot features fairly level elevations, making site preparation simple and cost-effective. As the property extends toward the rear, it gently slopes down to the pond, creating the perfect opportunity for a custom home designed to take full advantage of the beautiful water views. Whether you envision a spacious rear porch, large picture windows, or an elevated outdoor entertaining area, the possibilities are endless.

With power and community water available at the street, this homesite is well-positioned for immediate development. The oversized dimensions provide additional flexibility for your home design while maintaining generous yard space and privacy.

Sunny Hills continues to attract new homeowners and builders thanks to its affordable land, scenic rolling terrain, 18-hole public golf course, numerous lakes and parks, and convenient location between Chipley and Panama City. Lots with protected greenspace and water views are among the most sought-after properties in the community--and they rarely become available.

Best of all, this premium homesite is priced well below comparable Sunny Hills lots offering similar water features, making it an exceptional value for homeowners and investors alike.

If you've been waiting for a homesite with privacy, beautiful views, available utilities, and outstanding value, your search ends here. This is the kind of property buyers wait for--and it won't last long!
#792630

Chipley

LOT 5 Malone Place

None Beds

None Baths

0.34 acres

$17,000

MLS#: 792630
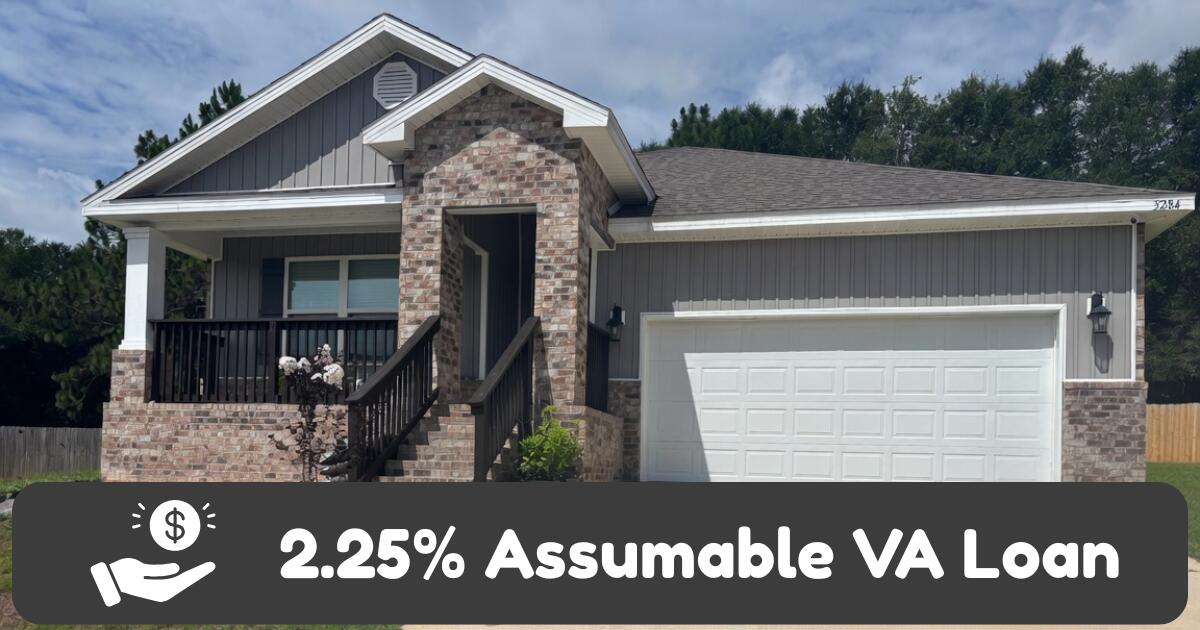
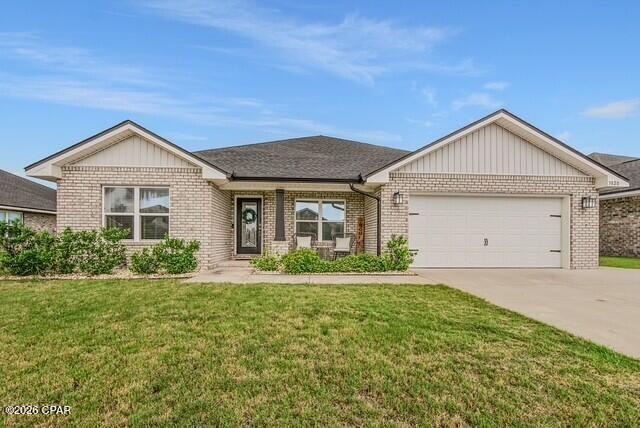
Assumable VA Loan at 2.25%. Call for more information. The 5 year new home, the desirable Cali is a one story floor plan With 4 spacious bedrooms and 2 full bathrooms, balances togetherness with privacy, adding a fenced yard and 2 car garage it checks all the boxes. This popular design offers an open kitchen featuring an island bar, stainless appliances, corner pantry, quiet dishwasher, eating area that opens to the great room with access to the covered, screened Patio. Main bedroom is tucked in the back side of the house featuring ensuite adjoining bath features dual sinks and large 5' shower and sizeable walk-in closet. Beautiful LVP the newest in wood look flooring throughout and stylish Frieze carpet in the bedrooms. The Smart Home Connect System includes your video/camera doorbell & keyless entry & much more. The current owner even upgraded to hard wired CAT 6 throughout the home. Energy-efficient design for lower utility costs. This stylish 3-sided brick Craftsman style home in fast growing N. Crestview is close to Eglin Air Force Base, local schools, shopping, and dining. Whether you're serving our country or stepping into homeownership for the first time, The Cali in North Crestview checks every box. Schedule your tour today and start building memories in your forever home!
#1007635

Crestview

3284 Chappelwood Drive

4 Beds

2 Baths

1,830 Sq.Ft.

$321,900

MLS#: 1007635
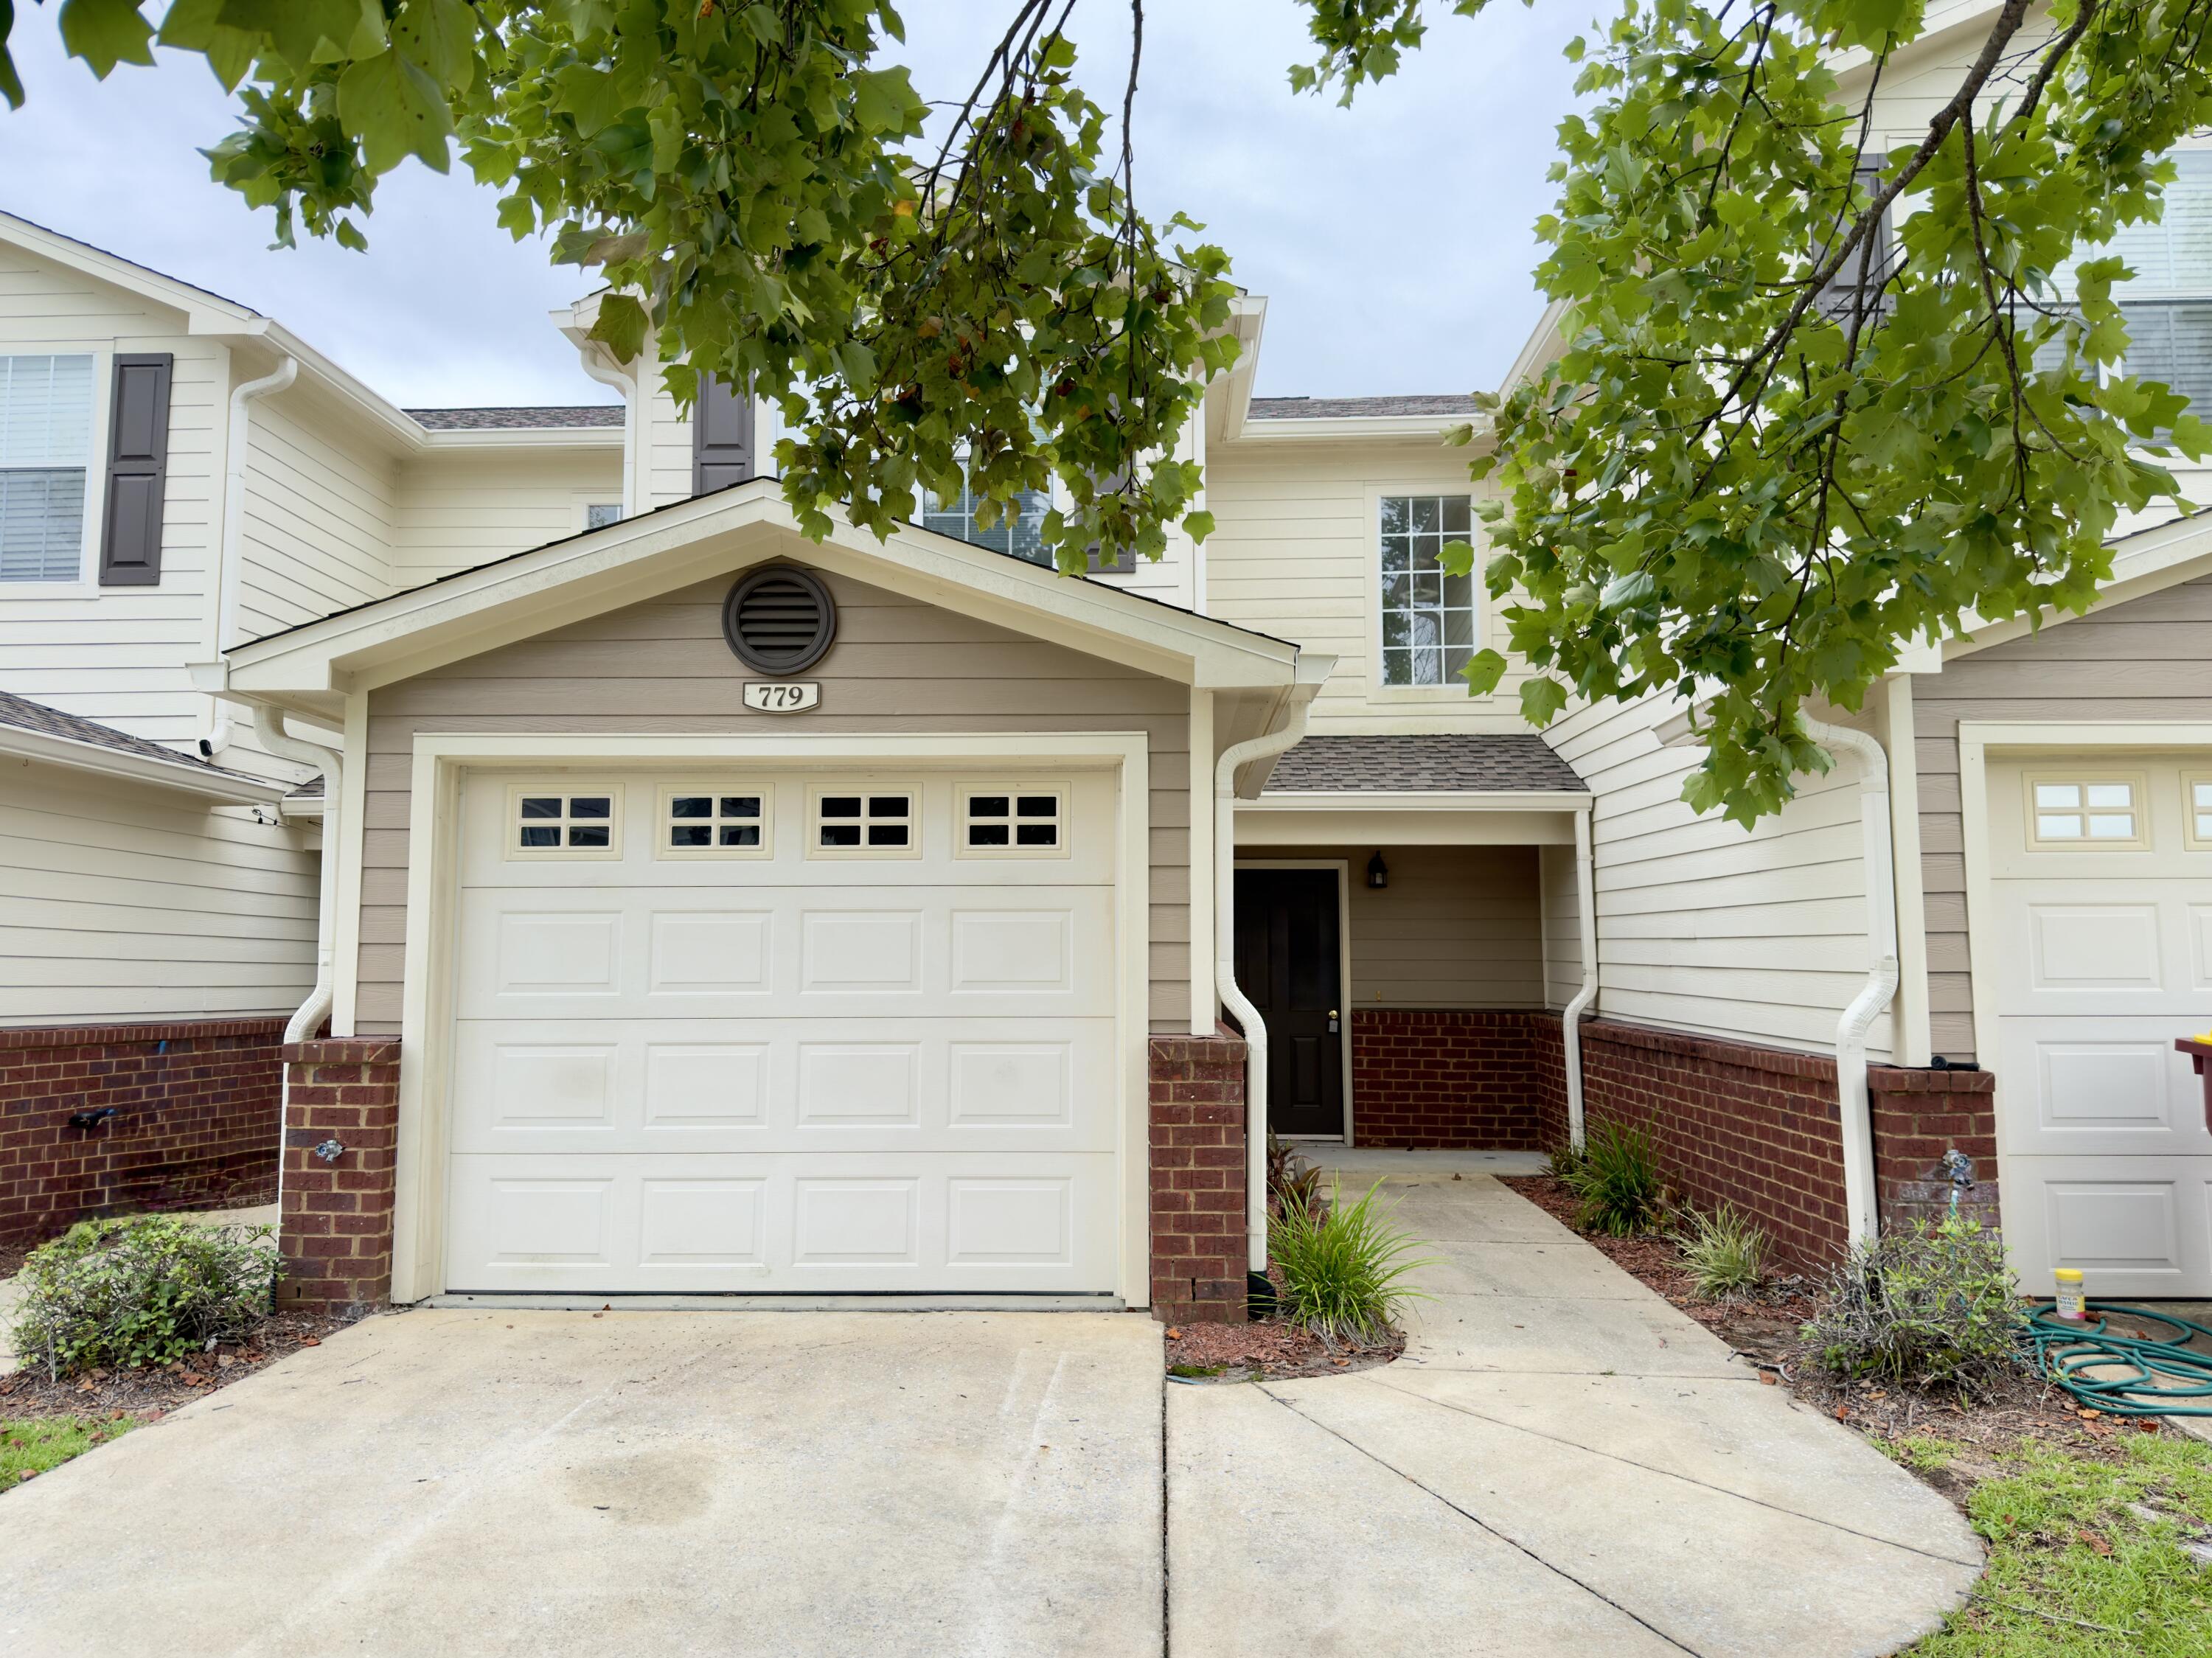
Another REO opportunity awaits! This super cute 2 bedroom 2 and 1/2 bath TH located in the very popular Eagles Landing subdivision is one to check out today! This home is virtually move in ready and comes with tiled floors in wet areas, carpet throughout the rest of the home. Master bedrooms (yes 2 of them) both with full baths and walk in closets. Laundry and 1/2 bath are located down stairs. These homes home with attached 1 car garages, community pool area, mailbox banks, and easy access to interstate and due to location, will get you to bases and south county faster than any property located past John King Rd. A definite must see for both owner occupants and investors alike. This property may qualify for Vendee financing and can be verified on the VRM properties website. Call today!
#1007598

Crestview

779 Majestic Drive

2 Beds

2 Baths

1,264 Sq.Ft.

$160,000

MLS#: 1007598
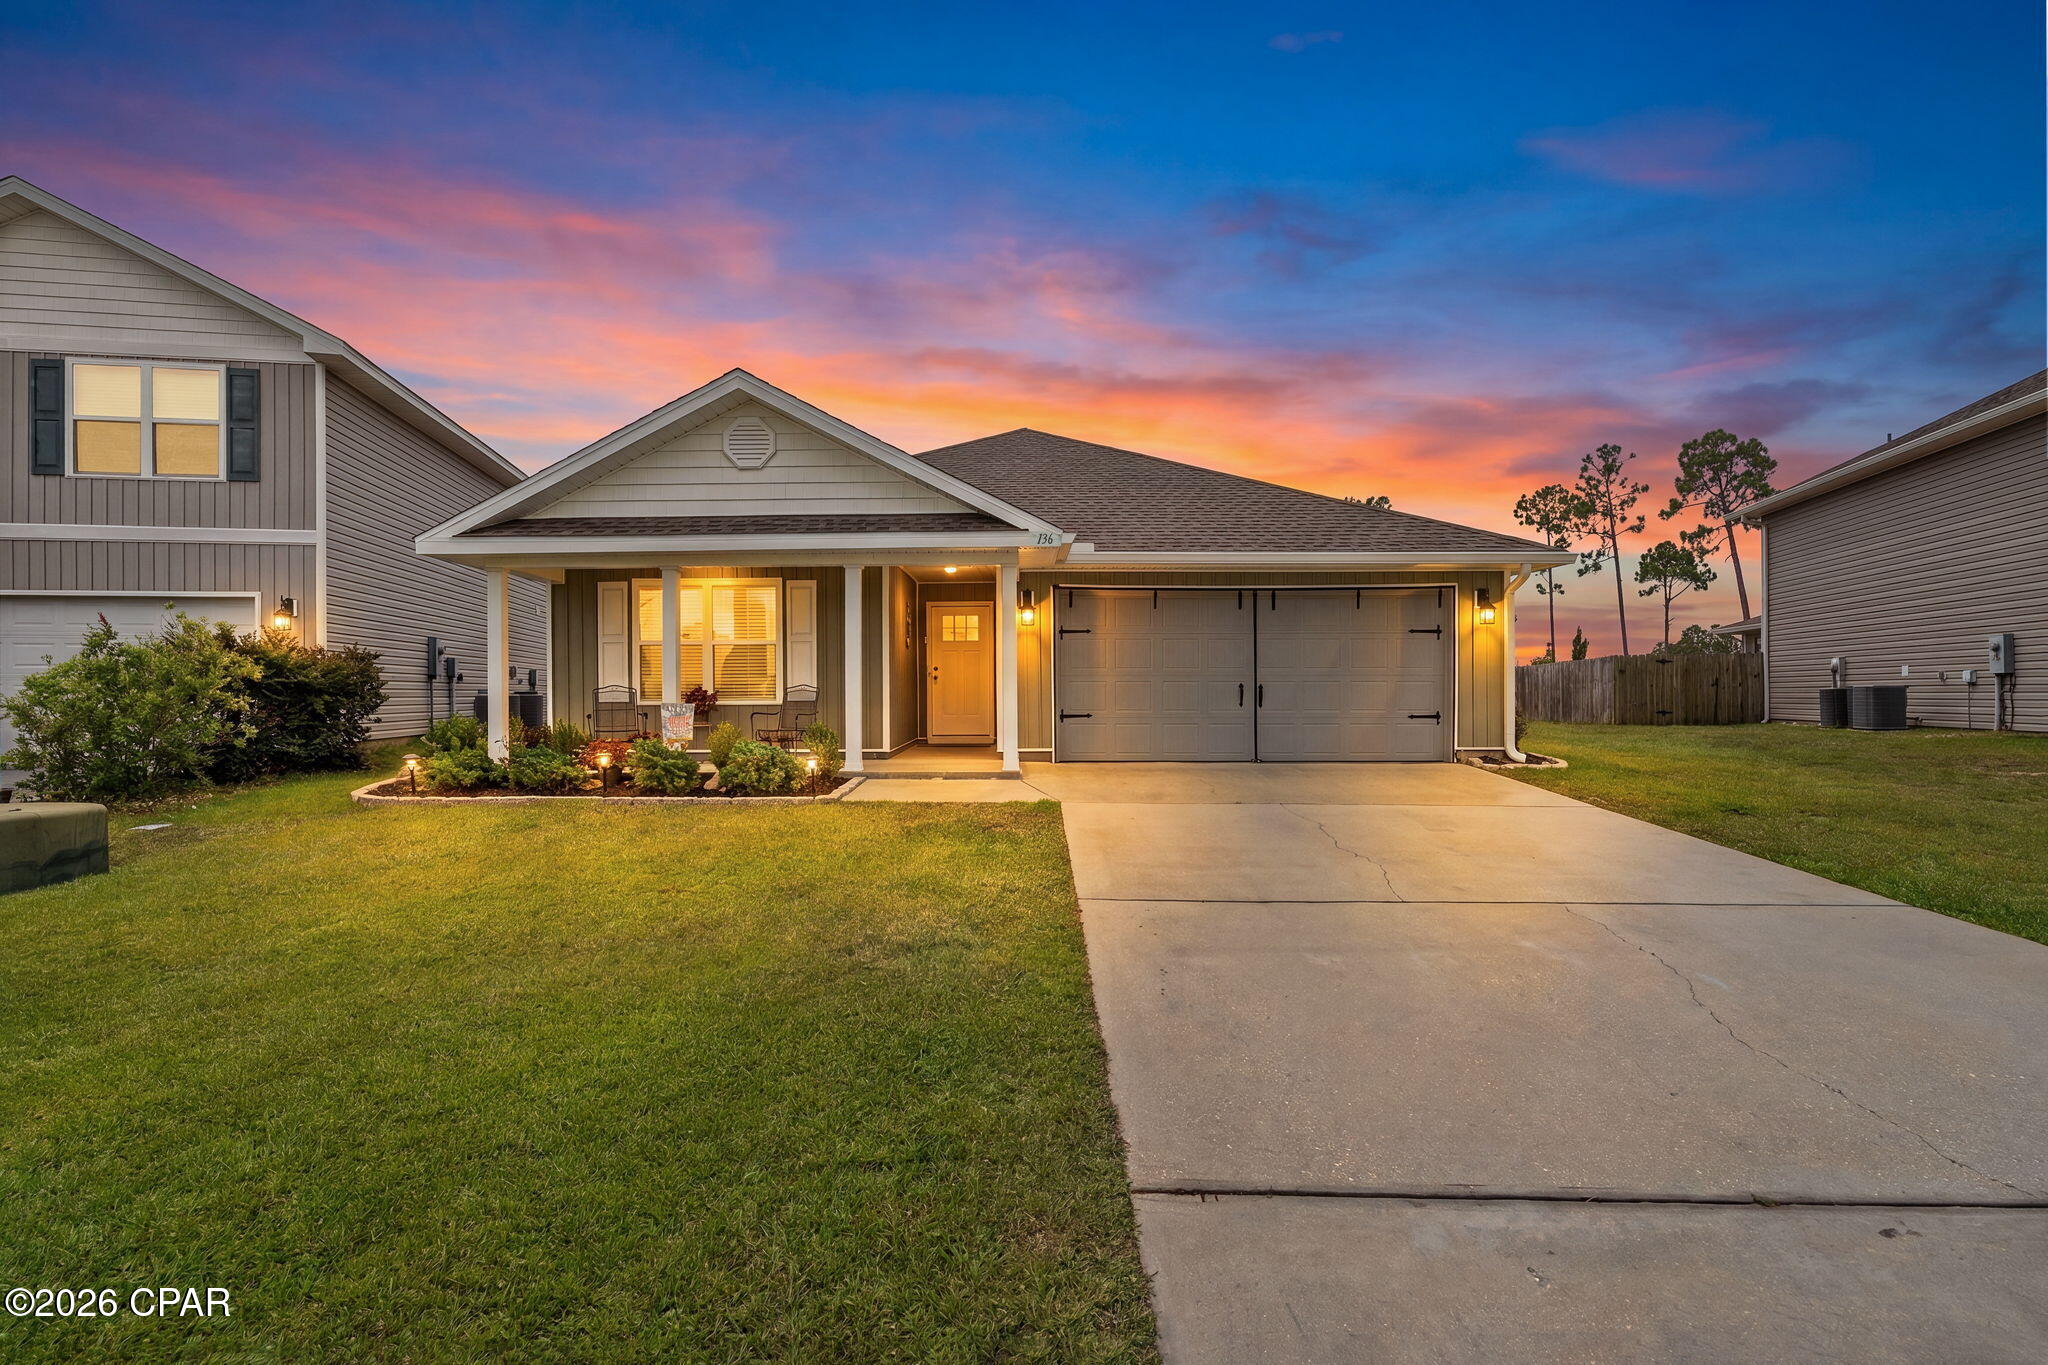
Welcome home to Fanning Bayou! This meticulously maintained 4-bedroom, 2-bath home offers a spacious open-concept layout and split-bedroom floor plan, the perfect balance of comfort, functionality, and privacy.

The spacious kitchen overlooks the living and dining areas and features a large center island with bar seating, abundant cabinetry, laminate countertops, a walk-in pantry with custom shelving, and generous prep space. Vinyl flooring flows throughout the main living areas, while the private primary suite offers dual walk-in closets and an oversized en-suite bath with double vanities and a walk-in shower. Three additional bedrooms provide flexibility for family, guests, or a home office.

Enjoy outdoor living on the screened back patio overlooking the fully fenced backyard--perfect for entertaining, relaxing, or letting kids and pets play. Additional highlights include a dedicated laundry room, attached two-car garage, Qualis Smart Home System, and a new roof installed in June 2023.

Residents enjoy outstanding community amenities, including a 5,000-square-foot resort-style zero-entry pool, hot tub, covered pavilion with grills, TVs, fans, and ample seating, plus a playground, picnic area, and green space.

Conveniently located approximately 20 minutes from Northwest Florida Beaches International Airport (ECP), 40 minutes from Tyndall Air Force Base, and 30 minutes from Pier Park, this move-in-ready home offers easy access to shopping, dining, recreation, and the Emerald Coast's beautiful beaches.
#792641

Southport

136 Merrion Road

4 Beds

2 Baths

2,044 Sq.Ft.

$329,000

MLS#: 792641
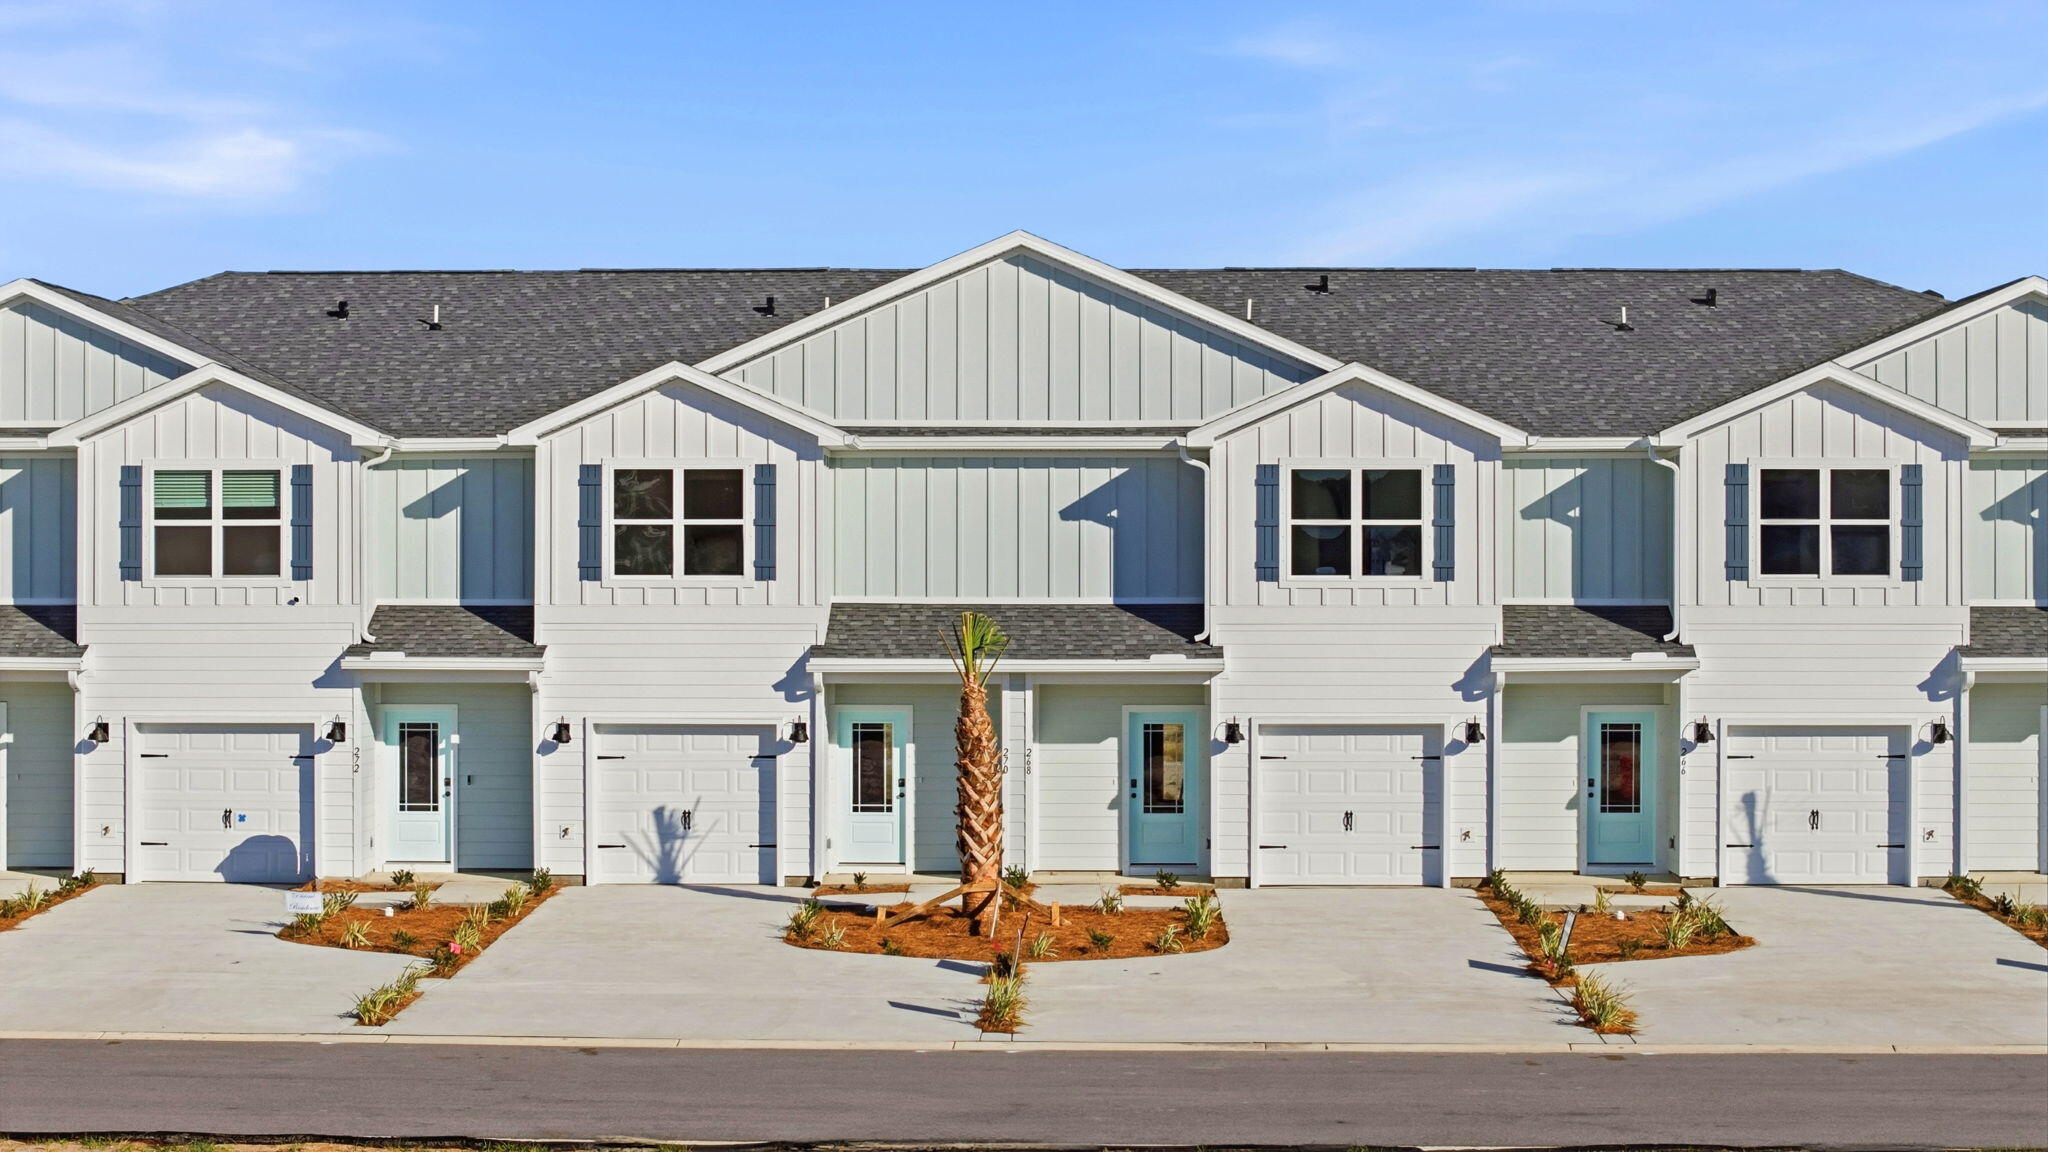
Welcome to 108 Bismark Boulevard Unit 47, a new townhome at Palms Street Townhomes in Destin, Florida. This interior unit townhome is under construction and is part of a six-townhome building. The interior has an entry hall with EVP flooring leading to an open-concept kitchen, living, and dining area. The open and spacious main level is designed for entertaining and everyday living. The kitchen serves as the culinary center with its spacious center island allowing for easy meal prep and cleanup. This townhome offers interior features such as EVP flooring throughout, quartz countertops in both the kitchen and bathrooms, white cabinetry, and an appliance package that includes a stove, microwave, and dishwasher. The first floor serves as the heart of the home, while the privacy of the second level holds all bedrooms. The main suite is a sanctuary, featuring a generous closet and an ensuite bathroom with a dual sink vanity, tile shower with glass enclosure and a linen storage area. Just down the hall from the primary bedroom are two guest bedrooms. The bedrooms are spacious and have ample closet space. There is a shared bathroom and laundry area off the additional bedrooms.
#1007612

Destin

108 Bismark Boulevard 47

3 Beds

2 Baths

1,459 Sq.Ft.

$402,210

MLS#: 1007612
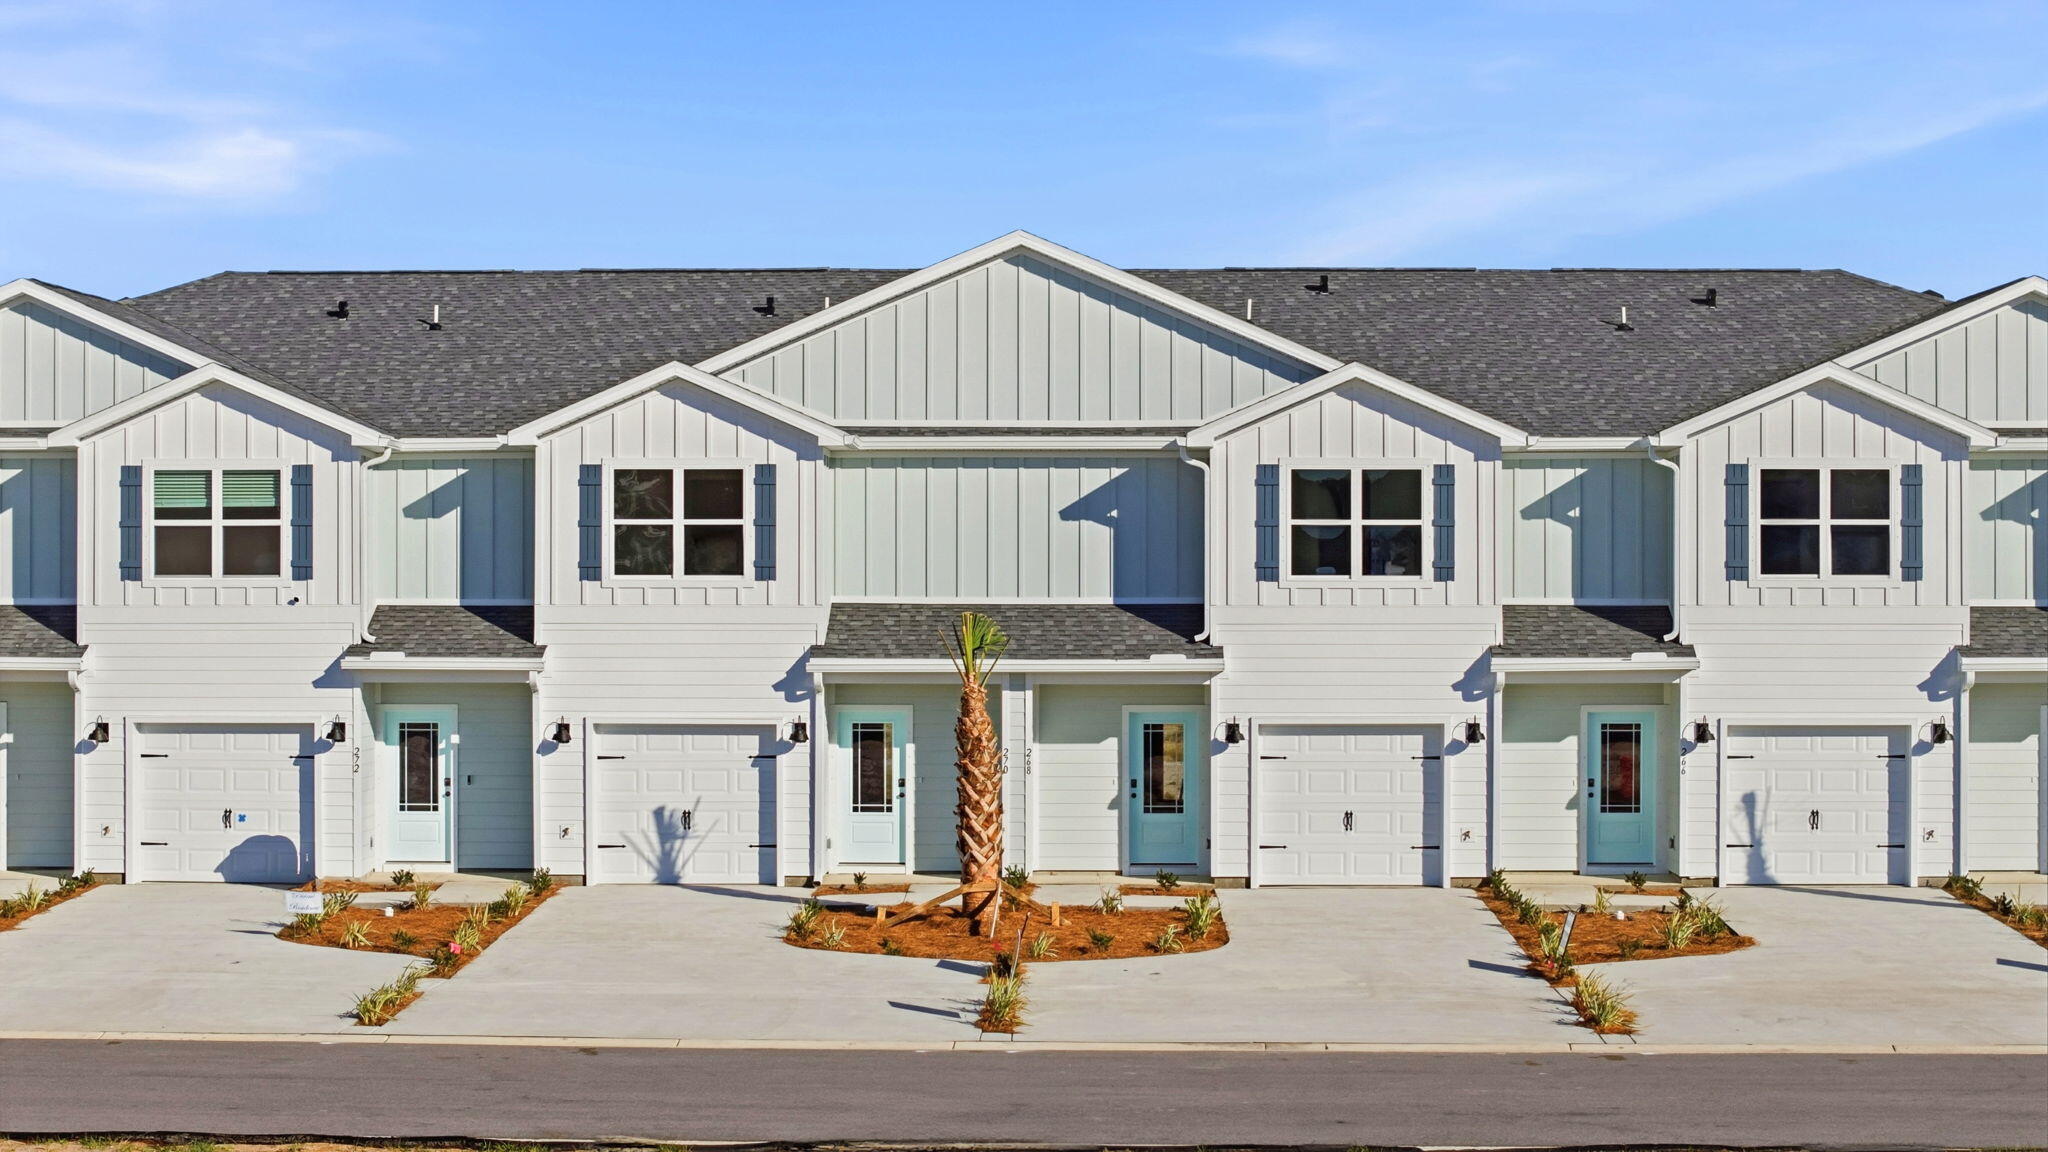
Welcome to 108 Bismark Boulevard Unit 44, a new townhome at Palms Street Townhomes in Destin, Florida. This interior unit townhome is under construction and is part of a six-townhome building. The interior has an entry hall with EVP flooring leading to an open-concept kitchen, living, and dining area. The open and spacious main level is designed for entertaining and everyday living. The kitchen serves as the culinary center with its spacious center island allowing for easy meal prep and cleanup. This townhome offers interior features such as EVP flooring throughout, quartz countertops in both the kitchen and bathrooms, white cabinetry, and an appliance package that includes a stove, microwave, and dishwasher. The first floor serves as the heart of the home, while the privacy of the second level holds all bedrooms. The main suite is a sanctuary, featuring a generous closet and an ensuite bathroom with a dual sink vanity, tile shower with glass enclosure and a linen storage area. Just down the hall from the primary bedroom are two guest bedrooms. The bedrooms are spacious and have ample closet space. There is a shared bathroom and laundry area off the additional bedrooms.
#1007613

Destin

108 Bismark Boulevard 44

3 Beds

2 Baths

1,459 Sq.Ft.

$403,988

MLS#: 1007613
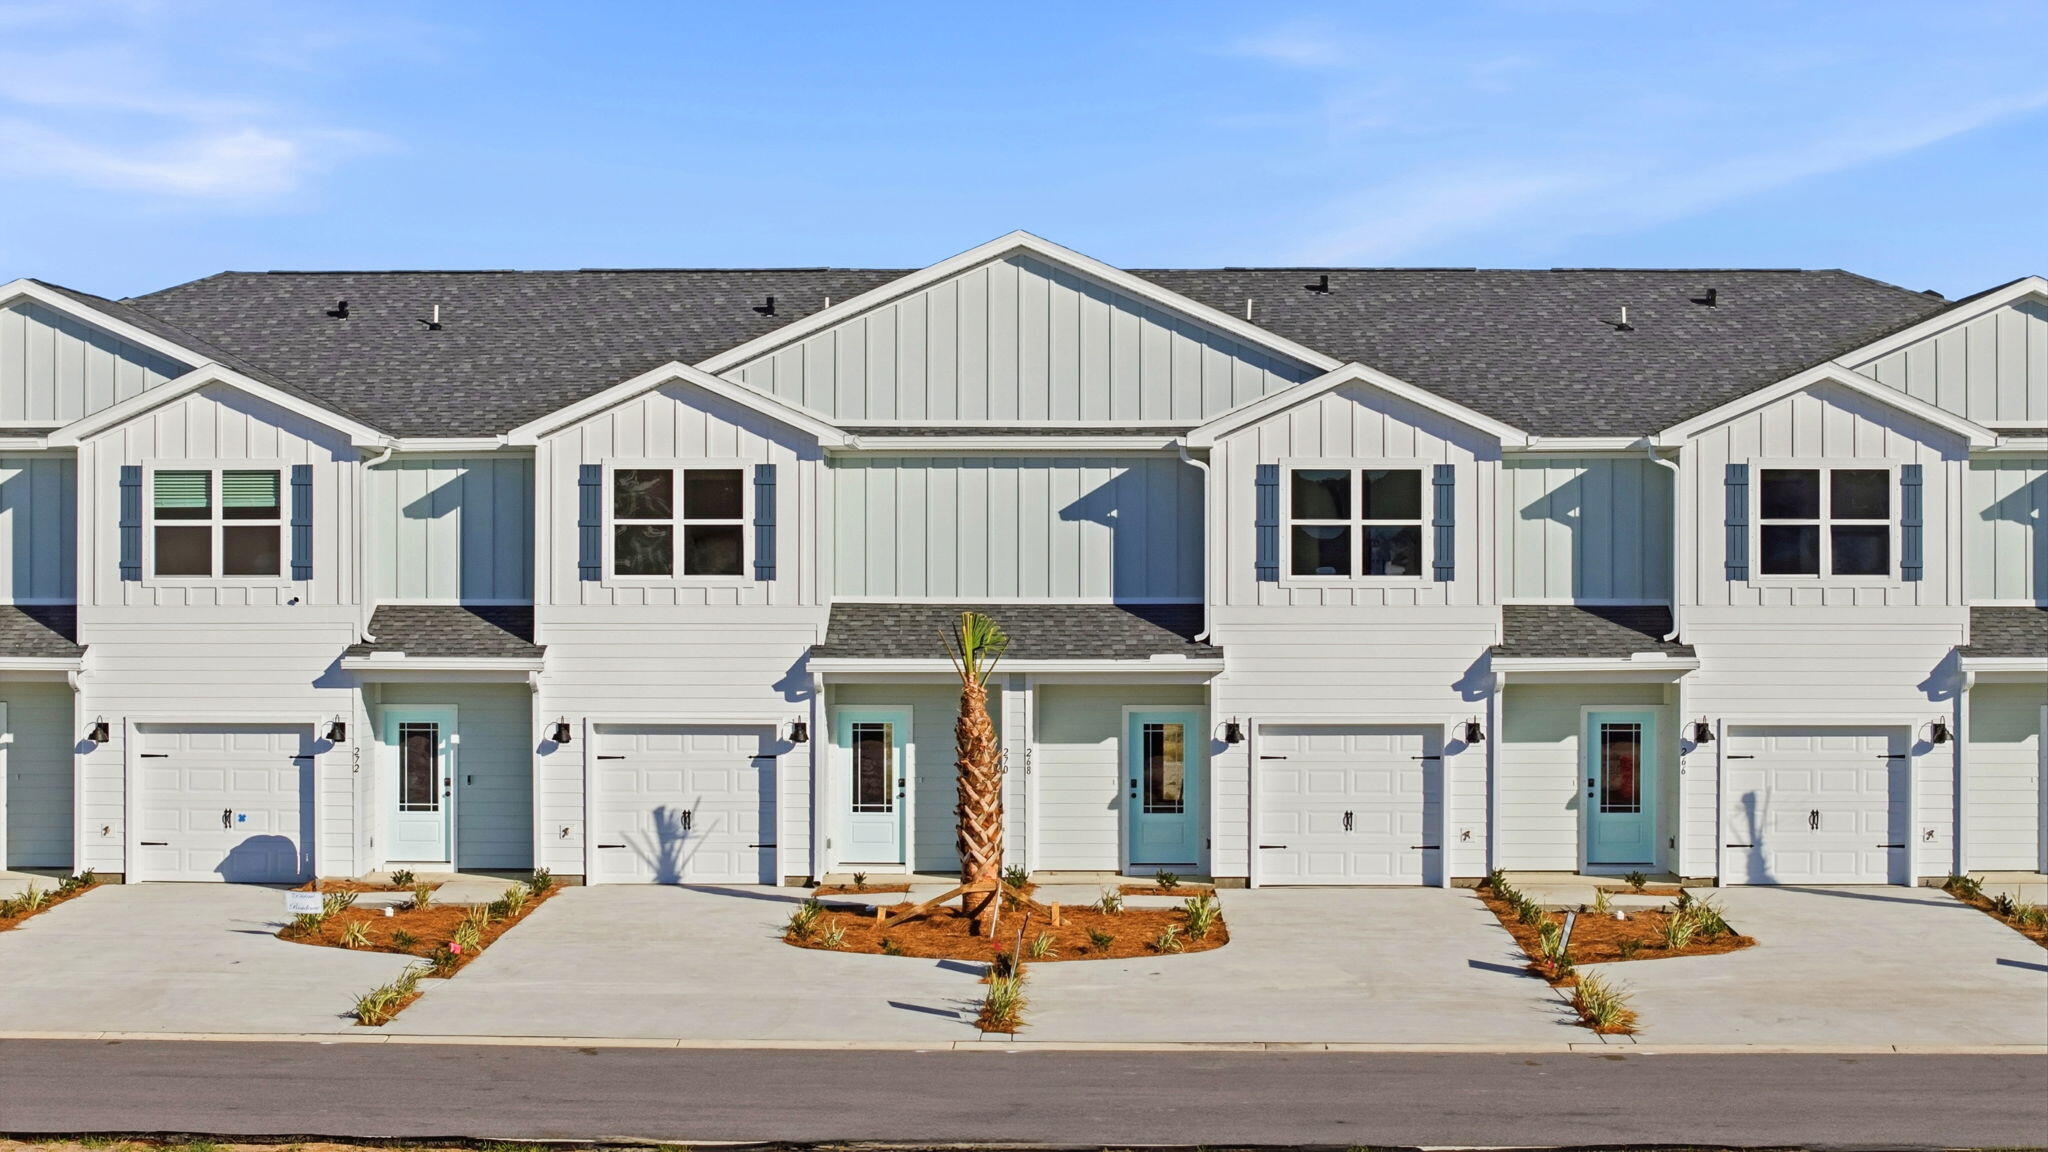
Welcome to 108 Bismark Boulevard Unit 46, a new townhome at Palms Street Townhomes in Destin, Florida. This interior unit townhome is under construction and is part of a six-townhome building. The interior has an entry hall with EVP flooring leading to an open-concept kitchen, living, and dining area. The open and spacious main level is designed for entertaining and everyday living. The kitchen serves as the culinary center with its spacious center island allowing for easy meal prep and cleanup. This townhome offers interior features such as EVP flooring throughout, quartz countertops in both the kitchen and bathrooms, white cabinetry, and an appliance package that includes a stove, microwave, and dishwasher. The first floor serves as the heart of the home, while the privacy of the second level holds all bedrooms. The main suite is a sanctuary, featuring a generous closet and an ensuite bathroom with a dual sink vanity, tile shower with glass enclosure and a linen storage area. Just down the hall from the primary bedroom are two guest bedrooms. The bedrooms are spacious and have ample closet space. There is a shared bathroom and laundry area off the additional bedrooms.
#1007611

Destin

108 Bismark Boulevard 46

3 Beds

2 Baths

1,459 Sq.Ft.

$402,210

MLS#: 1007611
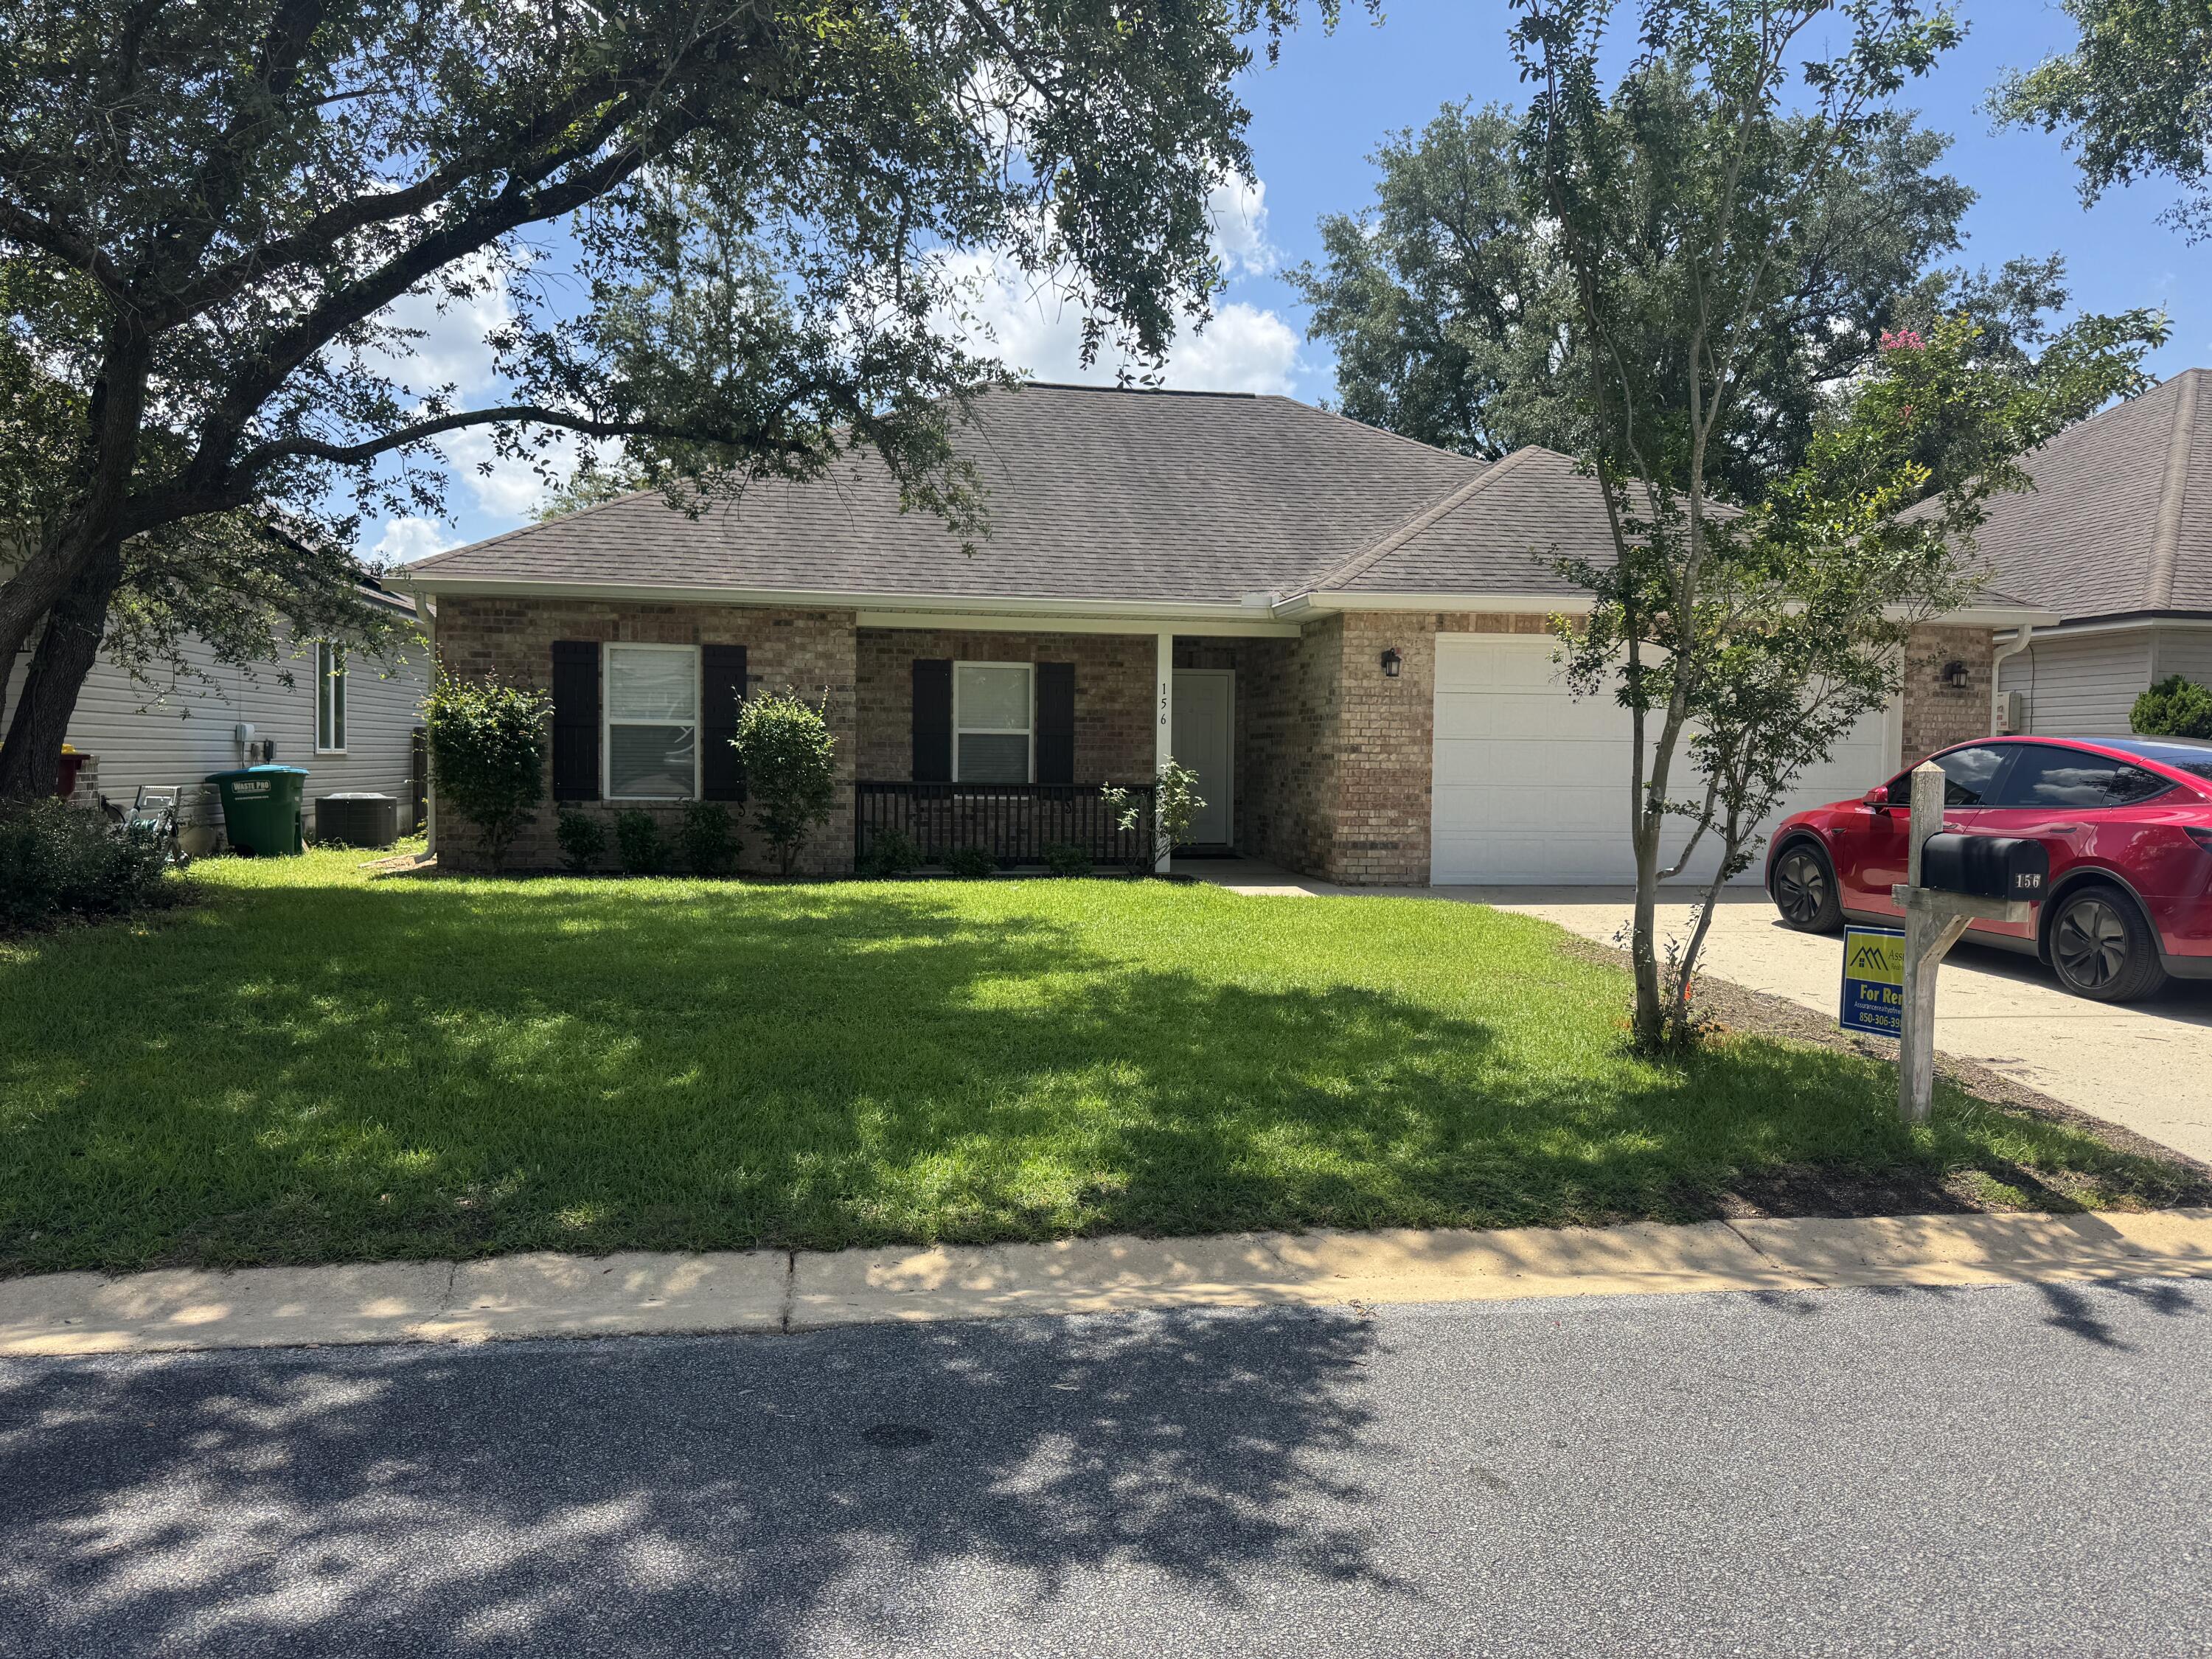
Come see this beautiful, well-maintained 4 bedroom home in Heritage Manor! The curb appeal invites you in and once inside, you'll want to stay. There's no carpet here-just LVP and tile flooring. The spacious kitchen has plenty of counter and cabinet space, granite counter tops and stainless steel appliances. The home has closets everywhere! There's definitely more storage than you usually see in this size home. The main bedroom is a great size and it has a huge walk-in closet and the master bathroom has another walk-in closet and a linen closet. It features a separate shower, double vanities, garden tub and water closet for your privacy. Each bedroom has a 'double door' closet and with the split bedroom floorplan, parents can have a little privacy. The backyard is privacy fenced, there is a sprinkler system for your convenience and a couple of planters in the backyard if you like to do a little gardening. This home is in a great location and convenient to shopping, restaurants and medical facilities. Call to see it today!
#1007638

Crestview

156 Creve Core Drive

3 Beds

2 Baths

1,795 Sq.Ft.

$1,950

MLS#: 1007638
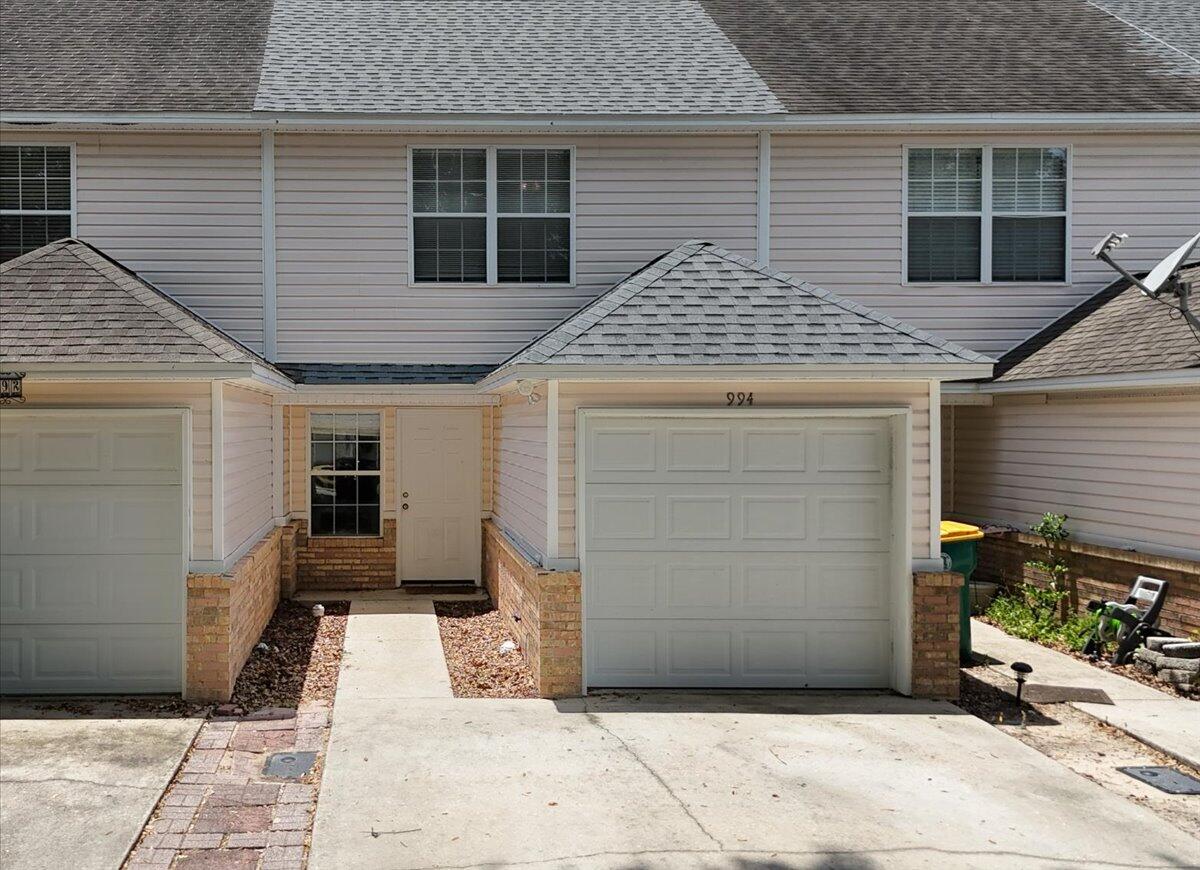
Lovely townhome on the Northwest part of FWB. Wide tiled entry way is very inviting and leads to open floor plan for dining/kitchen/living rooms areas. Kitchen offers plenty of counter space and breakfast bar. Plenty of storage at top of stairs with linen closets. Each bedroom has its own private bath. Private patio in back yard.
#1007652

Fort Walton Beach

994 Scenic Oak Lane

2 Beds

2 Baths

1,248 Sq.Ft.

$1,650

MLS#: 1007652
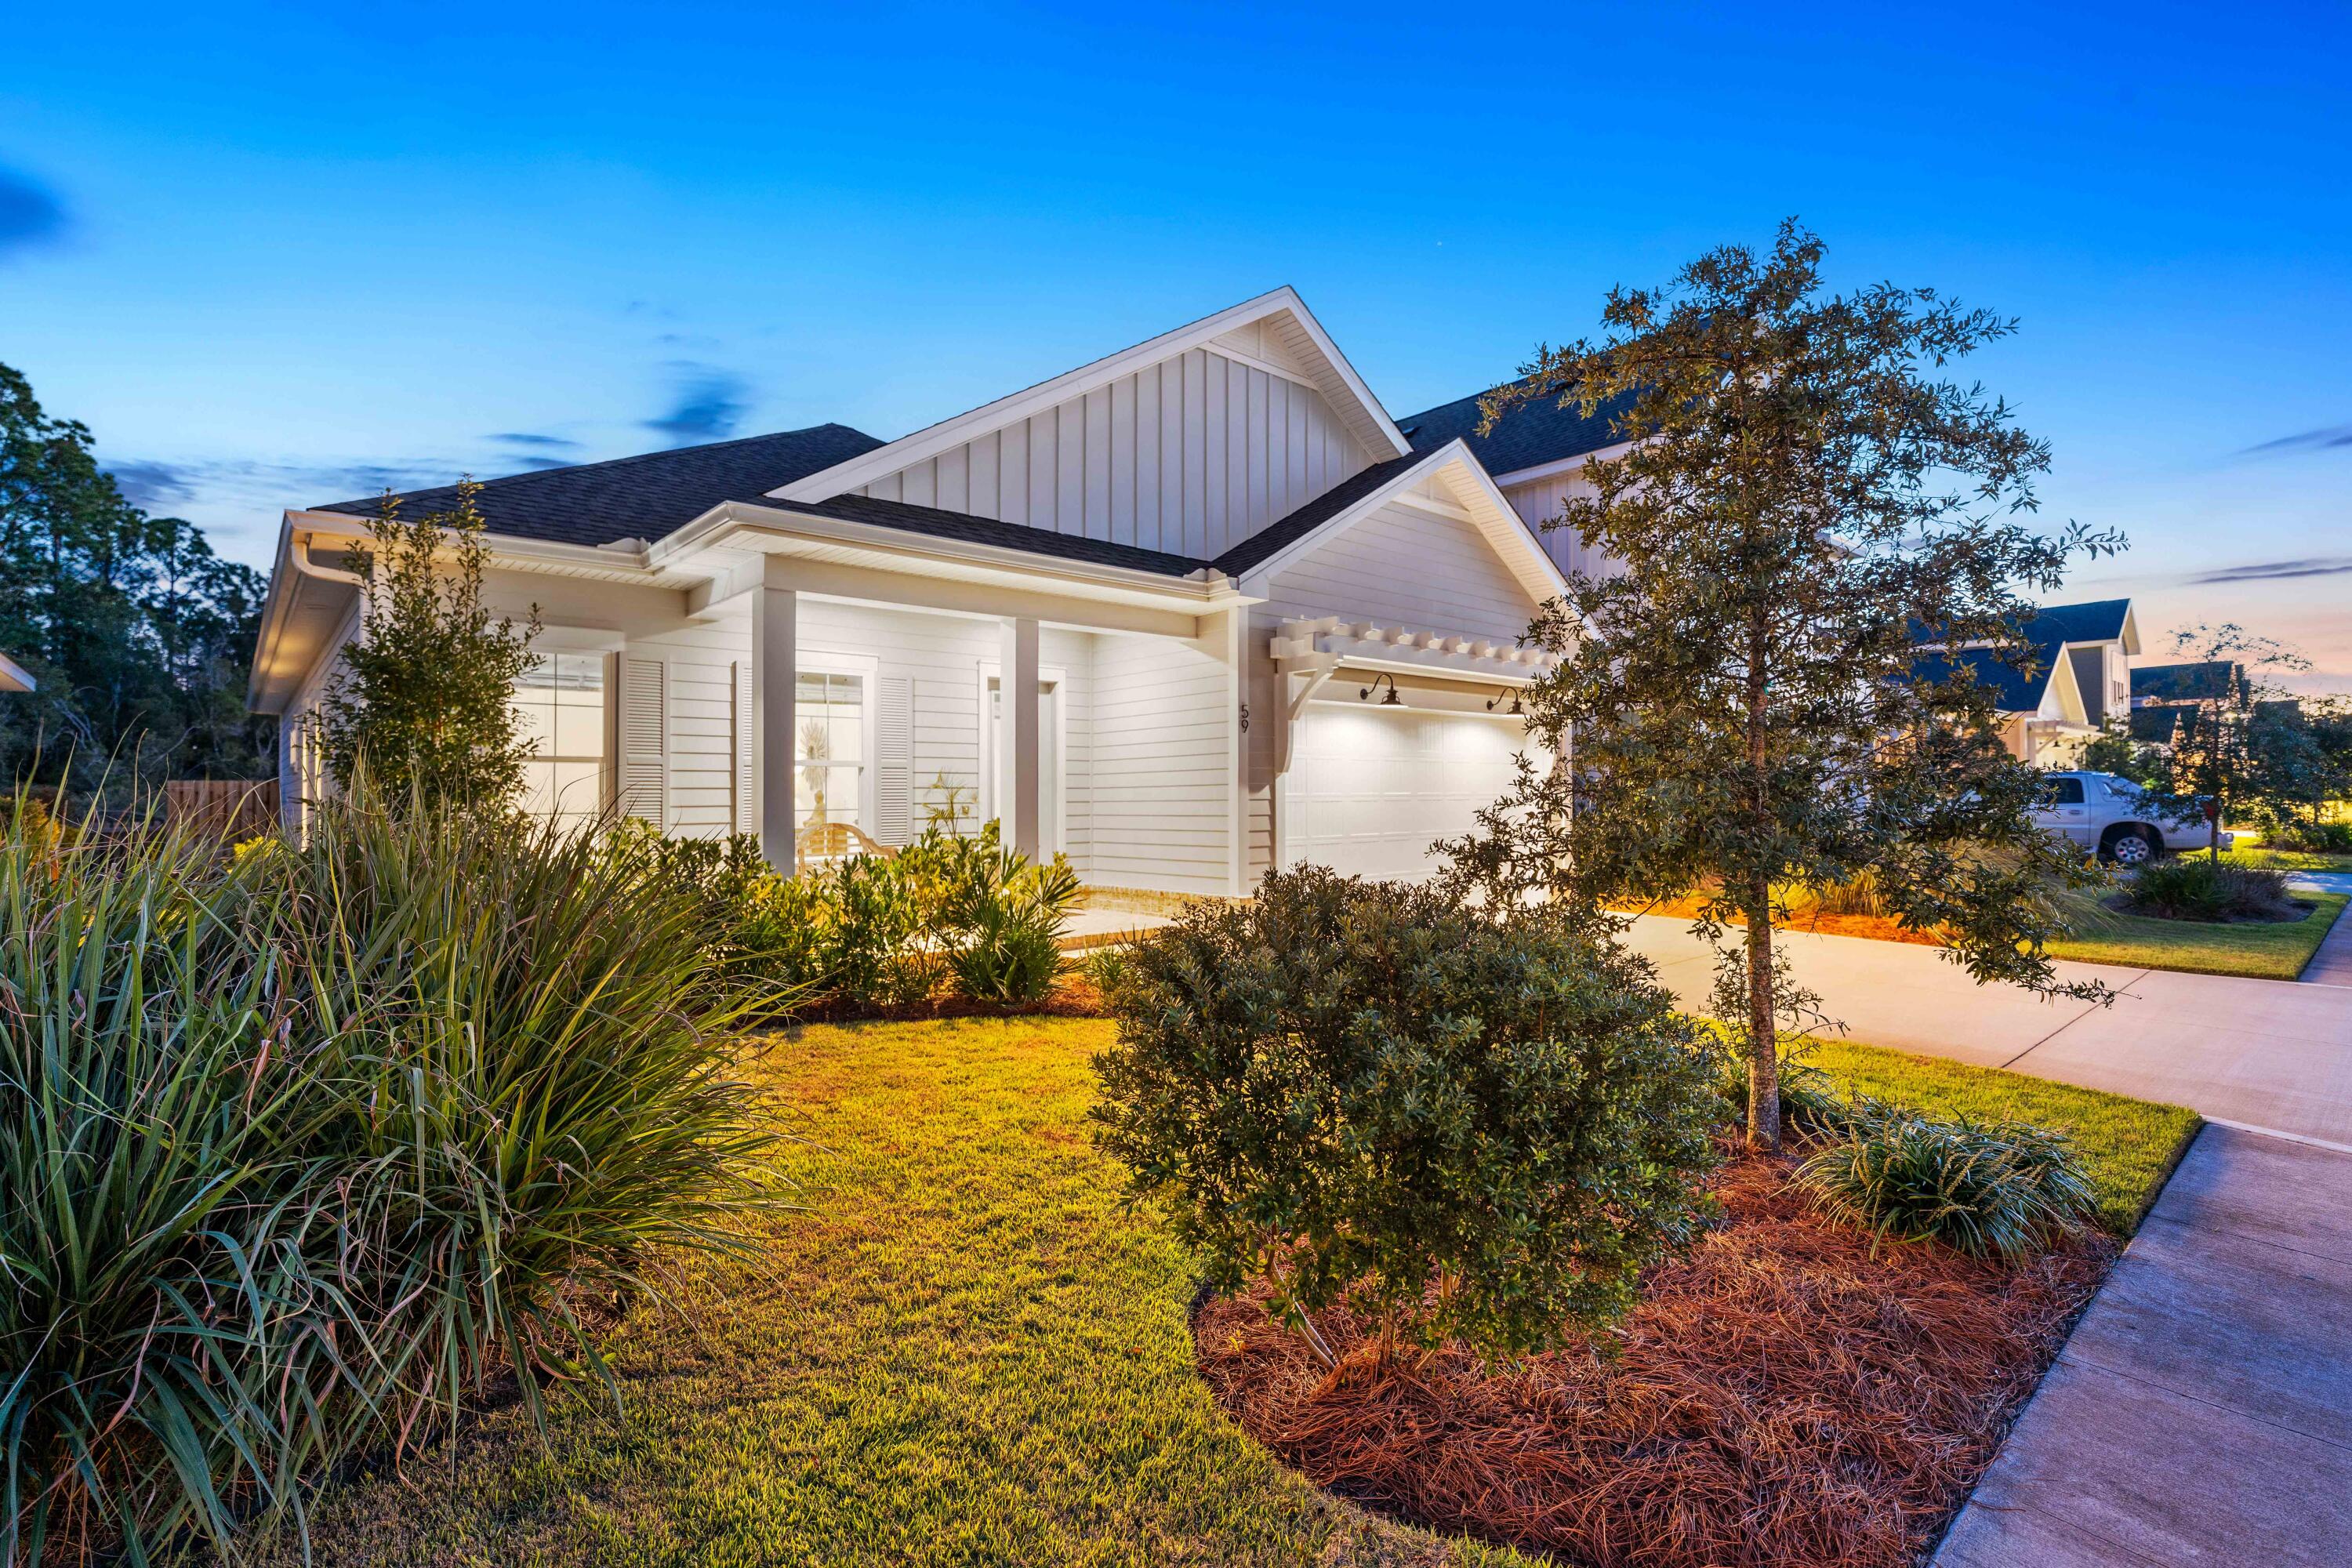
59 Suwannee Dr, Inlet Beach, FL 32461 | Watersound Origins Home for Sale | Longleaf Park
Discover refined coastal living in this beautifully upgraded 1,832 sq ft Bella Plan home, nestled within the sought-after Longleaf Park neighborhood inside Watersound Origins -- one of Northwest Florida's most prestigious master-planned communities. Whether you're searching for a primary residence, second home, or investment property near Rosemary Beach, Alys Beach, and Seaside FL, this home delivers an exceptional blend of quality craftsmanship, modern upgrades, and resort-style community amenities.

About the Home

From the moment you enter, soaring 10-foot ceilings and 8-foot interior doors set a tone of openness and elegance. The chef-inspired kitchen is a true showpiece, featuring quartz countertops, soft-close cabinetry with crown molding, and custom-painted cabinets. Premium Bosch appliances -- including an exhaust vent hood and a convenient microwave drawer -- make cooking a pleasure. Thoughtful upgrades throughout include woven shade window and door treatments that enhance both privacy and style.
Step outside to your screened-in porch and take in the peaceful surroundings -- the fully fenced backyard backs directly up to a natural wooded buffer, offering rare privacy and a serene, nature-filled backdrop that feels worlds away from the everyday. Whether you're sipping morning coffee or unwinding at sunset, this outdoor space is a true sanctuary. The spacious two-car garage provides ample room for vehicles, golf carts, and storage, while the generous primary closet keeps your wardrobe beautifully organized. Pull-down attic access adds even more flexible storage for seasonal items and beyond.

Community Amenities at Watersound Origins

Living at Watersound Origins means access to a lifestyle most people only dream of. The Village Commons serves as the heart of the community, featuring a resort-style pool and a fully equipped fitness center. Tennis and pickleball courts, scenic nature trails, and dock access to the pristine, spring-fed Lake Powell offer year-round outdoor recreation. Golf enthusiasts will love the unlimited golf privileges included with residency on the community's beautifully maintained course. Wide greenspaces and well-maintained common areas make this a neighborhood where neighbors truly connect.

Unbeatable Location Near 30A & Inlet Beach

Situated in Longleaf Park, this home is just a short walk or golf cart ride from Publix grocery and Watersound Town Center -- a charming hub of dining, shopping, and community events right outside your door. You're also minutes from the sugar-white sands and emerald waters of the Gulf of Mexico, with easy access to the famed Scenic Highway 30A corridor, including Rosemary Beach, Alys Beach, and Seaside FL. For those craving a dedicated beach experience, a St. Joe Beach Club membership is available for purchase as a new resident, granting exclusive Gulf-front access.

Why Buy in Watersound Origins?

Watersound Origins consistently ranks among the top master-planned communities on the Emerald Coast, attracting buyers who want walkability, world-class amenities, and a strong sense of community -- all within minutes of some of Florida's most beautiful beaches. Homes in Longleaf Park are in high demand, and this upgraded Bella Plan is a rare opportunity to own in one of the community's most walkable and well-positioned neighborhoods.
Don't miss your chance to own a piece of the coveted Watersound Origins lifestyle. Schedule your private showing today.
#1007575

Inlet Beach

59 Suwannee Drive

3 Beds

2 Baths

1,832 Sq.Ft.

$699,900

MLS#: 1007575
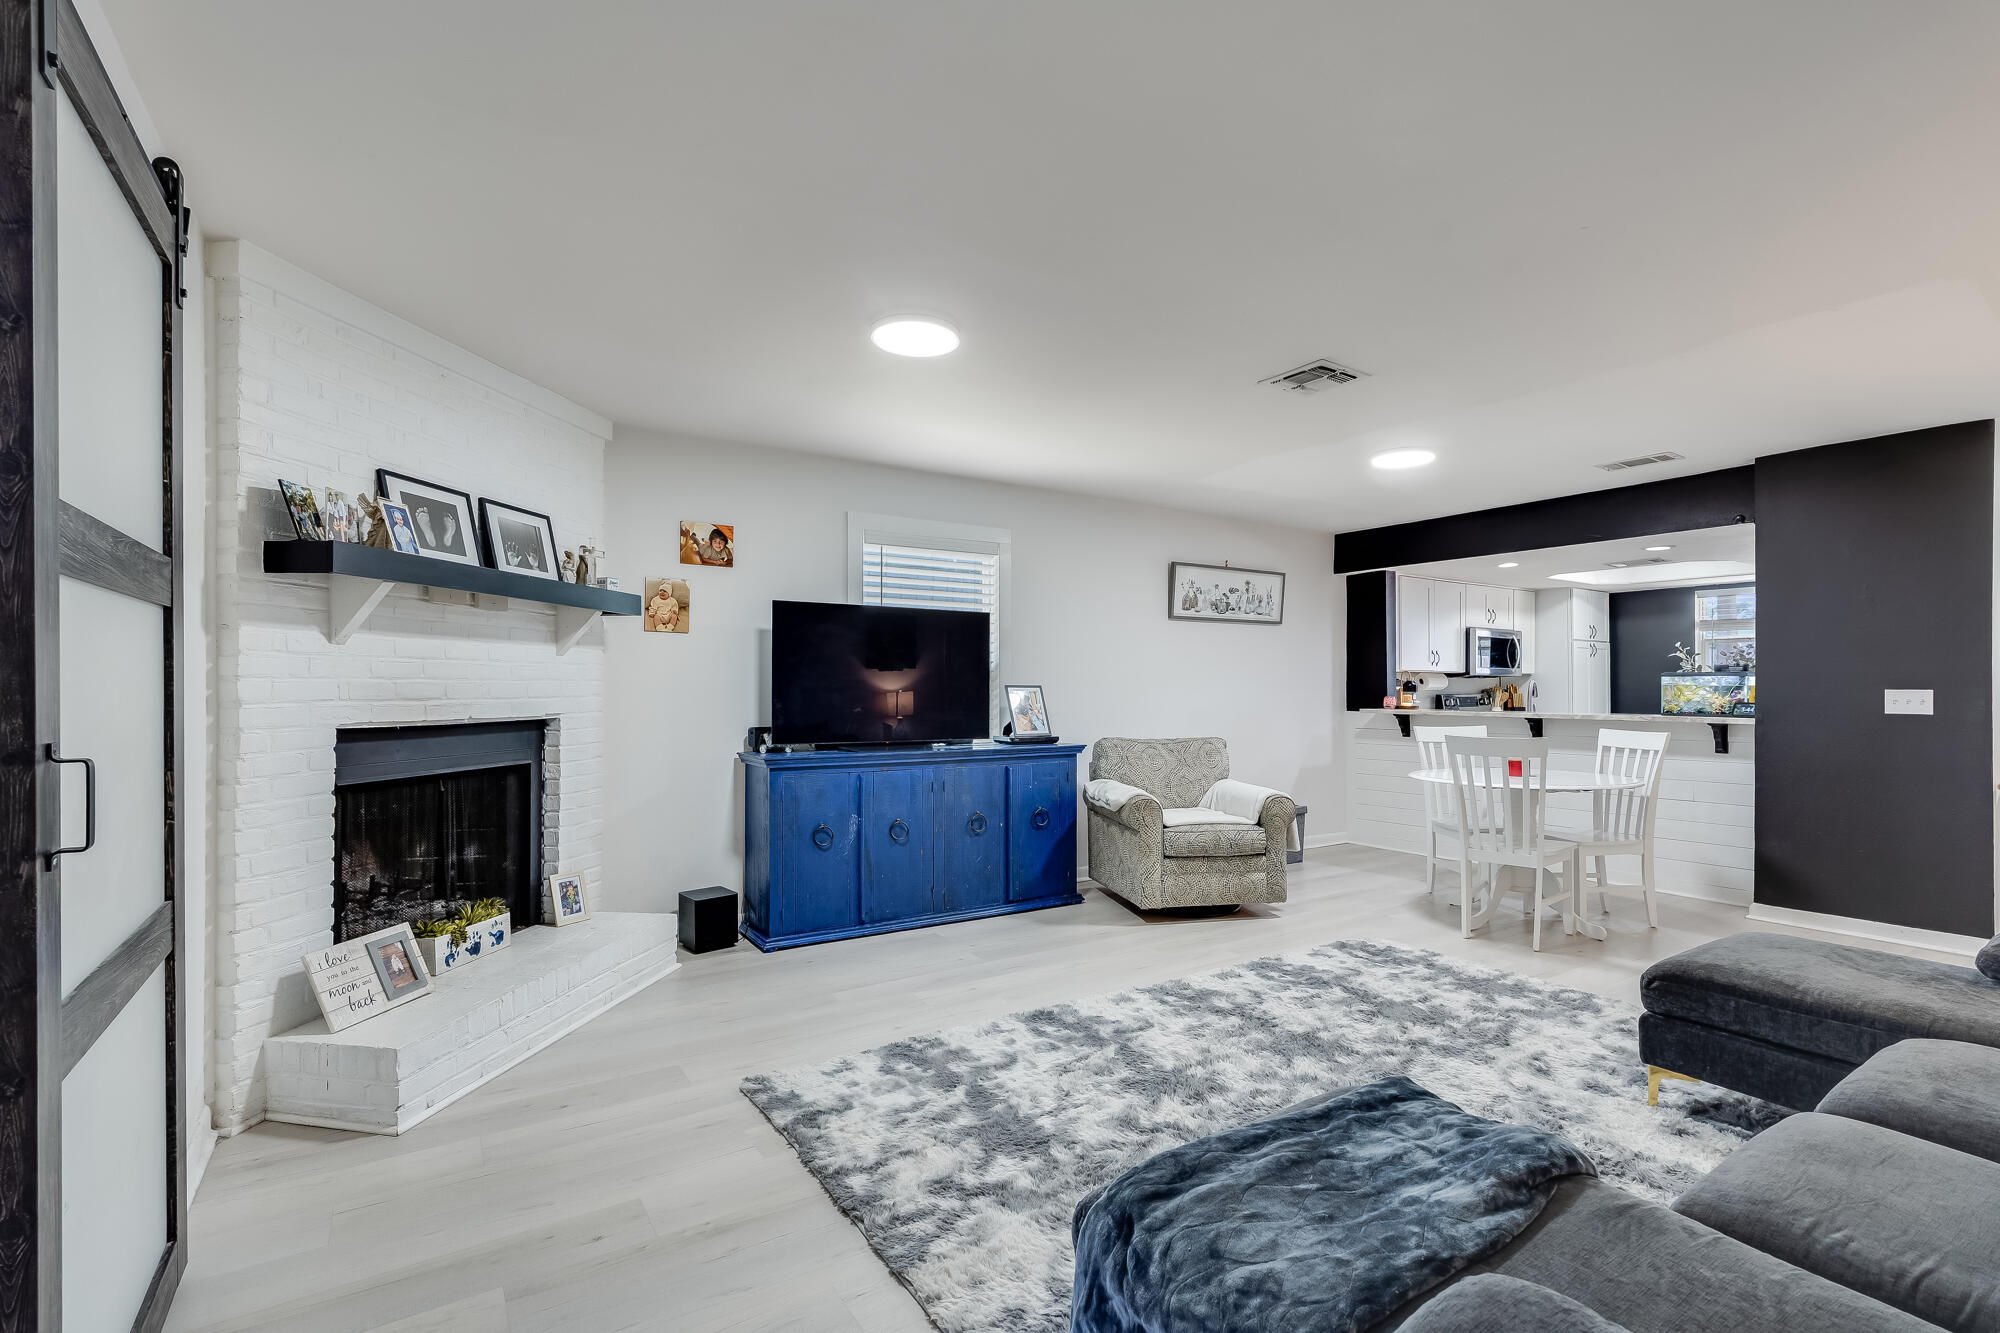
Tucked away in the heart of Destin, this spacious 3 bedroom, 2.5 bathroom townhome offers the perfect blend of comfort, convenience, and value just minutes from the beach, Destin Harbor, shopping, dining, and entertainment.

With nearly 1,600 square feet of living space, the layout offers flexibility for both full time living and a second home getaway. The oversized Florida room creates the ideal bonus space for a home office, playroom, guest area, or additional living space, while the upstairs sunroom off the primary suite adds even more versatility.

Inside, you'll find updated flooring, refreshed finishes, modernized bathrooms, and a functional kitchen with ample cabinet and countertop space. The home has been well maintained and thoughtfully updated over time, making it move in ready while still offering room to personalize.

Located within the Racquet Club community, residents enjoy a central Destin location close to schools, grocery stores, restaurants, golf, boating, and the Emerald Coast's world famous white sand beaches.

Whether you're searching for a primary residence, vacation retreat, or investment opportunity, 16 Court Drive is a chance to get into the Destin market at an attractive price point.
#1007601

Destin

16 Court Drive

3 Beds

2 Baths

1,592 Sq.Ft.

$315,000

MLS#: 1007601
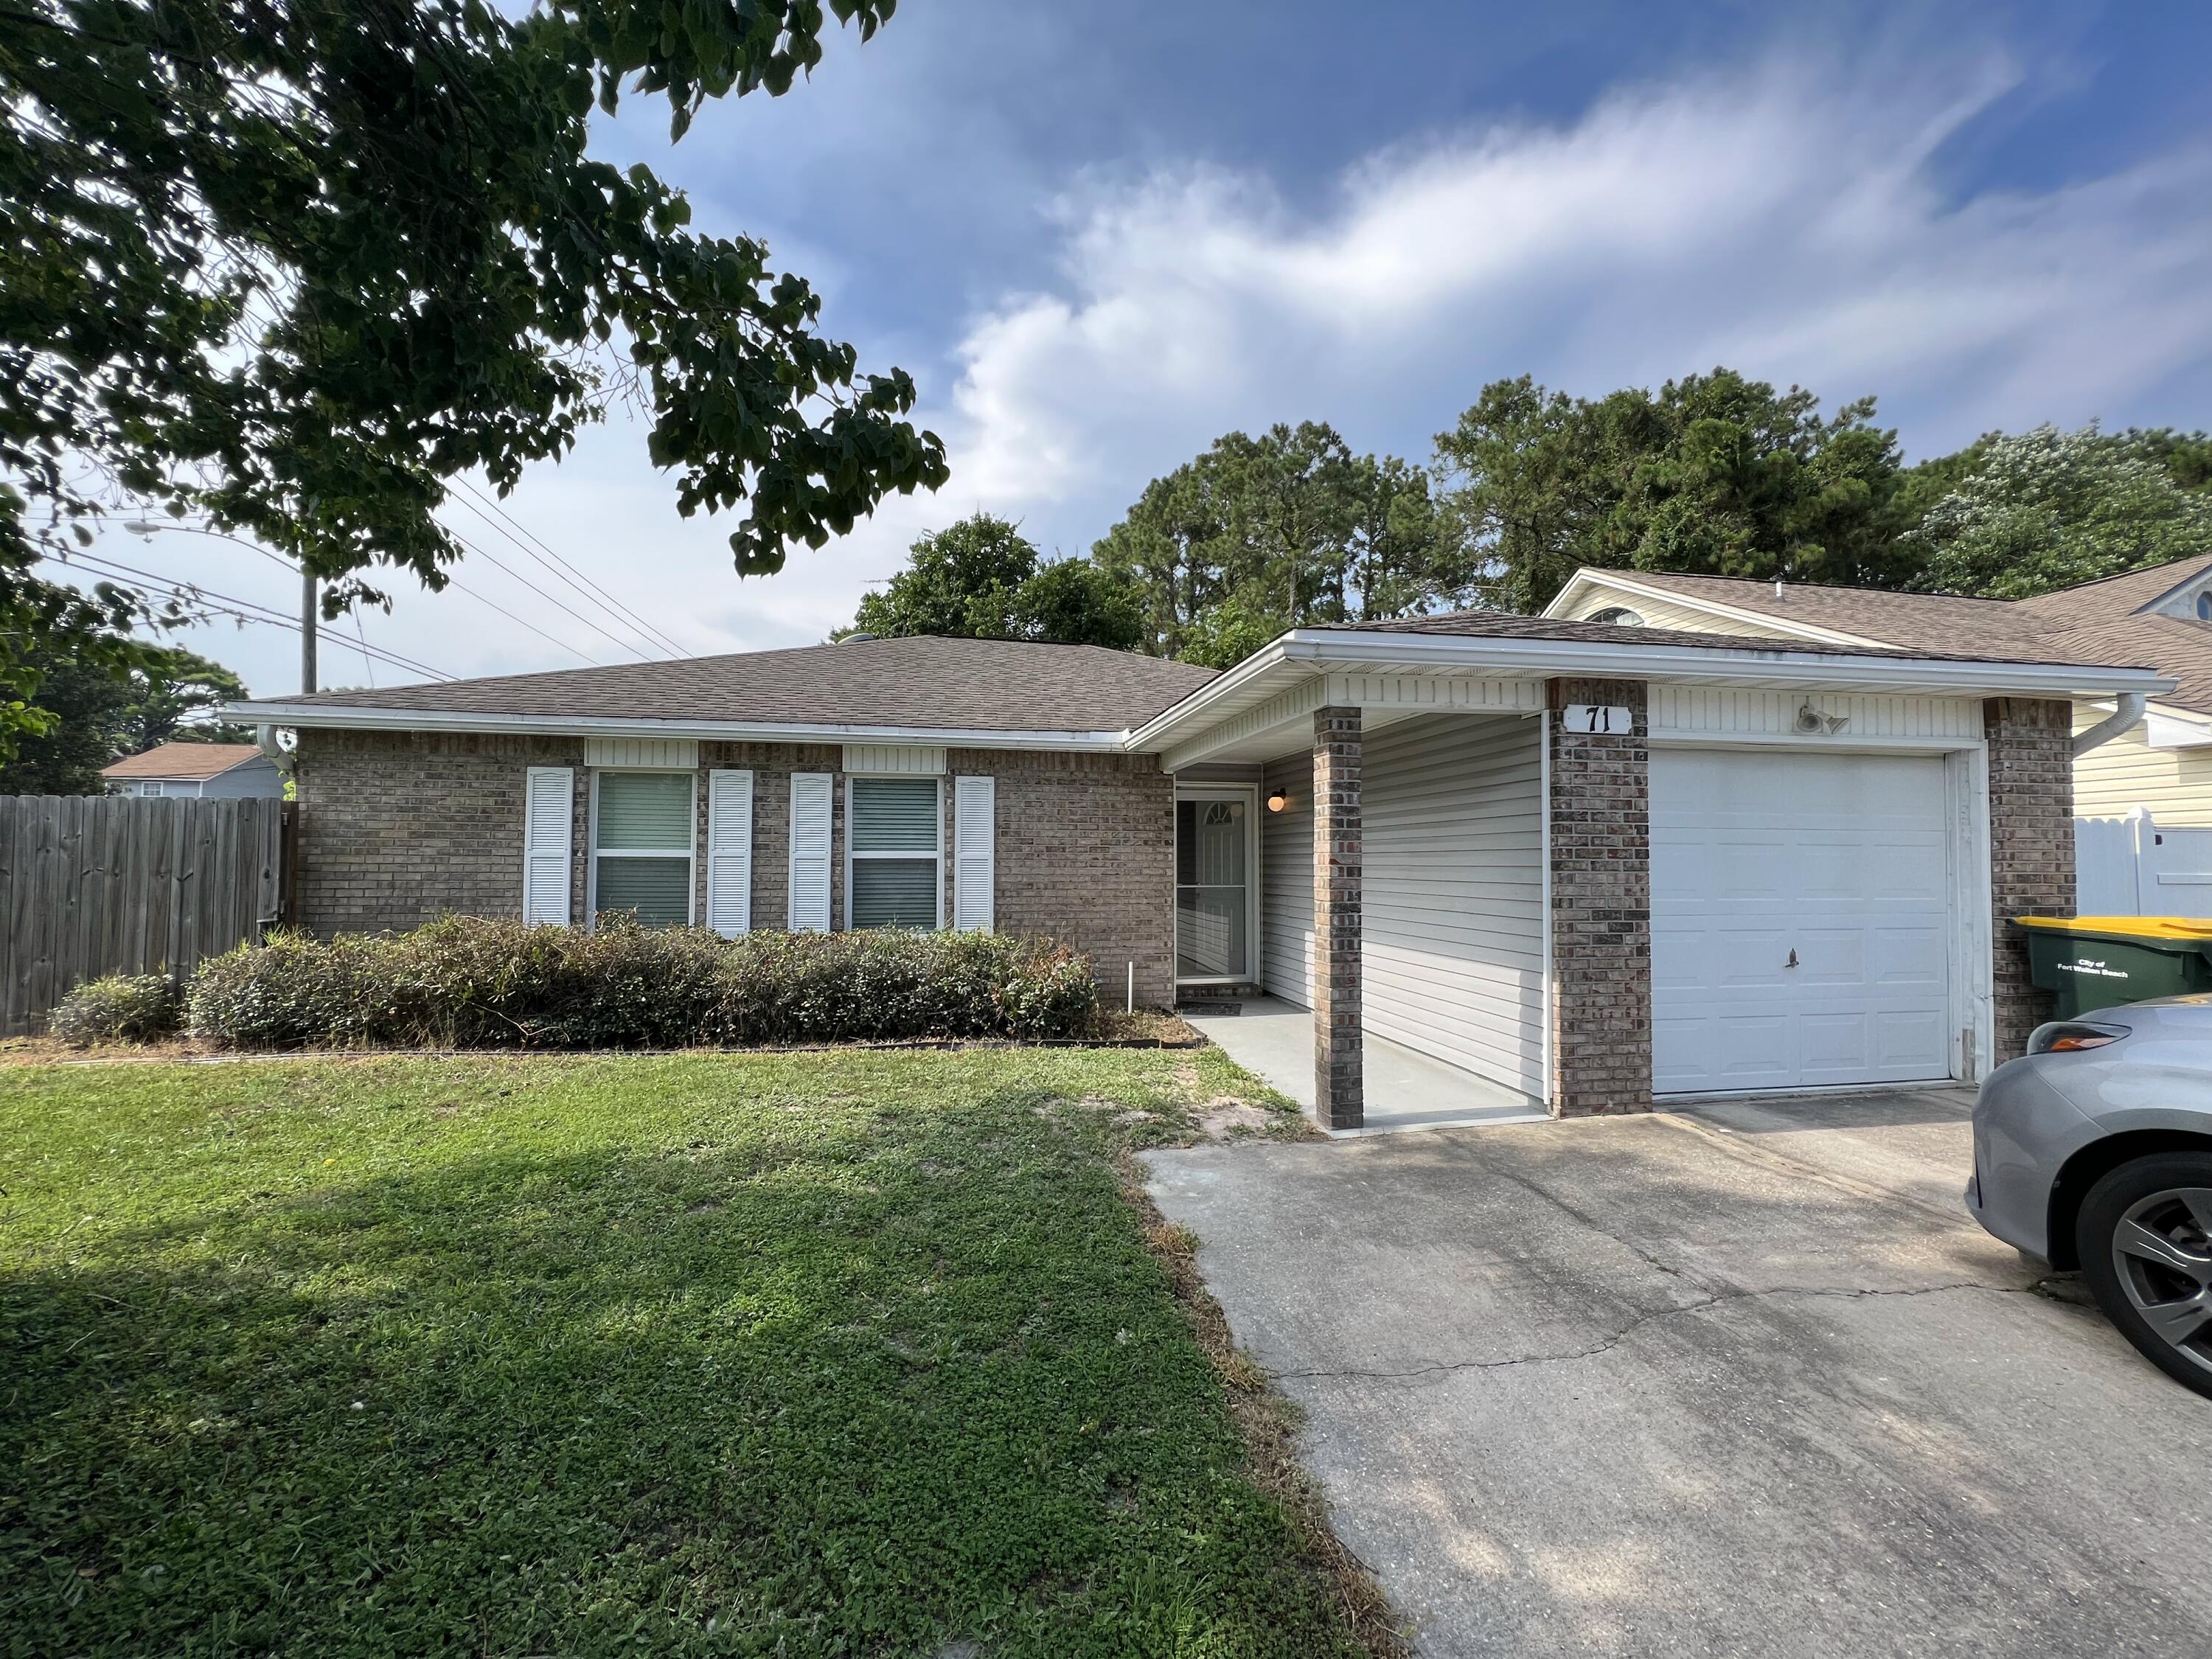
Lovely 3-bedroom, 2-bath home with a 1-car garage on a corner lot in a convenient location between Eglin Air Force Base, Hurlburt Field, and the 7th Special Forces Group, with shopping, restaurants, schools, and the beautiful Emerald Coast beaches just minutes away. This move-in-ready home features an open floor plan with vaulted ceilings, neutral paint colors, and designer tile flooring throughout--no carpet! The spacious living room flows into the dining area and L-shaped kitchen, which offers granite countertops, wood cabinets, black appliances, garbage disposal, two pantries, and abundant counter space. Both bathrooms also have granite countertops. The generous primary suite includes a walk-in closet, sit-down vanity, and a beautifully tiled walk-in shower with a glass door. A brand-new roof (current photos show the previous roof), energy-efficient 140-mph-rated vinyl replacement windows, hurricane shutters, insulated bathroom walls for added privacy which all contribute to exceptionally low utility bills according to past tenants. The private, low-maintenance backyard features an impressive 40' x 20' concrete patio enclosed by a newer privacy fence, plus a separate fenced grassy side yard for pets or play. The home backs to a large water company-owned parcel, providing added privacy with no residential neighbors directly behind. Small pets may be considered with owner approval; however, no dangerous breed dogs. Wonderful home - walking distance to FWB High School.
#1007573

Fort Walton Beach

71 NW Olde Cypress Circle

3 Beds

2 Baths

1,400 Sq.Ft.

$2,200

MLS#: 1007573

1 ... 184 185 186 187 188 ... 666
* Listings identified with the FMLS IDX logo come from FMLS and are held by brokerage firms other than the owner of this website. The listing brokerage is identified in any listing details. Information is deemed reliable but is not guaranteed. If you believe any FMLS listing contains material that infringes your copyrighted work please click here to review our DMCA policy and learn how to submit a takedown request. © 2024. First Multiple Listing Service, Inc.
 - property

Send a message

Message successfully sent.

Your message

What is 3 + 4 ?

Reason for contacting?

I agree to receive email communication and understand I can unsubscribe at any time.

I agree to be contacted by Gulf Life Real Estate via call, email, and text for real estate services. To opt out, you can reply 'stop' at any time or reply 'help' for assistance. You can also click the unsubscribe link in the emails. Message and data rates may apply. Message frequency may vary. Privacy Policy

Sign Out

Virtual Assistant

Would you like to take the next step with this property? We can help you schedule a showing or virtual tour, or send you more details.

Yes, I would like more information.

Thank You for Your Reply, One of Our Agents will contact you as soon as possible

No, maybe later.

Thank you, you can always contact me via email, phone number or through the contact form.

Realhub AI

Lucy - Your AI-Powered Realtor

Update Your Temporary Password

Personalize your search

Enter your email and we'll notify you immediately when new listings match what you're looking for.

or enter email address

Already have an account ? Login here

Continue your home search

I agree to receive communications and understand I can unsubscribe at any time.

I agree to be contacted by Gulf Life Real Estate via call, email, and text for real estate services. To opt out, you can reply 'stop' at any time or reply 'help' for assistance. You can also click the unsubscribe link in the emails. Message and data rates may apply. Message frequency may vary. Privacy Policy

Already have an account ? Login here

We use cookies

We use cookies primarily for analytics to enhance your experience. By accepting, you agree to our use of these cookies. You can manage your preferences or learn more about our cookies policy.