Properties

Browse or get in touch to schedule a walkthrough.

  • Nearby me
Price range

Popular Features

Community Features

Association

Property Features

Waterfront

View

Exterior Features

Interior Features

Style

10000 properties match your criteria

Updated 1 minute ago

E-Alert name

Welcome to Bay Springs, a Lennar community in DeFuniak Springs conveniently located just minutes from I-10 and the growing Highway 331 corridor, offering easy access to shopping, dining, and regional travel.

The Wagner floor plan features 3 bedrooms and a thoughtfully designed single-story layout that blends modern style with everyday functionality. Two secondary bedrooms are located near the front of the home, providing privacy and flexibility for family, guests, or a home office.

The open-concept kitchen, dining area, and family room flow seamlessly together, creating an inviting space for entertaining and everyday living. The kitchen features quartz countertops, stainless steel appliances, 42-inch cabinetry, and ample workspace.

Privately situated at the rear, the owner's suite offers a relaxing retreat with a well-appointed en-suite bath and spacious walk-in closet.

This home is currently under construction. Photos and renderings are for illustrative purposes only; actual colors, finishes, features, and options may vary.

Schedule your tour today and ask about current builder incentives!

Information is deemed reliable but not guaranteed. Buyer or buyer's agent should verify all information. Pricing, features, and availability are subject to change without notice.
#1013557

DeFuniak Springs

137 Mapleview Drive HS 27A

3 Beds

2 Baths

1,413 Sq.Ft.

$237,490

MLS#: 1013557

Welcome to Cross Creek, A great new community offering beautifully designed homes with modern finishes, quality craftsmanship, and exceptional value.

The Hendrix floor plan features 4 bedrooms, 3 bathrooms, a versatile flex room, and a 2-car garage. The bright, open-concept design seamlessly connects the kitchen, dining area, and family room, creating an inviting space for everyday living and entertaining.

The stylish kitchen features quartz countertops, white shaker-style cabinetry, stainless steel appliances, and ample workspace. A versatile flex room provides the perfect space for a home office, playroom, fitness area, or hobby room. The private owner's suite offers a relaxing retreat, while the spacious covered rear porch extends your living space outdoors.

A durable four-sided Hardie Board exterior provides timeless curb appeal and low-maintenance convenience. Lennar's builder warranty offers added peace of mind.

This home is currently under construction. Photos are for illustrative purposes only. Actual colors, finishes, features, options, and layout may vary.

Schedule your private tour today and ask about current builder incentives.

Information is deemed reliable but not guaranteed. Buyer or buyer's agent should verify all information. Prices, specifications, features, and availability are subject to change without notice.
#1013564

Freeport

53 Old Bridge Road HS C2

4 Beds

3 Baths

2,142 Sq.Ft.

$364,990

MLS#: 1013564

Welcome to Yellow River Plantation, Lennar's premier community featuring beautifully crafted all-brick homes in a convenient location close to shopping, dining, schools, and major roadways.

The Elton floor plan offers a thoughtfully designed single-story layout featuring an open-concept kitchen, dining area, and family room that flow seamlessly together--perfect for entertaining and everyday living. A covered rear patio extends the living space outdoors, providing an ideal spot for relaxing or gathering with family and friends.

Three spacious secondary bedrooms are located near the front of the home, while the private owner's suite is tucked away at the rear and features a spa-inspired bath and generous walk-in closet. A versatile flex room provides additional space for a home office, playroom, fitness room, or formal dining area.

This home is currently under construction. Floor plans, elevation renderings, and photos are for illustrative purposes only. Actual colors, finishes, features, options, and layout may vary.

Don't miss your opportunity to own the Elton floor plan in Yellow River Plantation. Schedule your private tour today and ask about current builder incentives.

Information is deemed reliable but not guaranteed. Buyer or buyer's agent should verify all information. Prices, specifications, features, and availability are subject to change without notice.
#1013543

Laurel Hill

6204 Captain Morgan Way HS 46D

4 Beds

2 Baths

2,000 Sq.Ft.

$297,990

MLS#: 1013543

Within Hadley's Beach, an intimate Gulf-front community of just 26 residences in Panama City Beach, 5944 Gulf Drive is a new construction coastal residence by Thor Construction, thoughtfully designed around scale, craftsmanship, and life near the Gulf. Spanning 4,747 square feet with six bedrooms and six and a half baths, the home balances sophisticated gathering spaces with private retreats, creating a setting equally suited to everyday living, extended stays, and time shared with family and guests. The interiors are defined by craftsmanship rather than excess. Thoughtful proportions, elevated finishes, and natural transitions between spaces create an easy sophistication throughout the home. At its center, the kitchen brings form and function together with custom cabinetry, premium appliances, an expansive island, and a layout designed to keep the kitchen connected to the surrounding living areas.

Throughout the residence, private and shared spaces have been carefully considered. The third-floor primary suite offers a more secluded retreat within the home, while additional bedrooms provide comfortable accommodations for family and guests. A generously scaled bunk room, featuring a custom king bunk and two twin bunks, adds flexibility and architectural character while maintaining the refined aesthetic carried throughout the residence.

Outdoor living extends into the fenced backyard, where Gulf breezes and an outdoor shower reflect the ease of the coastal setting. Hadley's Beach is intentionally limited in scale, with 16 Gulf-front and 10 first-tier residences, creating a more intimate residential environment along Panama City Beach's white-sand shoreline and emerald waters.

What distinguishes 5944 Gulf Drive is the combination of new construction, thoughtful architecture, and a Gulf-oriented setting within a limited collection of residences. For buyers searching for a luxury new construction home in Panama City Beach, a second home near the Gulf of Mexico, or a spacious coastal residence designed for family and guests, 5944 Gulf Drive delivers a compelling balance of design, livability, and location within Hadley's Beach.
#796359

Panama City

5944 Gulf Drive

6 Beds

6 Baths

4,747 Sq.Ft.

$3,299,000

MLS#: 796359

This beautiful  (+/-) 3 acre parcel is nestled on a quiet, paved city street in the heart of Bonifay, Florida--offering the perfect blend of small-town charm and everyday convenience. Located in a peaceful, established neighborhood, the lot gives you room to breathe while still being just minutes from local shops, dining, schools, and essential services.
Whether you're dreaming of building your own private homestead with space for gardens and a custom home, or you're looking for a smart business investment with excellent visibility and access, this versatile property has incredible potential. The gentle terrain and generous size open up all kinds of possibilities for your vision.
Best of all, you're only about 50 minutes from Panama City Beach--home to those world-famous sugar-white sands and emerald waters. Enjoy the best of both worlds: serene country living with easy access to the coast, outdoor adventures, and vibrant beach life. A rare opportunity to own a sizable lot in town with so much upside. Don't miss your chance to make this peaceful slice of Florida yours!

Full price offer seller will pay for survey!!
#788401

Bonifay

00 W Banfill Avenue

None Beds

None Baths

3.4 acres

$49,900

MLS#: 788401

Envision your custom sanctuary on this exceptional .97-acre waterfront parcel in the prestigious, gated community of Lake Merial. Situated on one of the most elevated and prime lots in the neighborhood, this rare home-site boasts views of two serene lakes--Lake Merial directly behind you and an additional tranquil lake across the street. With no front neighbors and an adjacent unbuildable lot, enjoy an unmatched level of privacy and an expansive, estate-like feel. Build your dream home designed to capture breathtaking daily sunsets and year-round outdoor living on a pristine 300-acre spring-fed lake. Community amenities include a private beach, scenic nature trails, freshwater fishing, and non-motorized/electric boating (kayak, canoe, paddleboard). A truly rare canvas for your ultimate waterfront lifestyle!  Bring your custom builder and turn your dream into reality.
#796378

Southport

171 Lake Merial Boulevard

None Beds

None Baths

0.97 acres

$360,000

MLS#: 796378

Escape to your waterfront oasis in Lynn Haven, FL! This incredible 3-bed, 2-bath home offers 2,340+ sq ft of luxury living. Enjoy the pool overlooking Goose Bayou, 2 boat slips & 1 lift, and North Bay access. Boat dock is shared with neighbor. The open floor plan, gourmet kitchen, and serene master suite make this home a dream. With a well and septic system, you'll experience self-sufficiency and low utility costs. Bask in the breathtaking views from the balcony and embrace the boater's paradise. Nearby amenities and Gulf Coast beaches add to the convenience and coastal lifestyle. Don't miss this opportunity for unparalleled waterfront living.

**Owner offering rent reduction to $3300 for active duty military**

**1/2 Off the 1st month's rent if lease starts prior to December 31, 2026**

**fireplace is non-operational
#796371

Lynn Haven

722 Goose Bayou Road

3 Beds

2 Baths

2,695 Sq.Ft.

$3,500

MLS#: 796371

Conveniently located 2-bedroom, 1-bathroom end unit apartment in Lynn Haven near Highway 77 and Highway 390. The apartment offers a comfortable layout with stainless appliances plus a washer and dryer included. Convenient location with easy access to shopping, dining, and major roads. Pets allowed pending owner approval. Security deposit is equal to one month's rent. All property sizes and ages are approximate, please measure and/or verify if important. School assignments are subject to change, please check with Bay County for most accurate information.
#796385

Lynn Haven

1410 New York Avenue C

2 Beds

1 Baths

900 Sq.Ft.

$1,295

MLS#: 796385

Charming 3-Bedroom, 2-Bath Home | 1,466 Sq. Ft. | Baker, FL

Enjoy the peace and privacy of country living in this spacious 3-bedroom, 2-bathroom, 1,466 sq. ft. home situated on a large corner lot in Baker, FL. Recently updated with a split floorplan and large master suite, this home offers comfortable living with plenty of space inside and out.

The home features a large living room and a spacious eat-in kitchen with French doors leading to the backyard. The kitchen includes stainless steel appliances and a new dishwasher, while new ceiling fans throughout provide added comfort.

The recently remodeled garage has been converted into a large bedroom with a private full bathroom, plus a separate office or hobby space with its own separate entry. This versatile bonus room is perfect for guests, a home office, or hobby space. The other two bedrooms are located on the opposite side of the home for added privacy.

Outside, the large backyard provides plenty of room to enjoy the peaceful country setting, while the small patio deck just outside the back doors is perfect for afternoon BBQs, entertaining family and friends, or relaxing outdoors. The home also features a durable metal roof for added peace of mind.

If you're looking for a spacious home with a peaceful country feel, generous yard, flexible living space, and great outdoor potential, this Baker, FL rental is a great opportunity!
#1013480

Baker

5326 Olin Merritt Street

3 Beds

2 Baths

1,188 Sq.Ft.

$1,500

MLS#: 1013480

This newer constructed spacious 4 bedroom, 2 bathroom home is located in Crestview, FL. The open-concept floorplan features stainless steel appliances and a large backyard perfect for entertaining or relaxing. Don't miss out on this opportunity to live in a beautiful and comfortable space. Contact us today to schedule a tour and make this house your own.
#1013513

Crestview

3135 Van Day Way

4 Beds

2 Baths

1,417 Sq.Ft.

$1,800

MLS#: 1013513
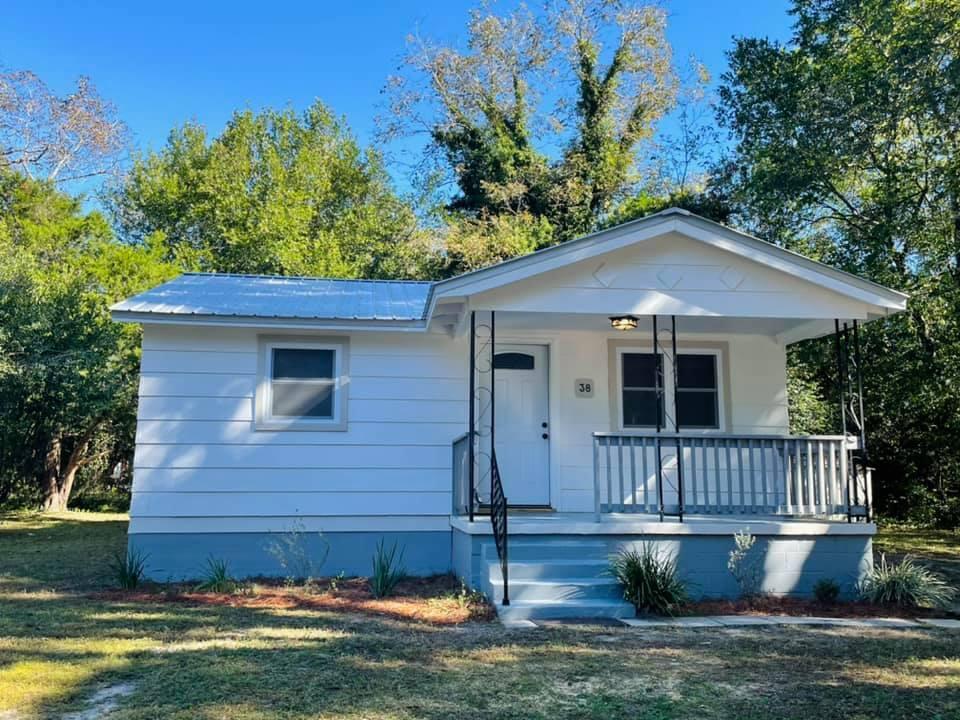
Immaculate two bedroom, one bathroom Florida Cottage with a bonus room that would be perfect for an office, dining room or play room! Recently updated flooring, paint, HVAC, Windows, Insulation, Bathroom & Kitchen makes this the coziest of places to call home! Easy access to all of DeFuniak Springs, but still tucked away! Rental requirements are that you make $3000 per month, have a credit score of 600 and one year on the job! Application along with background and credit check will be required!
#1007136

DeFuniak Springs

38 Lincoln Avenue

2 Beds

1 Baths

936 Sq.Ft.

$1,200

MLS#: 1007136

Very nice, wooded level lot on paved road just a minute drive to the golf course, this lot also has a golf course alley behind it, build that home you have been wanting, quiet neighborhood with Boat Lake and Gap Pond.
#796349

Chipley

Lot 15 Valiant Drive

None Beds

None Baths

0.26 acres

$10,500

MLS#: 796349

Here is your chance to own your own piece of paradise with room for privacy.  10+ acres on Hwy 388 is perfect for a Barndominium  or similar style with space between neighbors, room for horses, or all of the above.  Picture turning off of the main road to a long driveway with the house sitting back away from the road noise and build your peaceful escape called home.  This property is just quick drive to Northwest Florida Beaches International Airport, Econfina water management area, multiple natural springs, etc when you need to get away or relax on a hot summer day.   Bay county is growing north and will soon have more options for groceries and dining in this area.  This is your opportunity to get ahead of the growth and secure a spacious homestead before they get sold.  Contact your favorite Real Estate Agent today!
#753908

Southport

1533 E Highway 388

None Beds

None Baths

10.34 acres

$265,000

MLS#: 753908
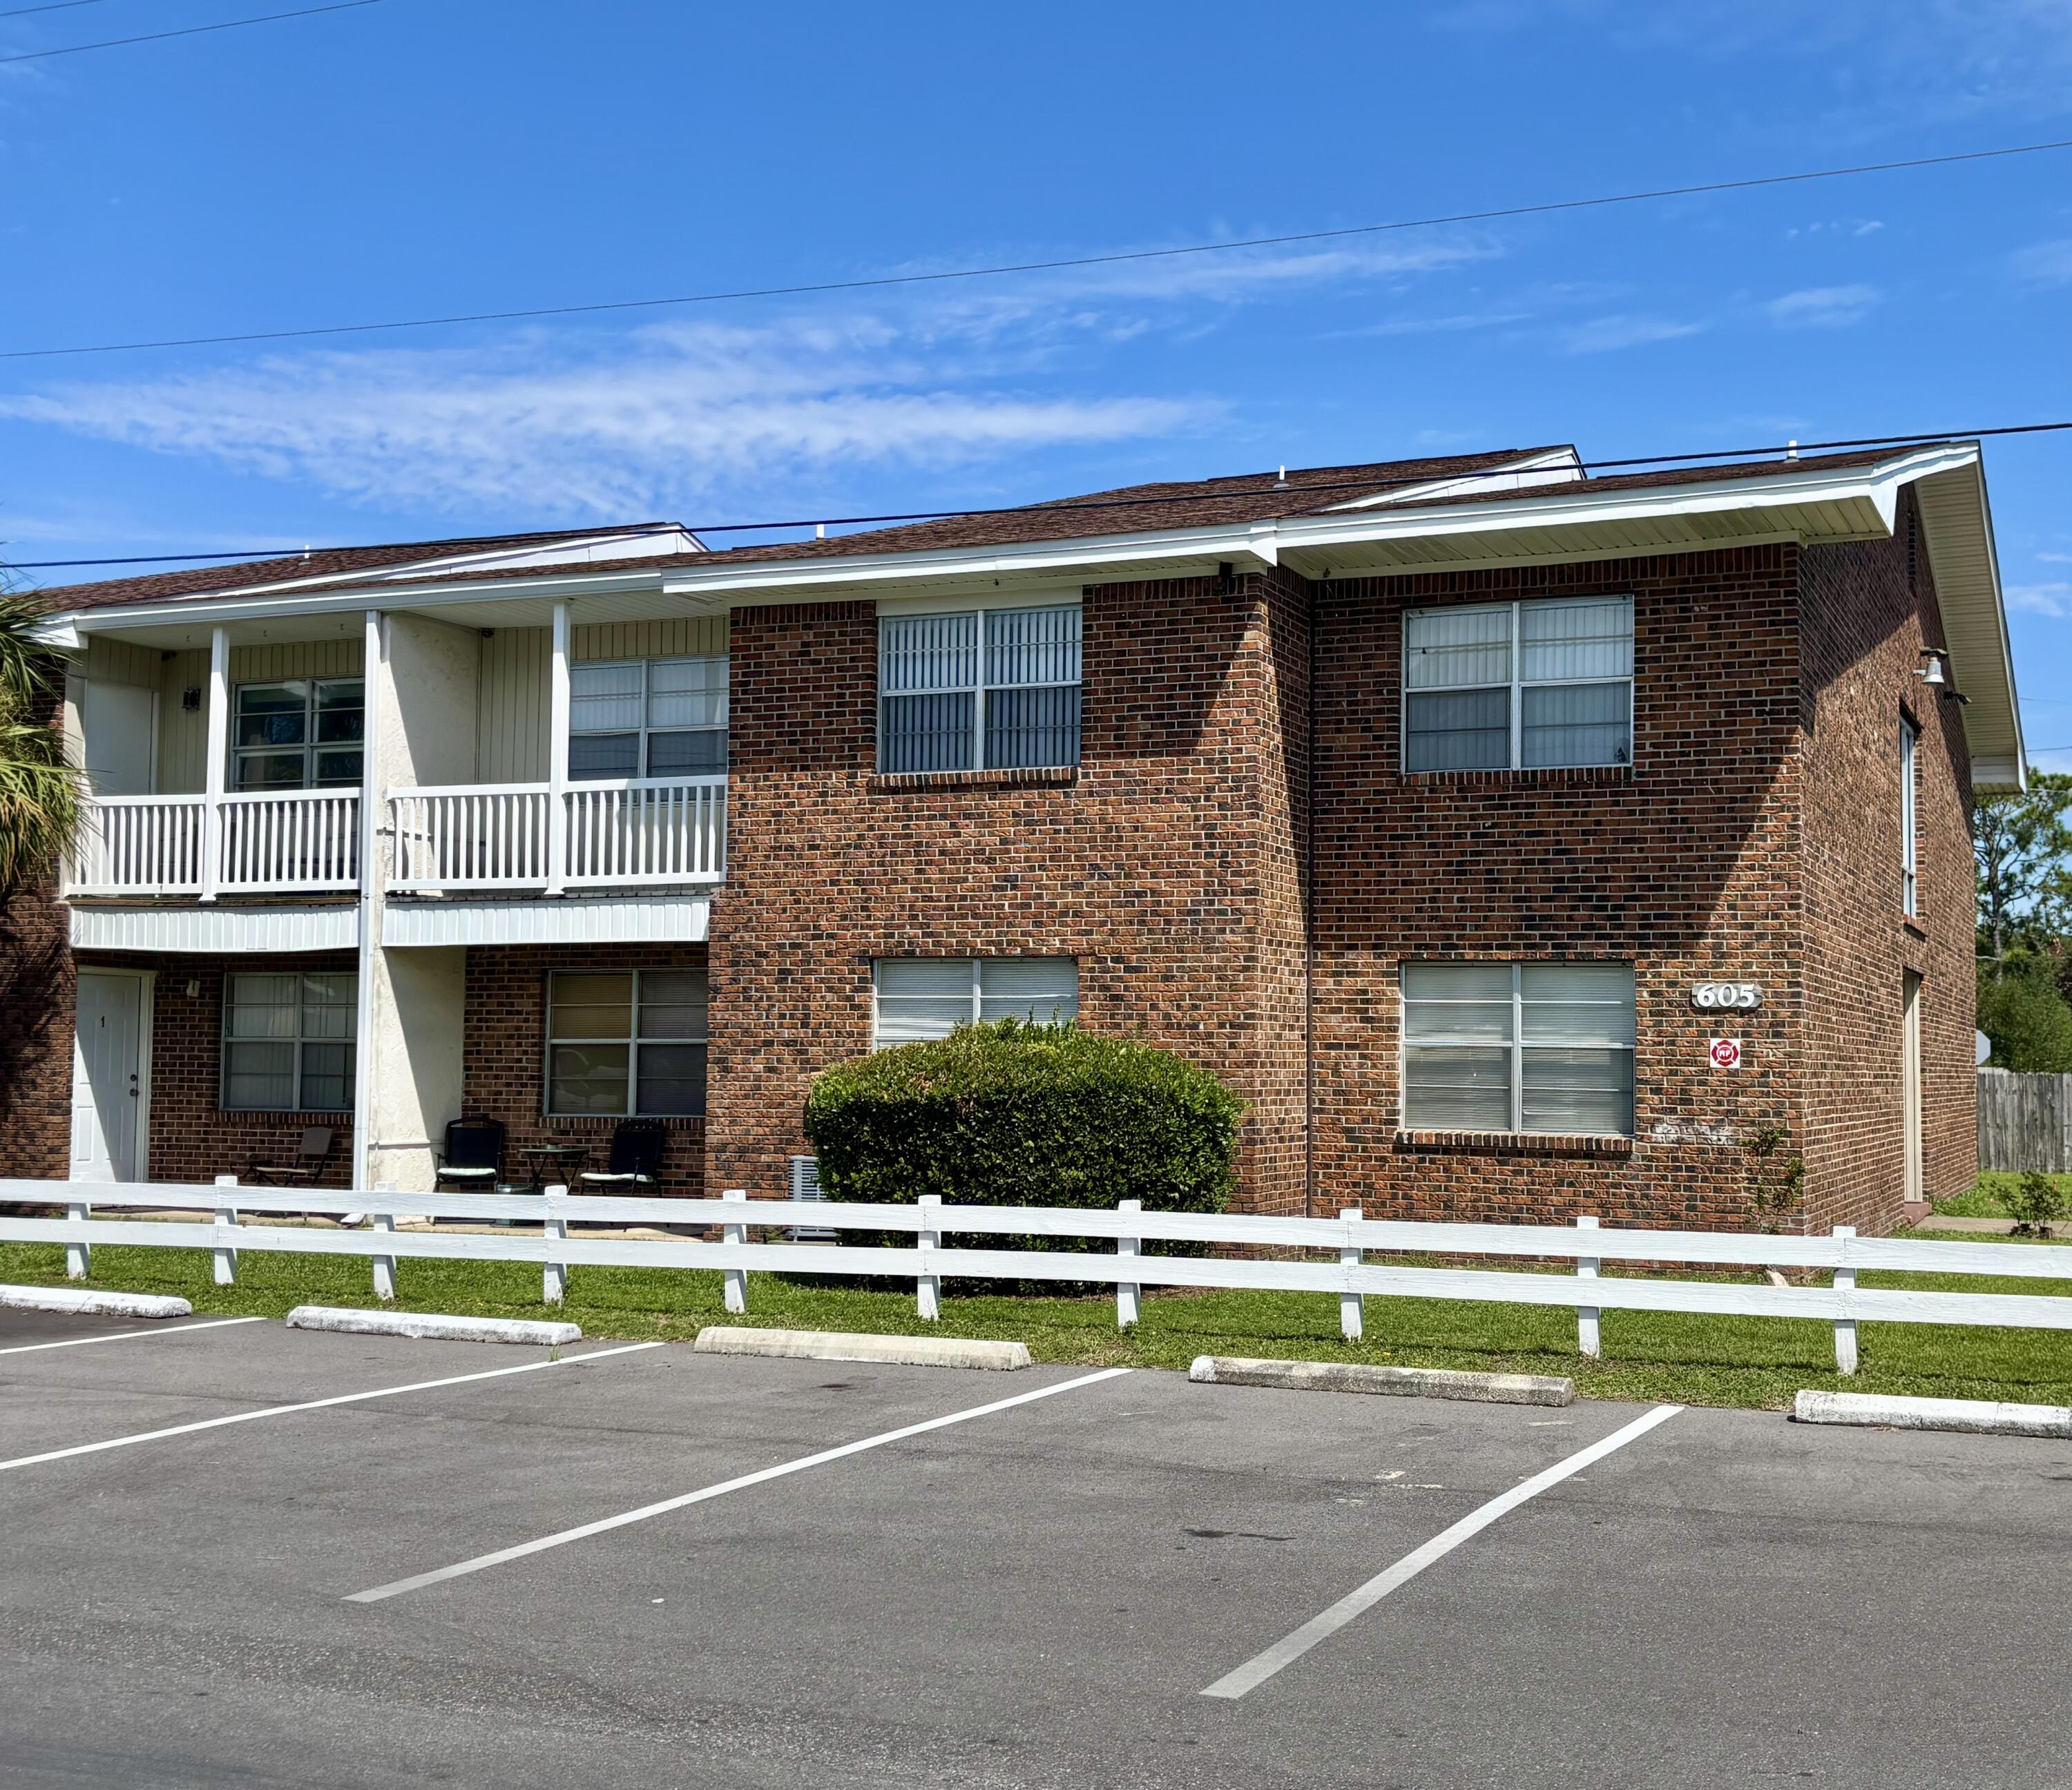
The Fair Oaks complex is approved for VA loans ... Unit 605-2 is a refinished 2Br/2Ba  ... lowest price 2-bedroom unit on the market ... split bedroom floorplan ...  new wood plank style vinyl flooring ... new refrigerator ... Fair Oaks Village is conveniently located betwixt Beal Parkway and Racetrack Road and Eglin Parkway ... convenient to Wright Elementary and Pryor Middle School and Choctawhatchee High School ... Pool: enjoy the pool ... Beach: 10-minute drive to the Okaloosa Island beach ...Seller-paid mortgage rate buy-down? Ask your real estate agent to ask the listing agent about a seller-paid mortgage rate buy-down ... Furniture: Buyer can receive a brand-new (never used) furniture set for an additional $99
#986343

Fort Walton Beach

605 Colonial Drive 2

2 Beds

2 Baths

980 Sq.Ft.

$99,900

MLS#: 986343

Move in ready! Middle Unit! Two bedroom, one and a half bedroom two story triplex with a one car garage! Downstairs has the open kitchen and living room, half bathroom and utility room. Upstairs has the two bedrooms and full bathroom. Nice sized backyard. Great location! Application, background check and credit check will need to be submitted. The requirements are a credit score of 600 minimum, one year on the job (unless moving here for employment), and a household income of $4250.
#1010330

Fort Walton Beach

416 Bear Road B

2 Beds

1 Baths

1,175 Sq.Ft.

$1,550

MLS#: 1010330

1 ... 172 173 174 175 176 ... 666
* Listings identified with the FMLS IDX logo come from FMLS and are held by brokerage firms other than the owner of this website. The listing brokerage is identified in any listing details. Information is deemed reliable but is not guaranteed. If you believe any FMLS listing contains material that infringes your copyrighted work please review our DMCA policy and learn how to submit a takedown request. © 2024. First Multiple Listing Service, Inc.

Send a message

Message successfully sent.

Your message

What is 3 + 4 ?

Reason for contacting?

I agree to receive email communication and understand I can unsubscribe at any time.

I agree to be contacted by Gulf Life Real Estate via call, email, and text for real estate services. To opt out, you can reply 'stop' at any time or reply 'help' for assistance. You can also click the unsubscribe link in the emails. Message and data rates may apply. Message frequency may vary. Privacy Policy

Sign Out

Virtual Assistant

Would you like to take the next step with this property? We can help you schedule a showing or virtual tour, or send you more details.

Yes, I would like more information.

Thank You for Your Reply, One of Our Agents will contact you as soon as possible

No, maybe later.

Thank you, you can always contact me via email, phone number or through the contact form.

Realhub AI

Lucy - Your AI-Powered Realtor

Update Your Temporary Password

Personalize your search

Enter your email and we'll notify you immediately when new listings match what you're looking for.

or enter email address

Already have an account ? Login here

Continue your home search

I agree to receive communications and understand I can unsubscribe at any time.

I agree to be contacted by Gulf Life Real Estate via call, email, and text for real estate services. To opt out, you can reply 'stop' at any time or reply 'help' for assistance. You can also click the unsubscribe link in the emails. Message and data rates may apply. Message frequency may vary. Privacy Policy

Already have an account ? Login here

We use cookies

We use cookies primarily for analytics to enhance your experience. By accepting, you agree to our use of these cookies. You can manage your preferences or learn more about our cookies policy.