Properties

Browse or get in touch to schedule a walkthrough.

  • Nearby me
Price range

Popular Features

Community Features

Association

Property Features

Waterfront

View

Exterior Features

Interior Features

Style

10000 properties match your criteria

Updated 1 minute ago

E-Alert name

WATERFRONT. PRESERVE VIEWS. OVER $130K IN UPGRADES. This Phase 7 Breeze Bay is one of the most upgraded homes in Latitude Margaritaville Watersound. It sits on a stunning pond with protected preserve beyond, and the oversized homesite gives you extra yard on both sides. With no sidewalk or fire hydrant out front, you also get bonus driveway space for guests and your golf cart.

The builder options alone are impressive: 3 bedrooms and 3 baths with the Bedroom 3 suite, a gourmet kitchen with 42'' white cabinets, soft-close dovetail drawers, polished quartz counters, a full-height tile backsplash, and a gas cooktop with double wall ovens. Throughout the home you'll find 8' interior doors, LED recessed lighting, an impact glass front door, a paver driveway and entry, and a paver lanai. The primary bath has a seamless shower enclosure, tile to the ceiling, and a pebble shower floor.

The seller then invested approximately $85,000 more. Wood ceilings and accent walls in the dining room, great room, and primary suite set this home apart. Cove crown molding runs throughout, with upgraded doors, cased openings, and custom paint. Every light fixture and ceiling fan has been upgraded, along with fixtures, faucets, cabinet hardware, towel bars, and mirrors in the kitchen and all baths. You'll also find a wine cooler, foyer sconces, dimmers, phone-charging ports, plantation shutters throughout, and electric shades at the entry door and sliders. The custom laundry has cabinetry, quartz counters, and a stainless sink.

The showpiece is the screened lanai with wainscoting and an Andersen storm door, perfect for morning coffee over the water and preserve. The garage has an epoxy floor, a pegboard wall system, and a WiFi-enabled belt-drive opener with battery backup.

Seller has a quote for carpet replacement at approximately $5,500, so you can choose your own look. Golf cart and furniture are available separately. Come see why this one is special!

     Latitude Margaritaville Watersound residents enjoy an amenity-rich lifestyle centered around Latitude Town Square, including the Paradise Pool, Fins Up! Fitness Center, indoor lap pool and spa, pickleball and tennis courts, bocce, walking trails, kayak access, live entertainment, dining, the Last Mango Theater, and Workin' N' Playin' Center. The adjacent Watersound West Bay Center is under development and is planned to add a convenient mix of retail, dining, office, and medical services, with Publix confirmed as an anchor tenant. This is more than a beautifully finished home--it is an opportunity to enjoy privacy, outdoor living, and the carefree Latitude lifestyle in one exceptional setting.
#796419

Panama City Beach

9421 Escape Avenue

3 Beds

3 Baths

2,161 Sq.Ft.

$689,900

MLS#: 796419

Priced $45,000 below the next available unit in Rollin Tide Villas with rental projections of approximately $30,000 annually, this updated ground-floor condo offers a compelling opportunity for investors and second-home buyers in the heart of Seagrove Beach. Add in a short stroll to the Gulf, and the numbers - and location - make sense. Rollin Tide Villas is within easy walking distance of the newly completed Seagrove Beach Regional Access, offering restrooms, parking and seasonal lifeguards, while Seaside is less than two miles away. Inside, thoughtful updates create a fresh coastal feel, including shiplap accents in the dining area, living room and bedroom, new light fixtures and ceiling fans, and a shiplap feature wall in the living room with an electric fireplace. The ground-floor location makes coming and going from the beach and pool especially convenient. The community's seasonally heated pool provides another inviting amenity for owners and guests, while the central Seagrove location puts some of 30A's favorite restaurants, shopping and entertainment within easy reach by bike or golf cart. With one of the most attractive price points in Seagrove, strong rental potential, an updated interior and the Gulf just a short walk away, this condo presents an opportunity to own - and potentially generate income -along one of the most sought-after stretches of Scenic 30A.
#796400

Santa Rosa Beach

82 Sugar Sand Lane A2

1 Beds

1 Baths

722 Sq.Ft.

$349,000

MLS#: 796400

This is one you will want to see for yourself. All measurements are approximate and should be verified if important. Sold As-Is
#795976

Lynn Haven

4639 Baywood Drive

3 Beds

2 Baths

2,228 Sq.Ft.

$449,000

MLS#: 795976

Two acres just 2 miles south of Wewahitchka with many possibilities. City water is adjacent to the property and other parcels are available as well. A rare opportunity to have substantial acreage at a great price near the city. Some photos are of the entire parent tract for reference only. Main photo is of the lot location. please see highlighted approved plat for dimensions.
#796409

Wewahitchka

Lot 1 Hwy 71

None Beds

None Baths

2.01 acres

$62,900

MLS#: 796409

Discover Your Dream Home in the Sunny Hills Classic Community! The Cabot Plan offers a spacious open-concept layout, seamlessly connecting the Living, Dining, and Kitchen areas--perfect for entertaining. The modern Kitchen is equipped with shaker cabinets, quartz countertops, and Stainless-Steel Appliances, including an electric smooth top range, microwave hood, and dishwasher.
The primary suite features a private bath with dual vanity sinks and a large walk-in closet. There are three additional bedrooms, a stylish secondary bathroom, and a patio ideal for outdoor relaxation. Additional features include Low E insulated dual-pane vinyl windows for energy efficiency and a 1-year limited home warranty.
Located just off Hwy. 77, 30 miles north of Panama City and 12 miles South of Interstate 10, Sunny Hills is the perfect place to call home! Sunny Hills is the largest platted subdivision in Northwest Florida and has nearly 4000 acres of green belts and natural preserves, multiple lakes with swimming and boat launch areas, and an 18 hole golf course.
#1013541

Chipley

4104 Olive Place

4 Beds

2 Baths

1,684 Sq.Ft.

$239,990

MLS#: 1013541

Located in North Walton County in the Paxton School District -  acres offering you the opportunity to build your dream home or manufactured homes are allowed giving you the perfect landscape to make your dream farm homestead a reality! Paved road frontage offering easy access to utilities and power this cleared vacant 10-acre parcel is just what you have been looking for. The agricultural zoning provides you the opportunity to keep property taxes cost low. With plenty of space to spread out, you'll have room for gardening, animals, livestock, outdoor activities, and whatever your imagination can dream up. Location puts you close to Lake Jackson in Florala, AL for weekend fishing trips and water recreation or less than an hour to the Beach. Easy commute to Crestview and Eglin AFB. Great place located in the country. Mossy Head water and Chelco power. This ready-to-build property combines country living with convenient access to commute to work. 
Acreage is available as all in 1 or multiple 10 acre lots.
#1013575

DeFuniak Springs

89.6 Acres Co Hwy 2A Road

None Beds

None Baths

89.6 acres

$1,100,000

MLS#: 1013575

Welcome to Yellow River Plantation, Lennar's premier community offering beautifully crafted all-brick homes designed for modern living in a convenient location close to shopping, dining, schools, and major roadways.

The Springsteen floor plan offers 4 bedrooms, 2 full bathrooms, a versatile flex room, and a 2-car garage, providing approximately 2,000 square feet of thoughtfully designed living space. The open-concept layout is ideal for everyday living and entertaining, while the covered rear patio creates the perfect space to relax and enjoy the outdoors.

The well-appointed kitchen features quartz countertops, white shaker-style cabinetry, stainless steel appliances, and ample workspace. The private owner's suite offers a spacious walk-in closet and a beautifully designed en-suite bath, while the flex room is perfect for a home office, playroom, or fitness space.

This home features a durable four-sided brick exterior, delivering timeless curb appeal and low-maintenance living.

This home is currently under construction. Photos are for illustrative purposes only. Actual colors, finishes, features, options, and layout may vary.

Schedule your private tour today or visit our on-site Welcome Home Center to learn more about this exceptional home and current builder incentives.

Information is deemed reliable but not guaranteed. Buyer or buyer's agent should verify all information. Prices, specifications, features, and availability are subject to change without notice.
#1013551

Laurel Hill

6285 Buccaneer Way HS 3F

4 Beds

2 Baths

2,000 Sq.Ft.

$294,240

MLS#: 1013551

Renovated from top to bottom and located on a quiet cul-de-sac in Niceville, 105 Drew Ct. offers the kind of move-in-ready value that is hard to overlook. The sellers completed an extensive renovation throughout the home in 2025/2026, and a local appraiser determined an effective year built of 2016, reflecting the extent of the improvements.

Inside, the home offers a bright, open layout designed for everyday living and entertaining. Updates include luxury vinyl plank flooring, new windows and doors, a custom ventless gas fireplace, and a completely redesigned kitchen with quartz countertops and Whirlpool appliances.

The improvements continue outside with a new roof, new garage door, professionally designed landscaping, new irrigation, and new Zoysia sod. Major systems include a 2020 HVAC and 2023 water heater.

Set on a spacious half-acre lot, the property offers something that can be hard to find in a move-in-ready Niceville home: room to make the backyard your own. Whether you envision adding a pool, outdoor kitchen, entertaining area, firepit, garden, or simply want space for the family and pets to enjoy, the possibilities are yours to explore.

Location adds even more appeal. The home is conveniently situated near shopping, dining, parks, and the Emerald Coast beaches, while also offering convenient access to Eglin Air Force Base, making it an especially practical option for military members, veterans, and families working in the area. Niceville is also known for its highly regarded schools, making the location particularly appealing to families looking for a combination of convenience, community, and room to grow.


And for qualified buyers, the sellers are offering a $10,000 seller credit that can be used toward allowable closing costs, a rate buydown, or other permitted expenses. That can provide meaningful upfront savings and help reduce the cost of financing.

If you're looking for a thoroughly renovated Niceville home with a half-acre lot, convenient access to Eglin AFB, highly regarded schools, and a seller incentive that can help with the cost of purchasing, 105 Drew Ct. deserves a closer look.
#1013546

Niceville

105 Drew Court

3 Beds

2 Baths

1,809 Sq.Ft.

$535,000

MLS#: 1013546

Under Contract with 72 hours right of refusal. Great potential to renovate this Florida ranch style, 3 bedroom, 2 bath home built in 1956, giving it its rustic charm, but having an effective year built of 1980, giving it modern day vibes. All windows were replaced with vinyl. All major components have been updated. Roof is 2017. Water heater is 2023. HVAC is 2020. Termite bond in place. 2 full bathrooms. Each bedroom has large, walk-in closets. There is even an attached Laundry room. The detached Workshop has electric. The home conveys ''As Is,'' as well as the refrigerator, washer and dryer. Make this your dream home, investment property, or, according to the City of Valparaiso Planning and Zoning, you can even build a duplex. Buyer's should as usual, verity all pertinent information.
#1013552

Valparaiso

312 Hillcrest Avenue

3 Beds

2 Baths

1,216 Sq.Ft.

$180,000

MLS#: 1013552
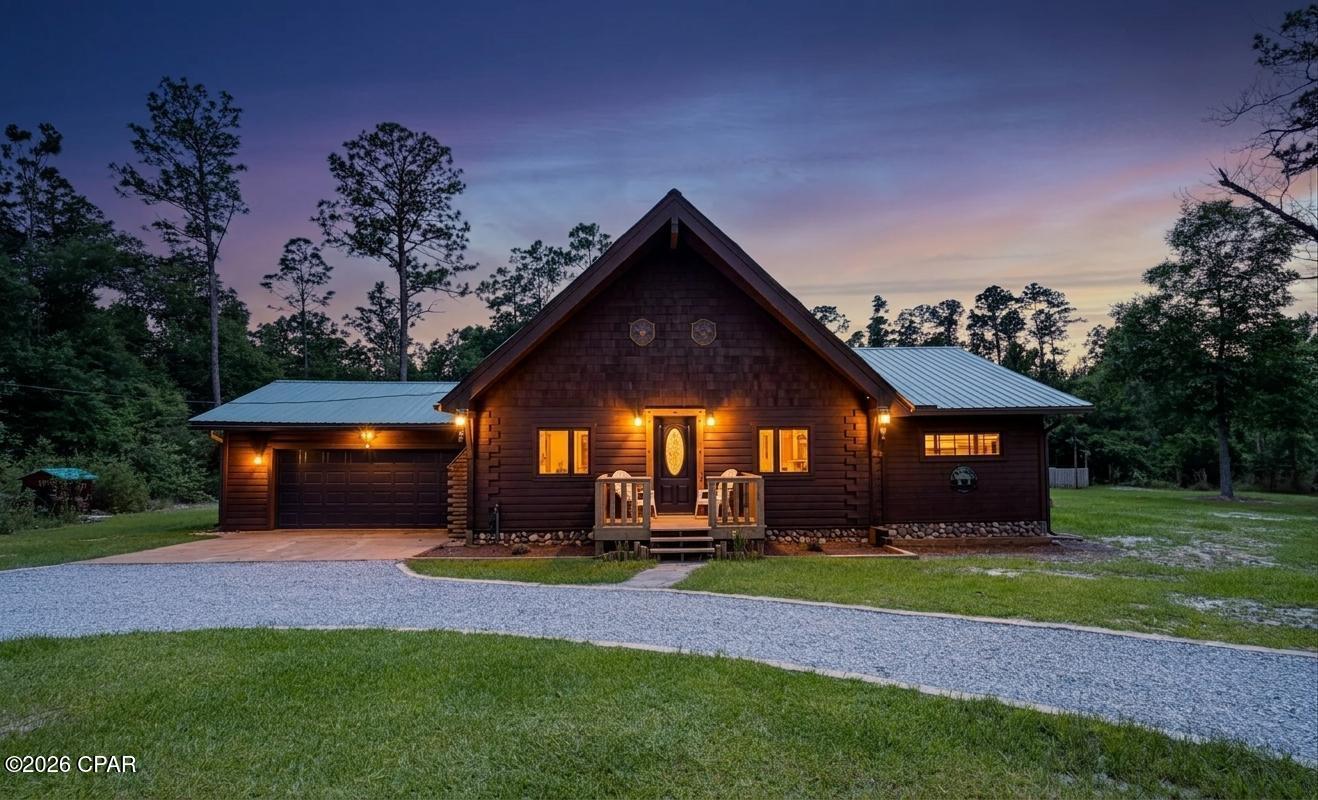
Escape to your own PRIVATE MOUNTAIN RETREAT in the rolling hills of Compass Lake, where rustic luxury meets timeless craftsmanship. This meticulously maintained, fully furnished CUSTOM CABIN offers the warmth and charm of a Smoky Mountain lodge while being conveniently located just one hour from some of Florida's most pristine Gulf Coast beaches.

Built with exceptional attention to detail, this home features absolutely no sheetrock--every surface showcases the natural beauty of AUTHENTIC LOG, cedar, and maple construction. From the moment you step inside, you'll be captivated by the soaring 24-foot CATHEDRAL CEILINGS that create an open, airy atmosphere while preserving the cozy ambiance only a true cabin can provide.

The thoughtfully curated interior is filled with meaningful and unique touches, including stunning Argentinian stone accents in the bathroom, hand-carved black bear statues, handwoven tapestries, and custom handcrafted furniture sourced from the mountains of Tennessee. Best of all, the home is being offered FULLY FURNISHED, allowing the next owner to immediately enjoy the carefully selected décor and mountain-inspired furnishings. Luxury vinyl plank flooring runs throughout the home, complementing the rich natural wood finishes.

The spacious living area centers around a FIREPLACE with a high-efficiency flame insert capable of heating the entire home, creating the perfect gathering space during cooler months. The kitchen is beautifully appointed with brand-new appliances, MAPLE CABINETRY, and ample storage. Deep closets throughout the home provide exceptional storage, while the loft offers flexible space for a home office, reading nook, or additional living area.

Step outside to the screened porch and relax as you take in peaceful views of nature. Situated on an approximately 3-acre CORNER LOT (buyer to verify acreage with survey), the property features a charming turtle pond and a carefully designed circular gravel driveway lined with decorative block accents, creating an inviting entrance that perfectly complements the home's rustic character.

Major updates and investments provide peace of mind, including a BRAND NEW HVAC system, new appliances, recently coated exterior logs, and a roof--all still covered under transferable warranties. The HVAC, roof, and exterior log coating remain under 10-year warranties, while the appliances are covered under 5-year warranties. The garage has also been recoated with durable Command Coating flooring.

Offering the perfect balance of privacy and convenience, this remarkable property is just 30 minutes from Marianna while providing a true cabin-living experience surrounded by nature. Whether you're seeking a full-time residence, vacation home, or investment opportunity, this one-of-a-kind retreat is truly a diamond in the rough.

A rare opportunity to own a fully furnished luxury cabin that combines craftsmanship, comfort, natural beauty, and modern peace of mind--all within easy reach of both town amenities and Florida's stunning beaches.
#790721

Alford

2638 Arpana Circle

2 Beds

2 Baths

1,272 Sq.Ft.

$595,000

MLS#: 790721

Bordered by a protected conservation area in the heart of Seagrove Beach, 43 Suzanne Drive is a coastal residence of 2,762 square feet completed in 2020, designed with a level of detail befitting its proximity to 30A. One of the area's quietest public beach accesses is a short stroll away, and Seaside is a walk or golf cart ride from the door.
The chef's kitchen sets the tone. Marble countertops, open shelving, a pantry, and custom lighting frame a Viking Professional refrigerator, a six-burner Viking cooktop, and a Viking hood. Hand-scraped wood floors carry through the main living area, where custom millwork, nickel gap shiplap, ten-foot ceilings, and a wood-burning fireplace give the room warmth and polish. Designer lighting, including the Mark Moussa Tilda chandelier, and a statement round mirror finish the space with considered, collected style. The home is offered furnished, allowing immediate enjoyment for the new homeowners.
Five bedrooms and four and a half baths sleep 14 or more in comfort. The ground floor primary suite has a walk-in closet, a furniture-style double vanity, and a tiled shower, and it opens to the screened porch, where a bed swing and conservation views make the quiet hours feel like the main event. Upstairs, a second primary suite has high ceilings, a double vanity, hex tile floors, a glass-enclosed shower, and a private water closet. A guest room and a bunk room with twin-over-queen bunks share a bath with a tub.
Above the one-car garage, a carriage-style suite works as a true private retreat. High ceilings, recessed lighting, and ceiling fans keep it bright and airy, and a king bed makes it a restful place to stay. A kitchenette with a two-burner cooktop, sink, and small refrigerator means guests can settle in on their own schedule. The full bath has a glass-enclosed shower and its own closet, and a separate storage closet adds room for owner belongings. With an entrance just off the garage, the suite can open to the home or stand on its own.
#1013529

Santa Rosa Beach

43 Suzanne Drive

5 Beds

4 Baths

2,759 Sq.Ft.

$2,458,350

MLS#: 1013529

BRAND NEW ROOF 2026. REWIRED 2026. This 3-bedroom, 1.5-bath residence in Fort Walton Beach, with an expansive and functional layout, filled with natural light throughout the entire home. With comfortable living spaces and flexible room options, this home is ready to accommodate a variety of needs. The spacious living room offers a comfortable gathering space with LVP flooring, fresh interior paint, and extra storage space. The kitchen features classic wood cabinetry with ample storage and connects seamlessly to the dining area, creating a convenient space for everyday living. All bedrooms also feature LVP flooring, fresh interior paint, generous closet space, and versatile spaces for furnishings and personal touches. This home features a versatile extra room that offers plenty of flexibility for a home office, den, playroom, or additional living/storage space which features laminate flooring. Stepping outdoors to your fenced-in/covered patio/breezeway with expansive space for either luxury outdoor seating or extra storage. The generously-sized backyard includes two storage sheds.
#1012841

Fort Walton Beach

371 NW Oakland Circle

3 Beds

1 Baths

1,325 Sq.Ft.

$260,000

MLS#: 1012841

CURRENTLY UNDER CONTRACT, SELLER WILL CONSIDER BACKUP OFFERS

Welcome to 4055 Brook Stone Dr - a home that just feels good from the moment you walk through the door. Tucked away in the inviting Plantation Park neighborhood, this 3-bedroom, 2-bath home offers approximately 1,490 square feet of comfortable, easy living with a layout that feels warm, welcoming and ready for your next chapter.

Step inside and imagine everyday life here - slow mornings with coffee in the kitchen, dinner around the table, movie nights curled up on the couch and weekends spent simply enjoying home. The kitchen features beautiful granite countertops and flows naturally into the living spaces, creating a comfortable setting for both quiet evenings and time spent with the people you love.

The primary bedroom offers a relaxing place to unwind at the end of the day, while two additional bedrooms provide plenty of flexibility for family, guests, a home office or hobbies. With two full baths, a garage and a thoughtfully designed floor plan, this home offers the space you need without feeling like more house than you want to maintain.

Outside, there's room to enjoy the Florida sunshine, fire up the grill or simply relax on the screened patio at the end of the day. And when you do venture out, you're conveniently located near shopping, dining, schools, boat ramps and the everyday conveniences of Panama City and Lynn Haven.

Whether you're searching for your first home, your next home or a place to simplify and settle in, 4055 Brook Stone Dr has that special quality that's hard to describe but easy to recognize - you can picture yourself living here.

Come inside, get comfortable and stay awhile. This just might be the one that feels like home.
#796401

Panama City

4055 Brook Stone Drive

3 Beds

2 Baths

1,490 Sq.Ft.

$330,000

MLS#: 796401

**Model Home Now Open!** Welcome to The Crossings, Freeport's newest community featuring thoughtfully designed Lennar homes in a convenient location close to shopping, dining, recreation, and the Emerald Coast's beautiful beaches.

The Gehrig floor plan offers a beautifully designed single-story layout that blends comfort, functionality, and modern style. Three spacious secondary bedrooms are located near the front of the home, providing privacy and flexibility for family members, guests, or a home office.

The open-concept living area creates an inviting space where the kitchen, dining area, and family room flow seamlessly together for effortless everyday living and entertaining. The well-appointed kitchen features quartz countertops, stainless steel appliances, 42-inch cabinetry, and stylish finishes designed for both beauty and convenience.

Privately situated at the rear of the home, the owner's suite offers a peaceful retreat with a spacious walk-in closet and a well-appointed en-suite bath.

Visit our model home today and experience the quality, comfort, and modern design offered at The Crossings. Schedule your private tour and learn more about available homes and current builder incentives.

Information is deemed reliable but not guaranteed. Buyer or buyer's agent should verify all information. Prices, specifications, features, and availability are subject to change without notice.
#1013571

Freeport

79 Lago Lane HS 61

4 Beds

2 Baths

1,732 Sq.Ft.

$300,990

MLS#: 1013571

Welcome to the Gehrig floor plan at Bay Springs in DeFuniak Springs, FL! This new single-story home blends comfort, functionality, and modern style with Lennar's Everything's Included® features.

Three well-appointed bedrooms sit at the front of the home, offering privacy and versatility--ideal for family, guests, or a home office. The entryway leads into a spacious open-concept kitchen, dining room, and family room that connect seamlessly for easy everyday living. The kitchen features quartz countertops, stainless steel appliances, and 42' cabinets for both style and convenience. Privately situated at the rear, the owner's suite is a peaceful retreat with a well-appointed bathroom and generous walk-in closet.

Located just minutes from I-10 and the rapidly growing 331 Corridor, Bay Springs offers lake-inspired charm near Lake DeFuniak's historic Chipley Park and Ponce de Leon Springs State Park, with Emerald Coast beaches a short drive away.

Schedule your tour of the Gehrig today!
#1013554

DeFuniak Springs

127 Mapleview Drive HS 28A

4 Beds

2 Baths

1,732 Sq.Ft.

$257,490

MLS#: 1013554

1 ... 171 172 173 174 175 ... 666
* Listings identified with the FMLS IDX logo come from FMLS and are held by brokerage firms other than the owner of this website. The listing brokerage is identified in any listing details. Information is deemed reliable but is not guaranteed. If you believe any FMLS listing contains material that infringes your copyrighted work please review our DMCA policy and learn how to submit a takedown request. © 2024. First Multiple Listing Service, Inc.

Send a message

Message successfully sent.

Your message

What is 3 + 4 ?

Reason for contacting?

I agree to receive email communication and understand I can unsubscribe at any time.

I agree to be contacted by Gulf Life Real Estate via call, email, and text for real estate services. To opt out, you can reply 'stop' at any time or reply 'help' for assistance. You can also click the unsubscribe link in the emails. Message and data rates may apply. Message frequency may vary. Privacy Policy

Sign Out

Virtual Assistant

Would you like to take the next step with this property? We can help you schedule a showing or virtual tour, or send you more details.

Yes, I would like more information.

Thank You for Your Reply, One of Our Agents will contact you as soon as possible

No, maybe later.

Thank you, you can always contact me via email, phone number or through the contact form.

Realhub AI

Lucy - Your AI-Powered Realtor

Update Your Temporary Password

Personalize your search

Enter your email and we'll notify you immediately when new listings match what you're looking for.

or enter email address

Already have an account ? Login here

Continue your home search

I agree to receive communications and understand I can unsubscribe at any time.

I agree to be contacted by Gulf Life Real Estate via call, email, and text for real estate services. To opt out, you can reply 'stop' at any time or reply 'help' for assistance. You can also click the unsubscribe link in the emails. Message and data rates may apply. Message frequency may vary. Privacy Policy

Already have an account ? Login here

We use cookies

We use cookies primarily for analytics to enhance your experience. By accepting, you agree to our use of these cookies. You can manage your preferences or learn more about our cookies policy.